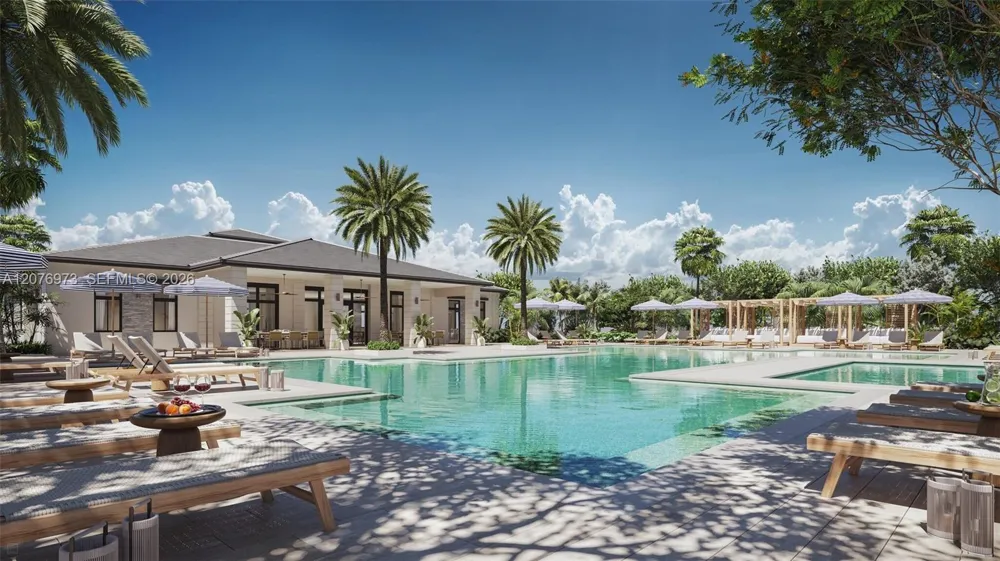
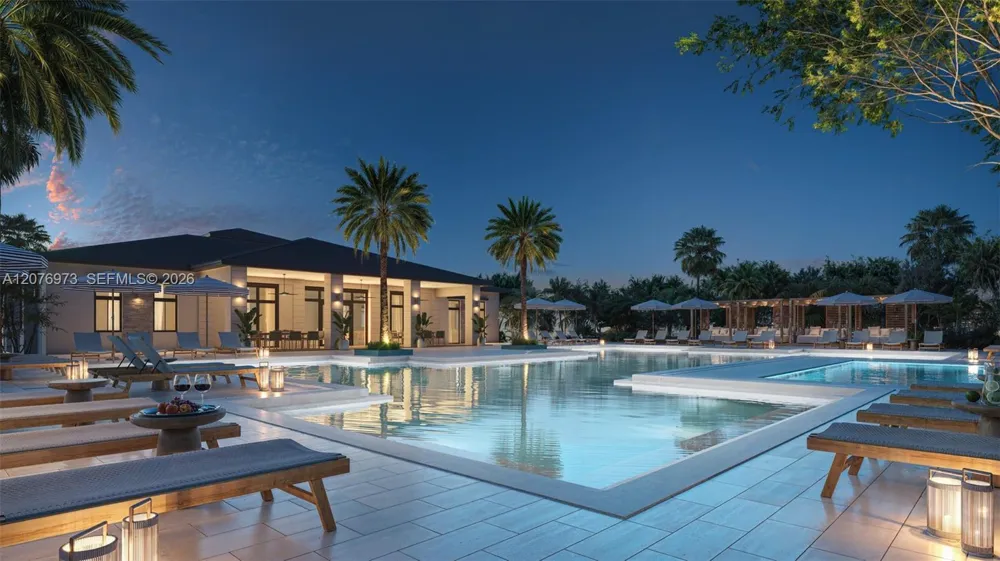
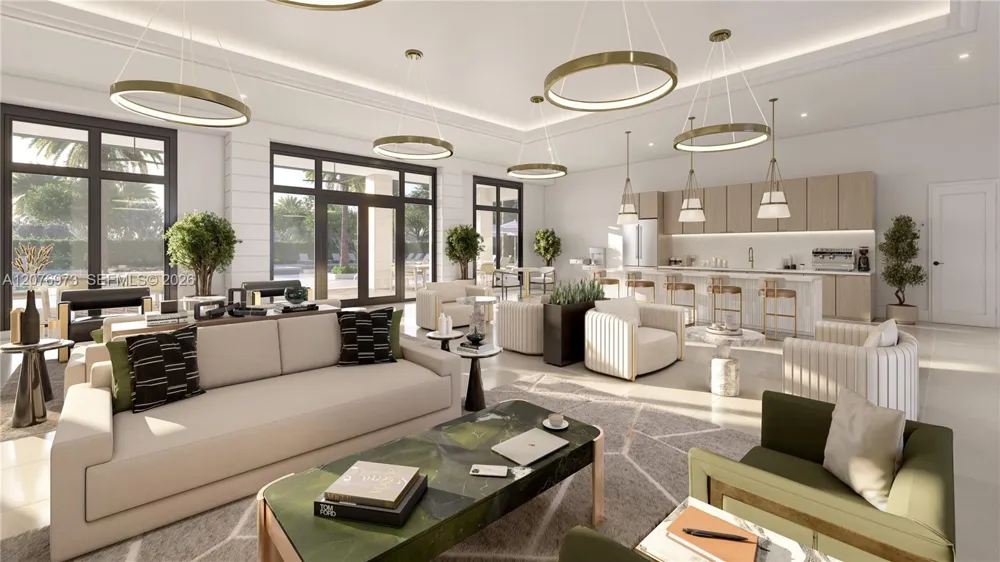
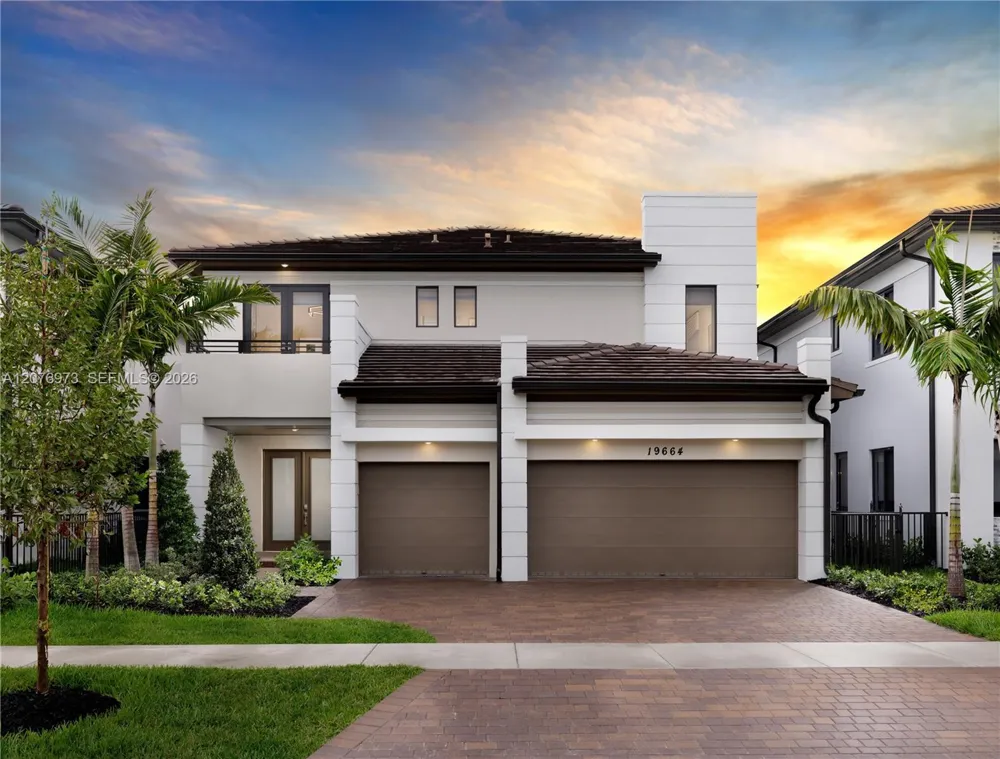
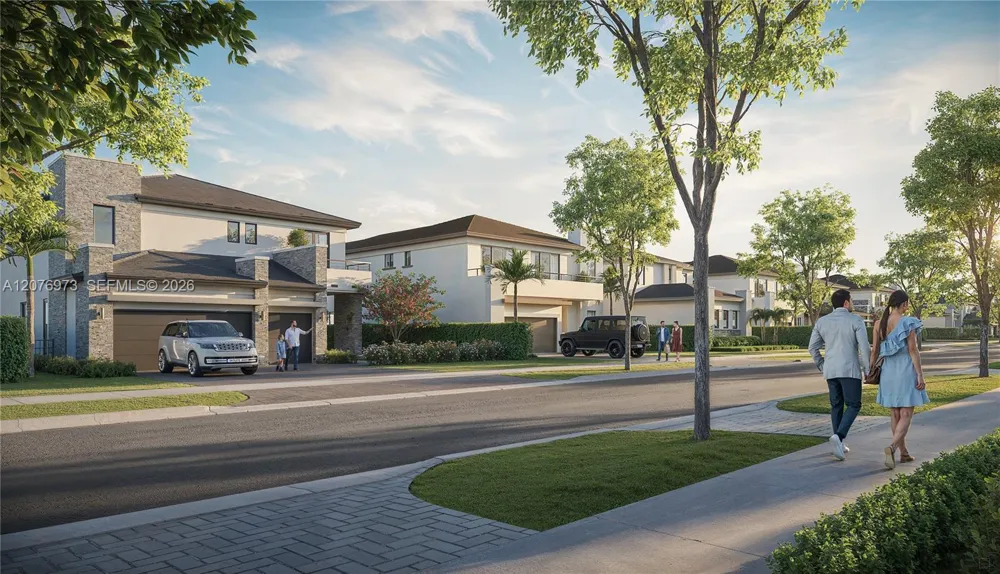
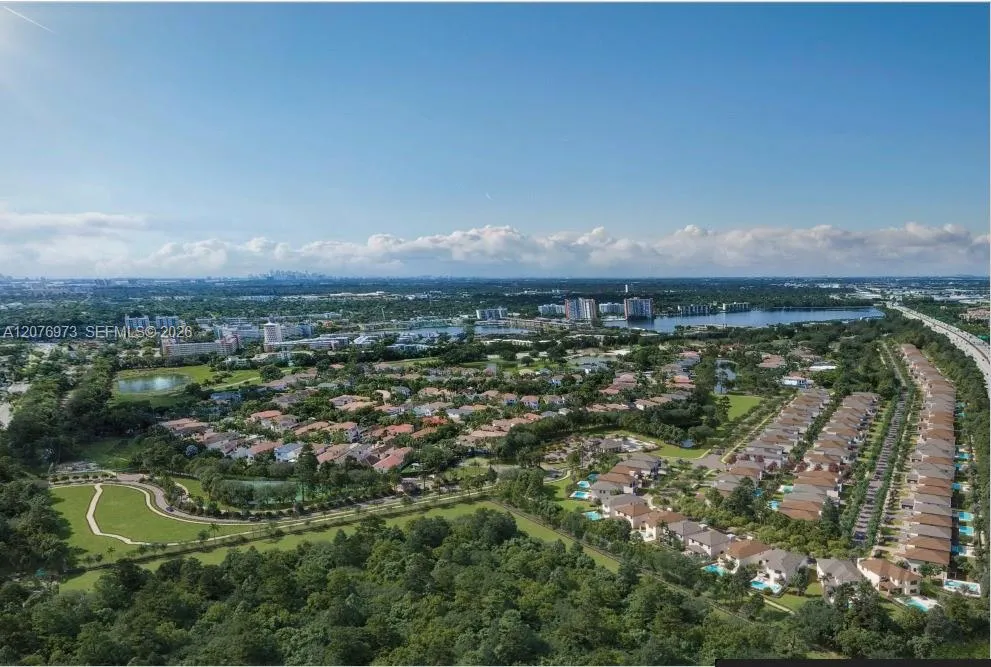
Stunning Piedra Model Home at Greenview at Presidential, an exclusive gated community near Aventura. Ready for immediate occupancy, with a turnkey option available. This spacious two-story residence offers 4 bedrooms, 4 bathrooms, 3,600 square feet, a game room, covered terrace, private pool, balcony and 3-car garage. The first floor features expansive living and dining areas and an open-concept kitchen, family room and breakfast nook with direct access to the covered terrace and pool, creating an ideal setting for indoor/outdoor entertaining. Upstairs, the spacious owner’s suite features a private bathroom and walk-in closet. Three additional bedrooms, three bathrooms, a versatile game room and balcony complete the second floor. Set within a unique 104-acre community of only 103 luxury single-family homes with private parks, jogging and bicycle paths and planned resort-style amenities. Minutes from Aventura Mall, dining, Brightline and major highways. Inquire about our favorable financing opportunities. Call for a private showing.
Property Details
- Interior
- First Floor Entry, Cooking Island, Laundry Tub, Split Bedroom, Walk-In Closet(s), Family Room, Loft, Utility Room/Laundry
- Cooling
- 1
- Heating
- Central
- Cooling Features
- Central Air
- Bedrooms
- 4
- Bathrooms
- 4.0
- Full Baths
- 4
- Lot Features
- Less Than 1/4 Acre Lot
- Lot Description
- Less Than 1/4 Acre Lot
- Pool Description
- In Ground, Heated
- Pool Features
- In Ground, Heated
- Exterior Features
- Open Balcony
- Exterior Materials
- Open Balcony
- Acres
- 0.149
- Square Feet
- 3600
- Lot Size (sqft)
- 6500.0
- Parking Features
- Covered, Driveway, No Rv/Boats, No Trucks/Trailers
- Parking
- 1
- Parking Type
- Driveway
- Parking Garage Spaces
- 3
- Property Type
- Purchase
- Style
- Detached, Two Story
- Year Built
- 2026
- Roof
- Concrete
- Sewer Information
- Public Sewer
- Utility Source
- Municipal Water
- Appliances
- Dishwasher, Disposal, Dryer, Electric Range, Electric Water Heater, Ice Maker, Microwave, Refrigerator, Self Cleaning Oven, Wall
- Subdivision
- Greenview at Presidential,Greenview at Preside
- Community Features
- Additional Amenities, Clubhouse, Pool, Exercise Room, Maintained Community, Management On Site, Mandatory Hoa, Picnic Area, Priv
- Elementary School
- Highland Oaks
- Middle School
- Highland Oaks
- High School
- Michael Krop
- County
- Miami-Dade County
- Region
- Miami
- Zoning
- 3900
- Original List Price
- $2,751,965
- Taxes Annual
- $0
- HOA
- 1
- HOA Fees
- 1400
Location
Legal
MIAMI ASSOCIATION OF REALTORS® All information deemed reliable but not guaranteed. All properties are subject to prior sale, change or withdrawal. Neither listing broker(s) or information provider(s) shall be responsible for any typographical errors, misinformation, misprints and shall be held totally harmless. Listing(s) information is provided for consumer's personal, non-commercial use and may not be used for any purpose other than to identify prospective properties consumers may be interested in purchasing. The data relating to real estate for sale on this website comes in part from the Internet Data Exchange program of the Multiple Listing Service. Real estate listings held by brokerage firms other than Marjo Realty Co. may be marked with the Internet Data Exchange logo and detailed information about those properties will include the name of the listing broker(s) when required by the MLS.
Last Updated: Sep 9, 2026 4:09 PM. Source: MAOR
Provided By
Listed by Dawn Wands (#3533763), Email: Dawn.wands@elliman.com
Listing Office: Douglas Elliman (#DEOM10)