info@rrgrouptampa.com Renaissance Realty Group
Traffic Dashboard
Home Home
  • Search
  • Communities
    • Tampa
    • Clearwater
    • Saint Petersburg
    • Hillsborough County
    • Pasco County
    • Pinellas County
  • Buy
    • Buying Info
  • Sell
    • Selling Info
  • Property Management
  • Resources
    • Claim Your Free Book
  • About
    • Learn More
    • Meet the Team
    • Our Testimonials
  • Articles
  • Contact
Traffic Dashboard
Renaissance Realty Group
info@rrgrouptampa.com
  • 118 South Fremont Avenue
    Tampa, FL 33606
Home
  • Search
  • Communities
  • Buy
  • Sell
  • Property Management
  • Resources
  • About
  • Articles
  • Contact
Legal
  • Privacy
  • Terms
  • DMCA
  • Accessibility
  • Fair Housing
Account
  • Dashboard
  • Logout
  • Login
Renaissance Realty Group - Footer Logo
©2026 Renaissance Realty Group. All rights reserved.
Website built by CloseHack.
Miami Association of REALTORS®

MIAMI ASSOCIATION OF REALTORS® All information deemed reliable but not guaranteed. All properties are subject to prior sale, change or withdrawal. Neither listing broker(s) or information provider(s) shall be responsible for any typographical errors, misinformation, misprints and shall be held totally harmless. Listing(s) information is provided for consumer's personal, non-commercial use and may not be used for any purpose other than to identify prospective properties consumers may be interested in purchasing. The data relating to real estate for sale on this website comes in part from the Internet Data Exchange program of the Multiple Listing Service. Real estate listings held by brokerage firms other than Marjo Realty Co. may be marked with the Internet Data Exchange logo and detailed information about those properties will include the name of the listing broker(s) when required by the MLS.

My Florida Regional MLS DBA Stellar MLS

IDX information is provided exclusively for personal, non-commercial use, and may not be used for any purpose other than to identify prospective properties consumers may be interested in purchasing. Information is deemed reliable but not guaranteed. Some IDX listings have been excluded from this website. Listing Information presented by local MLS brokerage: Renaissance Realty Group

Return
  • All Types
  • House+2 more
  • Price
  • Bed/Bath
  • Size
  • Dates
  • Filters
  • Amenities
  • Save
  • Share
Listings
No results
Sort
Home / Eustis / 20024 STATE ROAD 44
20024 STATE ROAD 44 Eustis, FL 32736 20024 STATE ROAD 44 Eustis, FL 32736 20024 STATE ROAD 44 Eustis, FL 32736 20024 STATE ROAD 44 Eustis, FL 32736 20024 STATE ROAD 44 Eustis, FL 32736 20024 STATE ROAD 44 Eustis, FL 32736 20024 STATE ROAD 44 Eustis, FL 32736 20024 STATE ROAD 44 Eustis, FL 32736 20024 STATE ROAD 44 Eustis, FL 32736 20024 STATE ROAD 44 Eustis, FL 32736 20024 STATE ROAD 44 Eustis, FL 32736 20024 STATE ROAD 44 Eustis, FL 32736 20024 STATE ROAD 44 Eustis, FL 32736 20024 STATE ROAD 44 Eustis, FL 32736 20024 STATE ROAD 44 Eustis, FL 32736 20024 STATE ROAD 44 Eustis, FL 32736 20024 STATE ROAD 44 Eustis, FL 32736 20024 STATE ROAD 44 Eustis, FL 32736 20024 STATE ROAD 44 Eustis, FL 32736 20024 STATE ROAD 44 Eustis, FL 32736 20024 STATE ROAD 44 Eustis, FL 32736 20024 STATE ROAD 44 Eustis, FL 32736 20024 STATE ROAD 44 Eustis, FL 32736 20024 STATE ROAD 44 Eustis, FL 32736 20024 STATE ROAD 44 Eustis, FL 32736 20024 STATE ROAD 44 Eustis, FL 32736 20024 STATE ROAD 44 Eustis, FL 32736 20024 STATE ROAD 44 Eustis, FL 32736 20024 STATE ROAD 44 Eustis, FL 32736 20024 STATE ROAD 44 Eustis, FL 32736 20024 STATE ROAD 44 Eustis, FL 32736 20024 STATE ROAD 44 Eustis, FL 32736 View All Photos

$850,000

| Active

20024 STATE ROAD 44

Eustis, FL 32736

3,456
Square Feet
3
Beds
2.5
Baths
1.05
Acres
114
Days on Market
MFRG5112470
MLS#
House
Structure
Residential
Zone
Contact

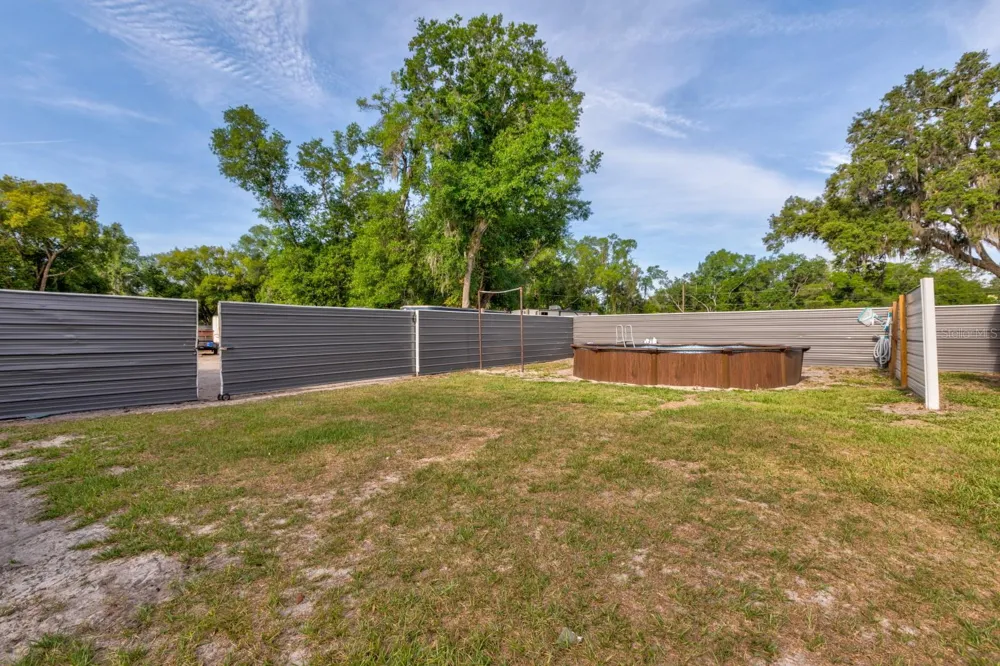
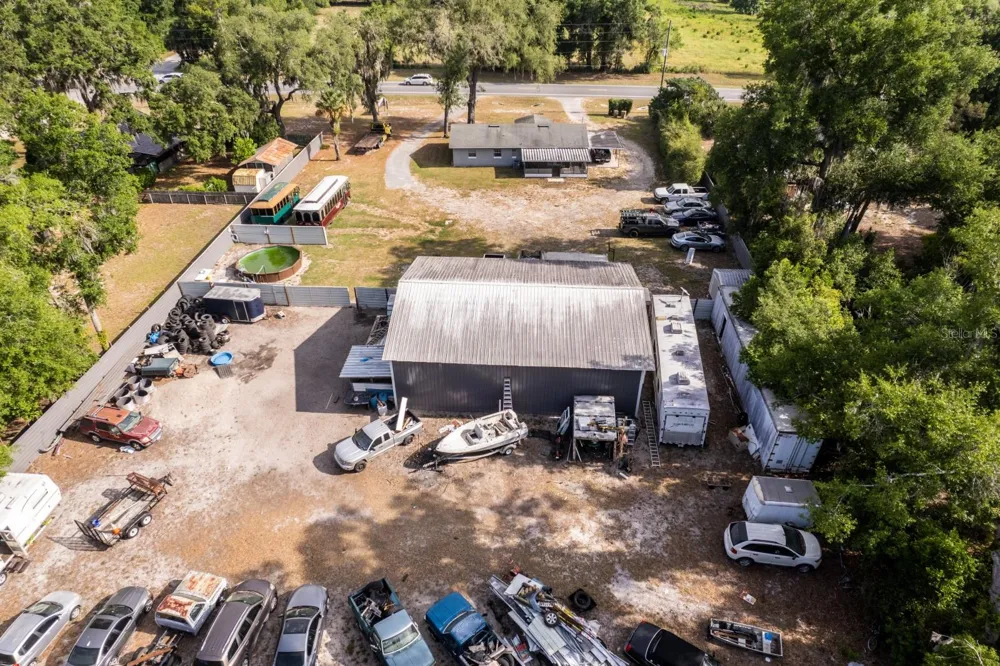
Discover a unique live-work opportunity on over 1 acre of land with the comfort of a well-maintained 3-bedroom, 2-bath home and the bonus of a fully equipped 20×50 shop plus a wrecker included. This property blends everyday living with exceptional functionality, offering space, privacy, and room to grow. The home features an inviting open floor plan that flows from the front entry into a nicely updated kitchen, perfect for gatherings and daily living. Recent improvements include a new A/C system and new drainfield, giving you peace of mind and modern efficiency. The layout works beautifully for families, multi-generational living, or anyone who wants extra room to spread out. For hobbyists, collectors, or those who simply want incredible storage and workspace, the turn-key shop is a standout. Complete with a lift, tools, air system, and an office with additional storage above, it’s ideal for car enthusiasts, woodworking, home-based businesses, or creative projects. The included wrecker adds even more versatility for those who need it. The fully fenced yard offers privacy and security, with multiple storage areas and a large toy hauler already on site. Whether you envision a garden, equipment storage, a play area, or space for recreational vehicles, there’s room for it all. This property offers the rare chance to live comfortably while enjoying the freedom of space, storage, and on-site work potential. Whether you’re seeking a peaceful homestead, a place to run your passions, or a combination of both this one delivers. Come explore the possibilities and see how this property can fit your lifestyle.

Property Details
Interior
Ceiling Fans(s), Kitchen/Family Room Combo, Solid Surface Counters, Solid Wood Cabinets, Window Treatments
Heating
Central
Cooling Features
Central Air
Bedrooms
3
Bathrooms
2.5
Full Baths
2
Half Baths
1
Lot Features
In County
Stories
1
Lot Description
In County
Pool
1
Pool Description
Above Ground
Pool Features
Above Ground
Acres
1.05
Square Feet
3456.0
Parking Features
Boat
Parking Spaces
1
Parking Type
Carport
Parking Carport Spaces
1.0
Property Type
Purchase
Year Built
1978
Foundation
Slab
Roof
Shingle
Sewer Information
Septic Tank
Utility Source
Well
Utility Features
Electricity Connected
Appliances
Dishwasher, Dryer, Microwave, Range, Refrigerator
Subdivision
ACREAGE & UNREC
County
Lake
Region
EUSTIS
Zoning
A
Original List Price
$1,150,000
Days on Market (Cumulative)
114
Taxes Annual
$2,214
Ownership
Fee Simple
MLS #
G5112470
Location
Legal

IDX information is provided exclusively for personal, non-commercial use, and may not be used for any purpose other than to identify prospective properties consumers may be interested in purchasing. Information is deemed reliable but not guaranteed. Some IDX listings have been excluded from this website. Listing Information presented by local MLS brokerage: Renaissance Realty Group

Provided By
Listed by Nova Fuller (#MFR260500857)
Listing Office: DAVE LOWE REALTY, INC. (#MFR20230)


Renaissance Realty Group Have a question about this home?

Interested in Purchasing 20024 STATE ROAD 44?

Get an estimate on monthly payments on this property.

$
years
Down Payment
$
%
Interest Rate
%
Tax Rate
%
$
$annually
$monthly
Estimated Monthly Payment
$0.00
Loan Amount
$0.00