info@rrgrouptampa.com Renaissance Realty Group
Traffic Dashboard
Home Home
  • Search
  • Communities
    • Tampa
    • Clearwater
    • Saint Petersburg
    • Hillsborough County
    • Pasco County
    • Pinellas County
  • Buy
    • Buying Info
  • Sell
    • Selling Info
  • Property Management
  • Resources
    • Claim Your Free Book
  • About
    • Learn More
    • Meet the Team
    • Our Testimonials
  • Articles
  • Contact
Traffic Dashboard
Renaissance Realty Group
info@rrgrouptampa.com
  • 118 South Fremont Avenue
    Tampa, FL 33606
Home
  • Search
  • Communities
  • Buy
  • Sell
  • Property Management
  • Resources
  • About
  • Articles
  • Contact
Legal
  • Privacy
  • Terms
  • DMCA
  • Accessibility
  • Fair Housing
Account
  • Dashboard
  • Logout
  • Login
Renaissance Realty Group - Footer Logo
©2026 Renaissance Realty Group. All rights reserved.
Website built by CloseHack.
Miami Association of REALTORS®

MIAMI ASSOCIATION OF REALTORS® All information deemed reliable but not guaranteed. All properties are subject to prior sale, change or withdrawal. Neither listing broker(s) or information provider(s) shall be responsible for any typographical errors, misinformation, misprints and shall be held totally harmless. Listing(s) information is provided for consumer's personal, non-commercial use and may not be used for any purpose other than to identify prospective properties consumers may be interested in purchasing. The data relating to real estate for sale on this website comes in part from the Internet Data Exchange program of the Multiple Listing Service. Real estate listings held by brokerage firms other than Marjo Realty Co. may be marked with the Internet Data Exchange logo and detailed information about those properties will include the name of the listing broker(s) when required by the MLS.

My Florida Regional MLS DBA Stellar MLS

IDX information is provided exclusively for personal, non-commercial use, and may not be used for any purpose other than to identify prospective properties consumers may be interested in purchasing. Information is deemed reliable but not guaranteed. Some IDX listings have been excluded from this website. Listing Information presented by local MLS brokerage: Renaissance Realty Group

Return
  • All Types
  • House+2 more
  • Price
  • Bed/Bath
  • Size
  • Dates
  • Filters
  • Amenities
  • Save
  • Share
Listings
No results
Sort
Home / Tampa / 203 DANUBE AVENUE #1
203 DANUBE AVENUE #1 Tampa, FL 33606 203 DANUBE AVENUE #1 Tampa, FL 33606 203 DANUBE AVENUE #1 Tampa, FL 33606 203 DANUBE AVENUE #1 Tampa, FL 33606 203 DANUBE AVENUE #1 Tampa, FL 33606 203 DANUBE AVENUE #1 Tampa, FL 33606 203 DANUBE AVENUE #1 Tampa, FL 33606 203 DANUBE AVENUE #1 Tampa, FL 33606 203 DANUBE AVENUE #1 Tampa, FL 33606 203 DANUBE AVENUE #1 Tampa, FL 33606 203 DANUBE AVENUE #1 Tampa, FL 33606 203 DANUBE AVENUE #1 Tampa, FL 33606 203 DANUBE AVENUE #1 Tampa, FL 33606 203 DANUBE AVENUE #1 Tampa, FL 33606 203 DANUBE AVENUE #1 Tampa, FL 33606 203 DANUBE AVENUE #1 Tampa, FL 33606 203 DANUBE AVENUE #1 Tampa, FL 33606 203 DANUBE AVENUE #1 Tampa, FL 33606 203 DANUBE AVENUE #1 Tampa, FL 33606 203 DANUBE AVENUE #1 Tampa, FL 33606 203 DANUBE AVENUE #1 Tampa, FL 33606 203 DANUBE AVENUE #1 Tampa, FL 33606 203 DANUBE AVENUE #1 Tampa, FL 33606 203 DANUBE AVENUE #1 Tampa, FL 33606 203 DANUBE AVENUE #1 Tampa, FL 33606 View All Photos

$1,550,000

| Active

203 DANUBE AVENUE #1

Tampa, FL 33606

3,614
Square Feet
3
Beds
3.5
Baths
0.05
Acres
0
Days on Market
MFRTB8545936
MLS#
Townhouse
Structure
Residential
Zone
Contact

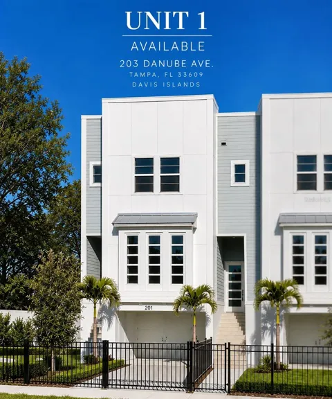
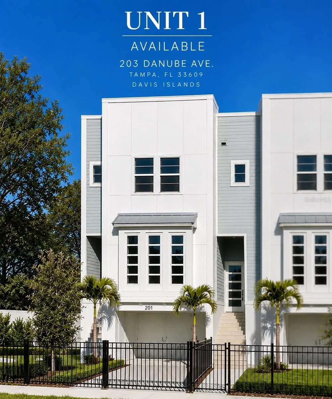
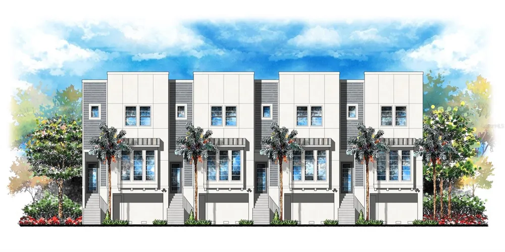
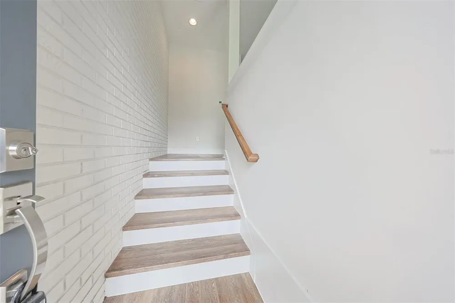
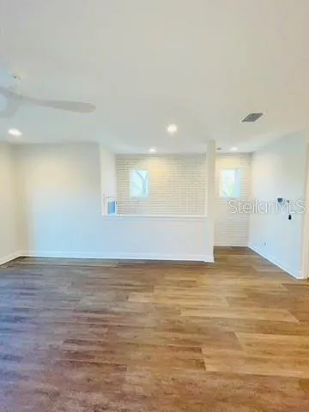
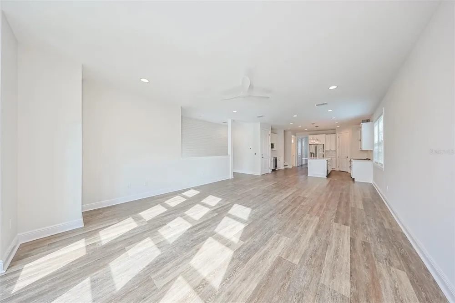
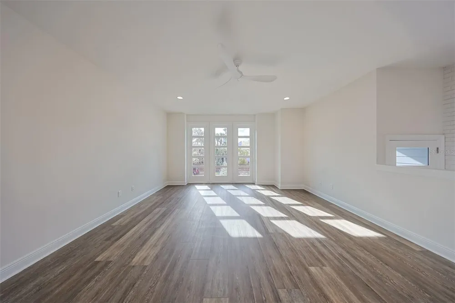
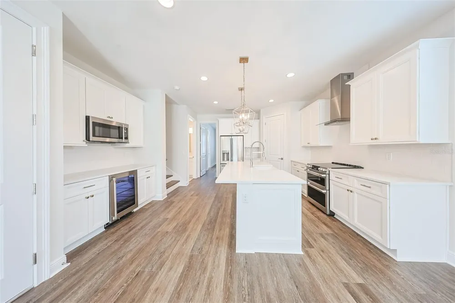
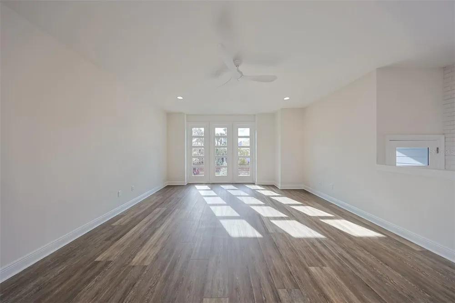
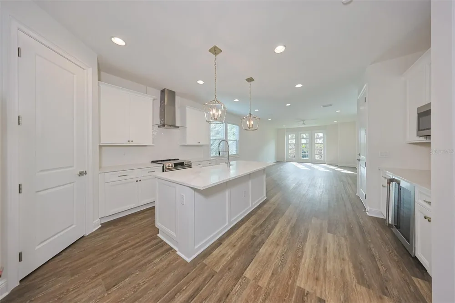
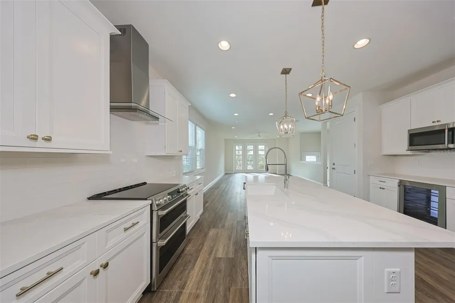
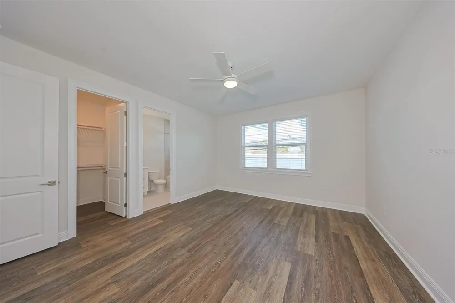
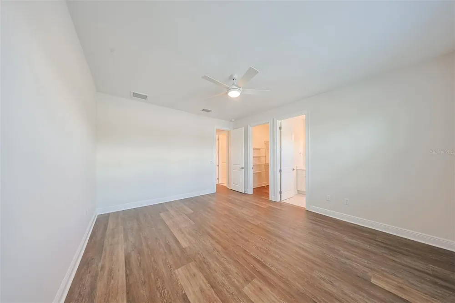
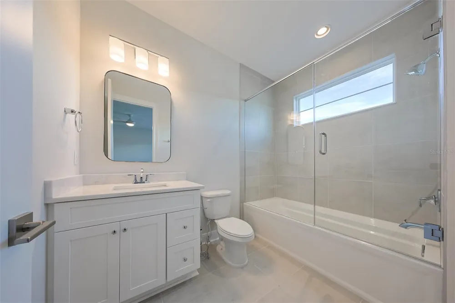
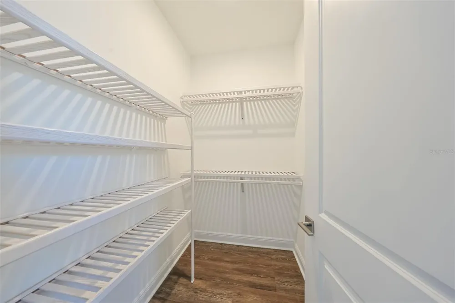
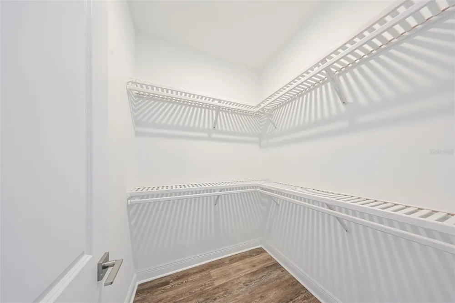
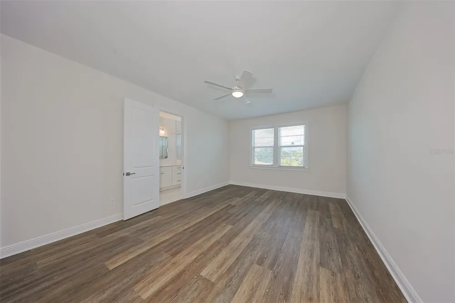
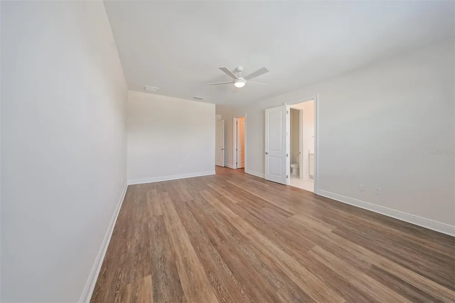
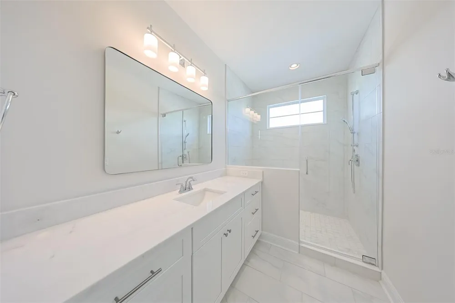
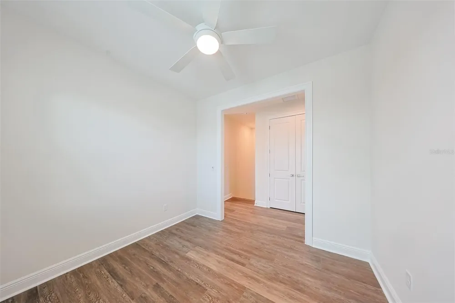
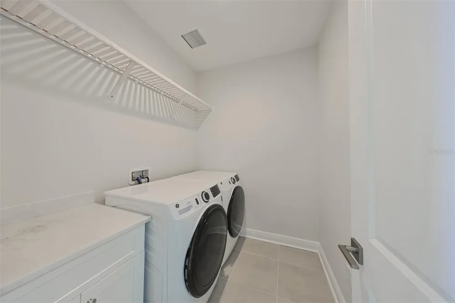
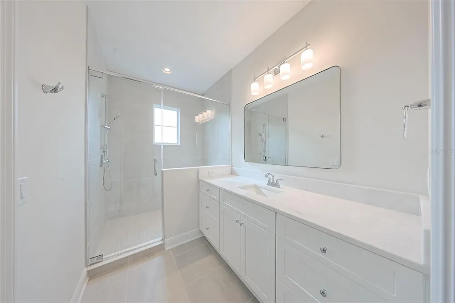
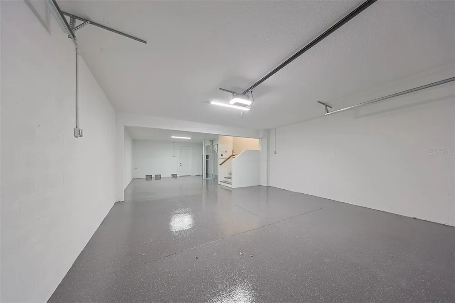
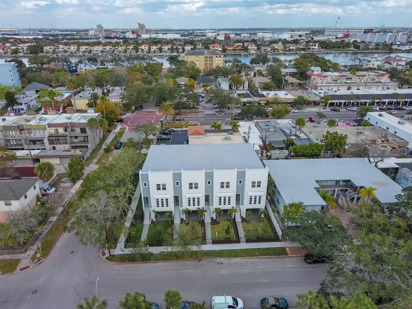
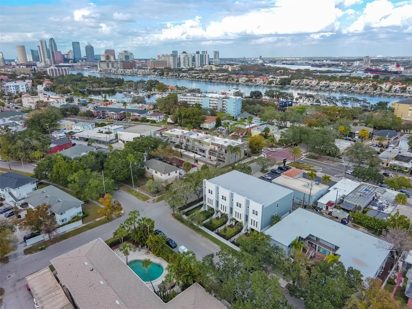
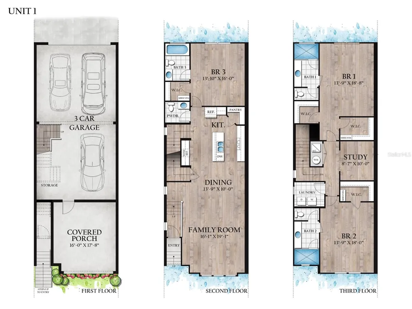
Exceptional opportunity to live on highly sought-after Davis Islands in beautifully appointed townhome offering 3 bedrooms, 3.5 baths, a dedicated study, 2-car garage and covered lanai, thoughtfully designed with an open floor plan, refined finishes and abundant natural light. The main level features a spacious family room and dining area that flow seamlessly into the beautifully appointed kitchen, complete with quartz countertops, an oversized center island, farmhouse sink, soft-close cabinetry, walk-in pantry, dry bar and GE appliances, including a double-oven range. A private en-suite bedroom on the main level provides an ideal space for guests. Upstairs, the spacious primary suite offers two walk-in closets and a beautifully finished private bath. An additional en-suite bedroom, dedicated study and conveniently located laundry room complete the upper level. Thoughtful details throughout include impact windows, block construction, exposed brick at the entry, home automation wiring and distinctive architectural finishes. The covered lanai and fenced yard extend the living space outdoors, creating a private setting for relaxing or entertaining. A Warranty is also included. Ideally located near the heart of Davis Islands Village, enjoy convenient access to neighborhood restaurants, shops, parks and waterfront recreation. Downtown Tampa, Water Street, Sparkman Wharf, Tampa Riverwalk, Amalie Arena and Tampa International Airport are all just minutes away. Zoned for Gorrie Elementary, Wilson Middle and Plant High School. An exceptional opportunity to enjoy modern luxury and the sought-after Davis Islands lifestyle.

Property Details
Interior
Dry Bar, Living Room/Dining Room Combo, Open Floorplan, PrimaryBedroom Upstairs, Walk-In Closet(s)
Heating
Central, Electric, Zoned
Cooling Features
Zoned
Bedrooms
3
Bathrooms
3.5
Full Baths
3
Half Baths
1
Lot Features
City Limits
Lot Description
City Limits
Exterior Materials
Rain Gutters, Sidewalk
Acres
0.05
Square Feet
3614.0
Parking
1
Parking Spaces
2
Parking Type
Garage
Parking Garage Spaces
2.0
Property Type
Purchase
Year Built
2024
Foundation
Slab
Roof
Membrane
Sewer Information
Public Sewer
Utility Source
Public
Utility Features
Public
Appliances
Bar Fridge, Built-In Oven, Cooktop, Dishwasher, Disposal, Dryer, Electric Water Heater, Exhaust Fan, Freezer, Microwave, Range,
Subdivision
DANUBE AVENUE TOWNHOMES
Community Features
None, Street Lights
Elementary School
Gorrie-HB
Middle School
Wilson-HB
High School
Plant-HB
County
Hillsborough
Region
TAMPA
Zoning
RM-18
Original List Price
$1,550,000
Taxes Annual
$19,718
HOA
1
HOA Fees
300.0
Pets
1
Pets Allowed
1
Ownership
Fee Simple
MLS #
TB8545936
Location
Legal

IDX information is provided exclusively for personal, non-commercial use, and may not be used for any purpose other than to identify prospective properties consumers may be interested in purchasing. Information is deemed reliable but not guaranteed. Some IDX listings have been excluded from this website. Listing Information presented by local MLS brokerage: Renaissance Realty Group

Provided By
Listed by Melissa Ryan (#MFR261566904)
Listing Office: CENTURY 21 LIST WITH BEGGINS (#MFR729102)


Renaissance Realty Group Have a question about this home?

Interested in Purchasing 203 DANUBE AVENUE #1?

Get an estimate on monthly payments on this property.

$
years
Down Payment
$
%
Interest Rate
%
Tax Rate
%
$
$annually
$monthly
Estimated Monthly Payment
$0.00
Loan Amount
$0.00