info@rrgrouptampa.com Renaissance Realty Group
Traffic Dashboard
Home Home
  • Search
  • Communities
    • Tampa
    • Clearwater
    • Saint Petersburg
    • Hillsborough County
    • Pasco County
    • Pinellas County
  • Buy
    • Buying Info
  • Sell
    • Selling Info
  • Property Management
  • Resources
    • Claim Your Free Book
  • About
    • Learn More
    • Meet the Team
    • Our Testimonials
  • Articles
  • Contact
Traffic Dashboard
Renaissance Realty Group
info@rrgrouptampa.com
  • 118 South Fremont Avenue
    Tampa, FL 33606
Home
  • Search
  • Communities
  • Buy
  • Sell
  • Property Management
  • Resources
  • About
  • Articles
  • Contact
Legal
  • Privacy
  • Terms
  • DMCA
  • Accessibility
  • Fair Housing
Account
  • Dashboard
  • Logout
  • Login
Renaissance Realty Group - Footer Logo
©2026 Renaissance Realty Group. All rights reserved.
Website built by CloseHack.
Miami Association of REALTORS®

MIAMI ASSOCIATION OF REALTORS® All information deemed reliable but not guaranteed. All properties are subject to prior sale, change or withdrawal. Neither listing broker(s) or information provider(s) shall be responsible for any typographical errors, misinformation, misprints and shall be held totally harmless. Listing(s) information is provided for consumer's personal, non-commercial use and may not be used for any purpose other than to identify prospective properties consumers may be interested in purchasing. The data relating to real estate for sale on this website comes in part from the Internet Data Exchange program of the Multiple Listing Service. Real estate listings held by brokerage firms other than Marjo Realty Co. may be marked with the Internet Data Exchange logo and detailed information about those properties will include the name of the listing broker(s) when required by the MLS.

My Florida Regional MLS DBA Stellar MLS

IDX information is provided exclusively for personal, non-commercial use, and may not be used for any purpose other than to identify prospective properties consumers may be interested in purchasing. Information is deemed reliable but not guaranteed. Some IDX listings have been excluded from this website. Listing Information presented by local MLS brokerage: Renaissance Realty Group

Return
  • All Types
  • House+2 more
  • Price
  • Bed/Bath
  • Size
  • Dates
  • Filters
  • Amenities
  • Save
  • Share
Listings
No results
Sort
Home / Plant City / 204 E KEYSVILLE ROAD
204 E KEYSVILLE ROAD Plant City, FL 33567 204 E KEYSVILLE ROAD Plant City, FL 33567 204 E KEYSVILLE ROAD Plant City, FL 33567 204 E KEYSVILLE ROAD Plant City, FL 33567 204 E KEYSVILLE ROAD Plant City, FL 33567 204 E KEYSVILLE ROAD Plant City, FL 33567 204 E KEYSVILLE ROAD Plant City, FL 33567 204 E KEYSVILLE ROAD Plant City, FL 33567 204 E KEYSVILLE ROAD Plant City, FL 33567 204 E KEYSVILLE ROAD Plant City, FL 33567 204 E KEYSVILLE ROAD Plant City, FL 33567 204 E KEYSVILLE ROAD Plant City, FL 33567 204 E KEYSVILLE ROAD Plant City, FL 33567 204 E KEYSVILLE ROAD Plant City, FL 33567 204 E KEYSVILLE ROAD Plant City, FL 33567 204 E KEYSVILLE ROAD Plant City, FL 33567 204 E KEYSVILLE ROAD Plant City, FL 33567 204 E KEYSVILLE ROAD Plant City, FL 33567 204 E KEYSVILLE ROAD Plant City, FL 33567 204 E KEYSVILLE ROAD Plant City, FL 33567 204 E KEYSVILLE ROAD Plant City, FL 33567 204 E KEYSVILLE ROAD Plant City, FL 33567 204 E KEYSVILLE ROAD Plant City, FL 33567 204 E KEYSVILLE ROAD Plant City, FL 33567 204 E KEYSVILLE ROAD Plant City, FL 33567 204 E KEYSVILLE ROAD Plant City, FL 33567 204 E KEYSVILLE ROAD Plant City, FL 33567 204 E KEYSVILLE ROAD Plant City, FL 33567 204 E KEYSVILLE ROAD Plant City, FL 33567 204 E KEYSVILLE ROAD Plant City, FL 33567 204 E KEYSVILLE ROAD Plant City, FL 33567 204 E KEYSVILLE ROAD Plant City, FL 33567 204 E KEYSVILLE ROAD Plant City, FL 33567 204 E KEYSVILLE ROAD Plant City, FL 33567 204 E KEYSVILLE ROAD Plant City, FL 33567 204 E KEYSVILLE ROAD Plant City, FL 33567 204 E KEYSVILLE ROAD Plant City, FL 33567 204 E KEYSVILLE ROAD Plant City, FL 33567 204 E KEYSVILLE ROAD Plant City, FL 33567 204 E KEYSVILLE ROAD Plant City, FL 33567 204 E KEYSVILLE ROAD Plant City, FL 33567 204 E KEYSVILLE ROAD Plant City, FL 33567 204 E KEYSVILLE ROAD Plant City, FL 33567 204 E KEYSVILLE ROAD Plant City, FL 33567 204 E KEYSVILLE ROAD Plant City, FL 33567 204 E KEYSVILLE ROAD Plant City, FL 33567 204 E KEYSVILLE ROAD Plant City, FL 33567 204 E KEYSVILLE ROAD Plant City, FL 33567 204 E KEYSVILLE ROAD Plant City, FL 33567 204 E KEYSVILLE ROAD Plant City, FL 33567 204 E KEYSVILLE ROAD Plant City, FL 33567 204 E KEYSVILLE ROAD Plant City, FL 33567 204 E KEYSVILLE ROAD Plant City, FL 33567 204 E KEYSVILLE ROAD Plant City, FL 33567 204 E KEYSVILLE ROAD Plant City, FL 33567 204 E KEYSVILLE ROAD Plant City, FL 33567 204 E KEYSVILLE ROAD Plant City, FL 33567 204 E KEYSVILLE ROAD Plant City, FL 33567 204 E KEYSVILLE ROAD Plant City, FL 33567 204 E KEYSVILLE ROAD Plant City, FL 33567 204 E KEYSVILLE ROAD Plant City, FL 33567 204 E KEYSVILLE ROAD Plant City, FL 33567 204 E KEYSVILLE ROAD Plant City, FL 33567 204 E KEYSVILLE ROAD Plant City, FL 33567 204 E KEYSVILLE ROAD Plant City, FL 33567 204 E KEYSVILLE ROAD Plant City, FL 33567 204 E KEYSVILLE ROAD Plant City, FL 33567 204 E KEYSVILLE ROAD Plant City, FL 33567 View All Photos

$400,000

| Active

204 E KEYSVILLE ROAD

Plant City, FL 33567

2,360
Square Feet
3
Beds
3
Baths
1.59
Acres
0
Days on Market
TB8543379
MLS#
Manufactured Home
Structure
Residential
Zone
Contact

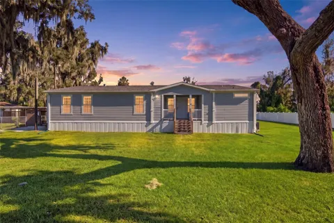
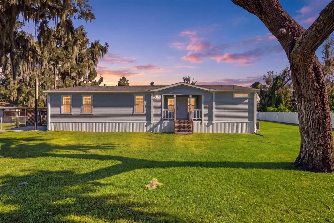
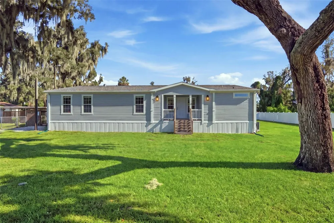
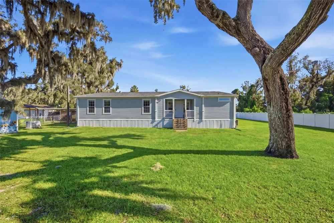
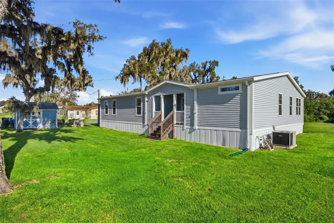
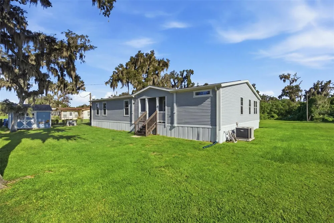
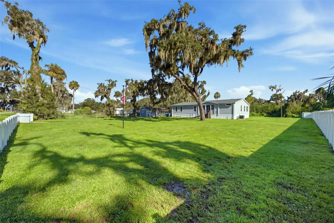
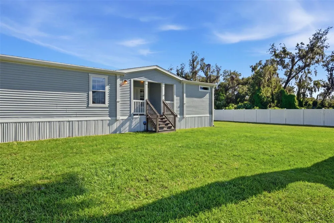
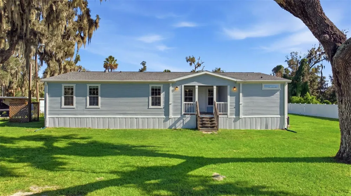
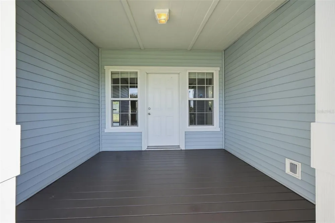
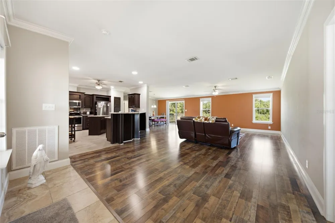
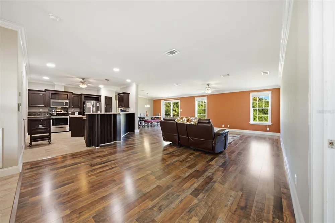
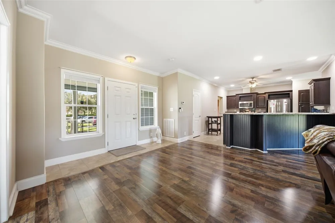
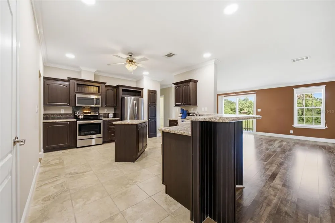
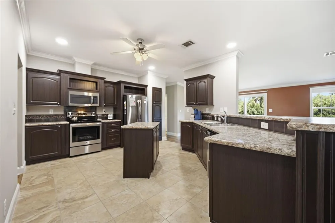
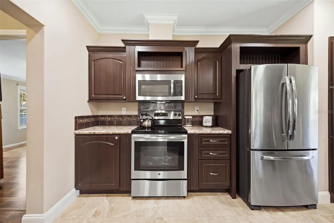
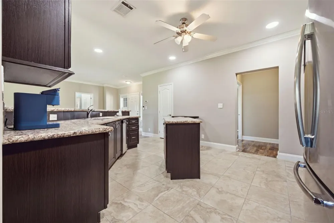
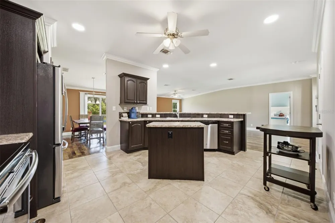
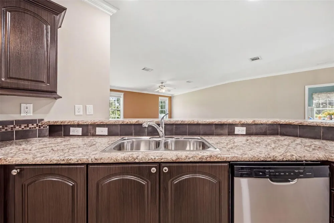
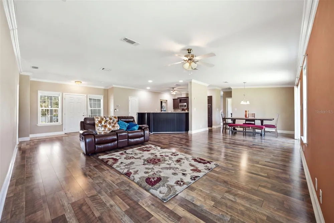
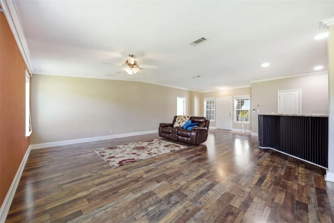
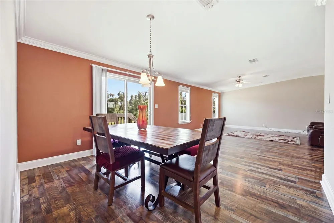
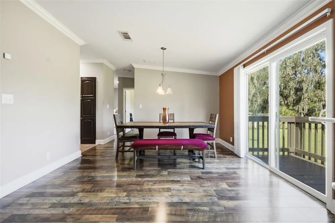
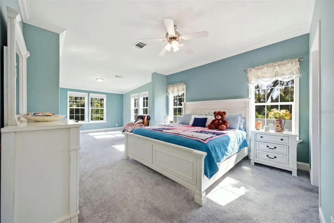
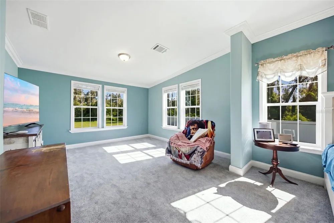
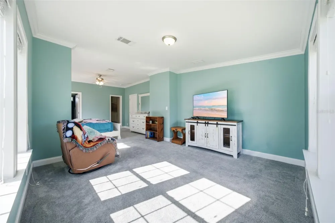
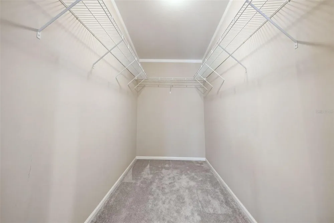
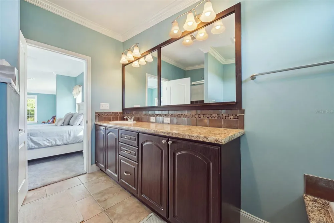
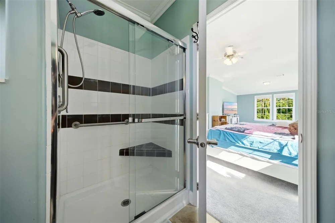
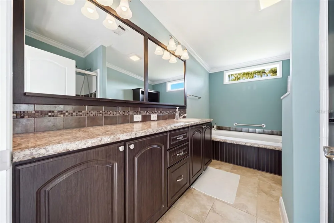
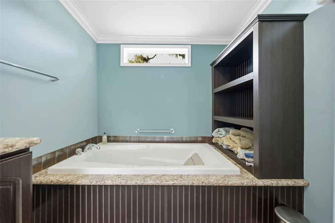
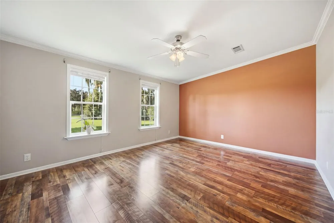
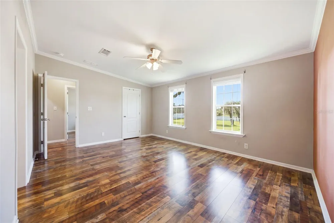
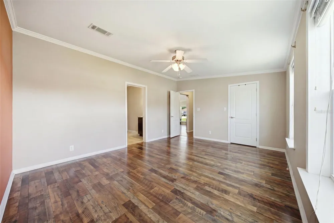
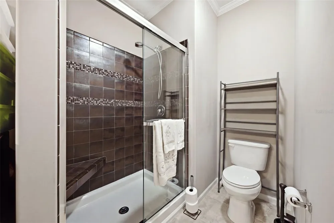
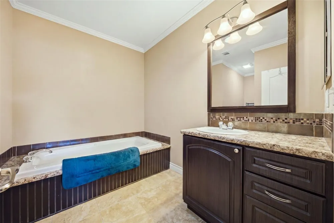
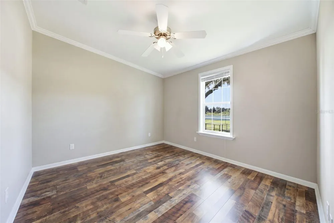
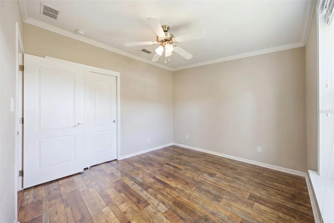
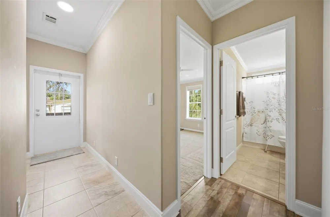
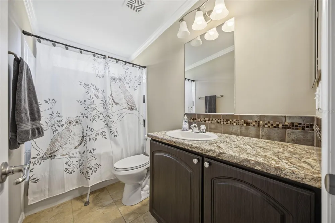
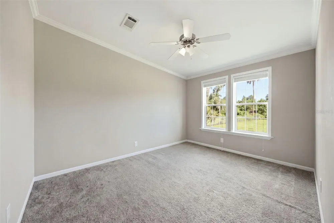
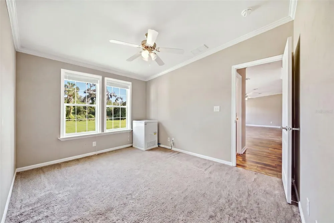
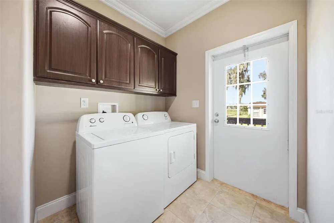
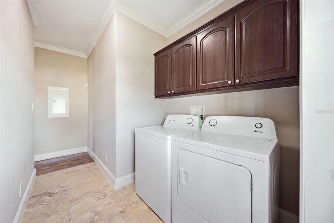
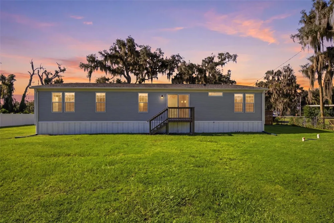
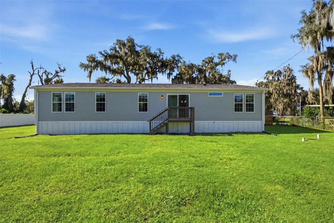
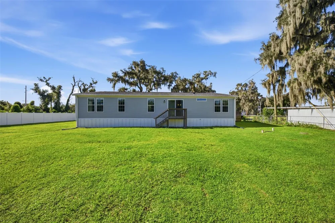
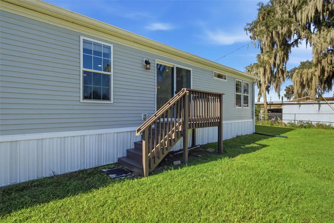
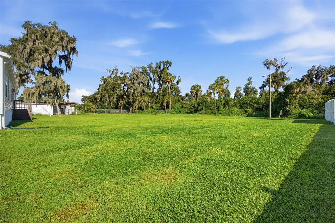
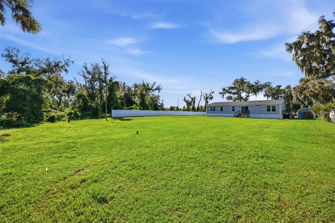
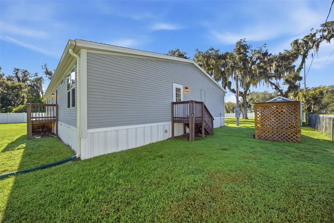
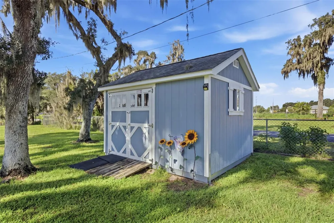
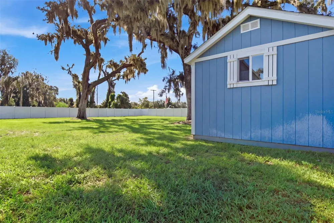
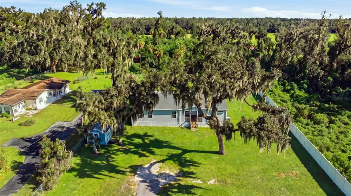
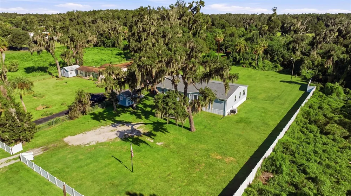
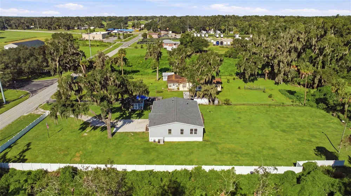
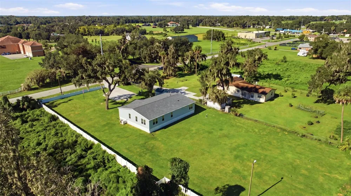
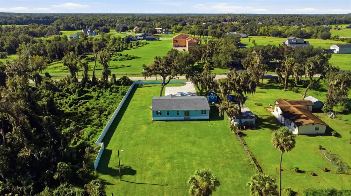
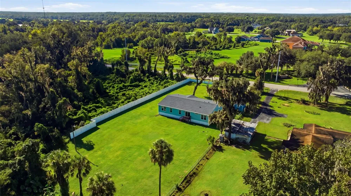
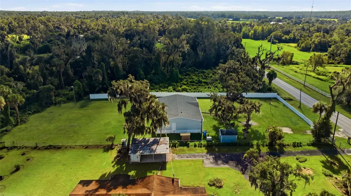
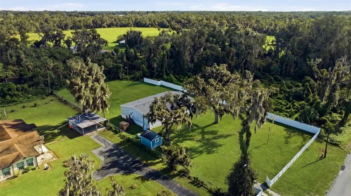
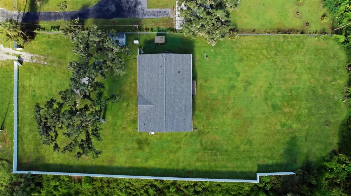
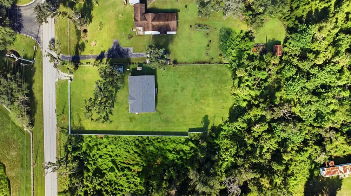
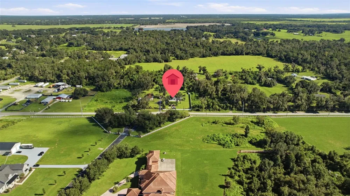
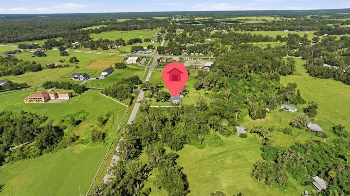
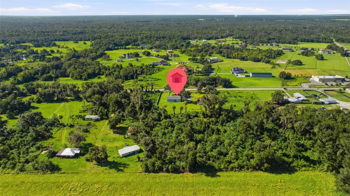
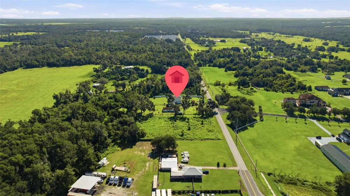
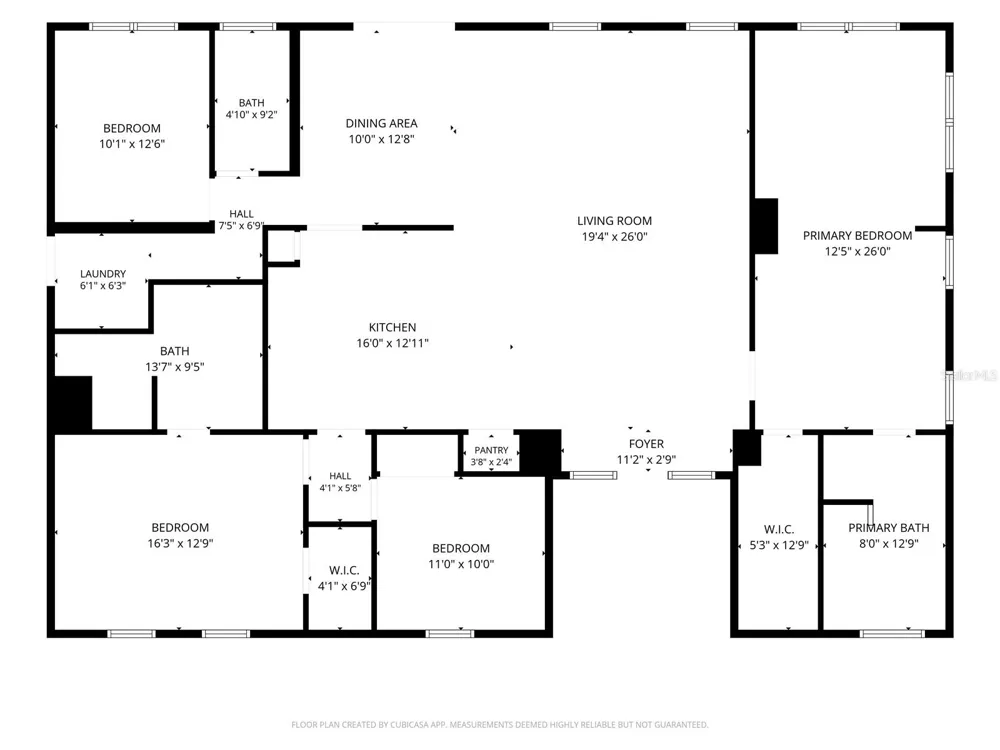
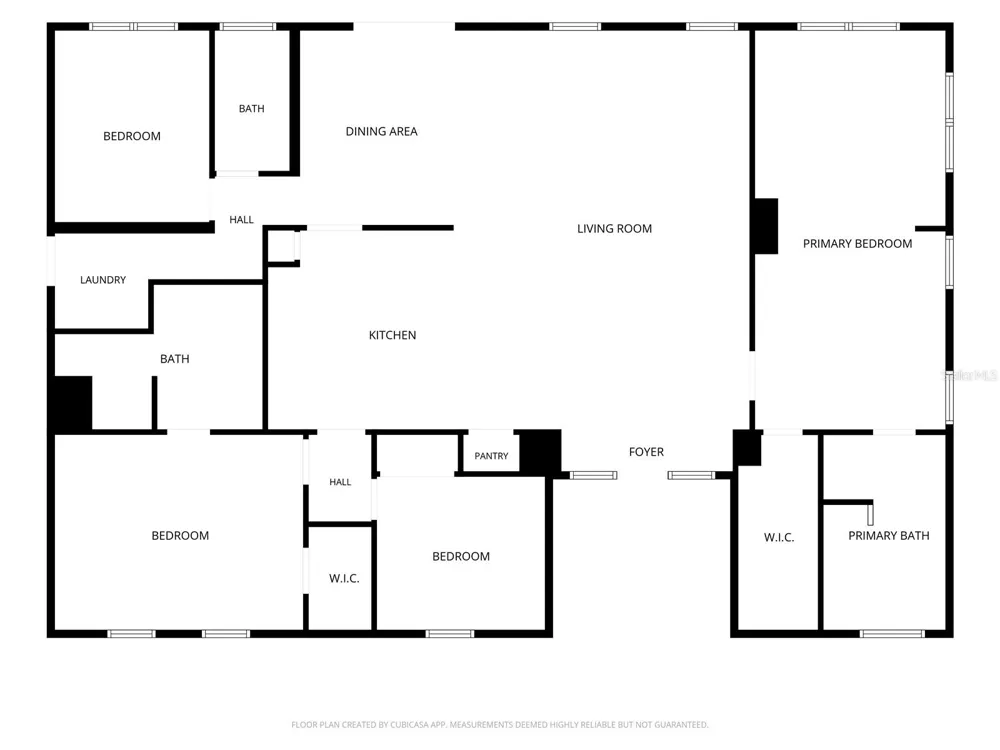
Welcome to this beautifully maintained 2016 triple-wide manufactured home nestled on a peaceful property in Plant City, complete with a scenic creek in the back of the 1.59 acre property, giving you plenty of room to enjoy "Old Florida" living. Zoned AS-1, bring on the chickens! This spacious 3 bedroom home offers a highly desirable split-bedroom floor plan featuring two primary suites, each with a luxurious jetted soaking tub, large vanity, and generous walk-in closet space. The main primary suite is exceptionally spacious and easily accommodates a king-size bedroom set plus a separate sun soaked sitting room. This home even has the luxury of having a BONUS ROOM/4th Bedroom/Office, located right next to the full guest bathroom. The open-concept living area is enhanced by elegant crown molding throughout, durable double-pane windows and sliders, allowing amazing natural light, and a thoughtfully designed kitchen featuring stainless steel appliances, a pantry, beautiful wood cabinets, a kitchen island, and ample counter space. The washer and dryer are included, making this home truly move-in ready. Recent updates and valuable improvements provide peace of mind, including a roof approximately 1–2 years old, new thermostat, surge protection for the home, septic system installed in 2016 as well as the well and drain field, and a whole-home Generac generator powered by an owned underground 500-gallon propane tank capable of running the home for more than a week during outages. You can rest assured in the quality of this 2015 build. Additional features include a guest bathroom with a tub/shower combination, carpet in excellent condition, a convenient mudroom with direct access to the yard, and a large charming storage shed. Whether you're looking for space, functionality, or country charm, this property offers it all in a tranquil Plant City setting.

Open Houses
  • Sat, Sep 5 · 3:00 PM – 5:00 PM
Property Details
Interior
Crown Molding, High Ceilings, Kitchen/Family Room Combo, Living Room/Dining Room Combo, Other, Primary Bedroom Main Floor, Split
Heating
Central
Cooling Features
Central Air
Bedrooms
3
Bathrooms
3.0
Full Baths
3
View
Trees/Woods
Lot Features
In County, Landscaped, Level, Oversized Lot, Paved
Lot Description
In County, Landscaped, Level, Oversized Lot, Paved
Exterior Materials
Private Mailbox, Private Yard, Storage
Acres
1.59
Square Feet
2360.0
Parking Features
Oversized, Parking Pad
Property Type
Purchase
Year Built
2016
Foundation
Crawlspace
Roof
Shingle
Sewer Information
Septic Tank
Utility Source
Well
Utility Features
Electricity Connected, Sewer Connected, Water Connected
Appliances
Dishwasher, Disposal, Dryer, Electric Water Heater, Range, Washer
Subdivision
MULRENNAN ESTATES UNIT 01
Elementary School
Pinecrest-HB
Middle School
Turkey Creek-HB
High School
Durant-HB
County
Hillsborough
Region
PLANT CITY
Zoning
AS-1
Original List Price
$400,000
Taxes Annual
$1,438
Pets
1
Pets Allowed
1
Ownership
Fee Simple
MLS #
TB8543379
Location
Legal

IDX information is provided exclusively for personal, non-commercial use, and may not be used for any purpose other than to identify prospective properties consumers may be interested in purchasing. Information is deemed reliable but not guaranteed. Some IDX listings have been excluded from this website. Listing Information presented by local MLS brokerage: Renaissance Realty Group

Last Updated: Sep 2, 2026 10:36 AM. Source: SMLS

Provided By
Listed by Megan Jordan (#MFR261549083), Email: megan@baytobaybrokerage.com
Listing Office: BAY TO BAY BROKERAGE (#MFR261559622)


Renaissance Realty Group Have a question about this home?

Interested in Purchasing 204 E KEYSVILLE ROAD?

Get an estimate on monthly payments on this property.

$
years
Down Payment
$
%
Interest Rate
%
Tax Rate
%
$
$annually
$monthly
Estimated Monthly Payment
$0.00
Loan Amount
$0.00