info@rrgrouptampa.com Renaissance Realty Group
Traffic Dashboard
Home Home
  • Search
  • Communities
    • Tampa
    • Clearwater
    • Saint Petersburg
    • Hillsborough County
    • Pasco County
    • Pinellas County
  • Buy
    • Buying Info
  • Sell
    • Selling Info
  • Property Management
  • Resources
    • Claim Your Free Book
  • About
    • Learn More
    • Meet the Team
    • Our Testimonials
  • Articles
  • Contact
Traffic Dashboard
Renaissance Realty Group
info@rrgrouptampa.com
  • 118 South Fremont Avenue
    Tampa, FL 33606
Home
  • Search
  • Communities
  • Buy
  • Sell
  • Property Management
  • Resources
  • About
  • Articles
  • Contact
Legal
  • Privacy
  • Terms
  • DMCA
  • Accessibility
  • Fair Housing
Account
  • Dashboard
  • Logout
  • Login
Renaissance Realty Group - Footer Logo
©2026 Renaissance Realty Group. All rights reserved.
Website built by CloseHack.
Miami Association of REALTORS®

MIAMI ASSOCIATION OF REALTORS® All information deemed reliable but not guaranteed. All properties are subject to prior sale, change or withdrawal. Neither listing broker(s) or information provider(s) shall be responsible for any typographical errors, misinformation, misprints and shall be held totally harmless. Listing(s) information is provided for consumer's personal, non-commercial use and may not be used for any purpose other than to identify prospective properties consumers may be interested in purchasing. The data relating to real estate for sale on this website comes in part from the Internet Data Exchange program of the Multiple Listing Service. Real estate listings held by brokerage firms other than Marjo Realty Co. may be marked with the Internet Data Exchange logo and detailed information about those properties will include the name of the listing broker(s) when required by the MLS.

My Florida Regional MLS DBA Stellar MLS

IDX information is provided exclusively for personal, non-commercial use, and may not be used for any purpose other than to identify prospective properties consumers may be interested in purchasing. Information is deemed reliable but not guaranteed. Some IDX listings have been excluded from this website. Listing Information presented by local MLS brokerage: Renaissance Realty Group

Return
  • All Types
  • House+2 more
  • Price
  • Bed/Bath
  • Size
  • Dates
  • Filters
  • Amenities
  • Save
  • Share
Listings
No results
Sort
Home / The Villages / 2149 SANDALWOOD PLACE
2149 SANDALWOOD PLACE The Villages, FL 32163 2149 SANDALWOOD PLACE The Villages, FL 32163 2149 SANDALWOOD PLACE The Villages, FL 32163 2149 SANDALWOOD PLACE The Villages, FL 32163 2149 SANDALWOOD PLACE The Villages, FL 32163 2149 SANDALWOOD PLACE The Villages, FL 32163 2149 SANDALWOOD PLACE The Villages, FL 32163 2149 SANDALWOOD PLACE The Villages, FL 32163 2149 SANDALWOOD PLACE The Villages, FL 32163 2149 SANDALWOOD PLACE The Villages, FL 32163 2149 SANDALWOOD PLACE The Villages, FL 32163 2149 SANDALWOOD PLACE The Villages, FL 32163 2149 SANDALWOOD PLACE The Villages, FL 32163 2149 SANDALWOOD PLACE The Villages, FL 32163 2149 SANDALWOOD PLACE The Villages, FL 32163 2149 SANDALWOOD PLACE The Villages, FL 32163 2149 SANDALWOOD PLACE The Villages, FL 32163 2149 SANDALWOOD PLACE The Villages, FL 32163 2149 SANDALWOOD PLACE The Villages, FL 32163 2149 SANDALWOOD PLACE The Villages, FL 32163 2149 SANDALWOOD PLACE The Villages, FL 32163 2149 SANDALWOOD PLACE The Villages, FL 32163 2149 SANDALWOOD PLACE The Villages, FL 32163 2149 SANDALWOOD PLACE The Villages, FL 32163 View All Photos

$356,900

| Active

2149 SANDALWOOD PLACE

The Villages, FL 32163

1,893
Square Feet
3
Beds
2
Baths
0.09
Acres
276
Days on Market
MFRTB8544152
MLS#
House
Structure
Residential
Zone
Contact

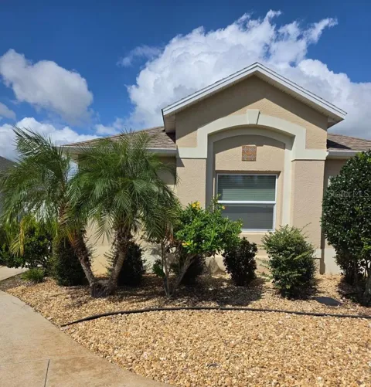
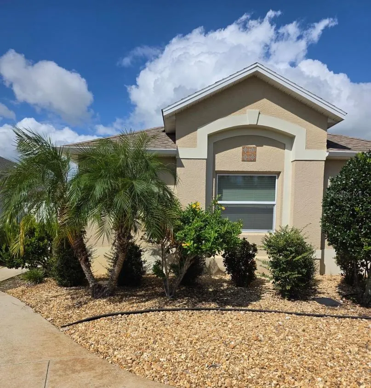
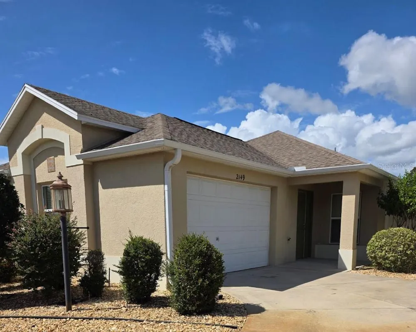
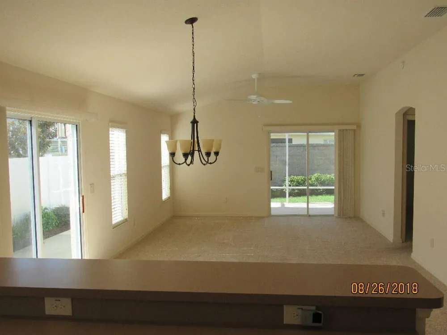
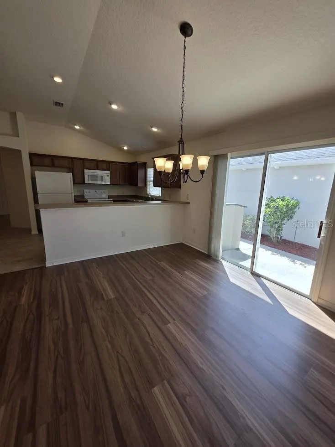
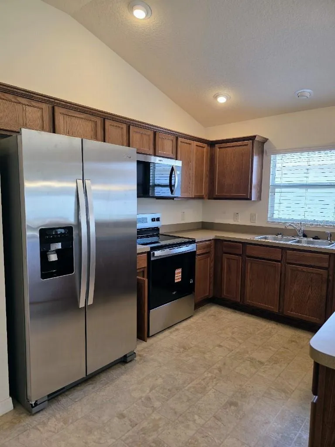
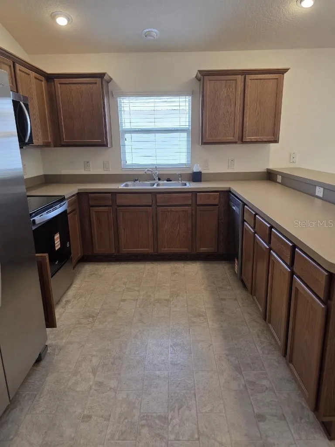
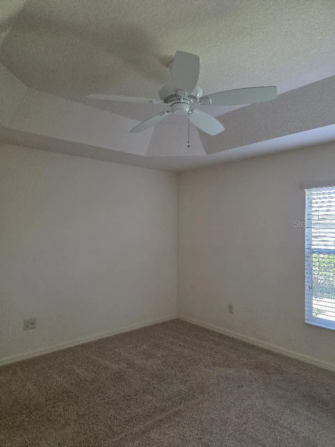
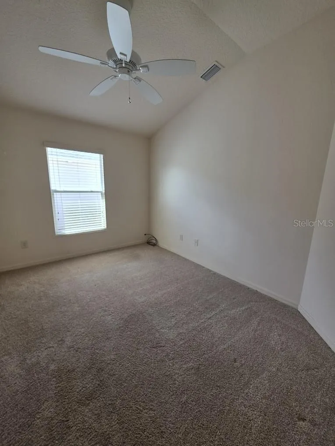
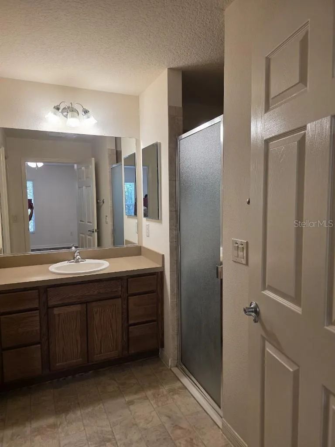
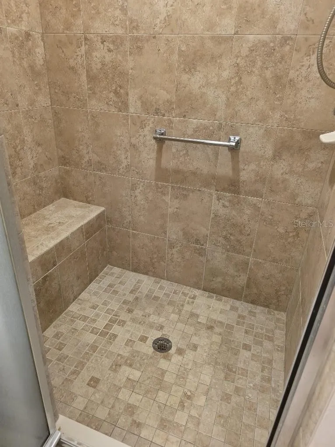
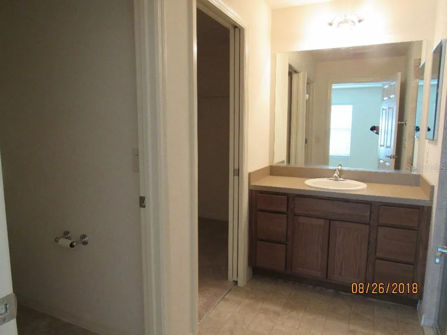
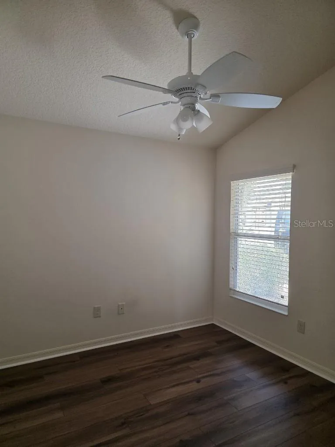
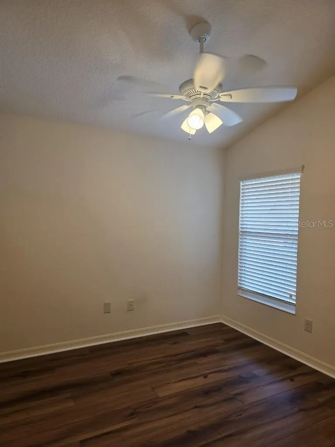
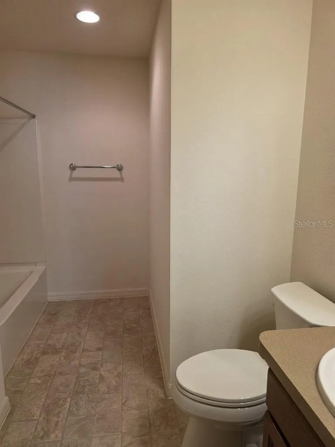
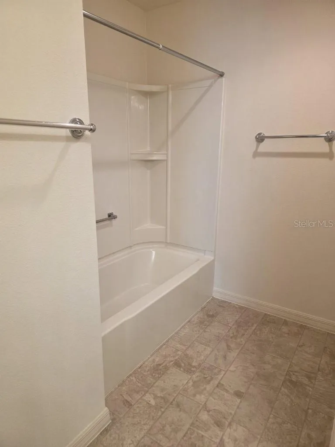
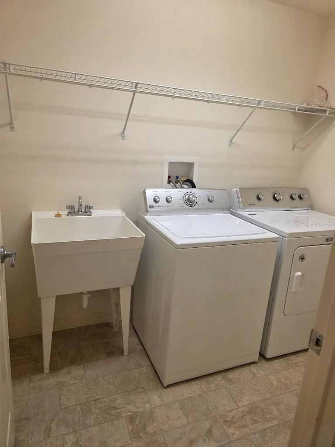
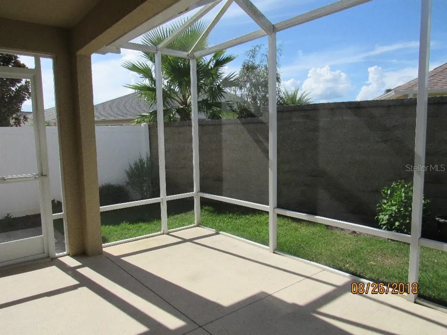
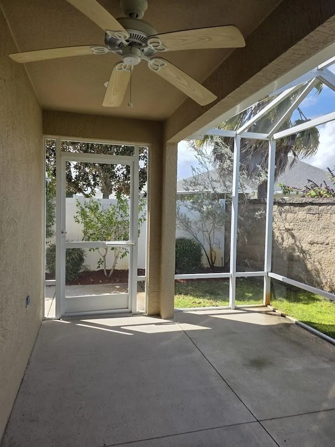
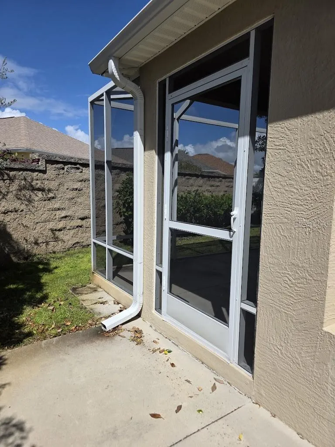
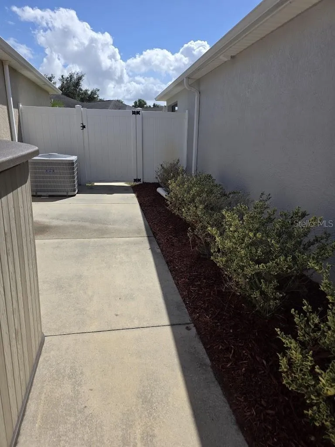
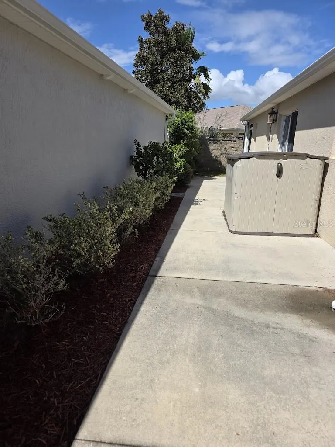
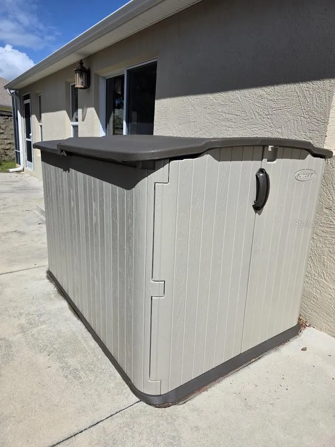
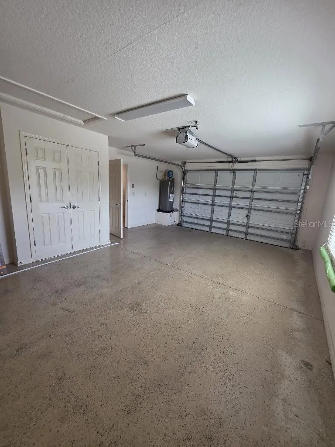
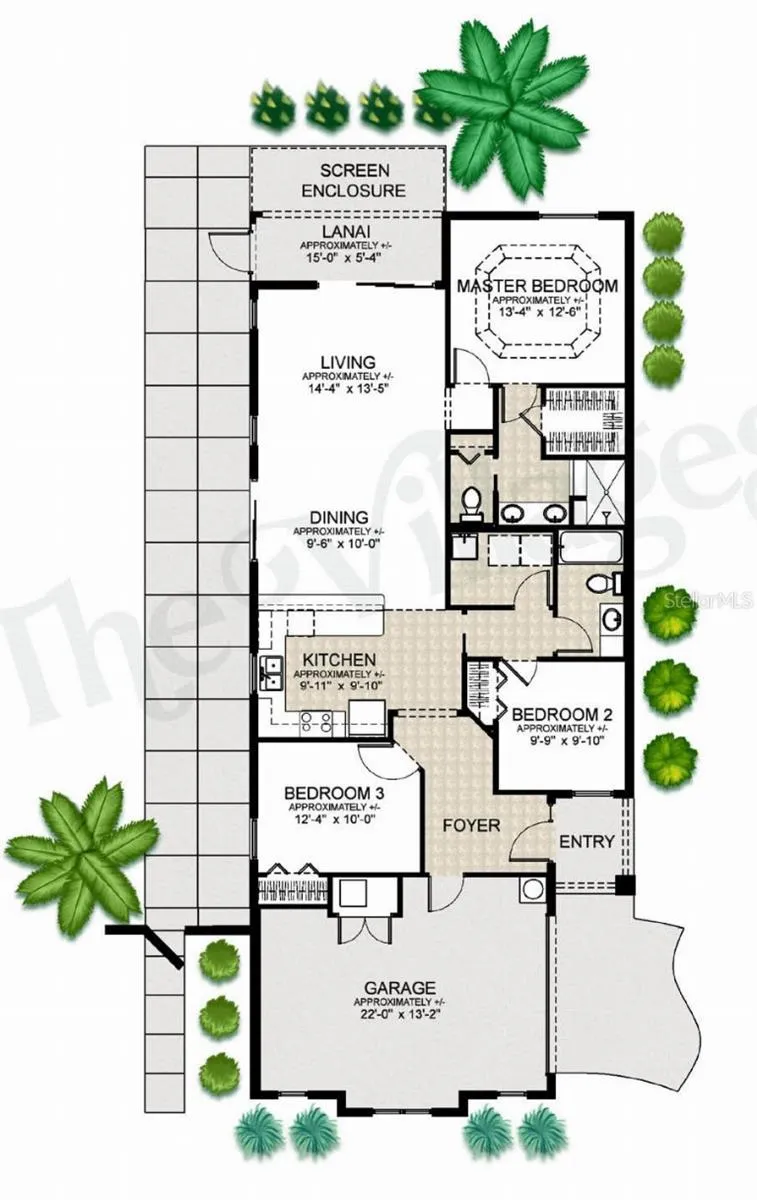
LOCATION, LOCATION, LOCATION in THE VILLAGES, FL!! AND BOND IS PAID! UNFURNISHED 3 BR 2 BATH COURTYARD VILLA. For the discriminate buyer, this is a 3 bedroom Anaheim Courtyard Villa… a beautiful open floor plan with vaulted ceilings. It has a 1395 square foot heated living area, with total square footage of 1893 feet. The main living area and all 3 bedrooms have new woodgrain style plank flooring. There is easy to care for attractive vinyl flooring in kitchen and hallways. The kitchen has all new stainless steel appliances! The master BR has a tray ceiling, walk-in closet, and private bath. The utility room is already furnished with Maytag washer and dryer. This villa has 5 ceiling fans, 1 in the living room, 1 in each bedroom and 1 in the screened lanai. Also outside there is an attractive storage shed made of weather-resistant plastic. It’s perfect for storage for equipment and bikes. The back yard has an attached private screened lanai. It has a lovely fenced back yard for total privacy. Exterior walls of this home are poured concrete, not cinder block, nor wood frame. Concrete walls are strong and durable and reinforced with rebar. They provide benefits such as structural integrity, fire resistance, and energy efficiency due to their thermal mass. They provide excellent resistance to water, fire, and pests. And lead to more consistent indoor temperatures and lower energy costs. There is a 1.5 garage where you can store your automobile, plus golf cart. This highly desirable home is located in Melbourne Villas in the heart of Brownwood. Close by, enjoy unique shops and restaurants, plus free nightly live music and special events, including the Farmers Market every Saturday morning. This lovely courtyard villa near Brownwood Paddock Square has location, plus quality construction!

Property Details
Interior
Cathedral Ceiling(s), Ceiling Fans(s), High Ceilings, Living Room/Dining Room Combo, Open Floorplan, Primary Bedroom Main Floor,
Heating
Central, Electric, Reverse Cycle
Cooling Features
Central Air
Bedrooms
3
Bathrooms
2.0
Full Baths
2
Lot Features
In County, Irregular Lot, Level, Near Golf Course, Paved
Lot Description
In County, Irregular Lot, Level, Near Golf Course, Paved
Pool Shared
1
Acres
0.09
Square Feet
1893.0
Parking Features
Driveway, Garage Door Opener, Garage Faces Side, Golf Cart Garage
Parking
1
Parking Type
Driveway
Parking Garage Spaces
1.0
Property Type
Purchase
Year Built
2013
Foundation
Slab
Roof
Shingle
Sewer Information
Public Sewer
Utility Source
Public
Utility Features
BB/HS Internet Available, Cable Available, Electricity Available, Sewer Available, Sewer Connected, Sprinkler Meter, Sprinkler R
Appliances
Built-In Oven, Dishwasher, Disposal, Dryer, Electric Water Heater, Ice Maker, Microwave, Range, Refrigerator, Washer
Subdivision
VILLAGES OF SUMTER MELBOURNE VILLAS
Senior Community
1
Community Features
Association Recreation - Owned, Deed Restrictions, Fitness Center, Gated Community - Guard, Golf Carts OK, Golf, Irrigation-Recl
County
Sumter
Region
THE VILLAGES
Zoning
SFR
Original List Price
$356,900
Days on Market (Cumulative)
276
Taxes Annual
$3,873
HOA
1
HOA Fees
204.0
Pets
1
Pets Allowed
1
Ownership
Fee Simple
MLS #
TB8544152
Location
Legal

IDX information is provided exclusively for personal, non-commercial use, and may not be used for any purpose other than to identify prospective properties consumers may be interested in purchasing. Information is deemed reliable but not guaranteed. Some IDX listings have been excluded from this website. Listing Information presented by local MLS brokerage: Renaissance Realty Group

Provided By
Listed by Stephen Hachey (#MFR263389117)
Listing Office: FLAT FEE MLS REALTY (#MFR261555850)


Renaissance Realty Group Have a question about this home?

Interested in Purchasing 2149 SANDALWOOD PLACE?

Get an estimate on monthly payments on this property.

$
years
Down Payment
$
%
Interest Rate
%
Tax Rate
%
$
$annually
$monthly
Estimated Monthly Payment
$0.00
Loan Amount
$0.00