info@rrgrouptampa.com Renaissance Realty Group
Traffic Dashboard
Home Home
  • Search
  • Communities
    • Tampa
    • Clearwater
    • Saint Petersburg
    • Hillsborough County
    • Pasco County
    • Pinellas County
  • Buy
    • Buying Info
  • Sell
    • Selling Info
  • Property Management
  • Resources
    • Claim Your Free Book
  • About
    • Learn More
    • Meet the Team
    • Our Testimonials
  • Articles
  • Contact
Traffic Dashboard
Renaissance Realty Group
info@rrgrouptampa.com
  • 118 South Fremont Avenue
    Tampa, FL 33606
Home
  • Search
  • Communities
  • Buy
  • Sell
  • Property Management
  • Resources
  • About
  • Articles
  • Contact
Legal
  • Privacy
  • Terms
  • DMCA
  • Accessibility
  • Fair Housing
Account
  • Dashboard
  • Logout
  • Login
Renaissance Realty Group - Footer Logo
©2026 Renaissance Realty Group. All rights reserved.
Website built by CloseHack.
Miami Association of REALTORS®

MIAMI ASSOCIATION OF REALTORS® All information deemed reliable but not guaranteed. All properties are subject to prior sale, change or withdrawal. Neither listing broker(s) or information provider(s) shall be responsible for any typographical errors, misinformation, misprints and shall be held totally harmless. Listing(s) information is provided for consumer's personal, non-commercial use and may not be used for any purpose other than to identify prospective properties consumers may be interested in purchasing. The data relating to real estate for sale on this website comes in part from the Internet Data Exchange program of the Multiple Listing Service. Real estate listings held by brokerage firms other than Marjo Realty Co. may be marked with the Internet Data Exchange logo and detailed information about those properties will include the name of the listing broker(s) when required by the MLS.

My Florida Regional MLS DBA Stellar MLS

IDX information is provided exclusively for personal, non-commercial use, and may not be used for any purpose other than to identify prospective properties consumers may be interested in purchasing. Information is deemed reliable but not guaranteed. Some IDX listings have been excluded from this website. Listing Information presented by local MLS brokerage: Renaissance Realty Group
Return
  • All Types
  • House+2 more
  • Price
  • Bed/Bath
  • Size
  • Dates
  • Filters
  • Amenities
  • Save
  • Share
Listings
No results
Sort
Home / ocala / 2161 NE 28TH PLACE
2161 NE 28TH PLACE ocala, FL 34470 2161 NE 28TH PLACE ocala, FL 34470 2161 NE 28TH PLACE ocala, FL 34470 2161 NE 28TH PLACE ocala, FL 34470 2161 NE 28TH PLACE ocala, FL 34470 2161 NE 28TH PLACE ocala, FL 34470 2161 NE 28TH PLACE ocala, FL 34470 2161 NE 28TH PLACE ocala, FL 34470 2161 NE 28TH PLACE ocala, FL 34470 2161 NE 28TH PLACE ocala, FL 34470 2161 NE 28TH PLACE ocala, FL 34470 2161 NE 28TH PLACE ocala, FL 34470 2161 NE 28TH PLACE ocala, FL 34470 2161 NE 28TH PLACE ocala, FL 34470 2161 NE 28TH PLACE ocala, FL 34470 2161 NE 28TH PLACE ocala, FL 34470 2161 NE 28TH PLACE ocala, FL 34470 2161 NE 28TH PLACE ocala, FL 34470 2161 NE 28TH PLACE ocala, FL 34470 2161 NE 28TH PLACE ocala, FL 34470 2161 NE 28TH PLACE ocala, FL 34470 2161 NE 28TH PLACE ocala, FL 34470 2161 NE 28TH PLACE ocala, FL 34470 2161 NE 28TH PLACE ocala, FL 34470 2161 NE 28TH PLACE ocala, FL 34470 2161 NE 28TH PLACE ocala, FL 34470 2161 NE 28TH PLACE ocala, FL 34470 2161 NE 28TH PLACE ocala, FL 34470 View All Photos

$316,080

| Active

2161 NE 28TH PLACE

ocala, FL 34470

2,260
Square Feet
4
Beds
2.5
Baths
0.11
Acres
6
Days on Market
MFROM731457
MLS#
House
Structure
Residential
Zone
Contact

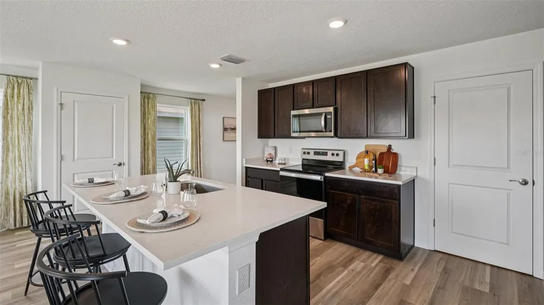
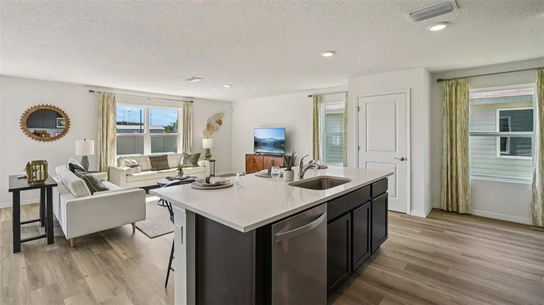
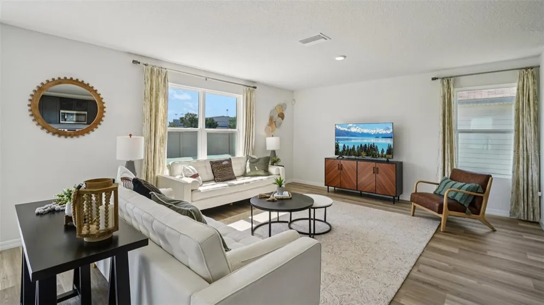
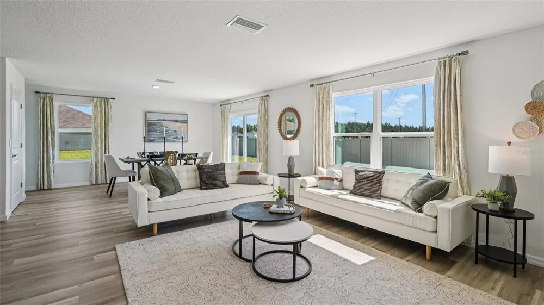
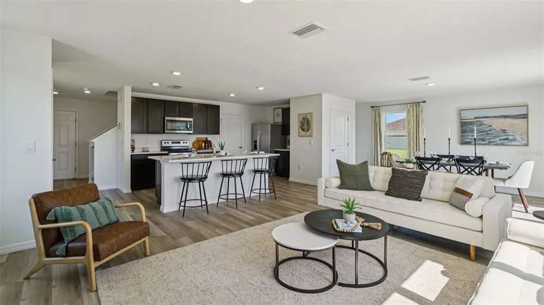
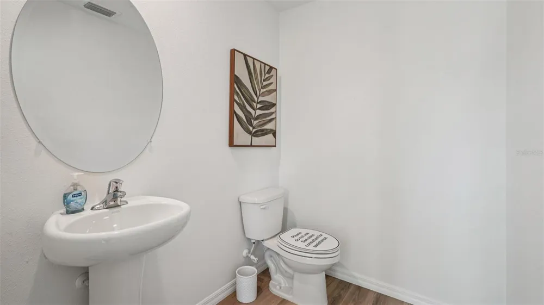
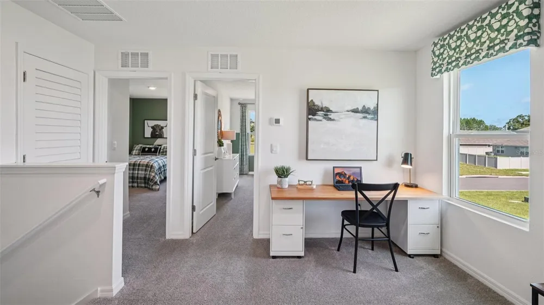
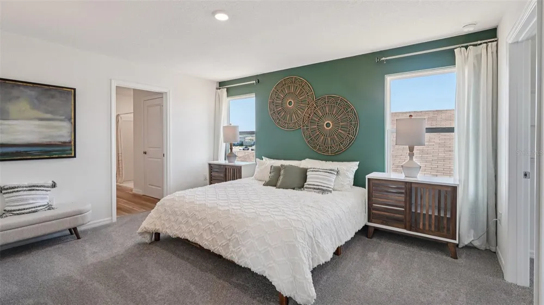
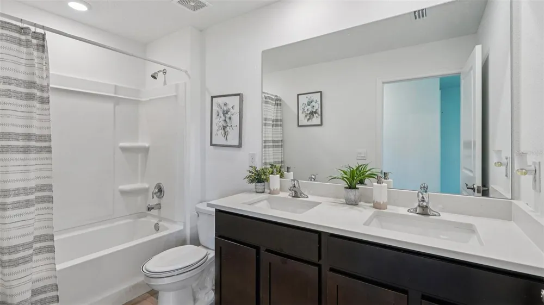
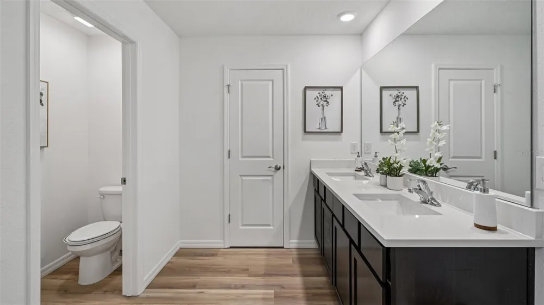
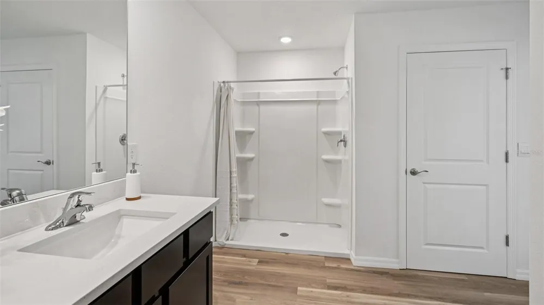
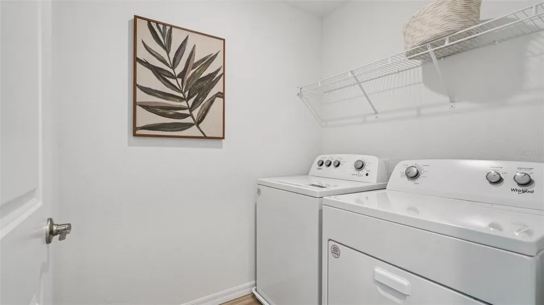
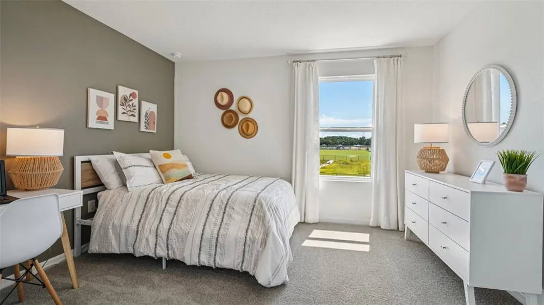
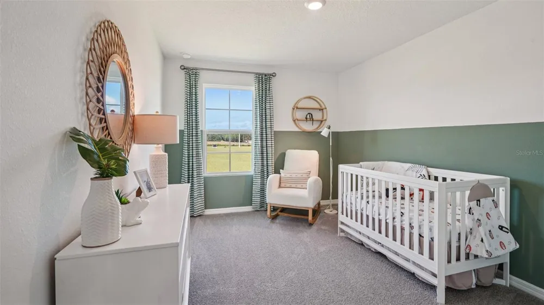
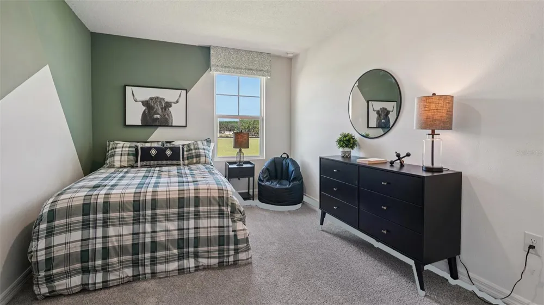
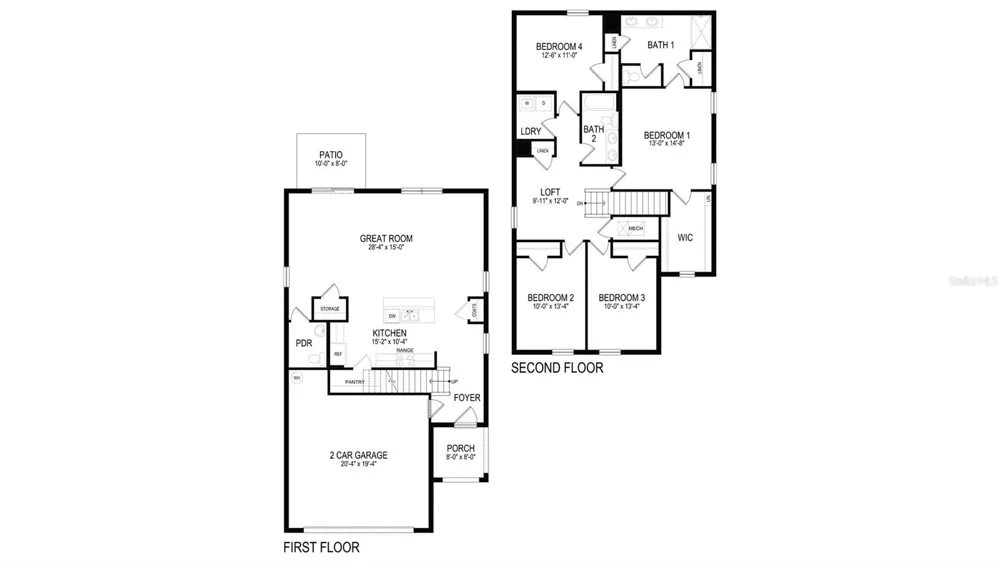
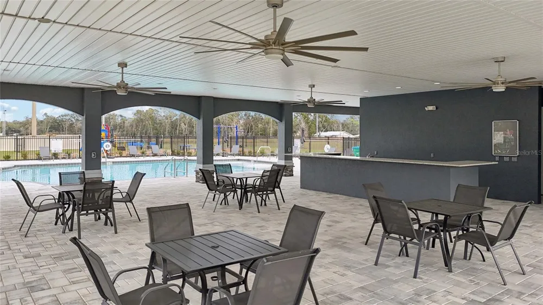
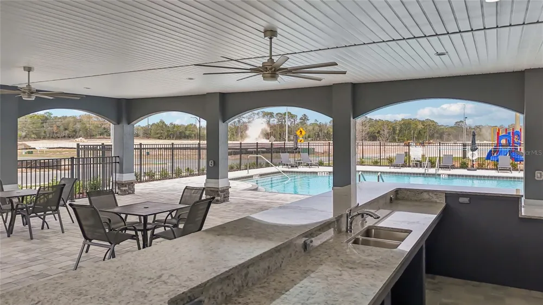
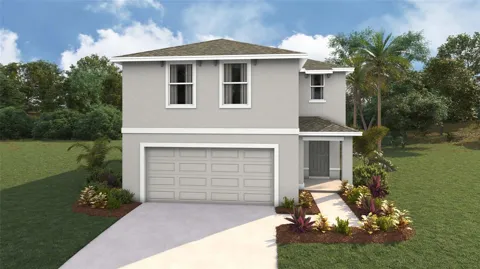
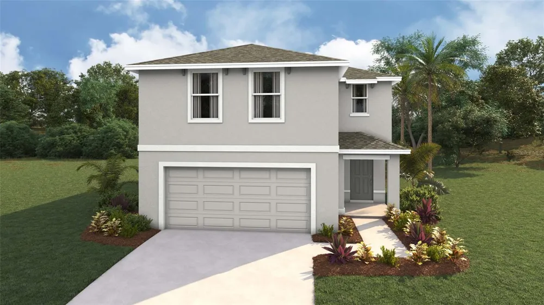
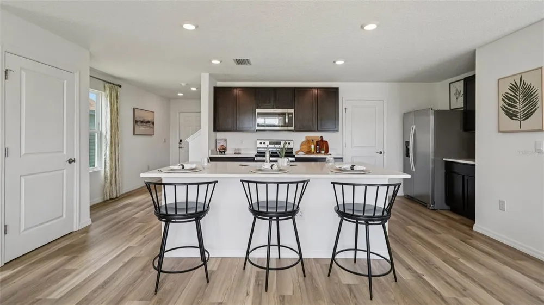
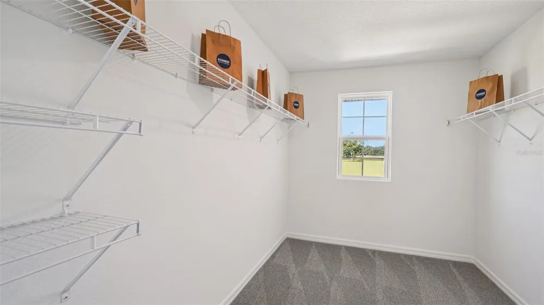
Model Home! Experience the best of two-story living in this thoughtfully designed 4-bedroom, 2.5 bathroom home. The main floor seamlessly blends the living, dining and kitchen areas, creating an open and inviting space. Upstairs, discover four well-appointed bedrooms, including the primary bedroom with ensuite bathroom and walk in closets. Balancing functionality with modern aesthetics, this home is the perfect canvas for daily living and entertaining. The kitchen is appointed with a stainless-steel range, microwave and built-in dishwasher. The Elston is equipped with a state-of-the-art smart home system. Pictures, photographs, colors, features, and sizes are for illustration purposes only and will vary from the homes as built. Home and community information including pricing, included features, terms, availability and amenities are subject to change and prior sale at any time without notice or obligation. CRC057592.

Property Details
Interior
Open Floorplan
Heating
Electric, Heat Pump
Cooling Features
Central Air
Bedrooms
4
Bathrooms
2.5
Full Baths
2
Half Baths
1
Acres
0.11
Square Feet
2260.0
Parking
1
Parking Spaces
2
Parking Type
Garage
Parking Garage Spaces
2.0
Property Type
Purchase
Year Built
2025
Foundation
Slab
Roof
Shingle
Sewer Information
Public Sewer
Utility Source
Public
Utility Features
Other
Appliances
Dishwasher, Microwave, Range
Subdivision
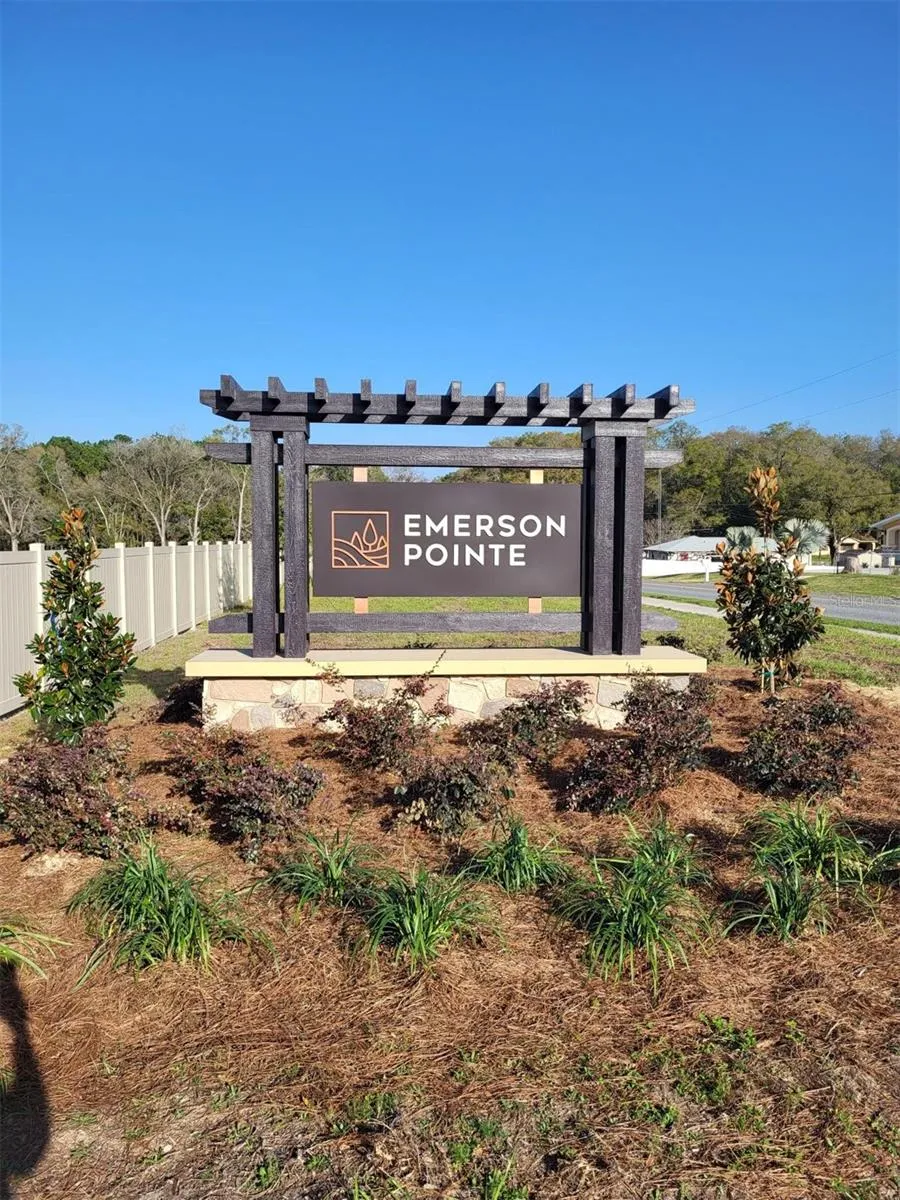
EMERSON POINTE
Elementary School
Ocala Springs Elem. School
Middle School
Fort King Middle School
High School
Vanguard High School
County
Marion
Region
OCALA
Zoning
PUD
Original List Price
$316,080
Days on Market (Cumulative)
6
Taxes Annual
$0
HOA
1
HOA Fees
95.0
Pets
1
Pets Allowed
1
Ownership
Fee Simple
MLS #
OM731457
Location
Legal

IDX information is provided exclusively for personal, non-commercial use, and may not be used for any purpose other than to identify prospective properties consumers may be interested in purchasing. Information is deemed reliable but not guaranteed. Some IDX listings have been excluded from this website. Listing Information presented by local MLS brokerage: Renaissance Realty Group
Provided By
Listed by Jessica Cruz (#MFR261597275)
Listing Office: DR HORTON REALTY OF WEST CENTRAL FLORIDA (#MFR271517733)

Renaissance Realty Group Have a question about this home?
Interested in Purchasing 2161 NE 28TH PLACE?

Get an estimate on monthly payments on this property.

$
years
Down Payment
$
%
Interest Rate
%
Tax Rate
%
$
$annually
$monthly
Estimated Monthly Payment
$0.00
Loan Amount
$0.00