info@rrgrouptampa.com Renaissance Realty Group
Traffic Dashboard
Home Home
  • Search
  • Communities
    • Tampa
    • Clearwater
    • Saint Petersburg
    • Hillsborough County
    • Pasco County
    • Pinellas County
  • Buy
    • Buying Info
  • Sell
    • Selling Info
  • Property Management
  • Resources
    • Claim Your Free Book
  • About
    • Learn More
    • Meet the Team
    • Our Testimonials
  • Articles
  • Contact
Traffic Dashboard
Renaissance Realty Group
info@rrgrouptampa.com
  • 118 South Fremont Avenue
    Tampa, FL 33606
Home
  • Search
  • Communities
  • Buy
  • Sell
  • Property Management
  • Resources
  • About
  • Articles
  • Contact
Legal
  • Privacy
  • Terms
  • DMCA
  • Accessibility
  • Fair Housing
Account
  • Dashboard
  • Logout
  • Login
Renaissance Realty Group - Footer Logo
©2026 Renaissance Realty Group. All rights reserved.
Website built by CloseHack.
Miami Association of REALTORS®

MIAMI ASSOCIATION OF REALTORS® All information deemed reliable but not guaranteed. All properties are subject to prior sale, change or withdrawal. Neither listing broker(s) or information provider(s) shall be responsible for any typographical errors, misinformation, misprints and shall be held totally harmless. Listing(s) information is provided for consumer's personal, non-commercial use and may not be used for any purpose other than to identify prospective properties consumers may be interested in purchasing. The data relating to real estate for sale on this website comes in part from the Internet Data Exchange program of the Multiple Listing Service. Real estate listings held by brokerage firms other than Marjo Realty Co. may be marked with the Internet Data Exchange logo and detailed information about those properties will include the name of the listing broker(s) when required by the MLS.

My Florida Regional MLS DBA Stellar MLS

IDX information is provided exclusively for personal, non-commercial use, and may not be used for any purpose other than to identify prospective properties consumers may be interested in purchasing. Information is deemed reliable but not guaranteed. Some IDX listings have been excluded from this website. Listing Information presented by local MLS brokerage: Renaissance Realty Group

Return
  • All Types
  • House+2 more
  • Price
  • Bed/Bath
  • Size
  • Dates
  • Filters
  • Amenities
  • Save
  • Share
Listings
No results
Sort
Home / Bradenton / 21724 DEER POINTE CROSSING
21724 DEER POINTE CROSSING Bradenton, FL 34202 21724 DEER POINTE CROSSING Bradenton, FL 34202 21724 DEER POINTE CROSSING Bradenton, FL 34202 21724 DEER POINTE CROSSING Bradenton, FL 34202 21724 DEER POINTE CROSSING Bradenton, FL 34202 21724 DEER POINTE CROSSING Bradenton, FL 34202 21724 DEER POINTE CROSSING Bradenton, FL 34202 21724 DEER POINTE CROSSING Bradenton, FL 34202 21724 DEER POINTE CROSSING Bradenton, FL 34202 21724 DEER POINTE CROSSING Bradenton, FL 34202 21724 DEER POINTE CROSSING Bradenton, FL 34202 21724 DEER POINTE CROSSING Bradenton, FL 34202 21724 DEER POINTE CROSSING Bradenton, FL 34202 21724 DEER POINTE CROSSING Bradenton, FL 34202 21724 DEER POINTE CROSSING Bradenton, FL 34202 21724 DEER POINTE CROSSING Bradenton, FL 34202 21724 DEER POINTE CROSSING Bradenton, FL 34202 21724 DEER POINTE CROSSING Bradenton, FL 34202 21724 DEER POINTE CROSSING Bradenton, FL 34202 21724 DEER POINTE CROSSING Bradenton, FL 34202 21724 DEER POINTE CROSSING Bradenton, FL 34202 21724 DEER POINTE CROSSING Bradenton, FL 34202 21724 DEER POINTE CROSSING Bradenton, FL 34202 21724 DEER POINTE CROSSING Bradenton, FL 34202 21724 DEER POINTE CROSSING Bradenton, FL 34202 21724 DEER POINTE CROSSING Bradenton, FL 34202 21724 DEER POINTE CROSSING Bradenton, FL 34202 21724 DEER POINTE CROSSING Bradenton, FL 34202 21724 DEER POINTE CROSSING Bradenton, FL 34202 21724 DEER POINTE CROSSING Bradenton, FL 34202 21724 DEER POINTE CROSSING Bradenton, FL 34202 21724 DEER POINTE CROSSING Bradenton, FL 34202 21724 DEER POINTE CROSSING Bradenton, FL 34202 21724 DEER POINTE CROSSING Bradenton, FL 34202 21724 DEER POINTE CROSSING Bradenton, FL 34202 21724 DEER POINTE CROSSING Bradenton, FL 34202 21724 DEER POINTE CROSSING Bradenton, FL 34202 21724 DEER POINTE CROSSING Bradenton, FL 34202 21724 DEER POINTE CROSSING Bradenton, FL 34202 21724 DEER POINTE CROSSING Bradenton, FL 34202 21724 DEER POINTE CROSSING Bradenton, FL 34202 21724 DEER POINTE CROSSING Bradenton, FL 34202 21724 DEER POINTE CROSSING Bradenton, FL 34202 21724 DEER POINTE CROSSING Bradenton, FL 34202 21724 DEER POINTE CROSSING Bradenton, FL 34202 21724 DEER POINTE CROSSING Bradenton, FL 34202 View All Photos

$1,775,000

| Active

21724 DEER POINTE CROSSING

Bradenton, FL 34202

5,748
Square Feet
3
Beds
3.5
Baths
1.18
Acres
32
Days on Market
MFRA4702308
MLS#
House
Structure
Residential
Zone
Contact

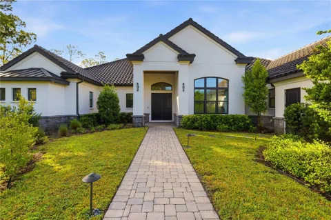
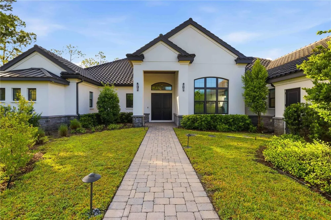
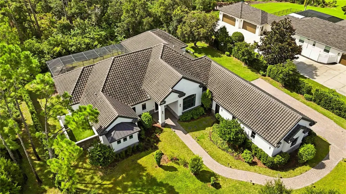
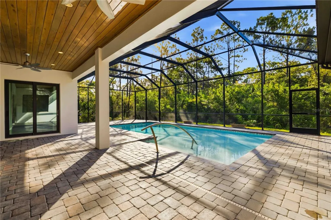
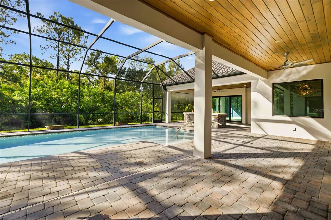
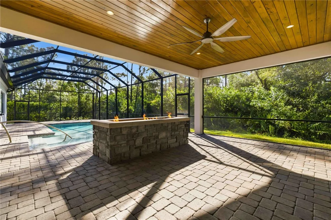
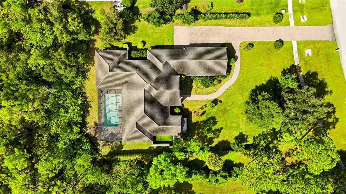
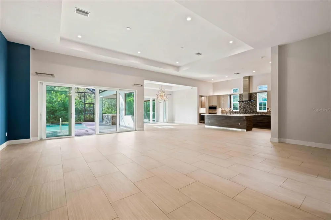
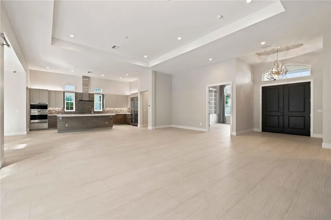
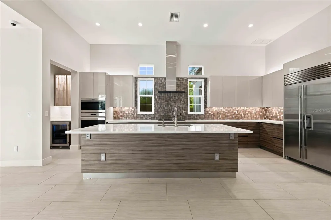
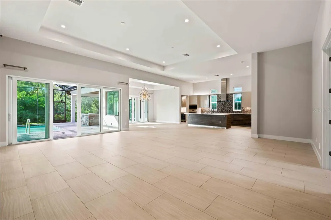
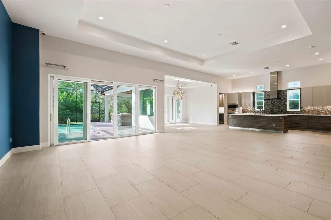
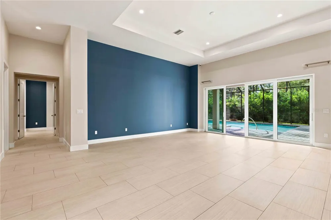
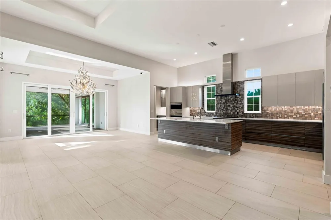
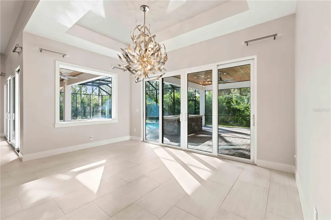
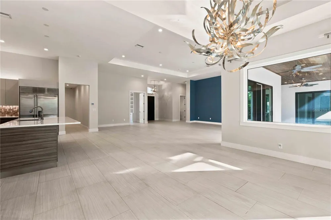
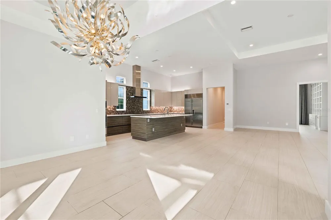
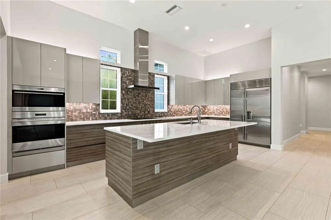
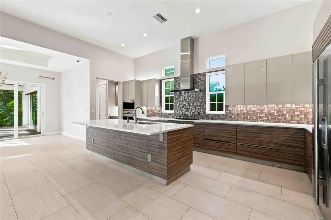
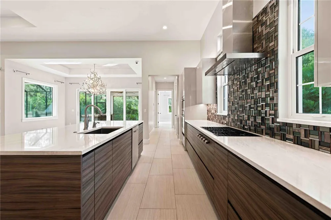
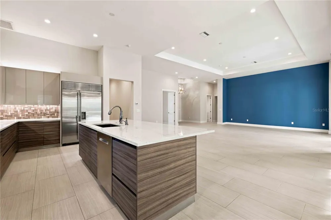
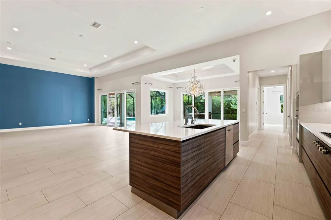
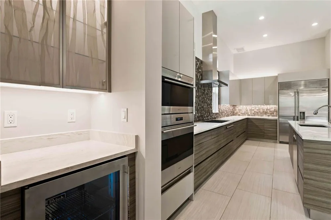
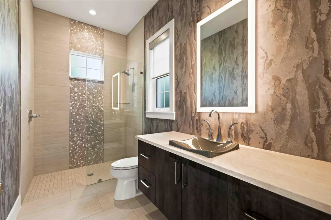
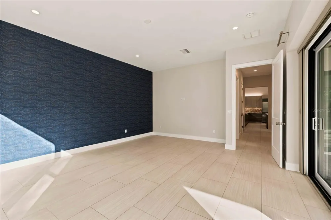
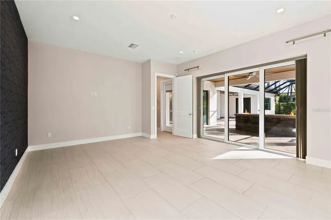
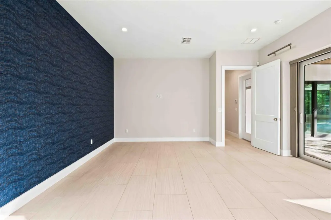
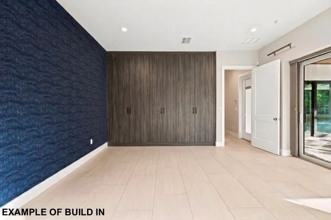
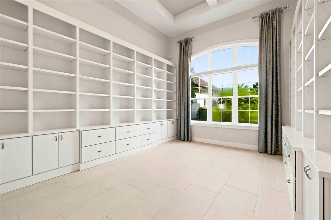
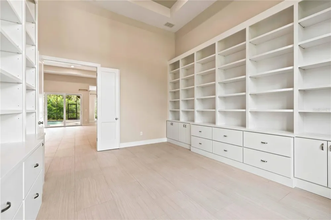
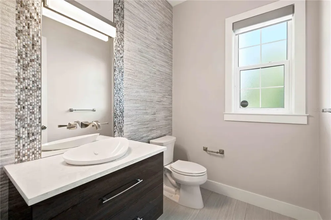
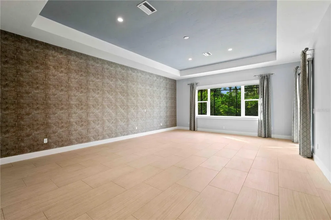
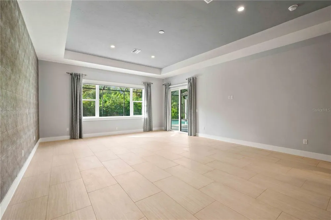
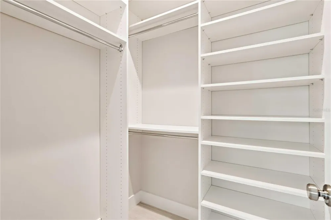
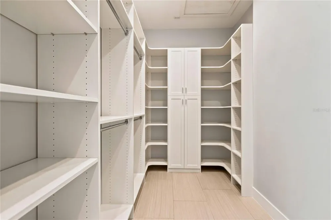
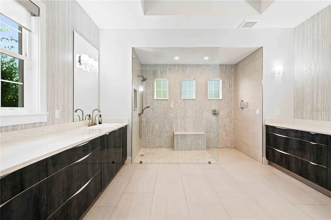
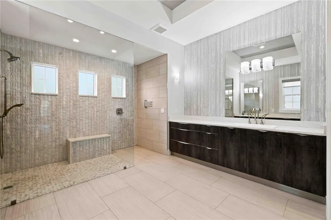
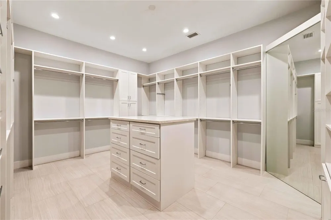
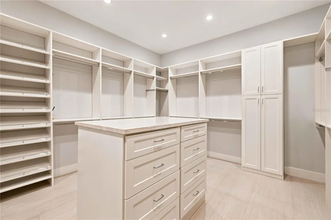
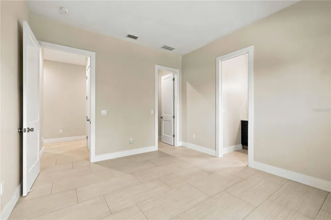
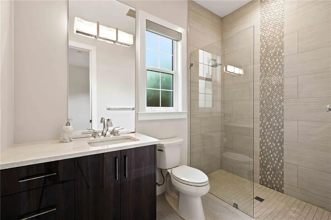
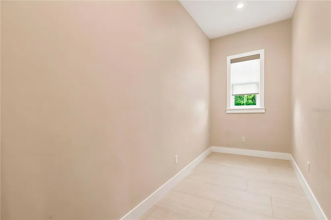
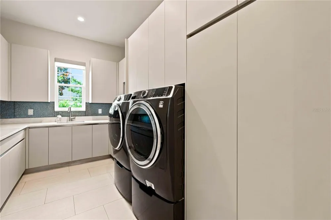
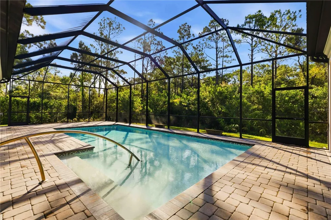
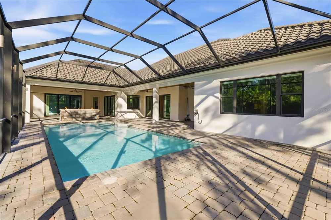
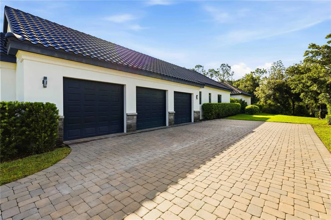
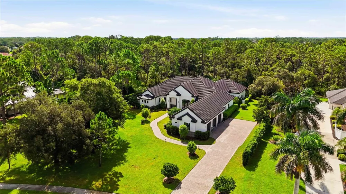
Some homes are lived in. This one is remembered. Custom built in 2021 on 1.18 wooded acres in The Preserve at Panther Ridge, this 4,081 square foot estate was designed for every room to be used, not just admired. Soaring ceilings rise over an open floor plan finished in luxury porcelain wood tile that runs unbroken from room to room. The living and dining spaces flow together for evenings that start with a few guests and end with the whole house full. A dedicated library offers a place to think, and a rare luggage closet keeps the next trip packed and ready without the scramble. The kitchen is the showpiece, and it earns it. A large center island anchors a professional Wolf suite with a five-burner gas cooktop, statement range hood, double wall ovens, and a warming drawer, paired with a Perlick beverage refrigerator so wine and water are always within reach. Custom cabinetry and deep storage keep the counters clear and the cooking serious. The primary suite is a light-filled retreat finished with an oversized walk-in closet and a spa-inspired bath. Two more bedrooms sit apart for privacy, one a private suite with its own bath and walk-in closet. Outside is where Panther Ridge shows off. Step onto the screened lanai to a heated saltwater pool and a gas fire pit, then stay for the part no photo captures: the deer that drift across the acreage at dusk and the calm that settles over the land each morning. This is the Old Florida feel buyers come all the way out here hoping to find. The estate sits within The Preserve at Panther Ridge, one of East Manatee County's most sought-after acreage communities, wrapped in protected pine and oak hammocks and laced with more than seventeen miles of private walking and equestrian trails. Yet Lakewood Ranch Main Street, Interstate 75, and the beaches of Anna Maria Island and Siesta Key sit just a short drive away. Additional highlights include impact windows and doors for storm season and energy efficiency, a Beam whole-home central vacuum system, an oversized 3-car garage, and a spacious laundry room with generous storage. Homes like this, on land like this, do not come along often in Panther Ridge. Schedule your private showing before someone else calls it home.

Property Details
Interior
Central Vaccum
Heating
Central
Cooling Features
Central Air
Bedrooms
3
Bathrooms
3.5
Full Baths
3
Half Baths
1
Stories
1
Pool
1
Pool Description
In Ground
Pool Features
In Ground
Exterior Materials
Fire Pit
Acres
1.18
Square Feet
5748.0
Parking
1
Parking Spaces
3
Parking Type
Garage
Parking Garage Spaces
3.0
Property Type
Purchase
Year Built
2021
Foundation
Slab
Roof
Tile
Sewer Information
Septic Tank
Utility Source
Well
Utility Features
Cable Connected, Propane
Appliances
Built-In Oven, Dishwasher, Dryer, Range Hood, Refrigerator, Washer, Wine Refrigerator
Subdivision
PRESERVE AT PANTHER RIDGE PH I
Elementary School
Robert E Willis Elementary
Middle School
Nolan Middle
High School
Lakewood Ranch High
County
Manatee
Region
BRADENTON
Zoning
A/ST
Original List Price
$1,888,000
Days on Market (Cumulative)
32
Taxes Annual
$14,888
HOA
1
HOA Fees
1600.0
Pets
1
Pets Allowed
1
Ownership
Fee Simple
MLS #
A4702308
Location
Legal

IDX information is provided exclusively for personal, non-commercial use, and may not be used for any purpose other than to identify prospective properties consumers may be interested in purchasing. Information is deemed reliable but not guaranteed. Some IDX listings have been excluded from this website. Listing Information presented by local MLS brokerage: Renaissance Realty Group

Provided By
Listed by Caroline Jones (#MFR532002073)
Listing Office: KW SUNCOAST (#MFR266510191)

Renaissance Realty Group Have a question about this home?

Interested in Purchasing 21724 DEER POINTE CROSSING?

Get an estimate on monthly payments on this property.

$
years
Down Payment
$
%
Interest Rate
%
Tax Rate
%
$
$annually
$monthly
Estimated Monthly Payment
$0.00
Loan Amount
$0.00