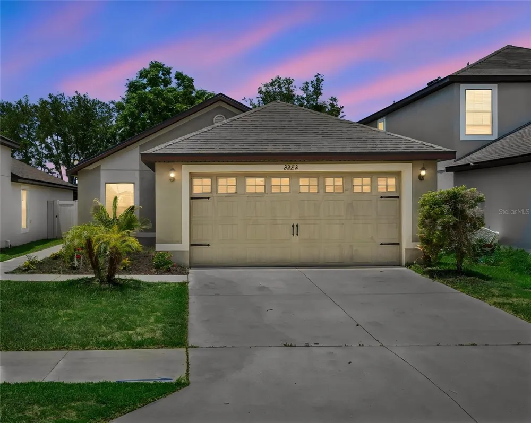
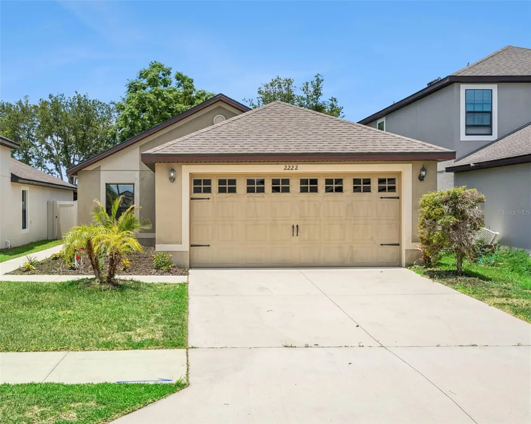
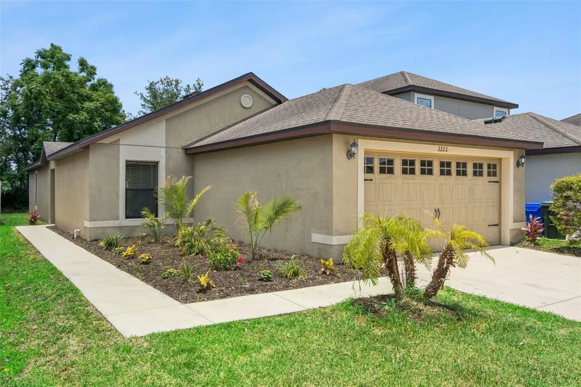
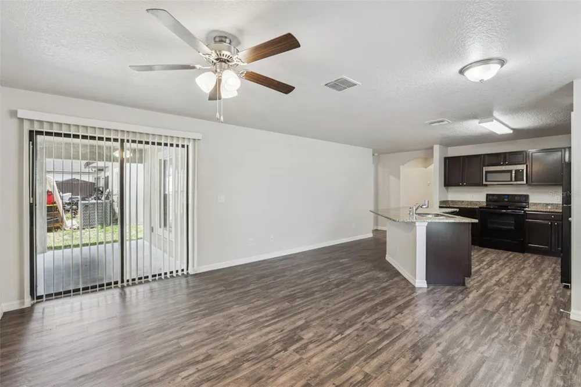
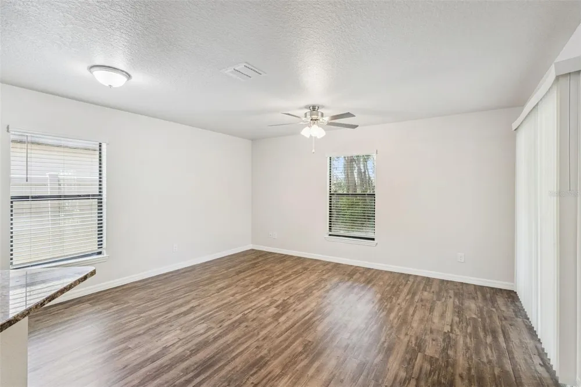
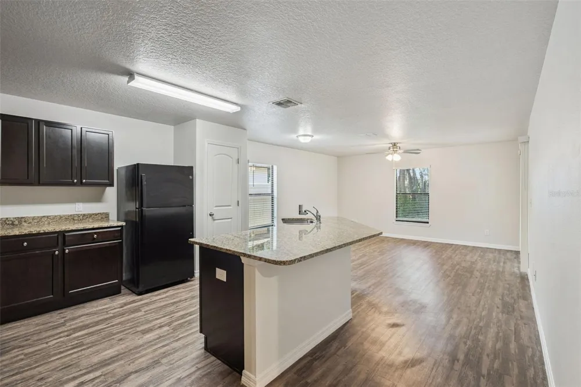
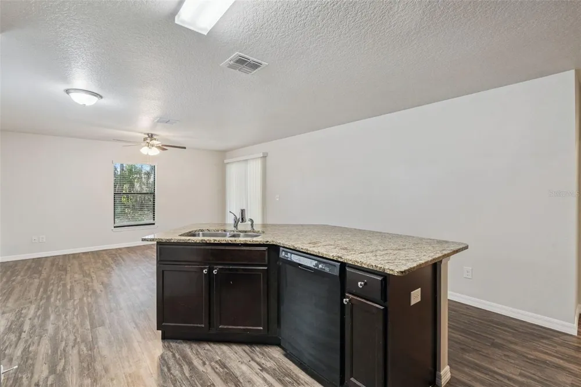
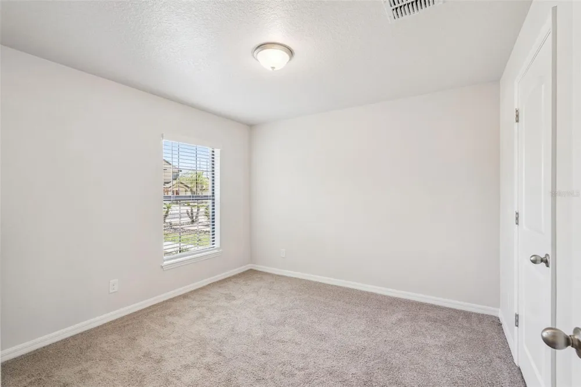
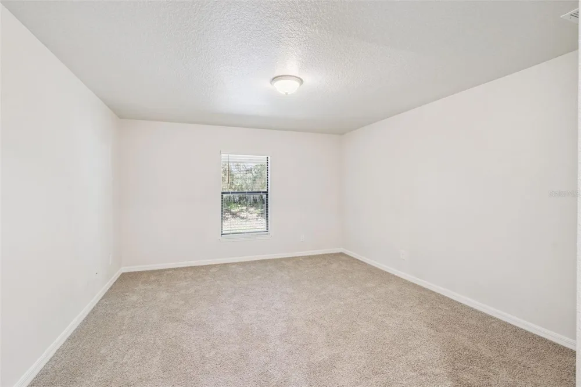
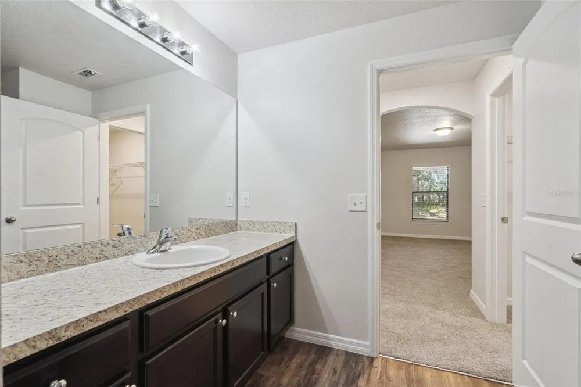
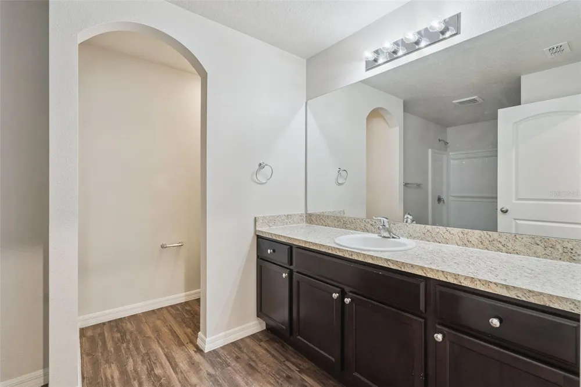
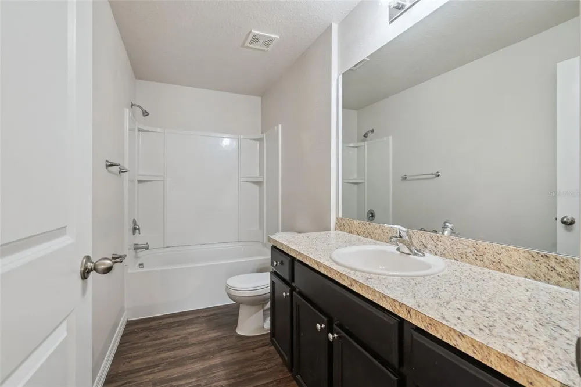
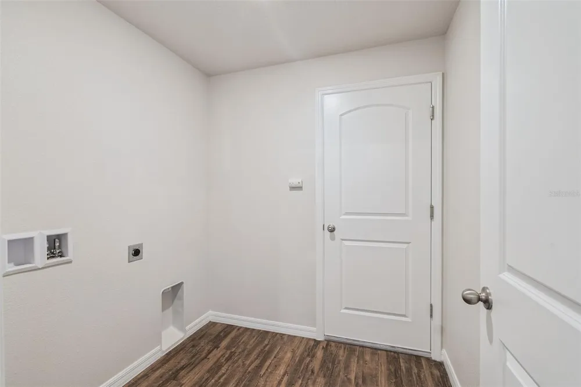
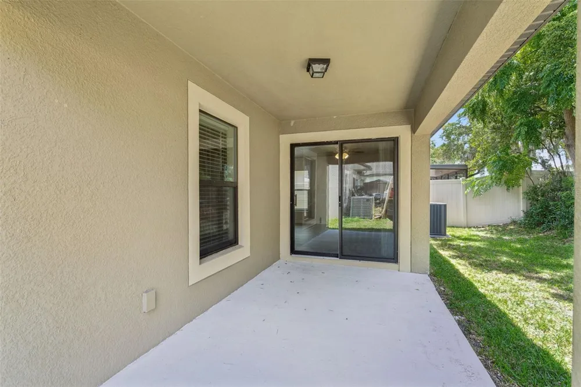
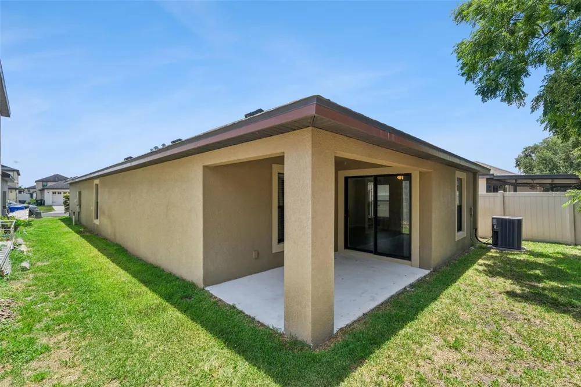
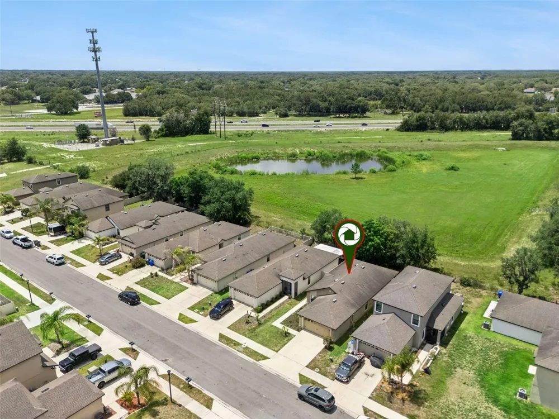
Welcome to this beautifully maintained 3-bedroom, 2-bathroom home in the highly desirable Villages at BridgeWater, one of North Lakeland's premier 575-acre master-planned communities. Built in 2018, this move-in-ready residence offers 1,461 square feet of thoughtfully designed living space that blends comfort, style, and functionality for today's homeowner.
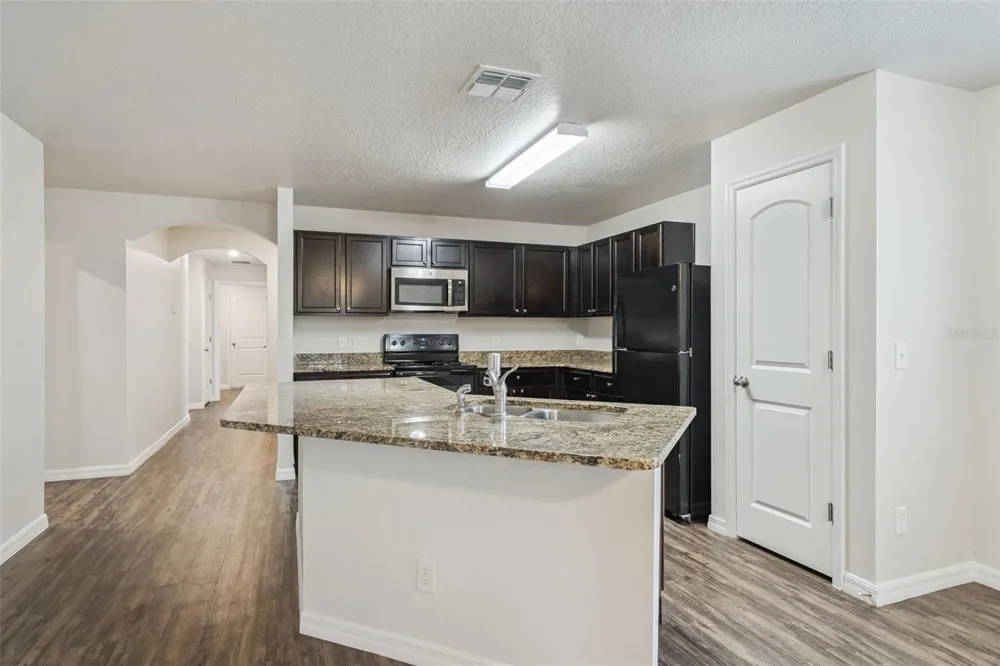
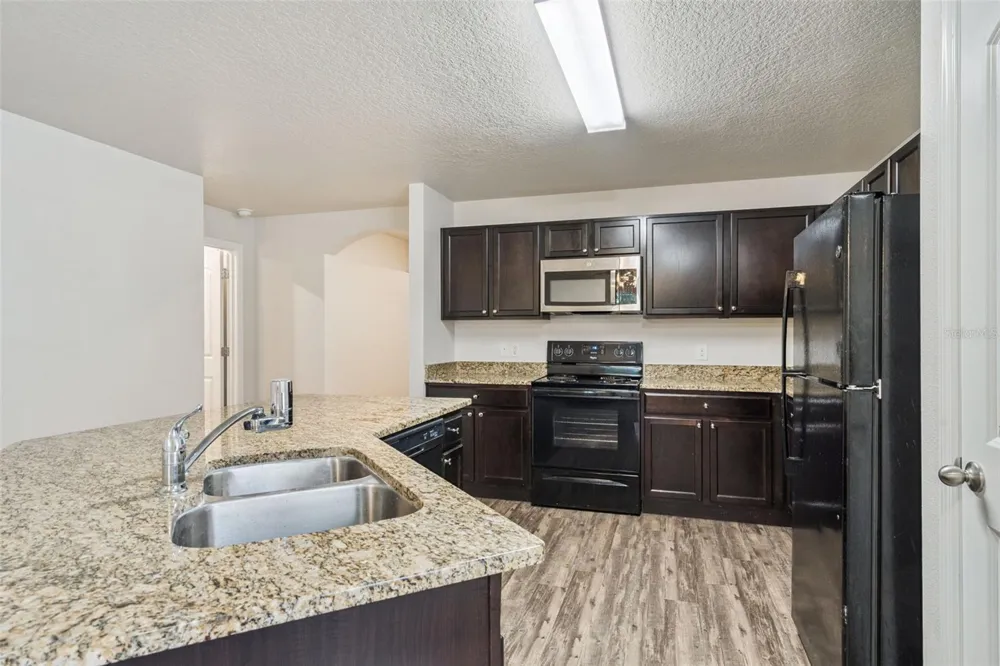
Step inside to discover a bright open-concept floor plan designed for effortless everyday living and entertaining. The spacious kitchen serves as the centerpiece of the home, featuring upgraded cabinetry, granite countertops, ample prep space, and a full appliance package including a refrigerator, range, microwave, and dishwasher. Luxury vinyl flooring adds modern style and durability throughout the main living areas while creating a seamless flow between the kitchen, dining, and family room.
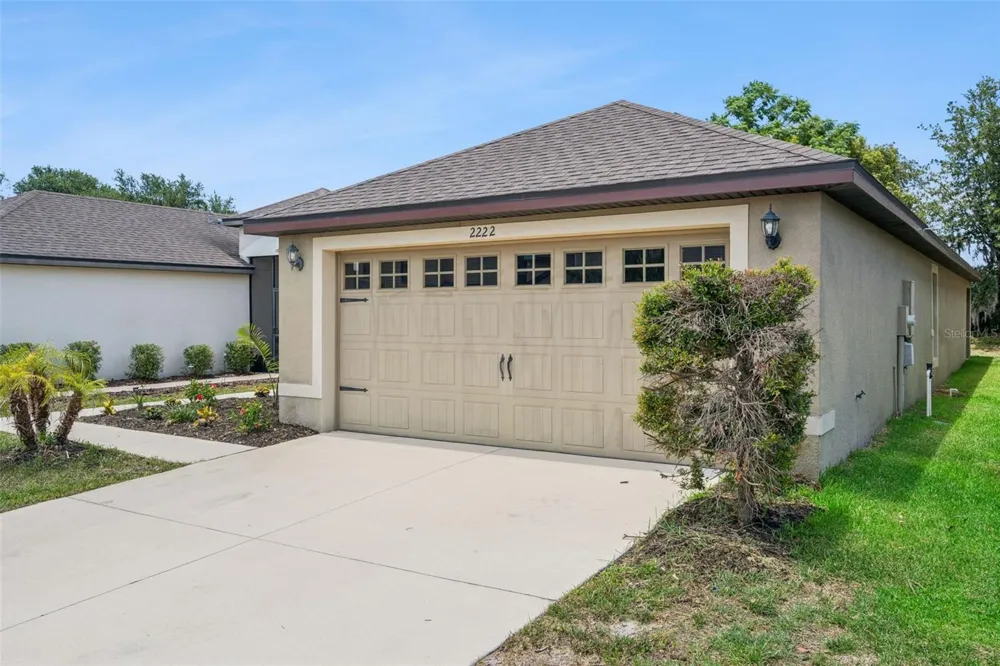
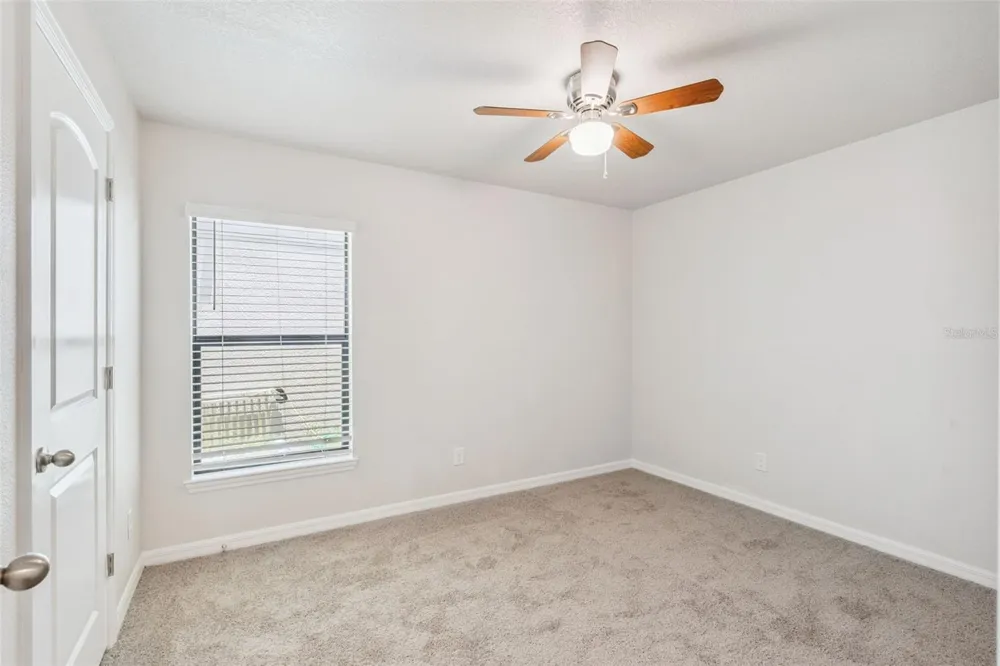
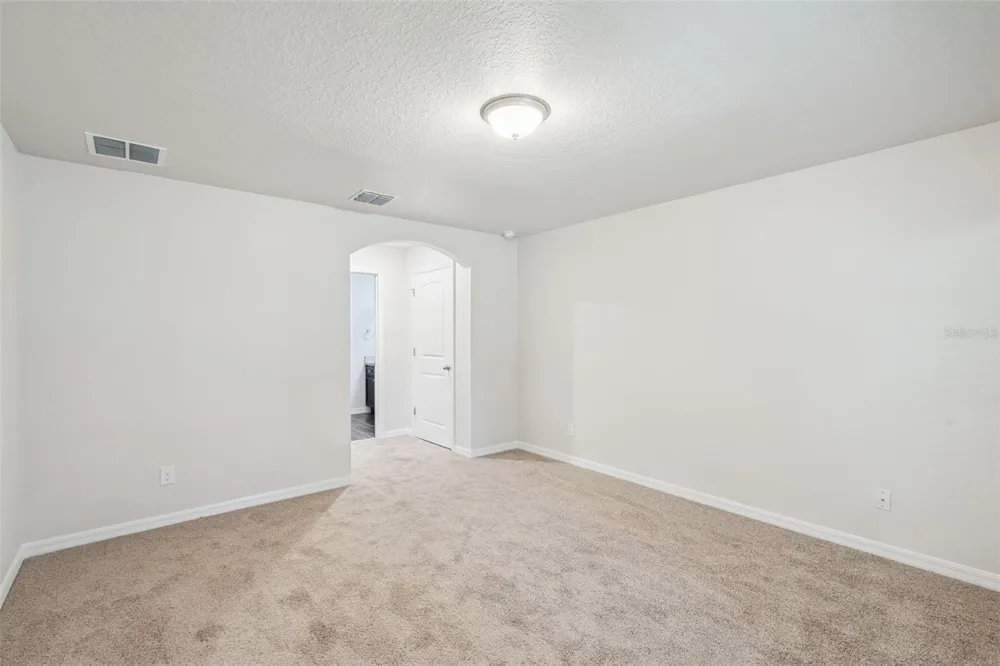
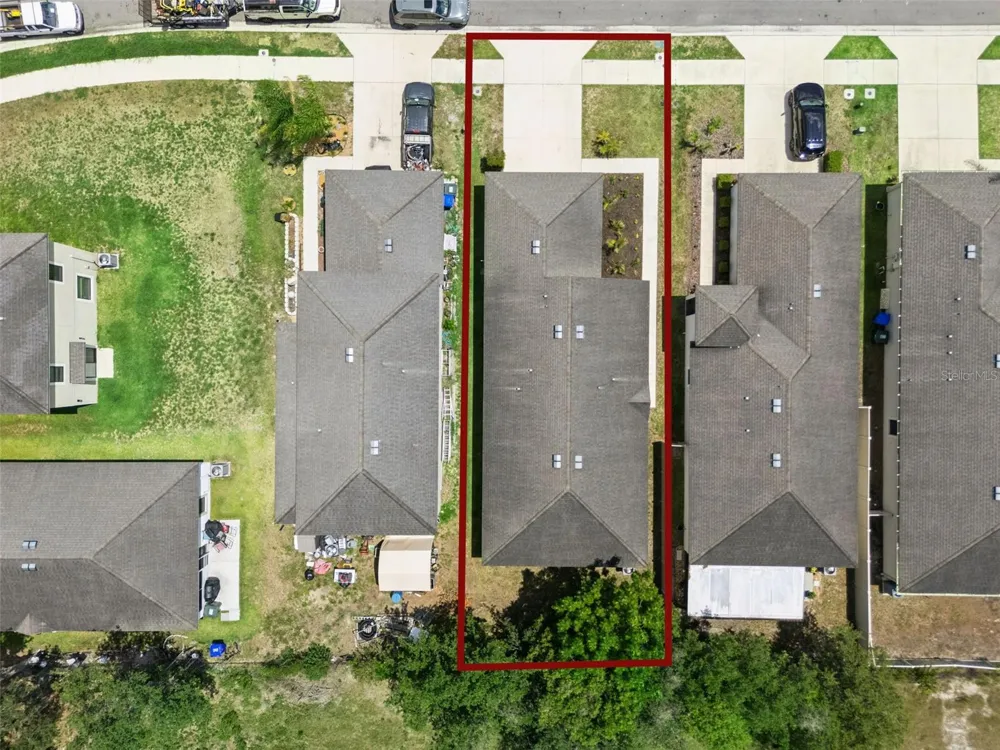
The private owner's suite provides a comfortable retreat with an en-suite bath and generous closet space. Two additional bedrooms offer flexibility for guests, a home office, or growing families. The attached two-car garage and driveway provide ample parking and additional storage, while the low-maintenance homesite allows more time to enjoy the community's outstanding amenities.
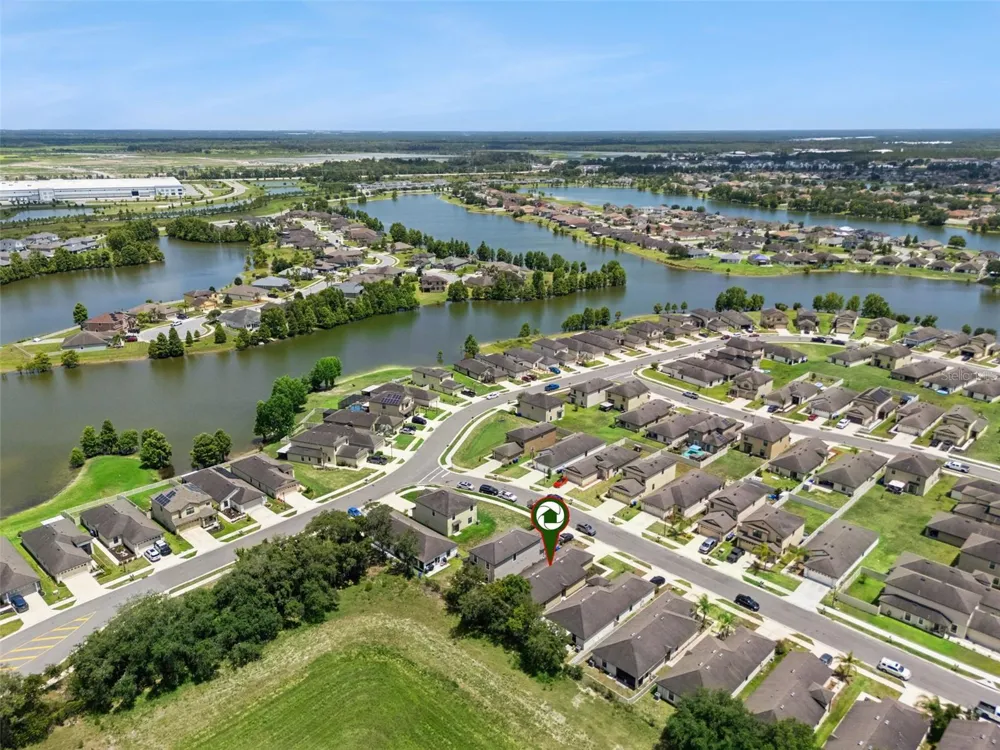
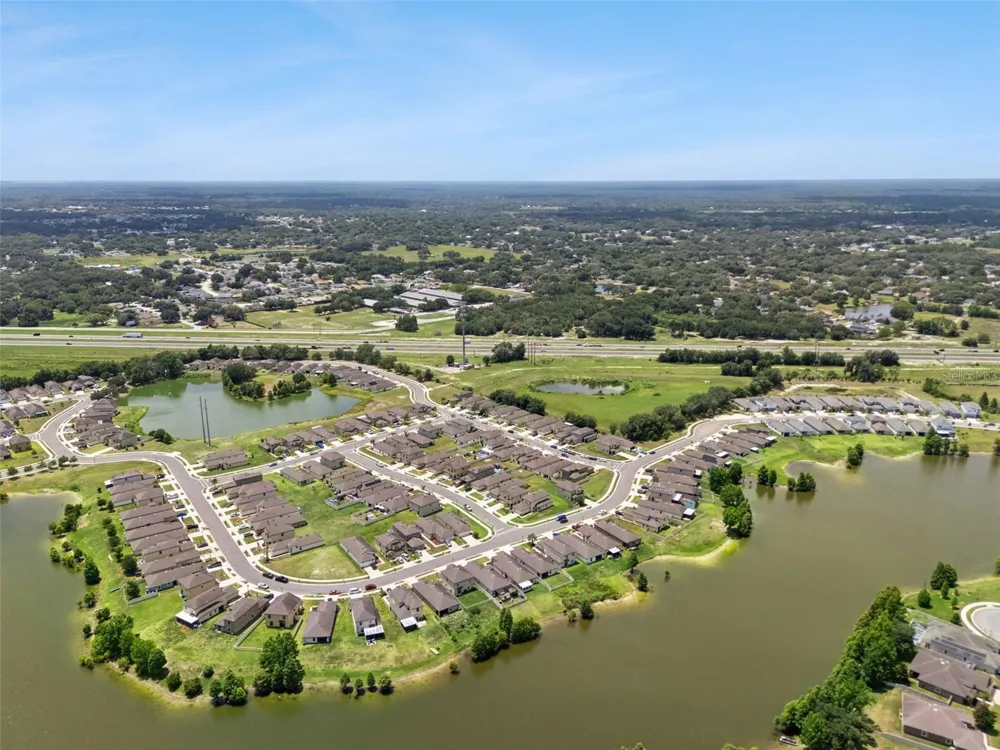
Living in Villages at BridgeWater means enjoying a true resort-style lifestyle. Residents have access to a beautiful clubhouse, community swimming pool, fitness center, basketball and tennis courts, playgrounds, scenic walking trails, gazebos, community docks, and five picturesque lakes that create beautiful waterfront views throughout the neighborhood. HOA fees also include cable, internet, and maintenance of the community amenities, providing exceptional value.
Location is everything, and this home delivers. Conveniently located just minutes from Interstate 4 and US-98, commuters enjoy easy access to Tampa, Orlando, Lakeland Linder International Airport, and world-famous attractions including Walt Disney World and Universal Orlando Resort. Nearby you'll also find Lakeland Square Mall, Lakeside Village, Downtown Lakeland, Publix Field at Joker Marchant Stadium, Circle B Bar Reserve, Lake Parker, Common Ground Park, top dining destinations, shopping, entertainment, and year-round community events.
Whether you're searching for your first home, downsizing, or looking for an excellent investment opportunity, this exceptional property offers modern finishes, outstanding community amenities, and one of Central Florida's most convenient locations. Schedule your private showing today and discover why so many buyers are choosing to call Villages at BridgeWater home
Property Details
- Interior
- Ceiling Fans(s), High Ceilings, Kitchen/Family Room Combo, Open Floorplan, Primary Bedroom Main Floor, Solid Surface Counters, S
- Heating
- Central, Electric
- Cooling Features
- Central Air
- Bedrooms
- 3
- Bathrooms
- 2.0
- Full Baths
- 2
- Lot Features
- In County, Landscaped, Sidewalk, Paved
- Lot Description
- In County, Landscaped, Sidewalk, Paved
- Exterior Materials
- Lighting, Sidewalk
- Pool Shared
- 1
- Acres
- 0.11
- Square Feet
- 2031.0
- Parking Features
- Driveway, Garage Door Opener
- Parking
- 1
- Parking Spaces
- 2
- Parking Type
- Driveway
- Parking Garage Spaces
- 2.0
- Property Type
- Purchase
- Year Built
- 2018
- Foundation
- Slab
- Roof
- Shingle
- Sewer Information
- Public Sewer
- Utility Source
- Public
- Utility Features
- Cable Available, Electricity Connected, Public, Sewer Connected, Water Connected
- Appliances
- Dishwasher, Disposal, Microwave, Range, Refrigerator
- Subdivision
- VILLAGES/BRIDGEWATER VILLAGE 3
- Community Features
- Clubhouse, Community Mailbox, Deed Restrictions, Fitness Center, Golf Carts OK, Playground, Pool, Sidewalks, Tennis Court(s), St
- Elementary School
- Wendell Watson Elem
- Middle School
- Lake Gibson Middle/Junio
- High School
- Tenoroc Senior
- County
- Polk
- Region
- LAKELAND
- Zoning
- RES
- Original List Price
- $289,900
- Days on Market (Cumulative)
- 74
- Taxes Annual
- $5,259
- HOA
- 1
- HOA Fees
- 142.0
- Ownership
- Fee Simple
- MLS #
- O6419226
Location
Legal
IDX information is provided exclusively for personal, non-commercial use, and may not be used for any purpose other than to identify prospective properties consumers may be interested in purchasing. Information is deemed reliable but not guaranteed. Some IDX listings have been excluded from this website. Listing Information presented by local MLS brokerage: Renaissance Realty Group
Provided By
Listed by Josue Soto (#MFR272503590)
Listing Office: EXP REALTY LLC (#MFR261244362)