info@rrgrouptampa.com Renaissance Realty Group
Traffic Dashboard
Home Home
  • Search
  • Communities
    • Tampa
    • Clearwater
    • Saint Petersburg
    • Hillsborough County
    • Pasco County
    • Pinellas County
  • Buy
    • Buying Info
  • Sell
    • Selling Info
  • Property Management
  • Resources
    • Claim Your Free Book
  • About
    • Learn More
    • Meet the Team
    • Our Testimonials
  • Articles
  • Contact
Traffic Dashboard
Renaissance Realty Group
info@rrgrouptampa.com
  • 118 South Fremont Avenue
    Tampa, FL 33606
Home
  • Search
  • Communities
  • Buy
  • Sell
  • Property Management
  • Resources
  • About
  • Articles
  • Contact
Legal
  • Privacy
  • Terms
  • DMCA
  • Accessibility
  • Fair Housing
Account
  • Dashboard
  • Logout
  • Login
Renaissance Realty Group - Footer Logo
©2026 Renaissance Realty Group. All rights reserved.
Website built by CloseHack.
Miami Association of REALTORS®

MIAMI ASSOCIATION OF REALTORS® All information deemed reliable but not guaranteed. All properties are subject to prior sale, change or withdrawal. Neither listing broker(s) or information provider(s) shall be responsible for any typographical errors, misinformation, misprints and shall be held totally harmless. Listing(s) information is provided for consumer's personal, non-commercial use and may not be used for any purpose other than to identify prospective properties consumers may be interested in purchasing. The data relating to real estate for sale on this website comes in part from the Internet Data Exchange program of the Multiple Listing Service. Real estate listings held by brokerage firms other than Marjo Realty Co. may be marked with the Internet Data Exchange logo and detailed information about those properties will include the name of the listing broker(s) when required by the MLS.

My Florida Regional MLS DBA Stellar MLS

IDX information is provided exclusively for personal, non-commercial use, and may not be used for any purpose other than to identify prospective properties consumers may be interested in purchasing. Information is deemed reliable but not guaranteed. Some IDX listings have been excluded from this website. Listing Information presented by local MLS brokerage: Renaissance Realty Group

Return
  • All Types
  • House+2 more
  • Price
  • Bed/Bath
  • Size
  • Dates
  • Filters
  • Amenities
  • Save
  • Share
Listings
No results
Sort
Home / Lakeland / 2349 CHESTERFIELD CIRCLE
2349 CHESTERFIELD CIRCLE Lakeland, FL 33813 2349 CHESTERFIELD CIRCLE Lakeland, FL 33813 2349 CHESTERFIELD CIRCLE Lakeland, FL 33813 2349 CHESTERFIELD CIRCLE Lakeland, FL 33813 2349 CHESTERFIELD CIRCLE Lakeland, FL 33813 2349 CHESTERFIELD CIRCLE Lakeland, FL 33813 2349 CHESTERFIELD CIRCLE Lakeland, FL 33813 2349 CHESTERFIELD CIRCLE Lakeland, FL 33813 2349 CHESTERFIELD CIRCLE Lakeland, FL 33813 2349 CHESTERFIELD CIRCLE Lakeland, FL 33813 2349 CHESTERFIELD CIRCLE Lakeland, FL 33813 2349 CHESTERFIELD CIRCLE Lakeland, FL 33813 2349 CHESTERFIELD CIRCLE Lakeland, FL 33813 2349 CHESTERFIELD CIRCLE Lakeland, FL 33813 2349 CHESTERFIELD CIRCLE Lakeland, FL 33813 2349 CHESTERFIELD CIRCLE Lakeland, FL 33813 2349 CHESTERFIELD CIRCLE Lakeland, FL 33813 2349 CHESTERFIELD CIRCLE Lakeland, FL 33813 2349 CHESTERFIELD CIRCLE Lakeland, FL 33813 2349 CHESTERFIELD CIRCLE Lakeland, FL 33813 2349 CHESTERFIELD CIRCLE Lakeland, FL 33813 2349 CHESTERFIELD CIRCLE Lakeland, FL 33813 2349 CHESTERFIELD CIRCLE Lakeland, FL 33813 2349 CHESTERFIELD CIRCLE Lakeland, FL 33813 2349 CHESTERFIELD CIRCLE Lakeland, FL 33813 2349 CHESTERFIELD CIRCLE Lakeland, FL 33813 2349 CHESTERFIELD CIRCLE Lakeland, FL 33813 2349 CHESTERFIELD CIRCLE Lakeland, FL 33813 2349 CHESTERFIELD CIRCLE Lakeland, FL 33813 2349 CHESTERFIELD CIRCLE Lakeland, FL 33813 2349 CHESTERFIELD CIRCLE Lakeland, FL 33813 2349 CHESTERFIELD CIRCLE Lakeland, FL 33813 2349 CHESTERFIELD CIRCLE Lakeland, FL 33813 2349 CHESTERFIELD CIRCLE Lakeland, FL 33813 2349 CHESTERFIELD CIRCLE Lakeland, FL 33813 2349 CHESTERFIELD CIRCLE Lakeland, FL 33813 2349 CHESTERFIELD CIRCLE Lakeland, FL 33813 2349 CHESTERFIELD CIRCLE Lakeland, FL 33813 2349 CHESTERFIELD CIRCLE Lakeland, FL 33813 2349 CHESTERFIELD CIRCLE Lakeland, FL 33813 2349 CHESTERFIELD CIRCLE Lakeland, FL 33813 2349 CHESTERFIELD CIRCLE Lakeland, FL 33813 2349 CHESTERFIELD CIRCLE Lakeland, FL 33813 2349 CHESTERFIELD CIRCLE Lakeland, FL 33813 2349 CHESTERFIELD CIRCLE Lakeland, FL 33813 2349 CHESTERFIELD CIRCLE Lakeland, FL 33813 2349 CHESTERFIELD CIRCLE Lakeland, FL 33813 2349 CHESTERFIELD CIRCLE Lakeland, FL 33813 2349 CHESTERFIELD CIRCLE Lakeland, FL 33813 2349 CHESTERFIELD CIRCLE Lakeland, FL 33813 2349 CHESTERFIELD CIRCLE Lakeland, FL 33813 2349 CHESTERFIELD CIRCLE Lakeland, FL 33813 2349 CHESTERFIELD CIRCLE Lakeland, FL 33813 2349 CHESTERFIELD CIRCLE Lakeland, FL 33813 2349 CHESTERFIELD CIRCLE Lakeland, FL 33813 2349 CHESTERFIELD CIRCLE Lakeland, FL 33813 2349 CHESTERFIELD CIRCLE Lakeland, FL 33813 2349 CHESTERFIELD CIRCLE Lakeland, FL 33813 2349 CHESTERFIELD CIRCLE Lakeland, FL 33813 2349 CHESTERFIELD CIRCLE Lakeland, FL 33813 2349 CHESTERFIELD CIRCLE Lakeland, FL 33813 2349 CHESTERFIELD CIRCLE Lakeland, FL 33813 2349 CHESTERFIELD CIRCLE Lakeland, FL 33813 2349 CHESTERFIELD CIRCLE Lakeland, FL 33813 2349 CHESTERFIELD CIRCLE Lakeland, FL 33813 2349 CHESTERFIELD CIRCLE Lakeland, FL 33813 2349 CHESTERFIELD CIRCLE Lakeland, FL 33813 2349 CHESTERFIELD CIRCLE Lakeland, FL 33813 View All Photos

$564,500

| Active

2349 CHESTERFIELD CIRCLE

Lakeland, FL 33813

3,606
Square Feet
4
Beds
2
Baths
0.27
Acres
83
Days on Market
MFRL4962921
MLS#
House
Structure
Residential
Zone
Contact

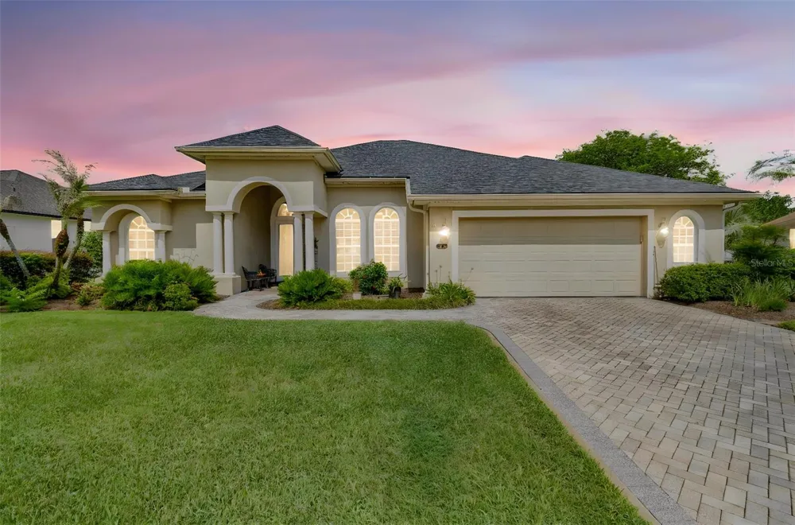
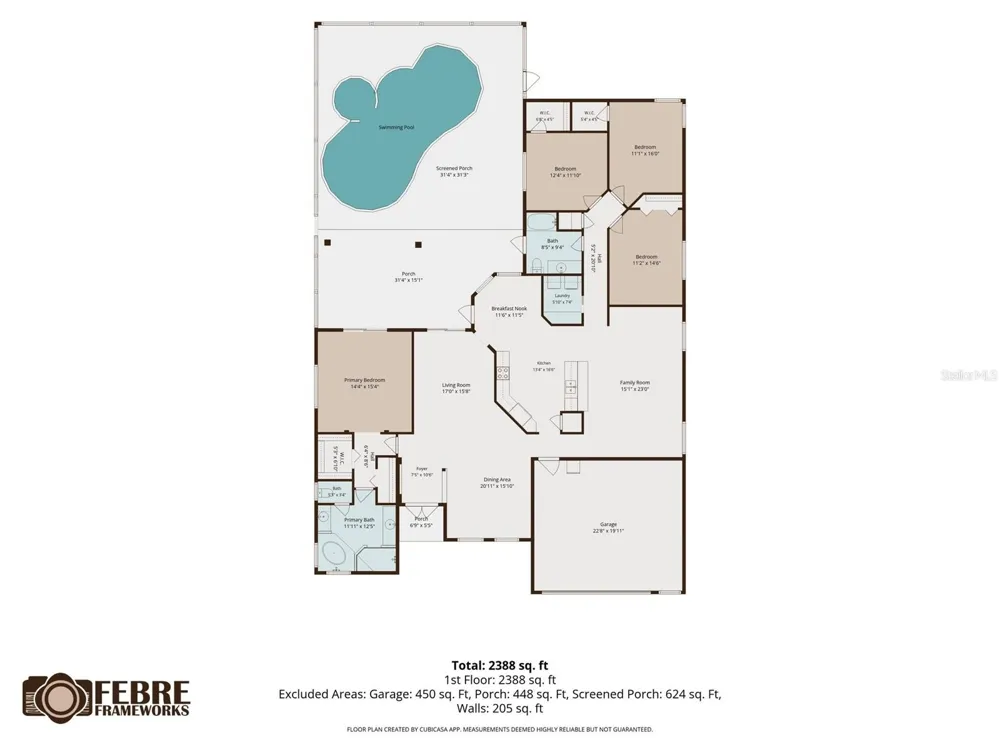
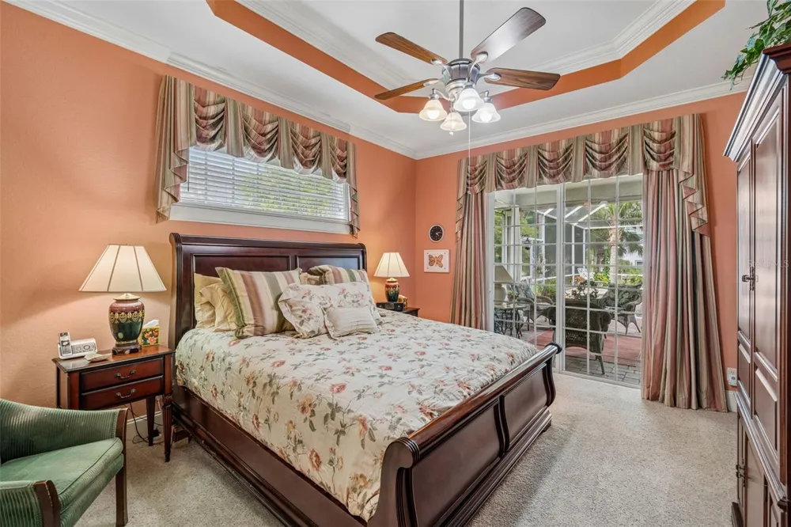
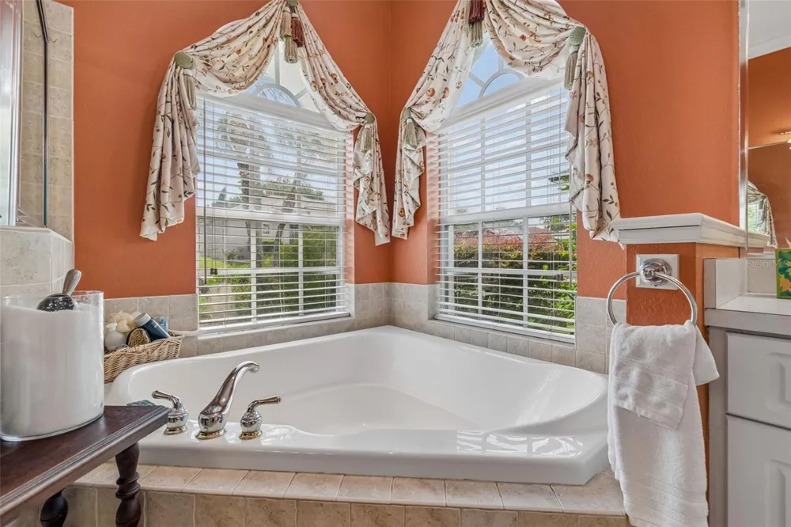
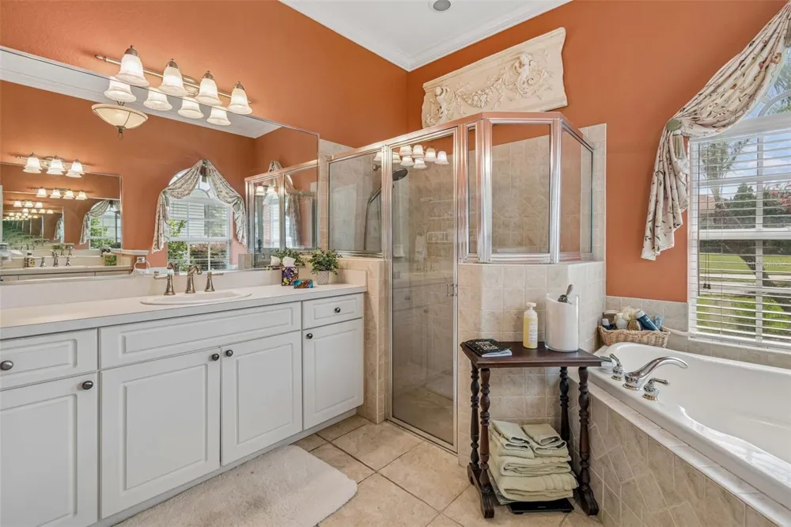
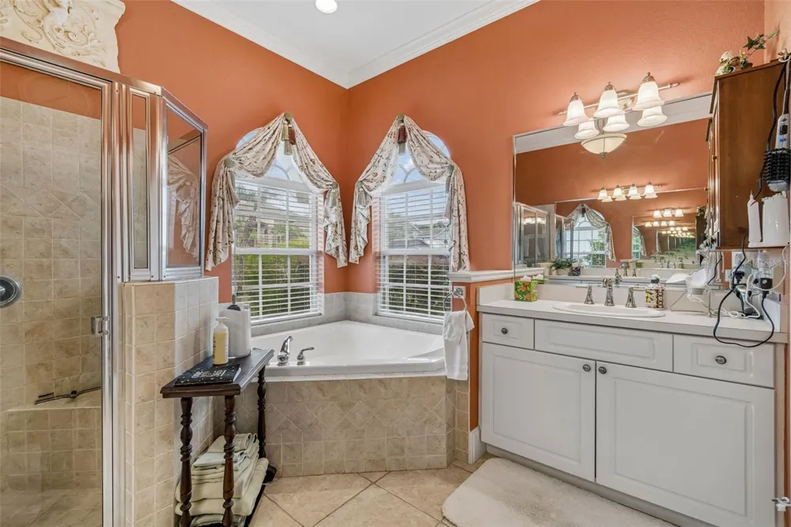
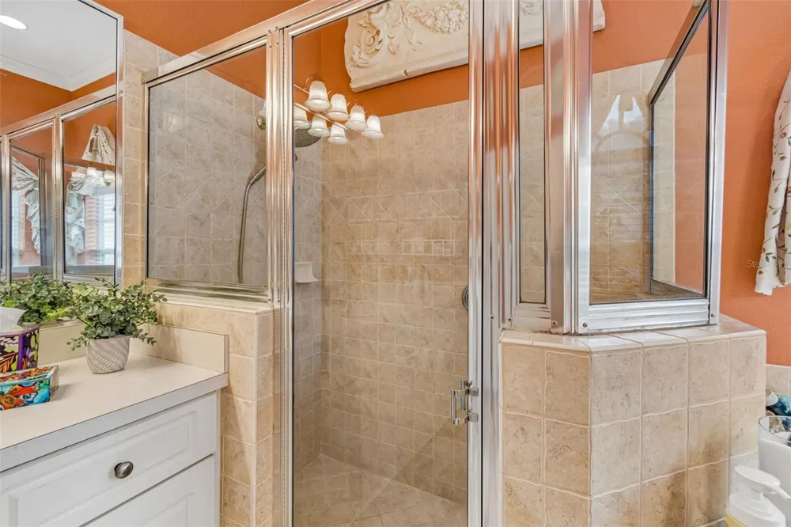
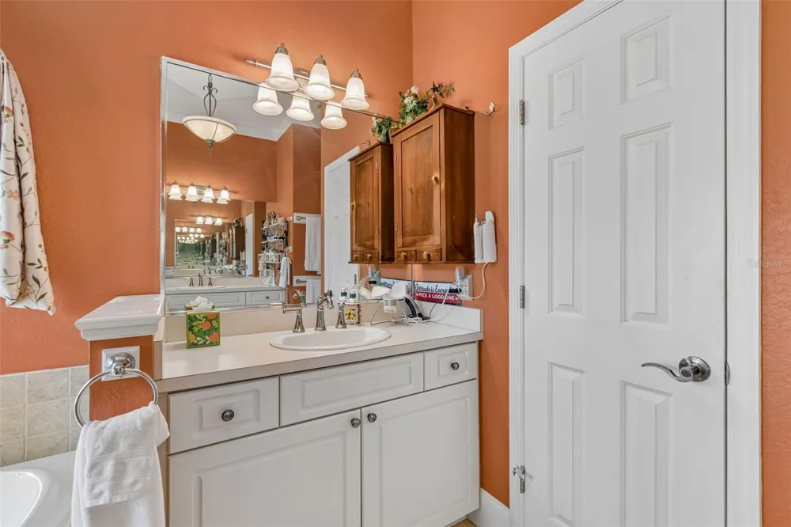
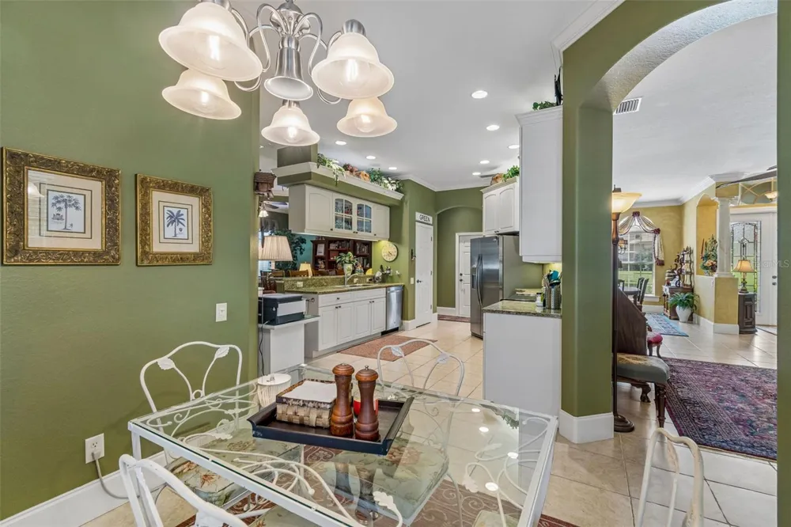
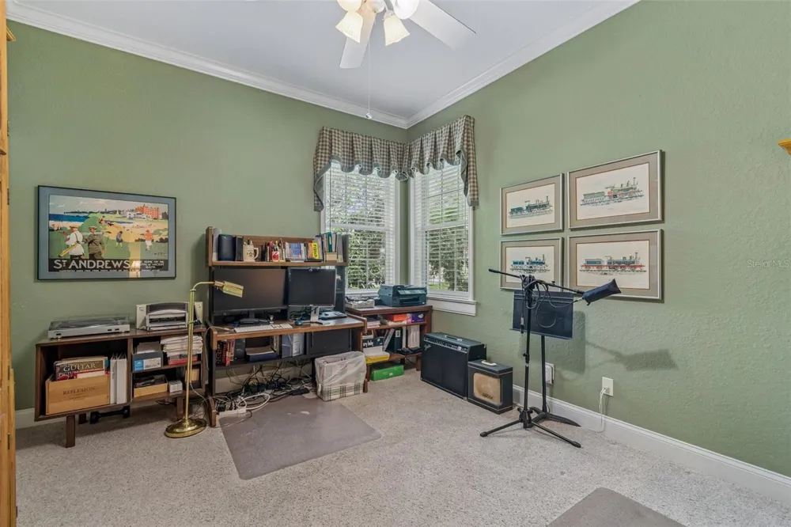
Welcome to 2349 Chesterfield Circle — a stunning South Lakeland pool home tucked inside the rarely available Magnolia Chase subdivision off Crews Lake Drive. From the moment you arrive, this home stands out with its lush, established landscaping, beautiful palms, and private tropical feel that makes the property feel like its own secluded retreat. Inside, this 4 BEDROOM, 2 BATHROOM home offers an impressive 2,588 square feet of living space with soaring 10-foot ceilings, extensive crown molding, tall baseboards, and elegant trim details around the windows. The spacious kitchen features beautiful granite countertops, warm wood cabinetry, and plenty of room for gathering, entertaining, and everyday living. The backyard is where this home truly becomes unforgettable. Step outside to a resort-style pool area finished with elegant pavers, a covered patio, a spa/hot tub, and mature tropical landscaping that creates privacy and a true Florida oasis. Whether you are hosting friends, relaxing after a long day, or enjoying quiet weekends at home, this outdoor space is designed to be enjoyed. Major updates add even more peace of mind, including a roof replaced in late 2024 and an AC system that is only a few years young. Ideally located in South Lakeland near George Jenkins High School, shopping, dining, and just moments from the 551-acre Lakeland Highlands Scrub preserve with scenic trails and natural Florida beauty, this home offers the space, setting, and lifestyle buyers are looking for. Homes in Magnolia Chase do not come available often. Schedule your private showing and come experience why this one is so special before the opportunity is gone. This property also has the option of an assumable loan at 5.24%. Please call for more details.

Property Details
Interior
Ceiling Fans(s), Crown Molding, Open Floorplan, Primary Bedroom Main Floor, Solid Surface Counters, Thermostat, Window Treatment
Heating
Central, Electric
Cooling Features
Central Air
Bedrooms
4
Bathrooms
2.0
Full Baths
2
View
City
Lot Features
In County, Irregular Lot, Sidewalk, Paved
Lot Description
In County, Irregular Lot, Sidewalk, Paved
Pool
1
Pool Description
Auto Cleaner, In Ground, Pool Sweep, Screen Enclosure
Pool Features
Auto Cleaner, In Ground, Pool Sweep, Screen Enclosure
Exterior Materials
Permeable Paving, Sidewalk
Acres
0.27
Square Feet
3606.0
Parking Features
Garage Door Opener
Parking
1
Parking Spaces
2
Parking Type
Garage
Parking Garage Spaces
2.0
Property Type
Purchase
Year Built
2003
Foundation
Slab
Roof
Shingle
Sewer Information
Public Sewer
Utility Source
Public
Utility Features
BB/HS Internet Available, Cable Available, Electricity Available
Appliances
Dishwasher, Ice Maker, Microwave, Range, Range Hood, Refrigerator
Subdivision
MAGNOLIA CHASE
Community Features
Community Mailbox, Gated Community - No Guard, Sidewalks
County
Polk
Region
LAKELAND
Original List Price
$569,500
Days on Market (Cumulative)
83
Taxes Annual
$3,493
HOA
1
HOA Fees
550.0
Pets
Cats OK, Dogs OK, Yes
Pets Allowed
Cats OK, Dogs OK, Yes
Ownership
Fee Simple
MLS #
L4962921
Location
Legal

IDX information is provided exclusively for personal, non-commercial use, and may not be used for any purpose other than to identify prospective properties consumers may be interested in purchasing. Information is deemed reliable but not guaranteed. Some IDX listings have been excluded from this website. Listing Information presented by local MLS brokerage: Renaissance Realty Group

Provided By
Listed by Milton De La Cruz (#MFR265505544)
Listing Office: LAKELAND HOMES AND REALTY, LLC (#MFR265522620)


Renaissance Realty Group Have a question about this home?

Interested in Purchasing 2349 CHESTERFIELD CIRCLE?

Get an estimate on monthly payments on this property.

$
years
Down Payment
$
%
Interest Rate
%
Tax Rate
%
$
$annually
$monthly
Estimated Monthly Payment
$0.00
Loan Amount
$0.00