info@rrgrouptampa.com Renaissance Realty Group
Traffic Dashboard
Home Home
  • Search
  • Communities
    • Tampa
    • Clearwater
    • Saint Petersburg
    • Hillsborough County
    • Pasco County
    • Pinellas County
  • Buy
    • Buying Info
  • Sell
    • Selling Info
  • Property Management
  • Resources
    • Claim Your Free Book
  • About
    • Learn More
    • Meet the Team
    • Our Testimonials
  • Articles
  • Contact
Traffic Dashboard
Renaissance Realty Group
info@rrgrouptampa.com
  • 118 South Fremont Avenue
    Tampa, FL 33606
Home
  • Search
  • Communities
  • Buy
  • Sell
  • Property Management
  • Resources
  • About
  • Articles
  • Contact
Legal
  • Privacy
  • Terms
  • DMCA
  • Accessibility
  • Fair Housing
Account
  • Dashboard
  • Logout
  • Login
Renaissance Realty Group - Footer Logo
©2026 Renaissance Realty Group. All rights reserved.
Website built by CloseHack.
Miami Association of REALTORS®

MIAMI ASSOCIATION OF REALTORS® All information deemed reliable but not guaranteed. All properties are subject to prior sale, change or withdrawal. Neither listing broker(s) or information provider(s) shall be responsible for any typographical errors, misinformation, misprints and shall be held totally harmless. Listing(s) information is provided for consumer's personal, non-commercial use and may not be used for any purpose other than to identify prospective properties consumers may be interested in purchasing. The data relating to real estate for sale on this website comes in part from the Internet Data Exchange program of the Multiple Listing Service. Real estate listings held by brokerage firms other than Marjo Realty Co. may be marked with the Internet Data Exchange logo and detailed information about those properties will include the name of the listing broker(s) when required by the MLS.

My Florida Regional MLS DBA Stellar MLS

IDX information is provided exclusively for personal, non-commercial use, and may not be used for any purpose other than to identify prospective properties consumers may be interested in purchasing. Information is deemed reliable but not guaranteed. Some IDX listings have been excluded from this website. Listing Information presented by local MLS brokerage: Renaissance Realty Group

Return
  • All Types
  • House+2 more
  • Price
  • Bed/Bath
  • Size
  • Dates
  • Filters
  • Amenities
  • Save
  • Share
Listings
No results
Sort
Home / Sunrise / 2351 NW 60th Ter
2351 NW 60th Ter Sunrise, FL 33313 2351 NW 60th Ter Sunrise, FL 33313 2351 NW 60th Ter Sunrise, FL 33313 2351 NW 60th Ter Sunrise, FL 33313 2351 NW 60th Ter Sunrise, FL 33313 2351 NW 60th Ter Sunrise, FL 33313 2351 NW 60th Ter Sunrise, FL 33313 2351 NW 60th Ter Sunrise, FL 33313 2351 NW 60th Ter Sunrise, FL 33313 2351 NW 60th Ter Sunrise, FL 33313 2351 NW 60th Ter Sunrise, FL 33313 2351 NW 60th Ter Sunrise, FL 33313 2351 NW 60th Ter Sunrise, FL 33313 2351 NW 60th Ter Sunrise, FL 33313 2351 NW 60th Ter Sunrise, FL 33313 2351 NW 60th Ter Sunrise, FL 33313 2351 NW 60th Ter Sunrise, FL 33313 2351 NW 60th Ter Sunrise, FL 33313 2351 NW 60th Ter Sunrise, FL 33313 2351 NW 60th Ter Sunrise, FL 33313 2351 NW 60th Ter Sunrise, FL 33313 2351 NW 60th Ter Sunrise, FL 33313 2351 NW 60th Ter Sunrise, FL 33313 2351 NW 60th Ter Sunrise, FL 33313 2351 NW 60th Ter Sunrise, FL 33313 2351 NW 60th Ter Sunrise, FL 33313 2351 NW 60th Ter Sunrise, FL 33313 2351 NW 60th Ter Sunrise, FL 33313 2351 NW 60th Ter Sunrise, FL 33313 2351 NW 60th Ter Sunrise, FL 33313 2351 NW 60th Ter Sunrise, FL 33313 2351 NW 60th Ter Sunrise, FL 33313 2351 NW 60th Ter Sunrise, FL 33313 2351 NW 60th Ter Sunrise, FL 33313 2351 NW 60th Ter Sunrise, FL 33313 View All Photos

$549,900

| Active

2351 NW 60th Ter

Sunrise, FL 33313

2,088
Square Feet
5
Beds
2
Baths
0.20
Acres
1
Days on Market
A12083455
MLS#
House
Structure
Residential
Zone
Contact

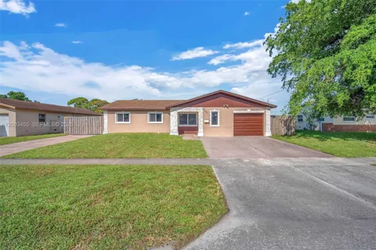
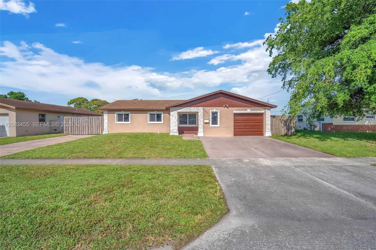
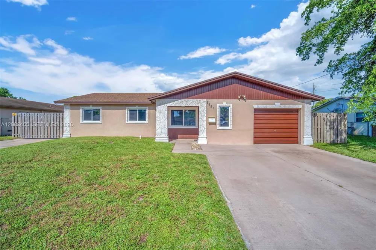
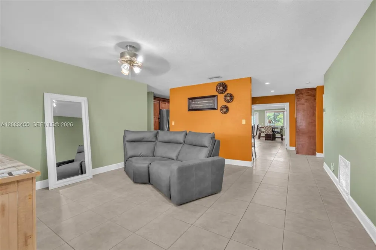
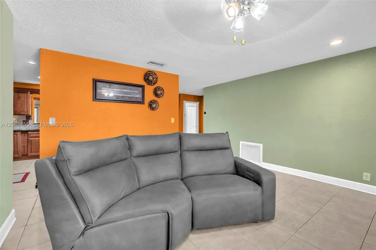
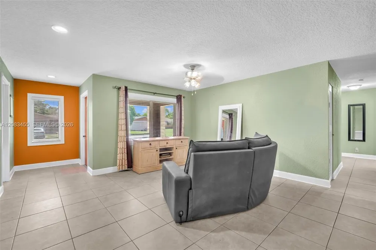
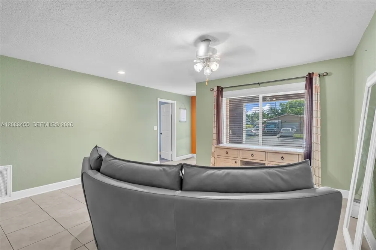
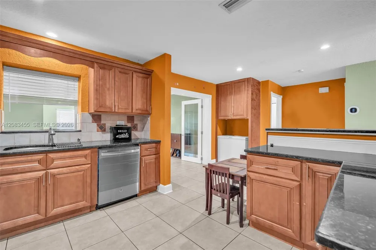
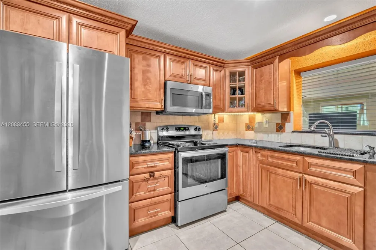
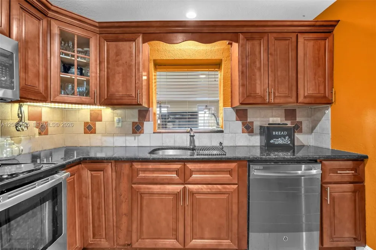
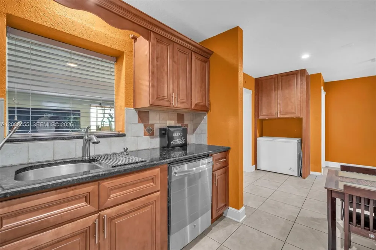
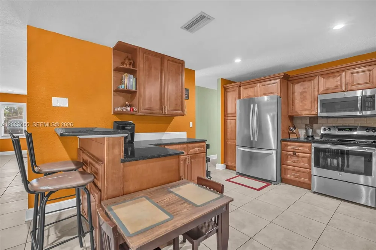
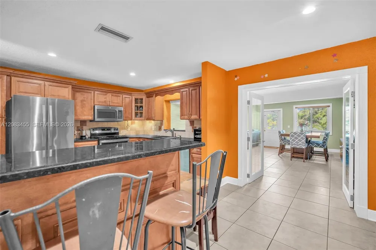
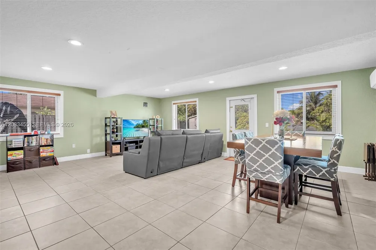
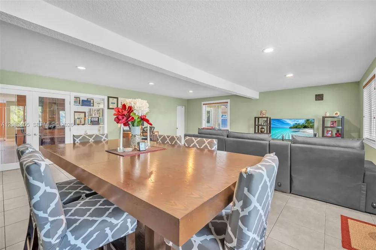
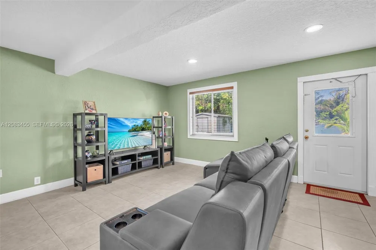
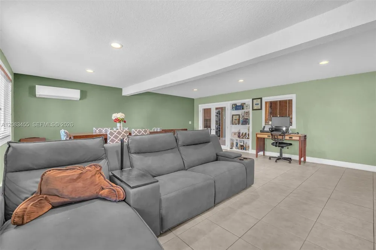
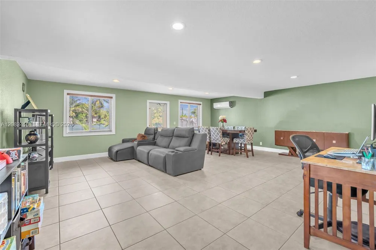
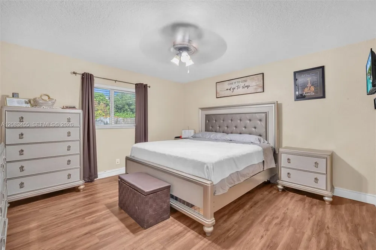
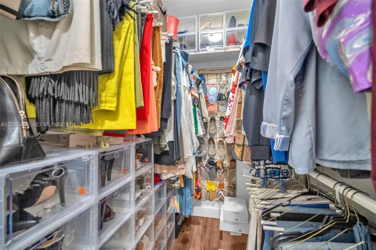
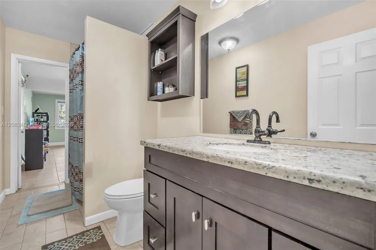
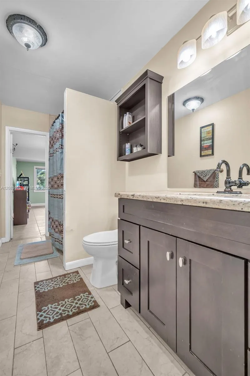
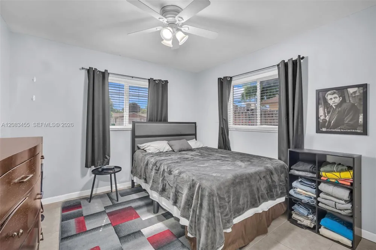
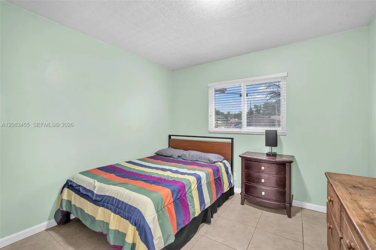
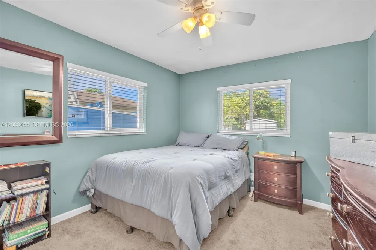
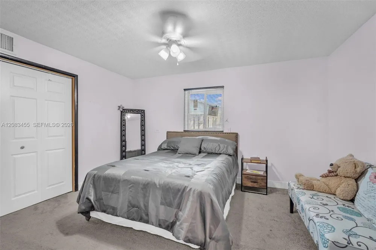
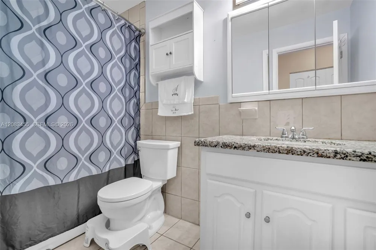
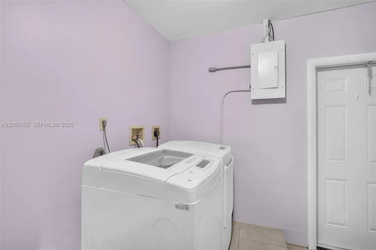
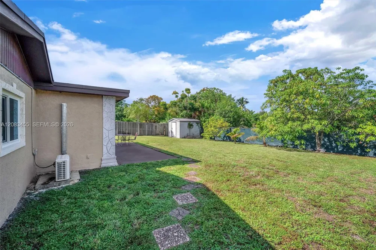
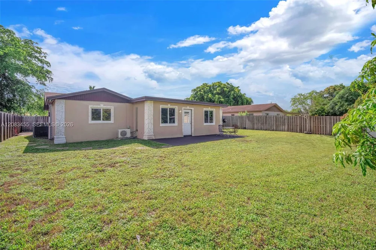
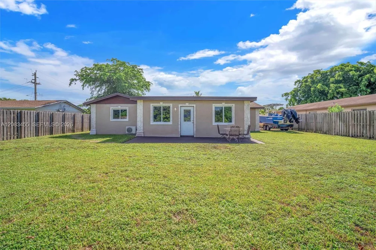
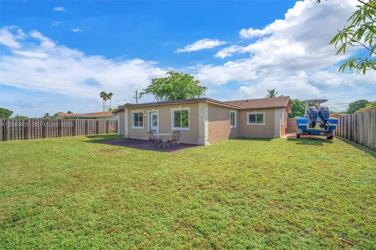
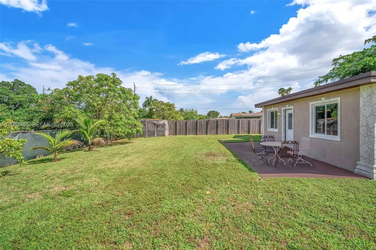
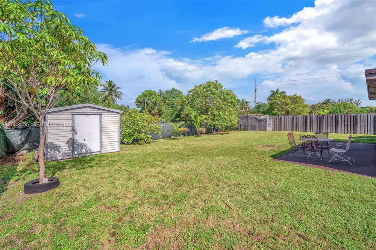
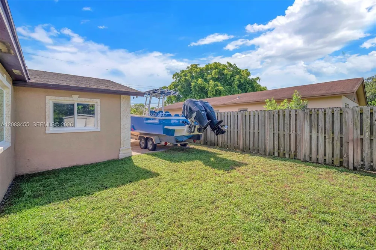
Welcome home to comfort, space, and peace of mind. This move-in-ready 2,174 sq. ft. home offers a split floor plan with 4 bedrooms and 2 bathrooms, plus a large fifth bedroom option from a garage conversion, ideal for a playroom, guest bedroom, or home office. This home’s versatile layout has a separate formal living room and is ideal for multi-generational living or a multi- tenant option. The spacious 500 sq. ft. family room is ideal for family movie nights or grown-up gatherings. At the same time, the beautiful kitchen features lots of upper and lower storage, granite countertops, and stainless-steel appliances, making everyday living a breeze. Durable tile flooring throughout the main living space is perfect for busy households. Enjoy worry-free living with recent upgrades, including water heater (2025), 5-ton A/C (2023), impact windows (2019), and roof (2019). Appliances will be replaced before closing. The home sits on a canal to the rear, has a privacy fence, and features dual driveways with parking for up to 7 cars, a boat or an RV, providing comfort and convenience for guests and residents. No HOA restrictions and close to schools, shopping, and public transportation. Everything your family needs, including an oversized backyard with mature fruit-bearing trees, a shed, and a greenhouse for gardening.

Property Details
Interior
First Floor Entry, Split Bedroom, Walk-In Closet(s), Garage Converted
Cooling
1
Heating
Central
Cooling Features
Central Air
Bedrooms
5
Bathrooms
2.0
Full Baths
2
Lot Features
Less Than 1/4 Acre Lot
Lot Description
Less Than 1/4 Acre Lot
Exterior Features
Fruit Trees, Room For Pool
Exterior Materials
Fruit Trees, Room For Pool
Acres
0.198
Square Feet
2088
Lot Size (sqft)
8631.0
Parking Features
Driveway, Guest
Parking
1
Parking Type
Driveway
Parking Garage Spaces
1
Property Type
Purchase
Style
Attached, One Story
Year Built
1970
Roof
Flat Tile, Shingle
Sewer Information
Public Sewer
Utility Source
Municipal Water
Appliances
Dishwasher, Dryer, Electric Water Heater, Microwave, Refrigerator, Washer
Subdivision
SUNRISE GOLF VILLAGE 3RD
Community Features
Sidewalks
Elementary School
Village
Middle School
Bair
High School
Plantation High
County
Broward County
Region
Sunrise
Zoning
RS-5
Original List Price
$549,900
Taxes Annual
$5,687
MLS #
A12083455
Location
Legal

MIAMI ASSOCIATION OF REALTORS® All information deemed reliable but not guaranteed. All properties are subject to prior sale, change or withdrawal. Neither listing broker(s) or information provider(s) shall be responsible for any typographical errors, misinformation, misprints and shall be held totally harmless. Listing(s) information is provided for consumer's personal, non-commercial use and may not be used for any purpose other than to identify prospective properties consumers may be interested in purchasing. The data relating to real estate for sale on this website comes in part from the Internet Data Exchange program of the Multiple Listing Service. Real estate listings held by brokerage firms other than Marjo Realty Co. may be marked with the Internet Data Exchange logo and detailed information about those properties will include the name of the listing broker(s) when required by the MLS.

Provided By
Listed by Edward Phillips Jr. (#3625977)
Listing Office: Motion Realty Group LLC (#MIRG01)


Renaissance Realty Group Have a question about this home?

Interested in Purchasing 2351 NW 60th Ter?

Get an estimate on monthly payments on this property.

$
years
Down Payment
$
%
Interest Rate
%
Tax Rate
%
$
$annually
$monthly
Estimated Monthly Payment
$0.00
Loan Amount
$0.00