info@rrgrouptampa.com Renaissance Realty Group
Traffic Dashboard
Home Home
  • Search
  • Communities
    • Tampa
    • Clearwater
    • Saint Petersburg
    • Hillsborough County
    • Pasco County
    • Pinellas County
  • Buy
    • Buying Info
  • Sell
    • Selling Info
  • Property Management
  • Resources
    • Claim Your Free Book
  • About
    • Learn More
    • Meet the Team
    • Our Testimonials
  • Articles
  • Contact
Traffic Dashboard
Renaissance Realty Group
info@rrgrouptampa.com
  • 118 South Fremont Avenue
    Tampa, FL 33606
Home
  • Search
  • Communities
  • Buy
  • Sell
  • Property Management
  • Resources
  • About
  • Articles
  • Contact
Legal
  • Privacy
  • Terms
  • DMCA
  • Accessibility
  • Fair Housing
Account
  • Dashboard
  • Logout
  • Login
Renaissance Realty Group - Footer Logo
©2026 Renaissance Realty Group. All rights reserved.
Website built by CloseHack.
Miami Association of REALTORS®

MIAMI ASSOCIATION OF REALTORS® All information deemed reliable but not guaranteed. All properties are subject to prior sale, change or withdrawal. Neither listing broker(s) or information provider(s) shall be responsible for any typographical errors, misinformation, misprints and shall be held totally harmless. Listing(s) information is provided for consumer's personal, non-commercial use and may not be used for any purpose other than to identify prospective properties consumers may be interested in purchasing. The data relating to real estate for sale on this website comes in part from the Internet Data Exchange program of the Multiple Listing Service. Real estate listings held by brokerage firms other than Marjo Realty Co. may be marked with the Internet Data Exchange logo and detailed information about those properties will include the name of the listing broker(s) when required by the MLS.

My Florida Regional MLS DBA Stellar MLS

IDX information is provided exclusively for personal, non-commercial use, and may not be used for any purpose other than to identify prospective properties consumers may be interested in purchasing. Information is deemed reliable but not guaranteed. Some IDX listings have been excluded from this website. Listing Information presented by local MLS brokerage: Renaissance Realty Group

Return
  • All Types
  • House+2 more
  • Price
  • Bed/Bath
  • Size
  • Dates
  • Filters
  • Amenities
  • Save
  • Share
Listings
No results
Sort
Home / Kissimmee / 2414 ADDISON CREEK DRIVE
2414 ADDISON CREEK DRIVE Kissimmee, FL 34758 2414 ADDISON CREEK DRIVE Kissimmee, FL 34758 2414 ADDISON CREEK DRIVE Kissimmee, FL 34758 2414 ADDISON CREEK DRIVE Kissimmee, FL 34758 2414 ADDISON CREEK DRIVE Kissimmee, FL 34758 2414 ADDISON CREEK DRIVE Kissimmee, FL 34758 2414 ADDISON CREEK DRIVE Kissimmee, FL 34758 2414 ADDISON CREEK DRIVE Kissimmee, FL 34758 2414 ADDISON CREEK DRIVE Kissimmee, FL 34758 2414 ADDISON CREEK DRIVE Kissimmee, FL 34758 2414 ADDISON CREEK DRIVE Kissimmee, FL 34758 2414 ADDISON CREEK DRIVE Kissimmee, FL 34758 2414 ADDISON CREEK DRIVE Kissimmee, FL 34758 2414 ADDISON CREEK DRIVE Kissimmee, FL 34758 2414 ADDISON CREEK DRIVE Kissimmee, FL 34758 2414 ADDISON CREEK DRIVE Kissimmee, FL 34758 2414 ADDISON CREEK DRIVE Kissimmee, FL 34758 2414 ADDISON CREEK DRIVE Kissimmee, FL 34758 2414 ADDISON CREEK DRIVE Kissimmee, FL 34758 2414 ADDISON CREEK DRIVE Kissimmee, FL 34758 2414 ADDISON CREEK DRIVE Kissimmee, FL 34758 2414 ADDISON CREEK DRIVE Kissimmee, FL 34758 2414 ADDISON CREEK DRIVE Kissimmee, FL 34758 2414 ADDISON CREEK DRIVE Kissimmee, FL 34758 2414 ADDISON CREEK DRIVE Kissimmee, FL 34758 2414 ADDISON CREEK DRIVE Kissimmee, FL 34758 2414 ADDISON CREEK DRIVE Kissimmee, FL 34758 2414 ADDISON CREEK DRIVE Kissimmee, FL 34758 View All Photos

$2,350

| Active

2414 ADDISON CREEK DRIVE

Kissimmee, FL 34758

2,300
Square Feet
4
Beds
2
Baths
0.16
Acres
5
Days on Market
MFRO6429888
MLS#
Rental
Type
House
Structure
Residential
Zone
Contact

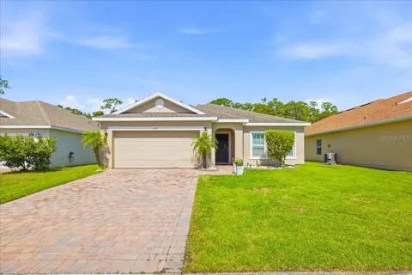
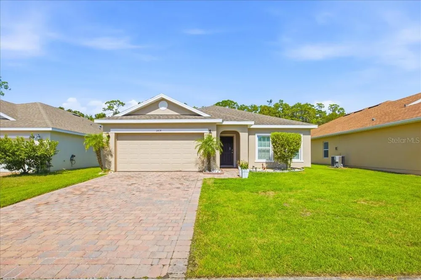
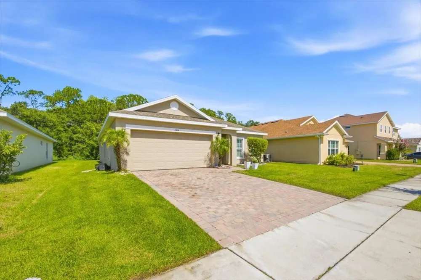
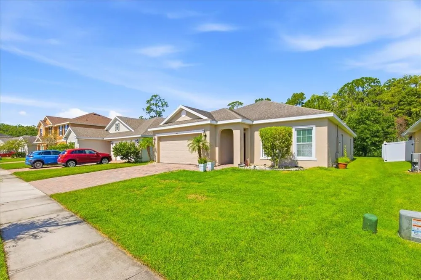
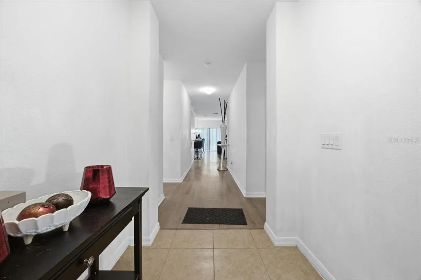
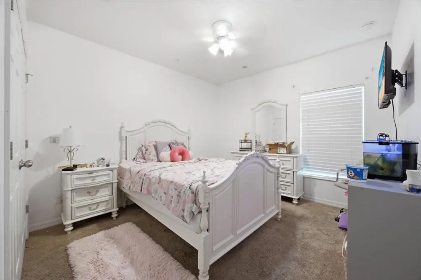
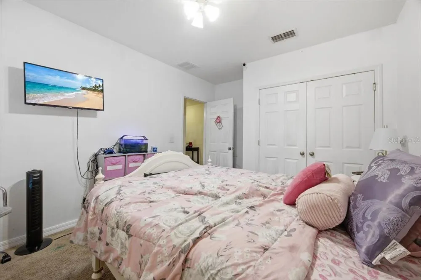
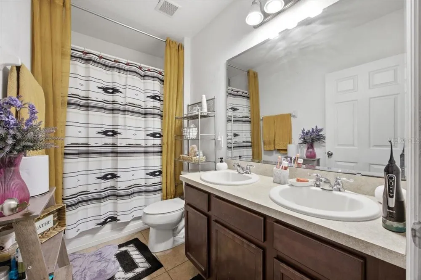
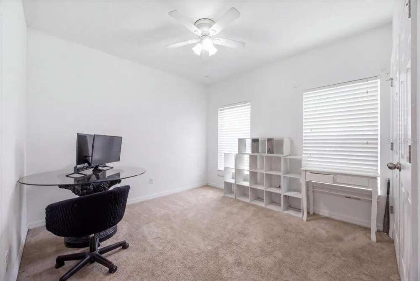
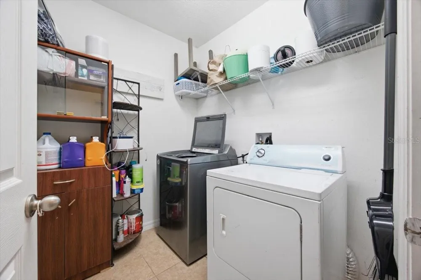
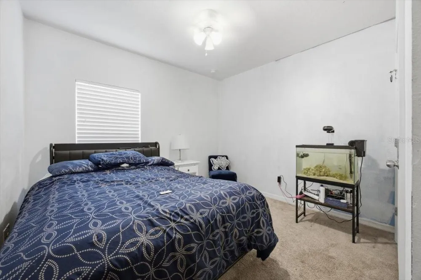
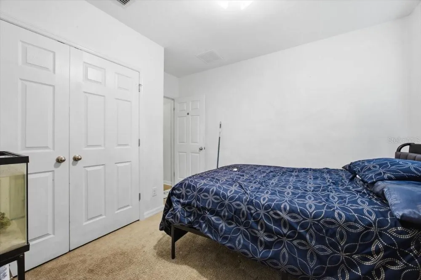
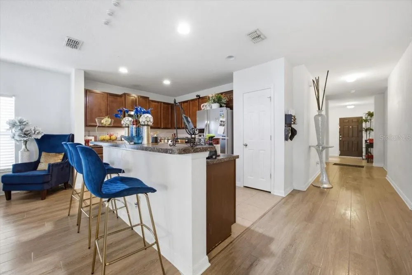
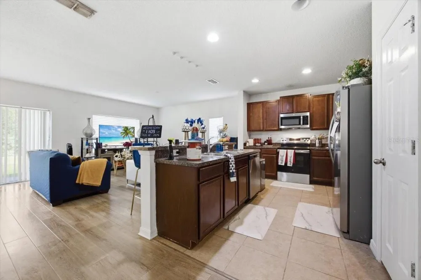
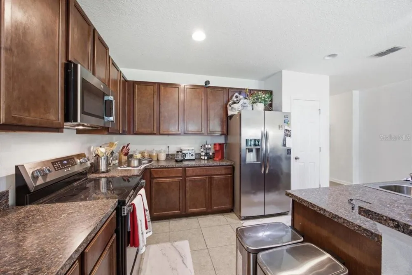
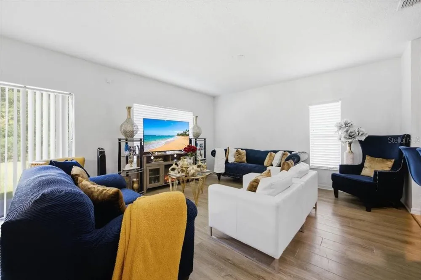
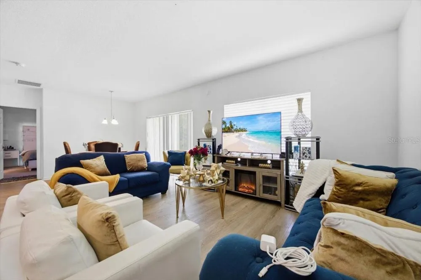
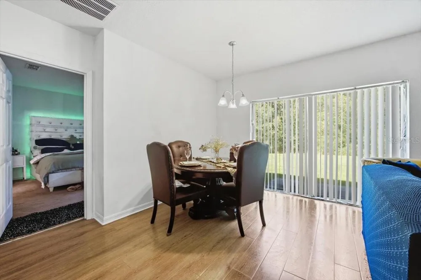
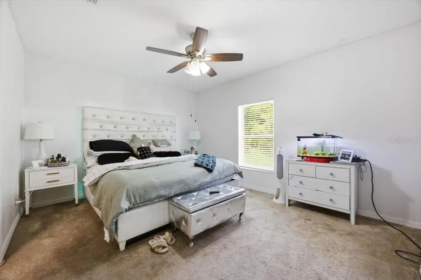
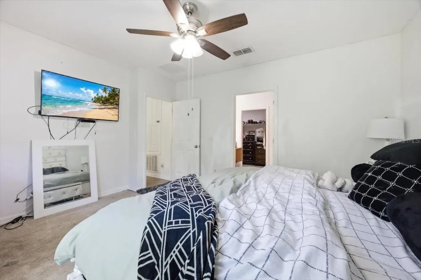
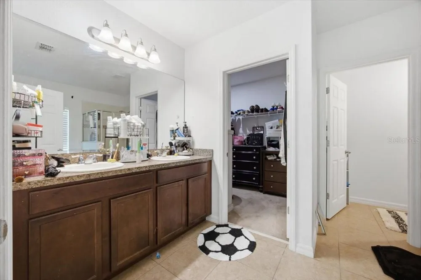
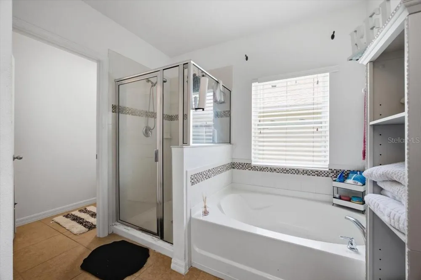
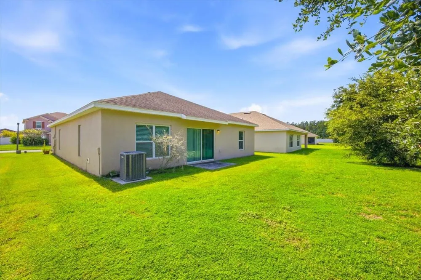
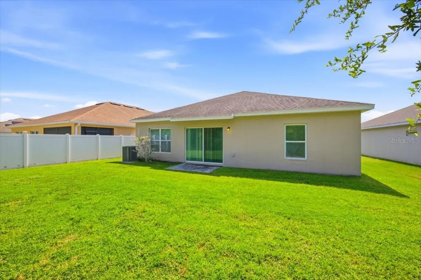
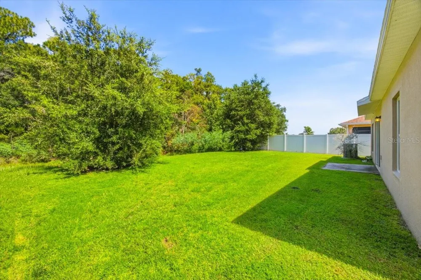
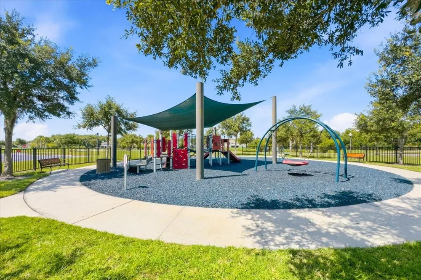
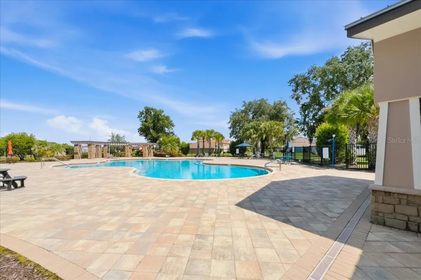
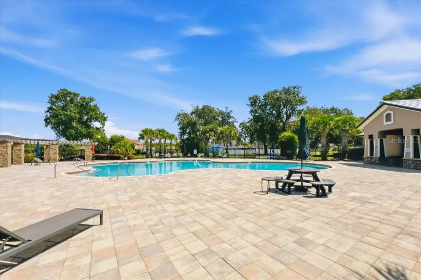
Beautiful 4-bedroom, 2-bathroom home ready for move-in. It is a one-story house with space for a 2-car garage. Backs to a conservation area. As you enter, you will find 2 bedrooms and Bathroom #2 on the right side after the foyer. Bedrooms #3, the laundry closet, and the entrance to the garage will be on the left-hand side. The garage is perfect for 2 vehicles. Towards the center of the property is the kitchen, which comes with a closet pantry and all appliances such as a refrigerator, Range, Dishwasher, Microwave, and Disposal. The microwave and Range are new; a new A/C unit was installed in 2025, and new laminate flooring was installed in the common areas this year. Enjoy the eat-in space in the kitchen overlooking the Family area, which is shared with the Dining Room. Sliding doors to the patio are in the living area. Then to the left is the Master suite with an ample bathroom, walk-in closet, and separate toilet closet. The master bathroom comes with a separate shower, separate garden tub, and double sinks. This home has been well maintained and is ready for a new family. Located in the beautiful Waterview community with amenities to enjoy. Take a nice walk to the Clubhouse area. Soak up the Florida sun in the Community pool. You can also enjoy the playground with shade for hours of playtime. Located near schools, shops, restaurants, and so much more. Just 5 minutes to 17/92, less than 9 miles to Hwy 192, and just 13 Miles to the Disney area. You must see this house and the amazing location it offers. Rental price includes a Tenant Benefit Package that includes pest control, renter's insurance, A/C filter delivery, and a few other perks. Hurry before it is gone!

Property Details
Interior
Ceiling Fans(s), Living Room/Dining Room Combo, Open Floorplan, Thermostat
Heating
Central, Electric
Cooling Features
Central Air
Bedrooms
4
Bathrooms
2.0
Full Baths
2
Acres
0.16
Square Feet
2300.0
Parking
1
Parking Spaces
2
Parking Type
Garage
Parking Garage Spaces
2.0
Property Type
Rental
Year Built
2017
Appliances
Dishwasher, Disposal, Microwave, Range, Refrigerator
Subdivision
WATERVIEW PH 3B
County
Osceola
Region
KISSIMMEE
Date Available
October 01, 2026
Original List Price
$2,350
Days on Market (Cumulative)
5
HOA
1
Pets
1
Pets Allowed
1
MLS #
O6429888
Property Subtype
Single Family Residence
Parcel Number
11-26-28-5437-0001-4550
MLS #
O6429888
Property Condition
Completed
Date Listed
August 31, 2026
Address
2414 ADDISON CREEK DRIVE
Location
Legal

IDX information is provided exclusively for personal, non-commercial use, and may not be used for any purpose other than to identify prospective properties consumers may be interested in purchasing. Information is deemed reliable but not guaranteed. Some IDX listings have been excluded from this website. Listing Information presented by local MLS brokerage: Renaissance Realty Group

Provided By
Listed by Z Colon (#MFR277021390)
Listing Office: ELITE REALTY AGENCY LLC (#MFR261012759)


Renaissance Realty Group Have a question about this home?

Interested in Purchasing 2414 ADDISON CREEK DRIVE?

Get an estimate on monthly payments on this property.

$
years
Down Payment
$
%
Interest Rate
%
Tax Rate
%
$
$annually
$monthly
Estimated Monthly Payment
$0.00
Loan Amount
$0.00