info@rrgrouptampa.com Renaissance Realty Group
Traffic Dashboard
Home Home
  • Search
  • Communities
    • Tampa
    • Clearwater
    • Saint Petersburg
    • Hillsborough County
    • Pasco County
    • Pinellas County
  • Buy
    • Buying Info
  • Sell
    • Selling Info
  • Property Management
  • Resources
    • Claim Your Free Book
  • About
    • Learn More
    • Meet the Team
    • Our Testimonials
  • Articles
  • Contact
Traffic Dashboard
Renaissance Realty Group
info@rrgrouptampa.com
  • 118 South Fremont Avenue
    Tampa, FL 33606
Home
  • Search
  • Communities
  • Buy
  • Sell
  • Property Management
  • Resources
  • About
  • Articles
  • Contact
Legal
  • Privacy
  • Terms
  • DMCA
  • Accessibility
  • Fair Housing
Account
  • Dashboard
  • Logout
  • Login
Renaissance Realty Group - Footer Logo
©2026 Renaissance Realty Group. All rights reserved.
Website built by CloseHack.
Miami Association of REALTORS®

MIAMI ASSOCIATION OF REALTORS® All information deemed reliable but not guaranteed. All properties are subject to prior sale, change or withdrawal. Neither listing broker(s) or information provider(s) shall be responsible for any typographical errors, misinformation, misprints and shall be held totally harmless. Listing(s) information is provided for consumer's personal, non-commercial use and may not be used for any purpose other than to identify prospective properties consumers may be interested in purchasing. The data relating to real estate for sale on this website comes in part from the Internet Data Exchange program of the Multiple Listing Service. Real estate listings held by brokerage firms other than Marjo Realty Co. may be marked with the Internet Data Exchange logo and detailed information about those properties will include the name of the listing broker(s) when required by the MLS.

My Florida Regional MLS DBA Stellar MLS

IDX information is provided exclusively for personal, non-commercial use, and may not be used for any purpose other than to identify prospective properties consumers may be interested in purchasing. Information is deemed reliable but not guaranteed. Some IDX listings have been excluded from this website. Listing Information presented by local MLS brokerage: Renaissance Realty Group
Return
  • All Types
  • House+2 more
  • Price
  • Bed/Bath
  • Size
  • Dates
  • Filters
  • Amenities
  • Save
  • Share
Listings
No results
Sort
Home / Lakeland / 2610 TWELVE POINT DRIVE
2610 TWELVE POINT DRIVE Lakeland, FL 33811 2610 TWELVE POINT DRIVE Lakeland, FL 33811 2610 TWELVE POINT DRIVE Lakeland, FL 33811 2610 TWELVE POINT DRIVE Lakeland, FL 33811 2610 TWELVE POINT DRIVE Lakeland, FL 33811 2610 TWELVE POINT DRIVE Lakeland, FL 33811 2610 TWELVE POINT DRIVE Lakeland, FL 33811 2610 TWELVE POINT DRIVE Lakeland, FL 33811 2610 TWELVE POINT DRIVE Lakeland, FL 33811 2610 TWELVE POINT DRIVE Lakeland, FL 33811 2610 TWELVE POINT DRIVE Lakeland, FL 33811 2610 TWELVE POINT DRIVE Lakeland, FL 33811 2610 TWELVE POINT DRIVE Lakeland, FL 33811 2610 TWELVE POINT DRIVE Lakeland, FL 33811 2610 TWELVE POINT DRIVE Lakeland, FL 33811 2610 TWELVE POINT DRIVE Lakeland, FL 33811 2610 TWELVE POINT DRIVE Lakeland, FL 33811 2610 TWELVE POINT DRIVE Lakeland, FL 33811 2610 TWELVE POINT DRIVE Lakeland, FL 33811 2610 TWELVE POINT DRIVE Lakeland, FL 33811 2610 TWELVE POINT DRIVE Lakeland, FL 33811 2610 TWELVE POINT DRIVE Lakeland, FL 33811 2610 TWELVE POINT DRIVE Lakeland, FL 33811 2610 TWELVE POINT DRIVE Lakeland, FL 33811 2610 TWELVE POINT DRIVE Lakeland, FL 33811 2610 TWELVE POINT DRIVE Lakeland, FL 33811 2610 TWELVE POINT DRIVE Lakeland, FL 33811 2610 TWELVE POINT DRIVE Lakeland, FL 33811 View All Photos

$468,990

| Active

2610 TWELVE POINT DRIVE

Lakeland, FL 33811

2,322
Square Feet
3
Beds
2.5
Baths
0.38
Acres
93
Days on Market
MFRG5112977
MLS#
House
Structure
Residential
Zone
Contact

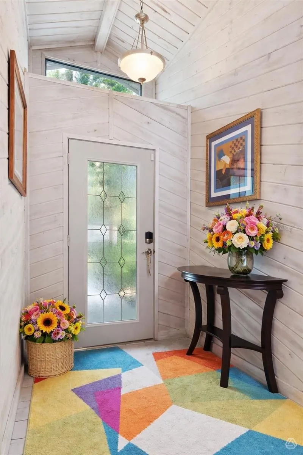
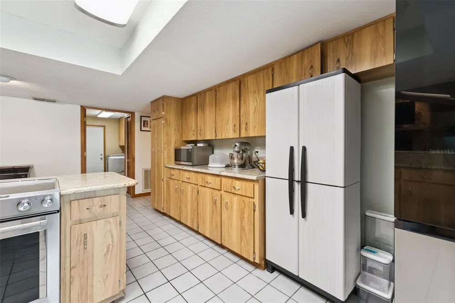
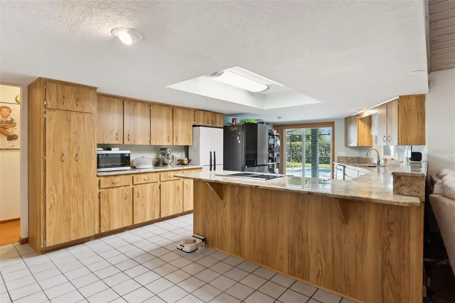
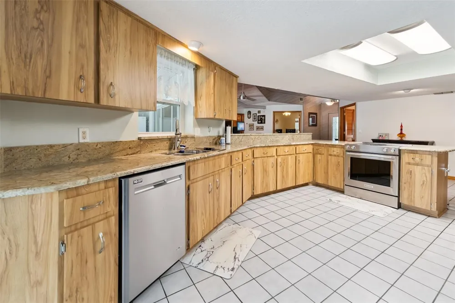
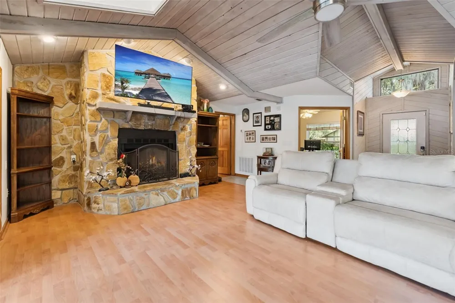
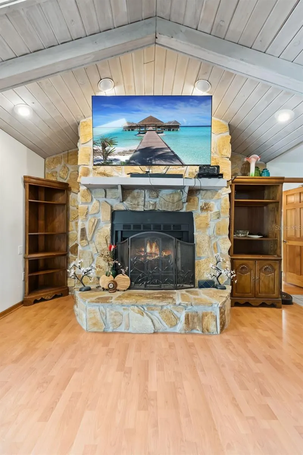
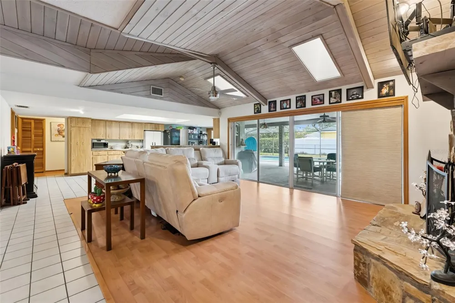
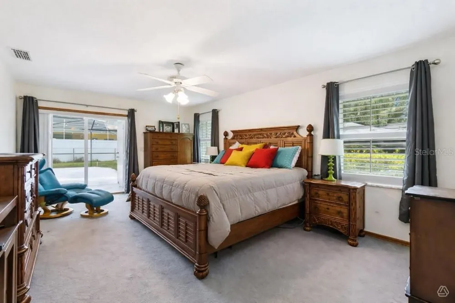
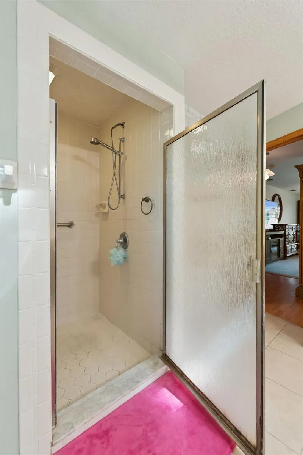
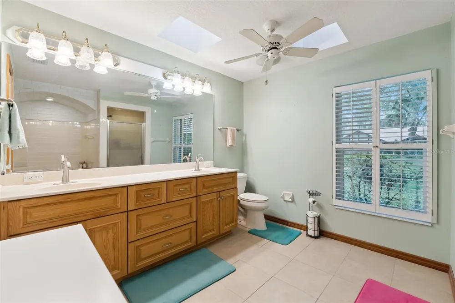
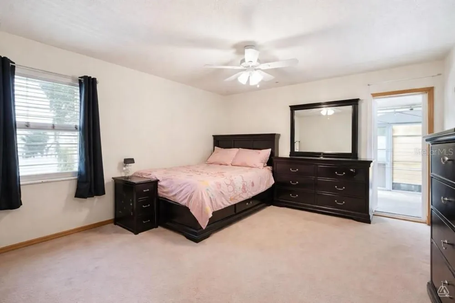
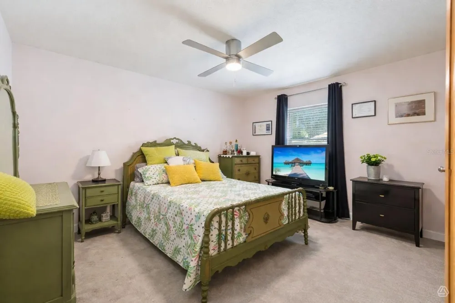
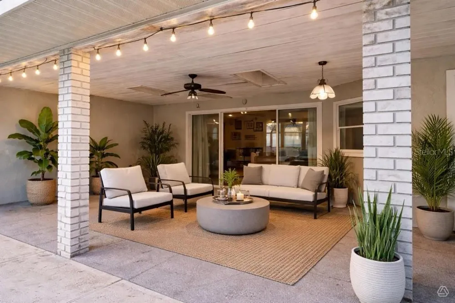
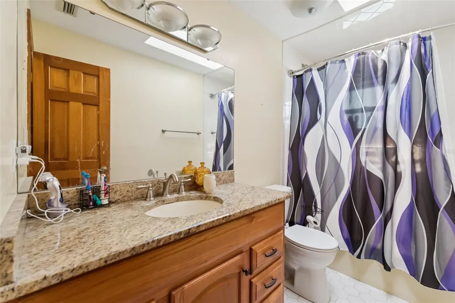
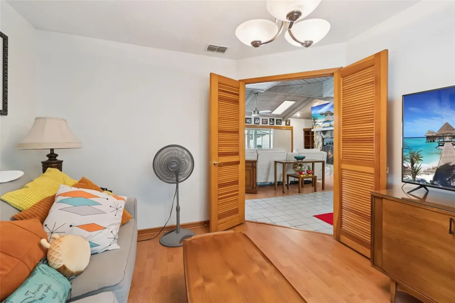
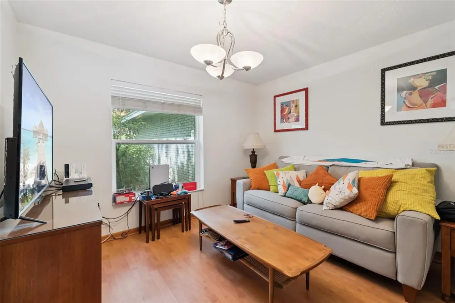
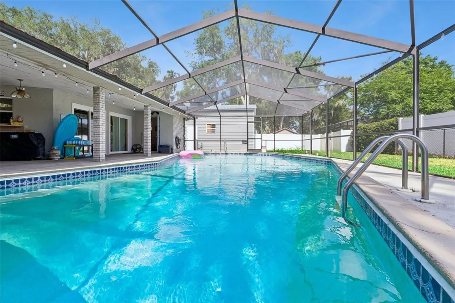
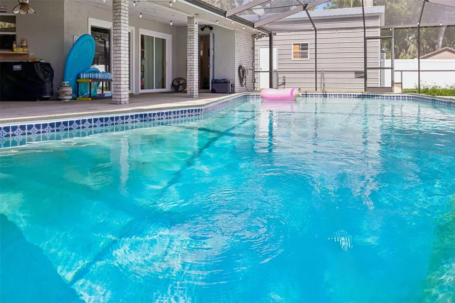
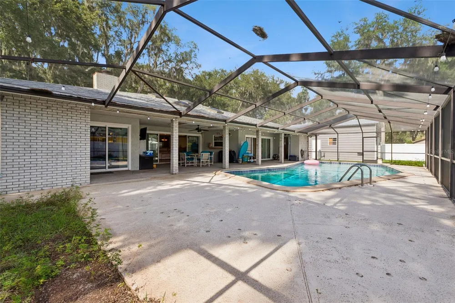
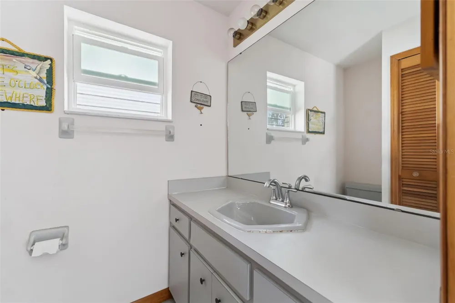
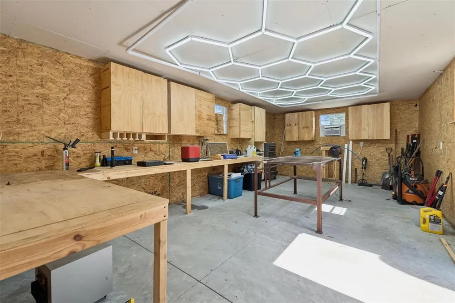
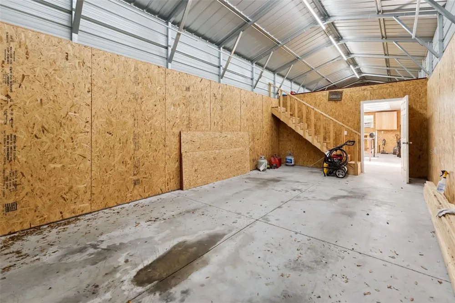
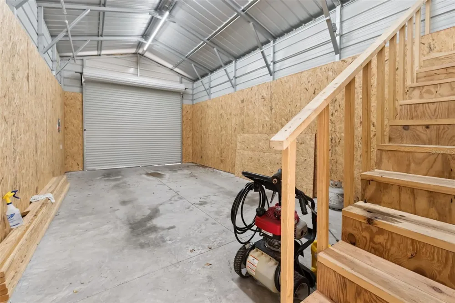
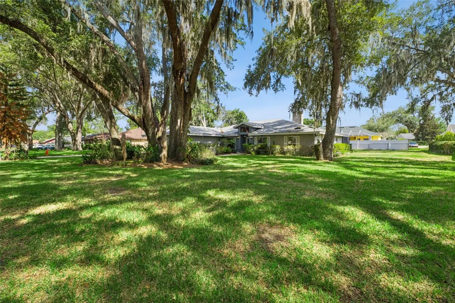
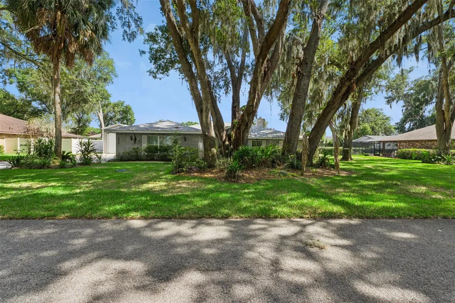
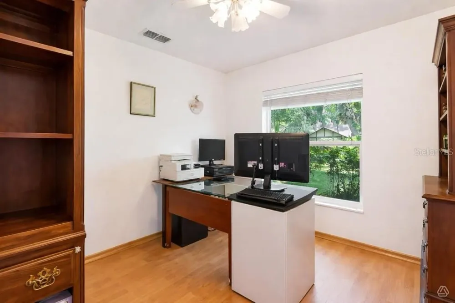
New roof (October 2021), Upgraded windows and sliding doors (Fall 2022),Whole home Generac generator, newly installed 2023 (transferable warranty; custom enclosed shop building with air conditioning and electrical. Nestled in the vibrant community of Deerbrook, this custom-built home features a spacious open split floor plan and an expansive outdoor area, perfect for BBQs and gatherings by the sprawling pool. The beautifully maintained lawn and mature landscaping enhance the home’s charm. Inside, enjoy a bright home office that can double as a playroom or crafting room, and a family room with vaulted ceilings, wooden beams, and a custom hearth fireplace, ideal for socializing. The kitchen boasts custom cabinets and granite countertops, offering ample storage and flexibility.Conveniently located in South Lakeland with easy access to major roadways, this home is perfect for commuters to Tampa or Orlando. Thoughtfully priced to align with current market trends. Some images have been virtually staged to showcase the home’s potential. Some pictures have been virtually staged. (HVAC, 2022/23).

Property Details
Interior
Ceiling Fans(s), Eat-in Kitchen, Kitchen/Family Room Combo, Open Floorplan, Solid Surface Counters, Solid Wood Cabinets, Split B
Heating
Electric
Cooling Features
Central Air, Mini-Split Unit(s)
Bedrooms
3
Bathrooms
2.5
Full Baths
2
Half Baths
1
Pool
1
Pool Description
In Ground
Pool Features
In Ground
Acres
0.38
Square Feet
2322.0
Parking
1
Parking Spaces
2
Parking Type
Garage
Parking Garage Spaces
2.0
Property Type
Purchase
Year Built
1987
Foundation
Slab
Roof
Shingle
Sewer Information
Septic Tank
Utility Source
Public
Utility Features
Sewer Available
Appliances
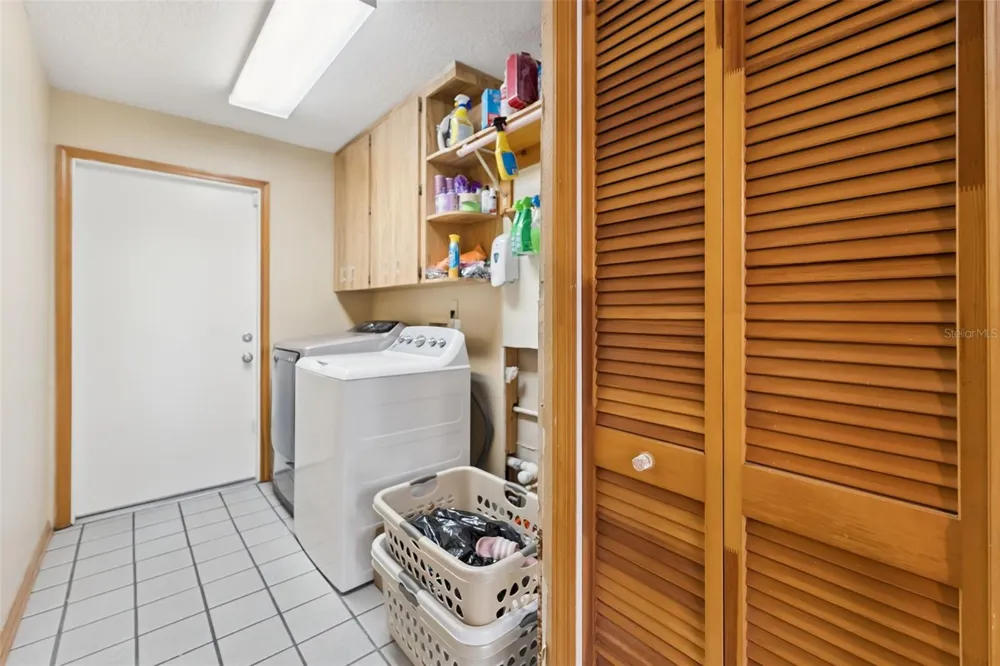
Convection Oven, Dishwasher, Disposal, Washer
Subdivision
DEER BROOKE
Elementary School
Medulla Elem
Middle School
Southwest Middle School
High School
George Jenkins High
County
Polk
Region
LAKELAND
Zoning
SF-1
Original List Price
$499,990
Days on Market (Cumulative)
93
Taxes Annual
$5,802
Pets
1
Pets Allowed
1
Ownership
Fee Simple
MLS #
G5112977
Location
Legal

IDX information is provided exclusively for personal, non-commercial use, and may not be used for any purpose other than to identify prospective properties consumers may be interested in purchasing. Information is deemed reliable but not guaranteed. Some IDX listings have been excluded from this website. Listing Information presented by local MLS brokerage: Renaissance Realty Group
Provided By
Listed by Kristi Quick (#MFR260504246)
Listing Office: RE/MAX TITANIUM GROUP (#MFR260503101)

Renaissance Realty Group Have a question about this home?
Interested in Purchasing 2610 TWELVE POINT DRIVE?

Get an estimate on monthly payments on this property.

$
years
Down Payment
$
%
Interest Rate
%
Tax Rate
%
$
$annually
$monthly
Estimated Monthly Payment
$0.00
Loan Amount
$0.00