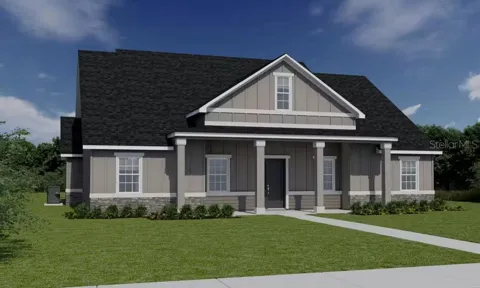
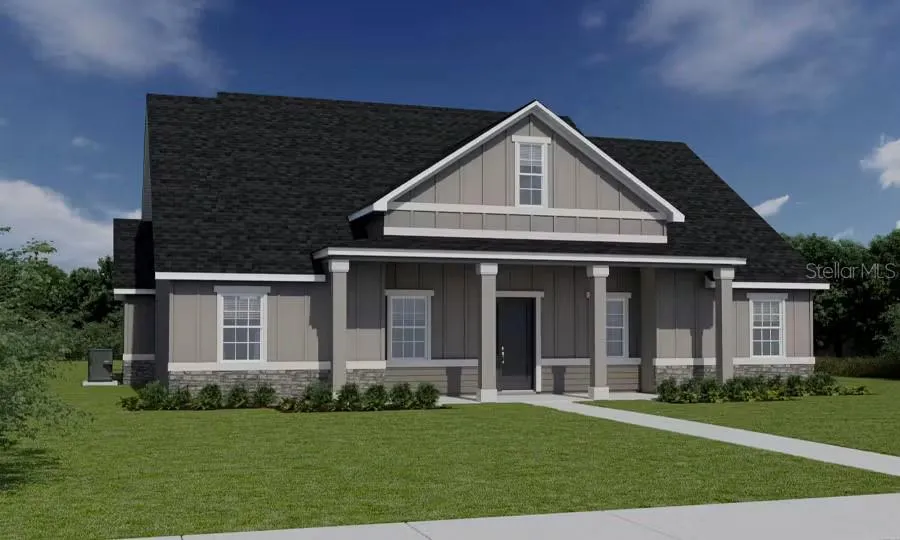
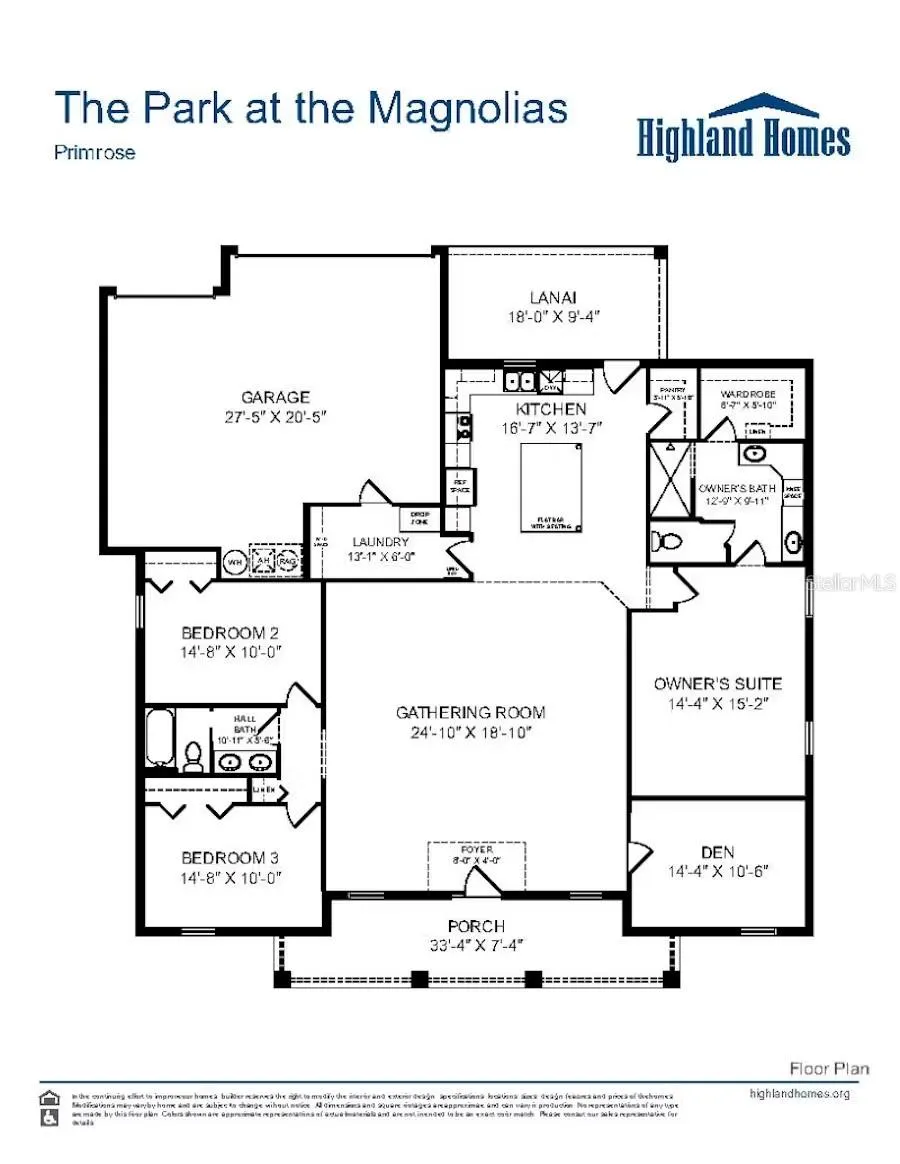
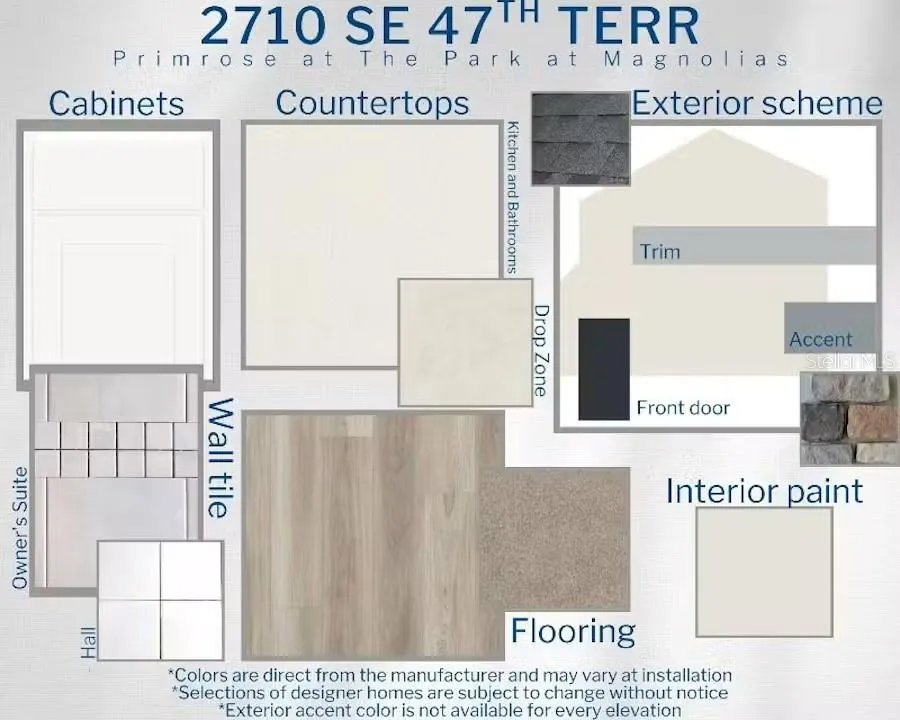
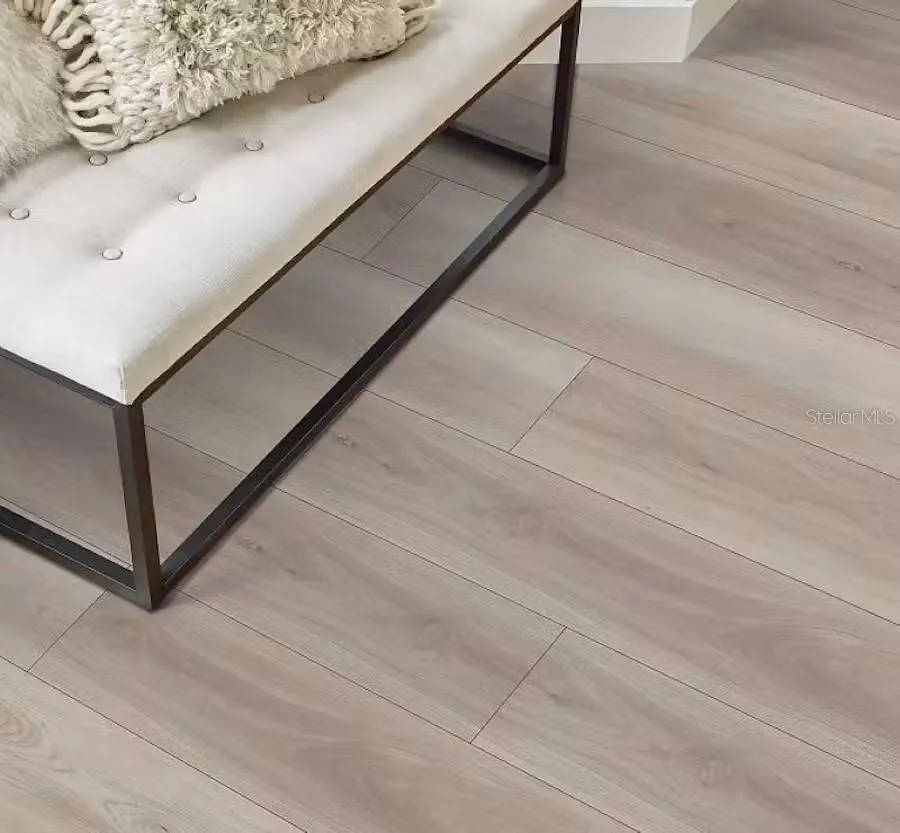
Under Construction. Spacious and luxurious brand-new home featuring 3 bedrooms plus a den, modern farmhouse styling, attractive curb appeal, a large front porch, and an attached alley-entry 3-car garage. The thoughtfully designed interior offers an open-concept kitchen with a counter-height island, quartz countertops, 36-inch shaker-style cabinetry with crown molding and decorative hardware, stainless steel single-bowl undermount sink with pull-down faucet, large pantry, and a full suite of Samsung stainless steel appliances, including a 5-burner smooth-top electric range with Wi-Fi smart controls, fingerprint-resistant microwave with ventilation system, ENERGY STAR® dishwasher, and large-capacity side-by-side refrigerator. Low-maintenance luxury vinyl plank flooring extends throughout the living areas, kitchen, laundry room, and bathrooms, while the bedrooms feature Shaw stain-resistant carpeting. Additional highlights include matte ceiling fans, energy-efficient LED lighting, custom-fit 2-inch faux wood window blinds, built-in pest control, architectural shingles with a limited-lifetime warranty, and a fully sodded homesite with Florida-friendly landscaping and irrigation system. Energy-efficient features include R-30 insulation, foam-injected block insulation, double-pane Low-E windows, and a programmable thermostat, providing added comfort and utility savings. This professionally designed new home offers a stylish combination of quality finishes, functionality, and energy efficiency.
Property Details
- Interior
- Ceiling Fans(s), Primary Bedroom Main Floor, Split Bedroom, Thermostat, Walk-In Closet(s), Window Treatments
- Heating
- Central, Electric
- Cooling Features
- Central Air
- Bedrooms
- 3
- Bathrooms
- 2.0
- Full Baths
- 2
- Exterior Materials
- Other
- Acres
- 0.27
- Square Feet
- 3062.0
- Parking
- 1
- Parking Spaces
- 3
- Parking Type
- Garage
- Parking Garage Spaces
- 3.0
- Property Type
- Purchase
- Year Built
- 2026
- Foundation
- Slab
- Roof
- Shingle
- Sewer Information
- Public Sewer
- Utility Source
- Public
- Utility Features
- Electricity Connected, Sewer Connected, Water Connected
- Appliances
- Dishwasher, Disposal, Dryer, Electric Water Heater, Microwave, Range, Refrigerator, Washer
- Subdivision
- THE PARKS AT THE MAGNOLIAS
- County
- Marion
- Region
- OCALA
- Zoning
- R1AA
- Original List Price
- $516,620
- Days on Market (Cumulative)
- 1
- Taxes Annual
- $815
- HOA
- 1
- HOA Fees
- 105.0
- Ownership
- Fee Simple
- MLS #
- L4964897
Location
Legal
IDX information is provided exclusively for personal, non-commercial use, and may not be used for any purpose other than to identify prospective properties consumers may be interested in purchasing. Information is deemed reliable but not guaranteed. Some IDX listings have been excluded from this website. Listing Information presented by local MLS brokerage: Renaissance Realty Group
Provided By
Listed by George Lindsey, III (#MFR265501020)
Listing Office: CAMBRIDGE REALTY OF CENTRAL FL (#MFR265577913)