info@rrgrouptampa.com Renaissance Realty Group
Traffic Dashboard
Home Home
  • Search
  • Communities
    • Tampa
    • Clearwater
    • Saint Petersburg
    • Hillsborough County
    • Pasco County
    • Pinellas County
  • Buy
    • Buying Info
  • Sell
    • Selling Info
  • Property Management
  • Resources
    • Claim Your Free Book
  • About
    • Learn More
    • Meet the Team
    • Our Testimonials
  • Articles
  • Contact
Traffic Dashboard
Renaissance Realty Group
info@rrgrouptampa.com
  • 118 South Fremont Avenue
    Tampa, FL 33606
Home
  • Search
  • Communities
  • Buy
  • Sell
  • Property Management
  • Resources
  • About
  • Articles
  • Contact
Legal
  • Privacy
  • Terms
  • DMCA
  • Accessibility
  • Fair Housing
Account
  • Dashboard
  • Logout
  • Login
Renaissance Realty Group - Footer Logo
©2026 Renaissance Realty Group. All rights reserved.
Website built by CloseHack.
Miami Association of REALTORS®

MIAMI ASSOCIATION OF REALTORS® All information deemed reliable but not guaranteed. All properties are subject to prior sale, change or withdrawal. Neither listing broker(s) or information provider(s) shall be responsible for any typographical errors, misinformation, misprints and shall be held totally harmless. Listing(s) information is provided for consumer's personal, non-commercial use and may not be used for any purpose other than to identify prospective properties consumers may be interested in purchasing. The data relating to real estate for sale on this website comes in part from the Internet Data Exchange program of the Multiple Listing Service. Real estate listings held by brokerage firms other than Marjo Realty Co. may be marked with the Internet Data Exchange logo and detailed information about those properties will include the name of the listing broker(s) when required by the MLS.

My Florida Regional MLS DBA Stellar MLS

IDX information is provided exclusively for personal, non-commercial use, and may not be used for any purpose other than to identify prospective properties consumers may be interested in purchasing. Information is deemed reliable but not guaranteed. Some IDX listings have been excluded from this website. Listing Information presented by local MLS brokerage: Renaissance Realty Group

Return
  • All Types
  • House+2 more
  • Price
  • Bed/Bath
  • Size
  • Dates
  • Filters
  • Amenities
  • Save
  • Share
Listings
No results
Sort
Home / Beverly Hills / 2716 W MESA VERDE DRIVE
2716 W MESA VERDE DRIVE Beverly Hills, FL 34465 2716 W MESA VERDE DRIVE Beverly Hills, FL 34465 2716 W MESA VERDE DRIVE Beverly Hills, FL 34465 2716 W MESA VERDE DRIVE Beverly Hills, FL 34465 2716 W MESA VERDE DRIVE Beverly Hills, FL 34465 2716 W MESA VERDE DRIVE Beverly Hills, FL 34465 2716 W MESA VERDE DRIVE Beverly Hills, FL 34465 2716 W MESA VERDE DRIVE Beverly Hills, FL 34465 2716 W MESA VERDE DRIVE Beverly Hills, FL 34465 2716 W MESA VERDE DRIVE Beverly Hills, FL 34465 2716 W MESA VERDE DRIVE Beverly Hills, FL 34465 2716 W MESA VERDE DRIVE Beverly Hills, FL 34465 2716 W MESA VERDE DRIVE Beverly Hills, FL 34465 2716 W MESA VERDE DRIVE Beverly Hills, FL 34465 2716 W MESA VERDE DRIVE Beverly Hills, FL 34465 2716 W MESA VERDE DRIVE Beverly Hills, FL 34465 2716 W MESA VERDE DRIVE Beverly Hills, FL 34465 2716 W MESA VERDE DRIVE Beverly Hills, FL 34465 2716 W MESA VERDE DRIVE Beverly Hills, FL 34465 2716 W MESA VERDE DRIVE Beverly Hills, FL 34465 2716 W MESA VERDE DRIVE Beverly Hills, FL 34465 2716 W MESA VERDE DRIVE Beverly Hills, FL 34465 2716 W MESA VERDE DRIVE Beverly Hills, FL 34465 2716 W MESA VERDE DRIVE Beverly Hills, FL 34465 2716 W MESA VERDE DRIVE Beverly Hills, FL 34465 2716 W MESA VERDE DRIVE Beverly Hills, FL 34465 2716 W MESA VERDE DRIVE Beverly Hills, FL 34465 2716 W MESA VERDE DRIVE Beverly Hills, FL 34465 2716 W MESA VERDE DRIVE Beverly Hills, FL 34465 2716 W MESA VERDE DRIVE Beverly Hills, FL 34465 2716 W MESA VERDE DRIVE Beverly Hills, FL 34465 2716 W MESA VERDE DRIVE Beverly Hills, FL 34465 2716 W MESA VERDE DRIVE Beverly Hills, FL 34465 2716 W MESA VERDE DRIVE Beverly Hills, FL 34465 2716 W MESA VERDE DRIVE Beverly Hills, FL 34465 2716 W MESA VERDE DRIVE Beverly Hills, FL 34465 2716 W MESA VERDE DRIVE Beverly Hills, FL 34465 2716 W MESA VERDE DRIVE Beverly Hills, FL 34465 View All Photos

$569,900

| Active

2716 W MESA VERDE DRIVE

Beverly Hills, FL 34465

4,221
Square Feet
4
Beds
3
Baths
1.17
Acres
16
Days on Market
MFRO6436093
MLS#
House
Structure
Residential
Zone
Contact

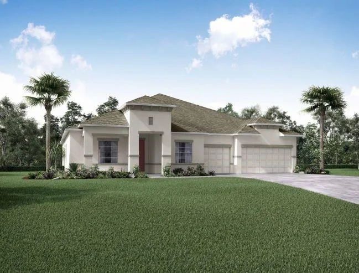
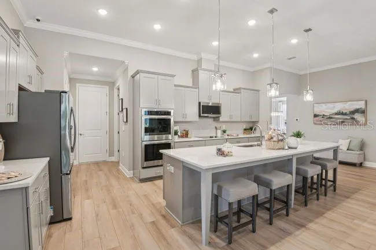
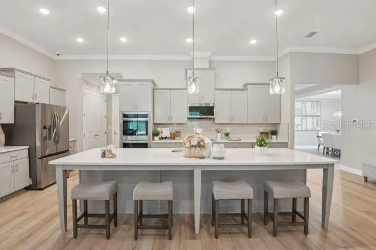
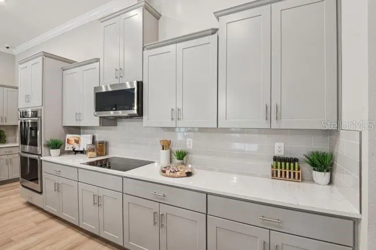
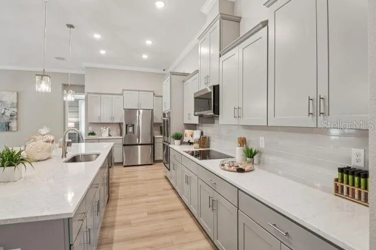
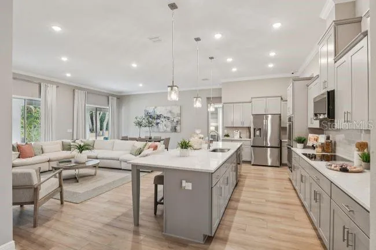
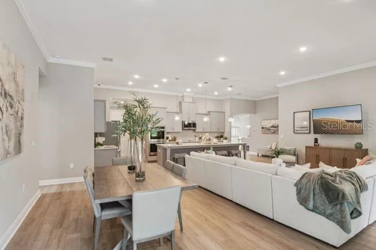
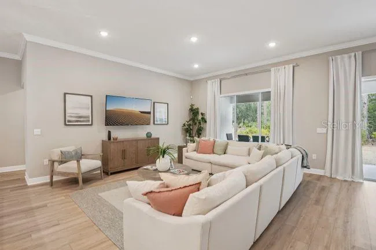
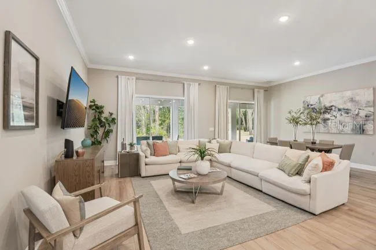
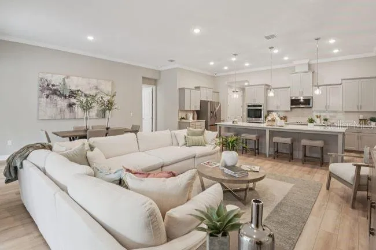
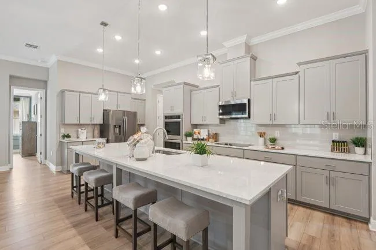

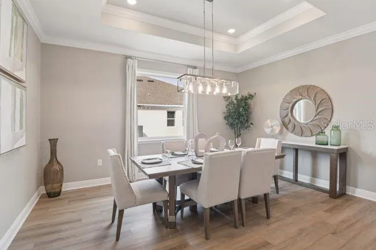
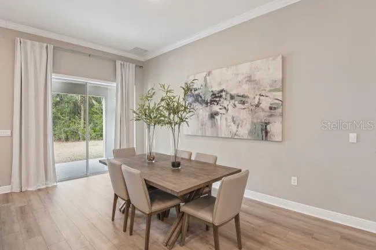
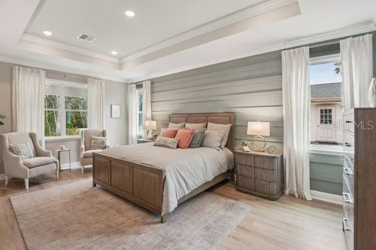
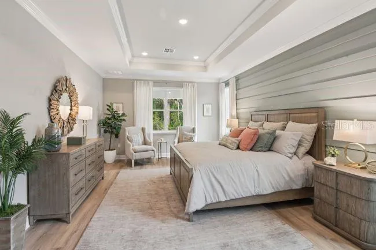
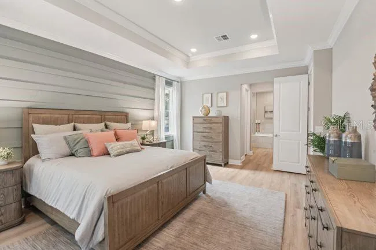
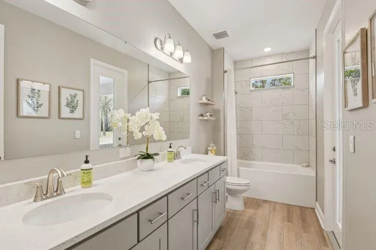
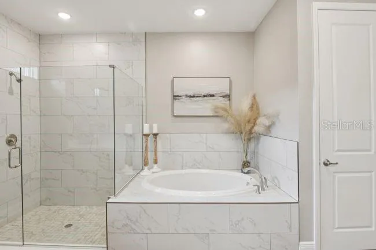
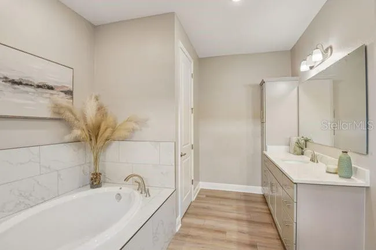
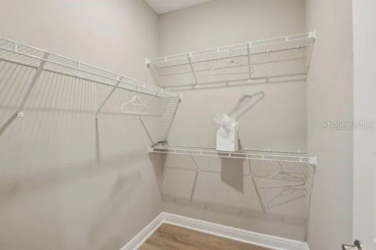
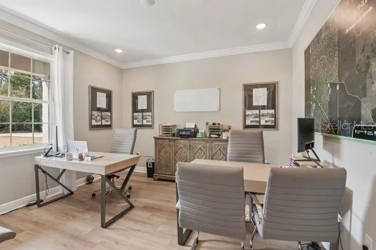
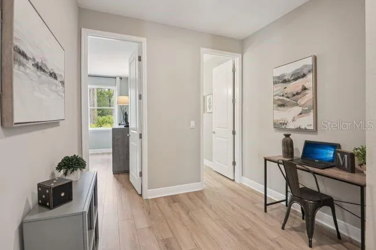
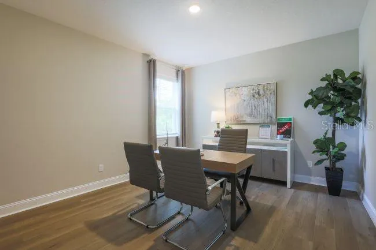
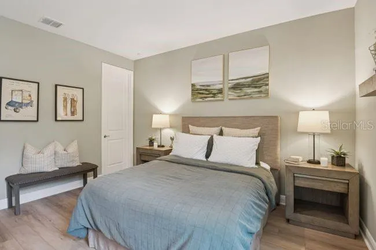
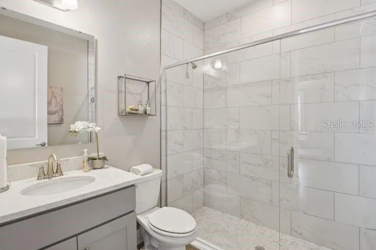
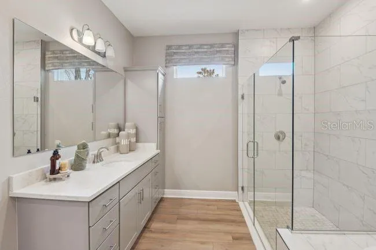
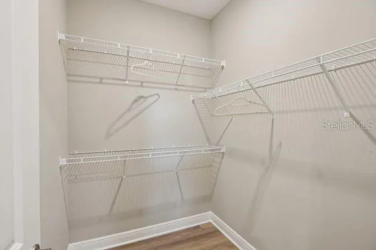
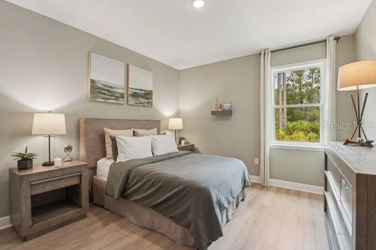
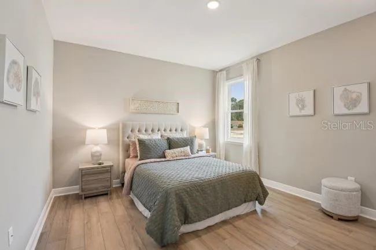
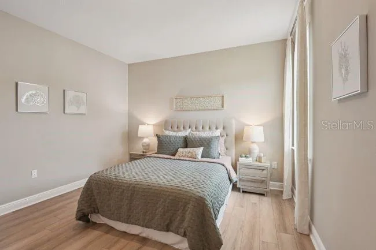
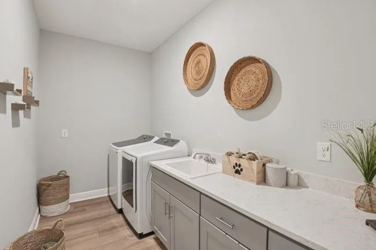
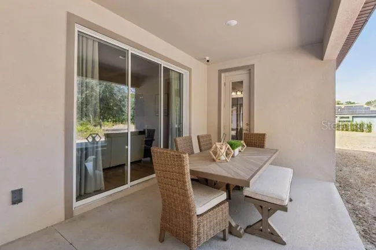
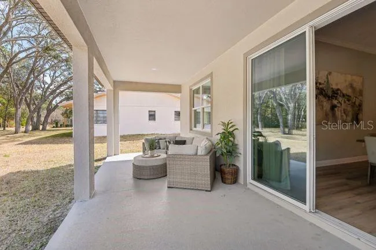
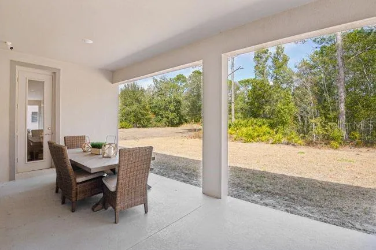
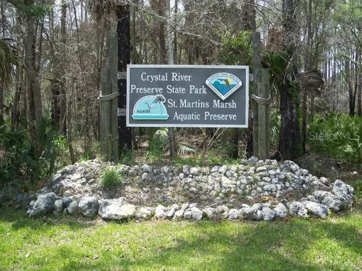
Pre-Construction. To be built. Your Dream Home Awaits! The Livorno floor plan blends modern elegance with everyday functionality, enhanced by stunning upgrades and thoughtful design throughout. Set on an oversized corner lot spanning more than an acre in Pine Ridge, the home makes a striking first impression with a side-entry 3-car garage, covered front porch and an 8' full-lite front glass door. Soaring 10' ceilings enhance the open, airy feel from the moment you step into the foyer. To one side, a den with double French doors provides a versatile home office or study, while the formal dining room creates a refined setting for entertaining. At the heart of the home, the gourmet kitchen features quartz countertops, a full line of stainless steel appliances including a wall oven, cooktop, and eSTAR® side-by-side refrigerator, along with a large island. A bright breakfast nook overlooks the spacious great room, where abundant natural light enhances the main living space. Just off the great room, a large covered lanai extends the living space outdoors. The luxurious primary suite serves as a private retreat with two walk-in closets, dual sinks, and an oversized walk-in tile shower. Bedrooms 2, 3, and 4 are generously sized and feature walk-in closets, with two additional bathrooms completing the layout. Luxury vinyl flooring flows through the main living areas, while plush carpet adds comfort to the bedrooms. Additional features include landscaping, an irrigation system, architectural shingles, and Smart Home technology with a Ring Video Doorbell, Smart Thermostat, Keyless Entry Smart Door Lock, and DEAKO Smart Switches. All backed by a full builder warranty. Life in Pine Ridge adds an exceptional dimension to this new construction home. Set on expansive acreage west of Ocala and south of Gainesville, Pine Ridge combines a serene country atmosphere with distinctive home designs and a vibrant array of recreational amenities. Residents enjoy 27 miles of horseback and walking trails, a community barn, tennis and pickleball courts, shuffleboard, and a radio-controlled flying field with a paved airstrip. The community's setting also places shopping, beaches, city amenities, and the renowned Crystal River within the broader area. Experience the craftsmanship, modern finishes, thoughtful design, and exceptional Pine Ridge lifestyle of this remarkable home. Schedule your private tour today. We can’t wait to welcome you home!

Property Details
Interior
High Ceilings, Open Floorplan, Primary Bedroom Main Floor, Smart Home, Split Bedroom, Stone Counters, Thermostat, Walk-In Closet
Heating
Central, Electric
Cooling Features
Central Air
Bedrooms
4
Bathrooms
3.0
Full Baths
3
Lot Features
Corner Lot, Landscaped, Oversized Lot, Paved
Lot Description
Corner Lot, Landscaped, Oversized Lot, Paved
Acres
1.17
Square Feet
4221.0
Parking Features
Driveway, Garage Door Opener, Garage Faces Side, Oversized
Parking
1
Parking Type
Driveway
Parking Garage Spaces
3.0
Property Type
Purchase
Year Built
2025
Foundation
Slab
Roof
Other, Shingle
Sewer Information
Septic Tank
Utility Source
Public
Utility Features
Cable Available
Appliances
Built-In Oven, Cooktop, Dishwasher, Disposal, Electric Water Heater, Microwave, Refrigerator
Subdivision
PINE RIDGE UNIT 01
Community Features
Stable(s), Playground, Tennis Court(s)
Elementary School
Central Ridge Elementary School
Middle School
Citrus Springs Middle School
High School
Lecanto High School
County
Citrus
Region
BEVERLY HILLS
Zoning
PDR
Original List Price
$569,900
Days on Market (Cumulative)
16
Taxes Annual
$786
HOA
1
HOA Fees
95.0
Pets
1
Pets Allowed
1
Ownership
Fee Simple
MLS #
O6436093
Location
Legal

IDX information is provided exclusively for personal, non-commercial use, and may not be used for any purpose other than to identify prospective properties consumers may be interested in purchasing. Information is deemed reliable but not guaranteed. Some IDX listings have been excluded from this website. Listing Information presented by local MLS brokerage: Renaissance Realty Group

Provided By
Listed by Taryn Mashburn (#MFR261240001)
Listing Office: NEW HOME STAR FLORIDA LLC (#MFR261011365)


Renaissance Realty Group Have a question about this home?

Interested in Purchasing 2716 W MESA VERDE DRIVE?

Get an estimate on monthly payments on this property.

$
years
Down Payment
$
%
Interest Rate
%
Tax Rate
%
$
$annually
$monthly
Estimated Monthly Payment
$0.00
Loan Amount
$0.00