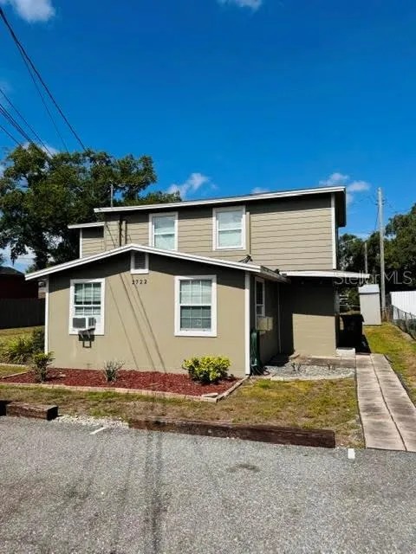
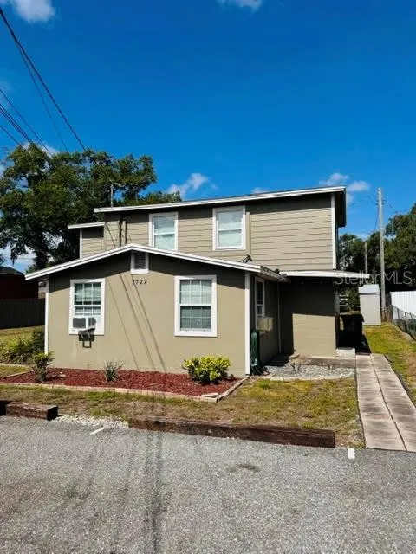
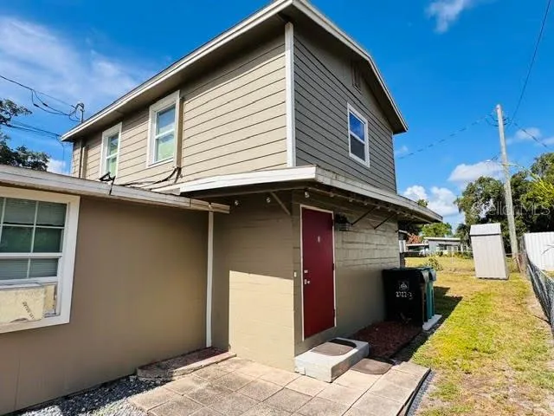
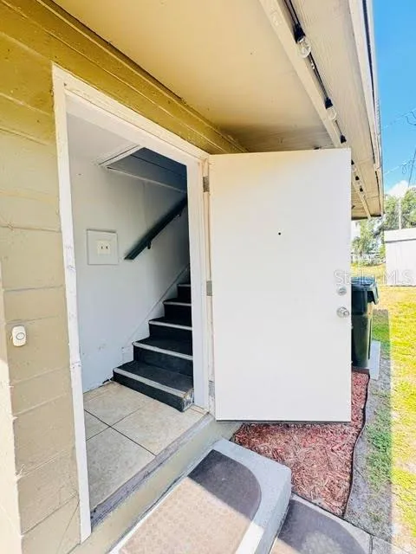
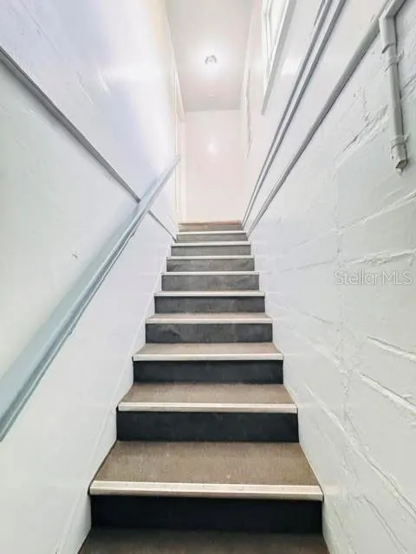
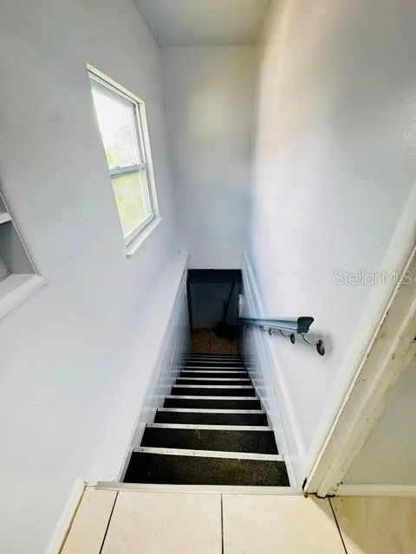
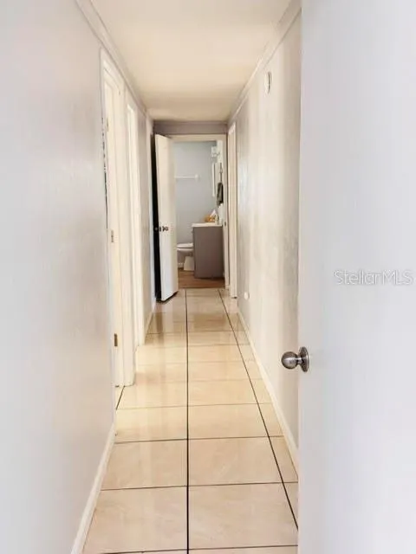
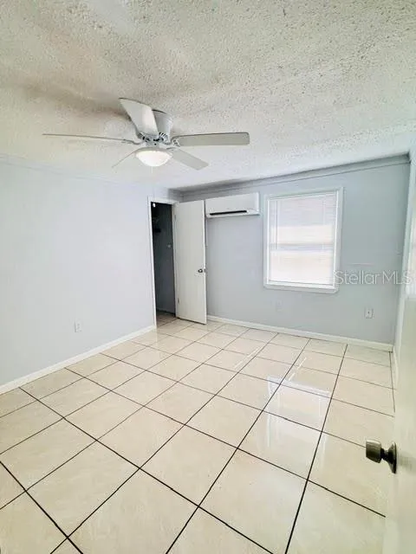
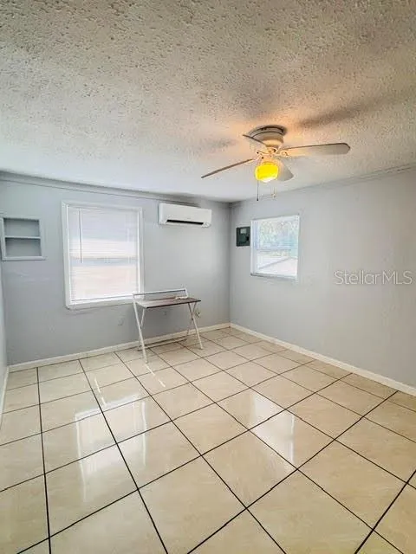
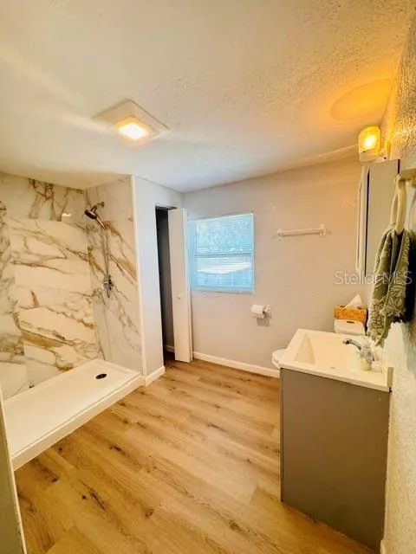
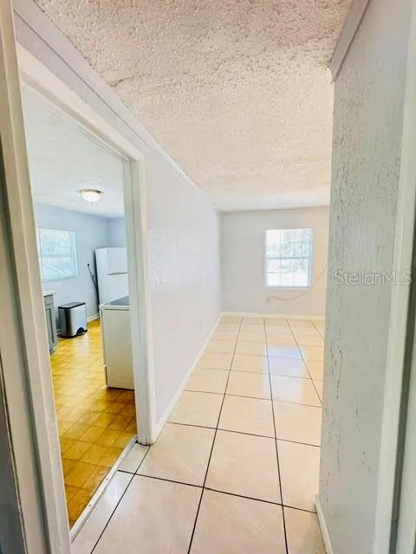
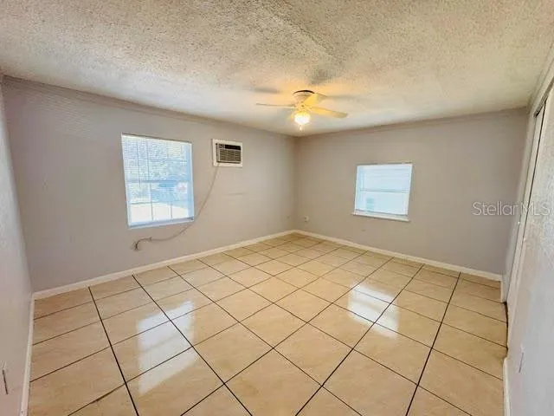
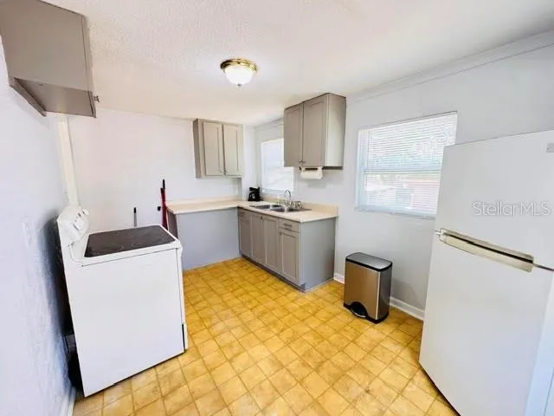
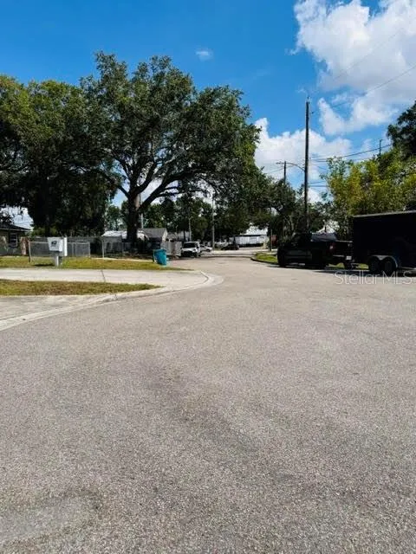
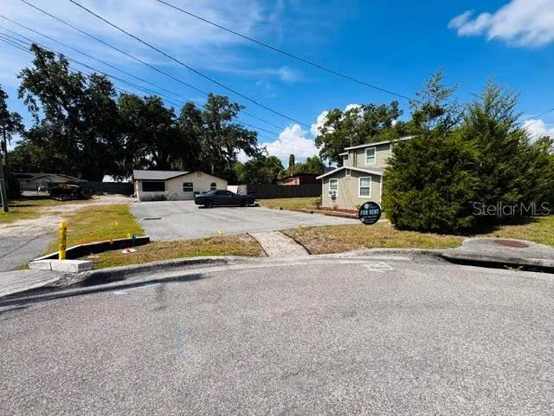
Charming 2-bedroom, 1-bath apartment located in a well-maintained triplex at the end of a quiet cul-de-sac in Orlando's desirable SoDo area. This unique second-floor unit features a private ground-level entrance with interior stairs leading to the residence. Fully tiled throughout, the apartment offers a spacious living area, functional kitchen with refrigerator and range, plus a cozy eat-in dining space. One bedroom does not include a closet and may be ideal as a guest room, home office, or flex space.
Energy-efficient split A/C units are installed in both bedrooms, and kitchen for personalized comfort. Enjoy living in a predominantly owner-occupied neighborhood near Lake Walden, just minutes from Orlando Health Regional Medical Center, downtown Orlando, I-4, shopping, dining, grocery stores, medical offices, and Lynx bus routes.
The property is professionally maintained, and the other two units in the triplex are occupied by long-term established residents, contributing to a stable and peaceful living environment. Lawn care and Pest control included.
Additional Application & Move-In Requirements:
A non-refundable application fee of $75 for each applicant is required for all occupants age 18 and older.
Renter's Insurance is required and must be obtained prior to move-in. Proof of coverage must be provided before possession of the property will be granted.
No pets permitted. Any exceptions, if considered, must receive prior written approval from the Landlord before any animal is brought onto the property.
No smoking or vaping is permitted inside the home or garage.
Applicants requiring an immediate move-in should plan accordingly. Following application approval, the leasing office requires a minimum of 7 days to prepare lease documentation and receive all required move-in items, including proof of renter's insurance and utility account setup.
Utility accounts must be activated and verified at least 24 hours prior to the scheduled move-in date.
Once a security deposit is received, the property will be removed from the market. Any remaining move-in funds must be paid in full no later than 7 days prior to the move-in date.
If the property is located within a Homeowners Association (HOA), applicants acknowledge that they may be subject to additional HOA application fees, deposits, lease registration fees, approval requirements, rules, regulations, processing timelines, and board review procedures. Applicants are responsible for complying with all HOA requirements. Zen Living Homes & Management is not responsible for HOA processing times, approval decisions, fees, or delays that may impact occupancy dates.
Property Details
- Interior
- Ceiling Fans(s), Eat-in Kitchen
- Heating
- Space Heater
- Cooling Features
- Mini-Split Unit(s)
- Bedrooms
- 2
- Bathrooms
- 1.0
- Full Baths
- 1
- Lot Features
- City Limits
- Lot Description
- City Limits
- Exterior Materials
- Private Entrance
- Acres
- 0.22
- Square Feet
- 800.0
- Parking Features
- Common
- Property Type
- Rental
- Year Built
- 1953
- Sewer Information
- Septic Tank
- Utility Source
- Public
- Utility Features
- Public
- Appliances
- Electric Water Heater, Other, Refrigerator
- County
- Orange
- Region
- ORLANDO
- Date Available
- May 31, 2026
- Original List Price
- $1,195
- Days on Market (Cumulative)
- 86
- MLS #
- O6412301
- Property Subtype
- Apartment
- Parcel Number
- 02-23-29-0000-00-047
- MLS #
- O6412301
- Date Listed
- May 31, 2026
- Address
- 2722 S SUNRISE COURT #C
Location
Legal
IDX information is provided exclusively for personal, non-commercial use, and may not be used for any purpose other than to identify prospective properties consumers may be interested in purchasing. Information is deemed reliable but not guaranteed. Some IDX listings have been excluded from this website. Listing Information presented by local MLS brokerage: Renaissance Realty Group
Provided By
Listed by Yarmmys Vargas (#MFR261225271)
Listing Office: ZEN LIVING HOMES LLC (#MFR261010777)