info@rrgrouptampa.com Renaissance Realty Group
Traffic Dashboard
Home Home
  • Search
  • Communities
    • Tampa
    • Clearwater
    • Saint Petersburg
    • Hillsborough County
    • Pasco County
    • Pinellas County
  • Buy
    • Buying Info
  • Sell
    • Selling Info
  • Property Management
  • Resources
    • Claim Your Free Book
  • About
    • Learn More
    • Meet the Team
    • Our Testimonials
  • Articles
  • Contact
Traffic Dashboard
Renaissance Realty Group
info@rrgrouptampa.com
  • 118 South Fremont Avenue
    Tampa, FL 33606
Home
  • Search
  • Communities
  • Buy
  • Sell
  • Property Management
  • Resources
  • About
  • Articles
  • Contact
Legal
  • Privacy
  • Terms
  • DMCA
  • Accessibility
  • Fair Housing
Account
  • Dashboard
  • Logout
  • Login
Renaissance Realty Group - Footer Logo
©2026 Renaissance Realty Group. All rights reserved.
Website built by CloseHack.
Miami Association of REALTORS®

MIAMI ASSOCIATION OF REALTORS® All information deemed reliable but not guaranteed. All properties are subject to prior sale, change or withdrawal. Neither listing broker(s) or information provider(s) shall be responsible for any typographical errors, misinformation, misprints and shall be held totally harmless. Listing(s) information is provided for consumer's personal, non-commercial use and may not be used for any purpose other than to identify prospective properties consumers may be interested in purchasing. The data relating to real estate for sale on this website comes in part from the Internet Data Exchange program of the Multiple Listing Service. Real estate listings held by brokerage firms other than Marjo Realty Co. may be marked with the Internet Data Exchange logo and detailed information about those properties will include the name of the listing broker(s) when required by the MLS.

My Florida Regional MLS DBA Stellar MLS

IDX information is provided exclusively for personal, non-commercial use, and may not be used for any purpose other than to identify prospective properties consumers may be interested in purchasing. Information is deemed reliable but not guaranteed. Some IDX listings have been excluded from this website. Listing Information presented by local MLS brokerage: Renaissance Realty Group

Return
  • All Types
  • House+2 more
  • Price
  • Bed/Bath
  • Size
  • Dates
  • Filters
  • Amenities
  • Save
  • Share
Listings
No results
Sort
Home / Hollywood / 2741 Taft St #206
2741 Taft St #206 Hollywood, FL 33020 2741 Taft St #206 Hollywood, FL 33020 2741 Taft St #206 Hollywood, FL 33020 2741 Taft St #206 Hollywood, FL 33020 2741 Taft St #206 Hollywood, FL 33020 2741 Taft St #206 Hollywood, FL 33020 2741 Taft St #206 Hollywood, FL 33020 2741 Taft St #206 Hollywood, FL 33020 2741 Taft St #206 Hollywood, FL 33020 2741 Taft St #206 Hollywood, FL 33020 2741 Taft St #206 Hollywood, FL 33020 2741 Taft St #206 Hollywood, FL 33020 2741 Taft St #206 Hollywood, FL 33020 2741 Taft St #206 Hollywood, FL 33020 2741 Taft St #206 Hollywood, FL 33020 2741 Taft St #206 Hollywood, FL 33020 2741 Taft St #206 Hollywood, FL 33020 View All Photos

$1,850

| Active

2741 Taft St #206

Hollywood, FL 33020

780
Square Feet
1
Beds
1
Baths
0
Days on Market
A12084447
MLS#
Rental
Type
Apartment
Structure
Residential
Zone
Contact

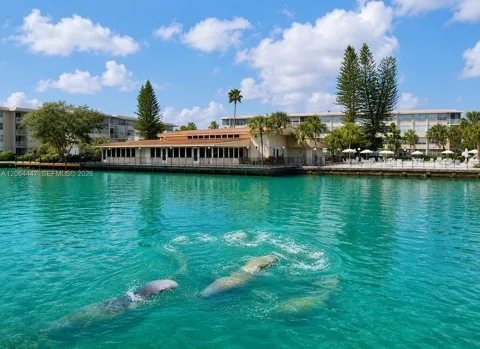
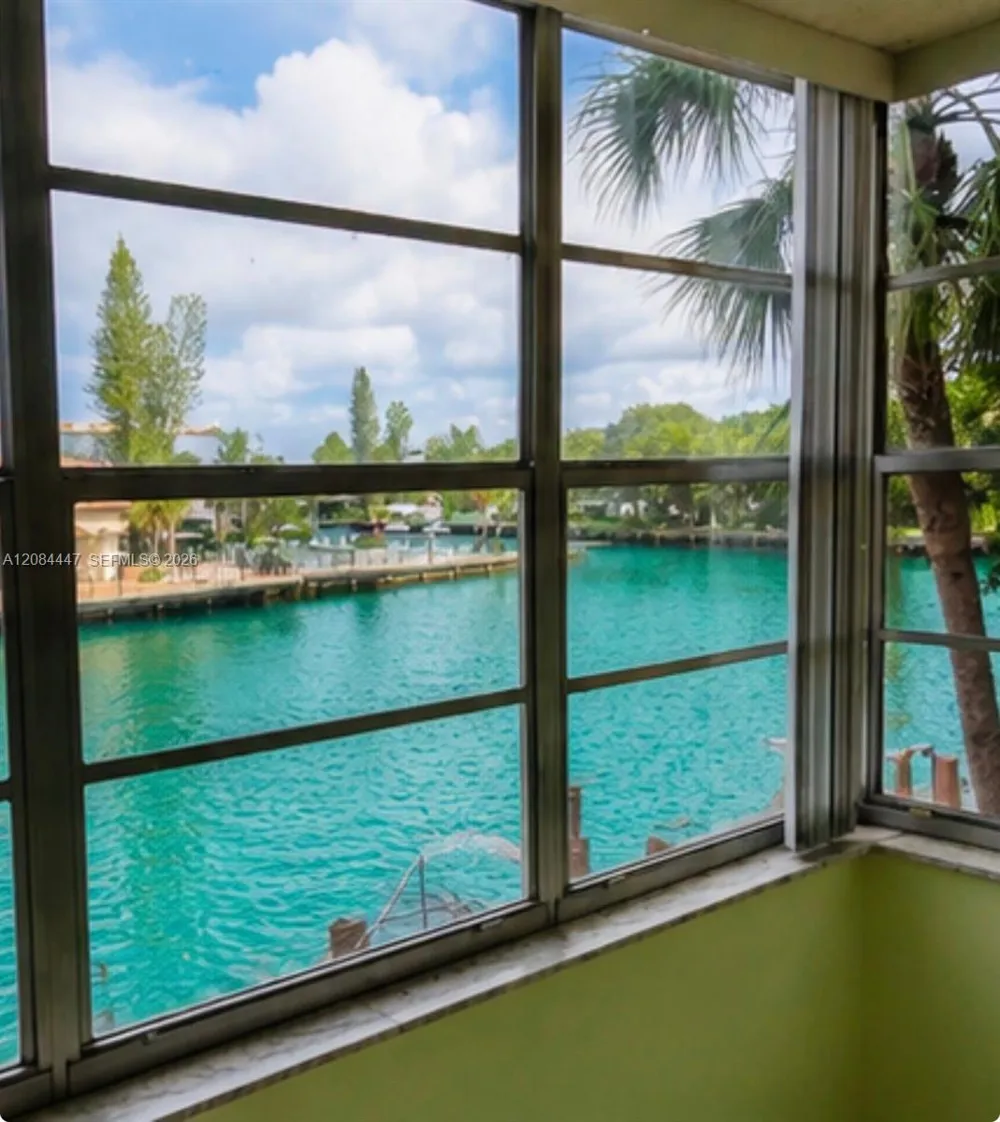
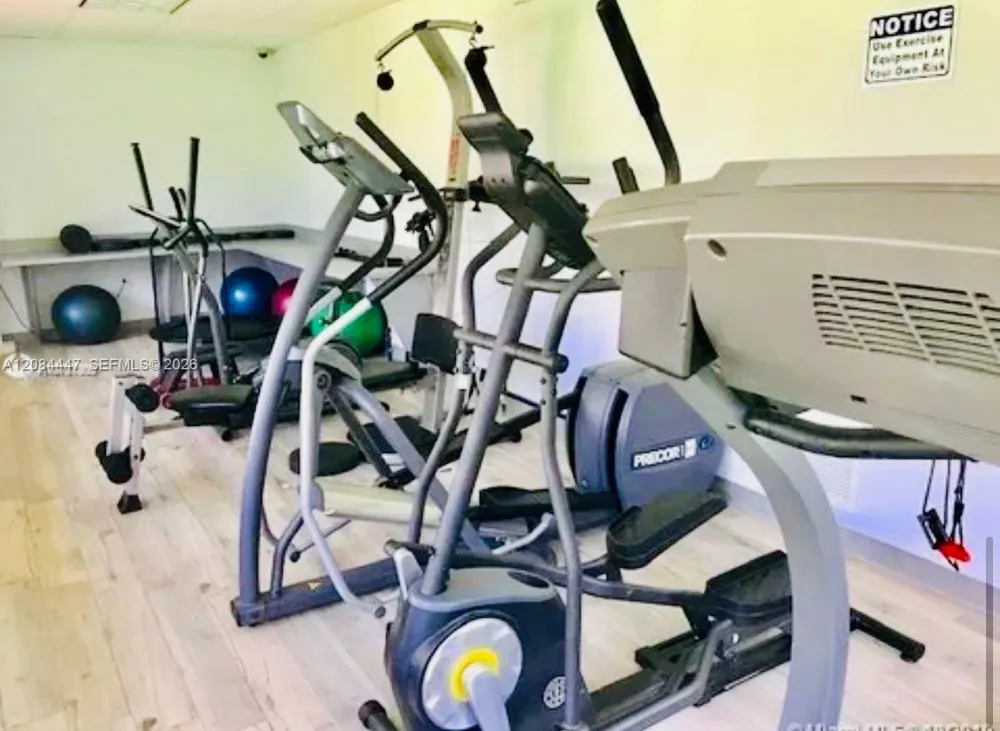
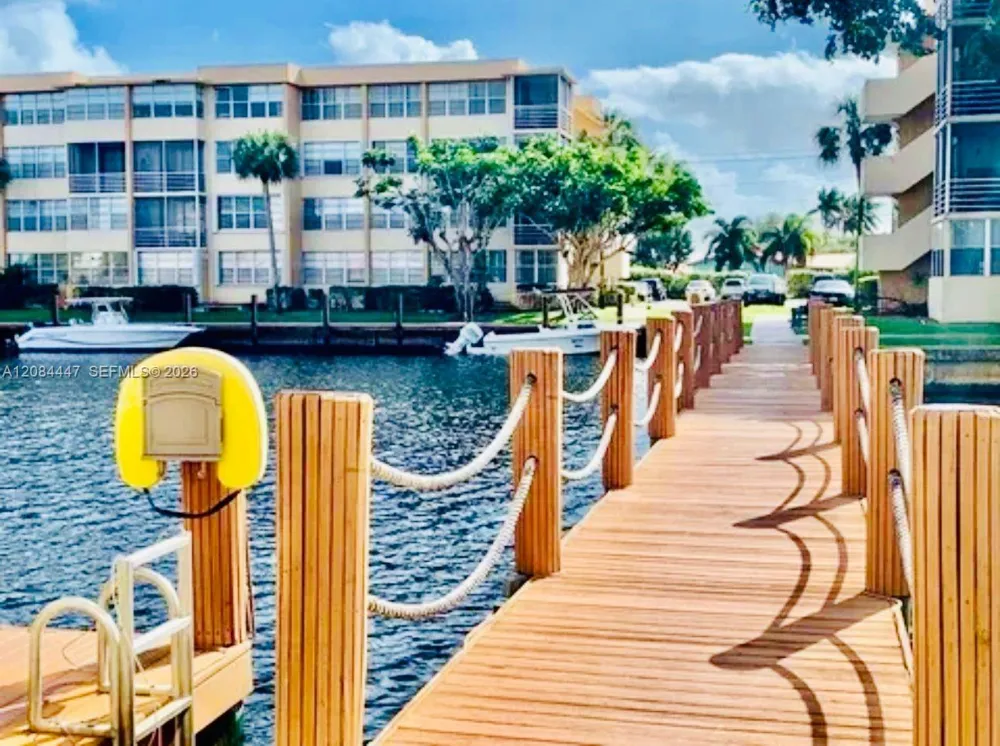
Wake up to beautiful canal views and enjoy the relaxing scenery right from your window. One of the most special features of this home is the opportunity to watch manatees swimming in the canal—a rare and charming experience you can enjoy from home. The condo is located in a well-maintained community with excellent amenities, including two swimming pools, fitness center, tennis courts, clubhouse, BBQ area, library, and laundry facilities. The location is convenient 1 minute from I95 and close to shopping, restaurants, major highways, and the beach, making it an ideal home for someone looking for comfort, convenience, and a peaceful waterfront setting ! Water, basic cable, pest control and garbage are included. This is a wonderful opportunity to enjoy a beautiful home with a view that is truly special and relaxing !

Property Details
Interior
Second Floor Entry
Heating
Central, Electric
Bedrooms
1
Bathrooms
1.0
Full Baths
1
View
Canal
Stories
1
Pool Description
Community
Pool Features
Community
Pool Shared
1
Square Feet
780
Property Type
Rental
Style
Second Floor Entry
Year Built
1973
Appliances
Electric Range, Microwave, Refrigerator
Subdivision
WATERGATE CONDOMINIUM NO
Community Features
Clubhouse, Pool
Middle School
Attucks
High School
South Broward
County
Broward County
Region
Hollywood
Zoning
RM-18
Date Available
September 06, 2026
Original List Price
$1,850
MLS #
A12084447
Property Subtype
Condominium
Waterfront
1
Parcel Number
514209AG0160
MLS #
A12084447
Waterfront Type
Canal Front
Structure Type
Condo
Date Listed
September 06, 2026
Club House
1
Address
2741 Taft St #206
Location
Legal

MIAMI ASSOCIATION OF REALTORS® All information deemed reliable but not guaranteed. All properties are subject to prior sale, change or withdrawal. Neither listing broker(s) or information provider(s) shall be responsible for any typographical errors, misinformation, misprints and shall be held totally harmless. Listing(s) information is provided for consumer's personal, non-commercial use and may not be used for any purpose other than to identify prospective properties consumers may be interested in purchasing. The data relating to real estate for sale on this website comes in part from the Internet Data Exchange program of the Multiple Listing Service. Real estate listings held by brokerage firms other than Marjo Realty Co. may be marked with the Internet Data Exchange logo and detailed information about those properties will include the name of the listing broker(s) when required by the MLS.

Provided By
Listed by Vladyslav Prokopiev (#3350466)
Listing Office: Cutting Edge Investments & Realty Inc (#CUTT01)


Renaissance Realty Group Have a question about this home?

Interested in Purchasing 2741 Taft St #206?

Get an estimate on monthly payments on this property.

$
years
Down Payment
$
%
Interest Rate
%
Tax Rate
%
$
$annually
$monthly
Estimated Monthly Payment
$0.00
Loan Amount
$0.00