info@rrgrouptampa.com Renaissance Realty Group
Traffic Dashboard
Home Home
  • Search
  • Communities
    • Tampa
    • Clearwater
    • Saint Petersburg
    • Hillsborough County
    • Pasco County
    • Pinellas County
  • Buy
    • Buying Info
  • Sell
    • Selling Info
  • Property Management
  • Resources
    • Claim Your Free Book
  • About
    • Learn More
    • Meet the Team
    • Our Testimonials
  • Articles
  • Contact
Traffic Dashboard
Renaissance Realty Group
info@rrgrouptampa.com
  • 118 South Fremont Avenue
    Tampa, FL 33606
Home
  • Search
  • Communities
  • Buy
  • Sell
  • Property Management
  • Resources
  • About
  • Articles
  • Contact
Legal
  • Privacy
  • Terms
  • DMCA
  • Accessibility
  • Fair Housing
Account
  • Dashboard
  • Logout
  • Login
Renaissance Realty Group - Footer Logo
©2026 Renaissance Realty Group. All rights reserved.
Website built by CloseHack.
Miami Association of REALTORS®

MIAMI ASSOCIATION OF REALTORS® All information deemed reliable but not guaranteed. All properties are subject to prior sale, change or withdrawal. Neither listing broker(s) or information provider(s) shall be responsible for any typographical errors, misinformation, misprints and shall be held totally harmless. Listing(s) information is provided for consumer's personal, non-commercial use and may not be used for any purpose other than to identify prospective properties consumers may be interested in purchasing. The data relating to real estate for sale on this website comes in part from the Internet Data Exchange program of the Multiple Listing Service. Real estate listings held by brokerage firms other than Marjo Realty Co. may be marked with the Internet Data Exchange logo and detailed information about those properties will include the name of the listing broker(s) when required by the MLS.

My Florida Regional MLS DBA Stellar MLS

IDX information is provided exclusively for personal, non-commercial use, and may not be used for any purpose other than to identify prospective properties consumers may be interested in purchasing. Information is deemed reliable but not guaranteed. Some IDX listings have been excluded from this website. Listing Information presented by local MLS brokerage: Renaissance Realty Group

Return
  • All Types
  • House+2 more
  • Price
  • Bed/Bath
  • Size
  • Dates
  • Filters
  • Amenities
  • Save
Listings
No results
Sort
Home / Port St. Lucie / 2742 SW Slade Place
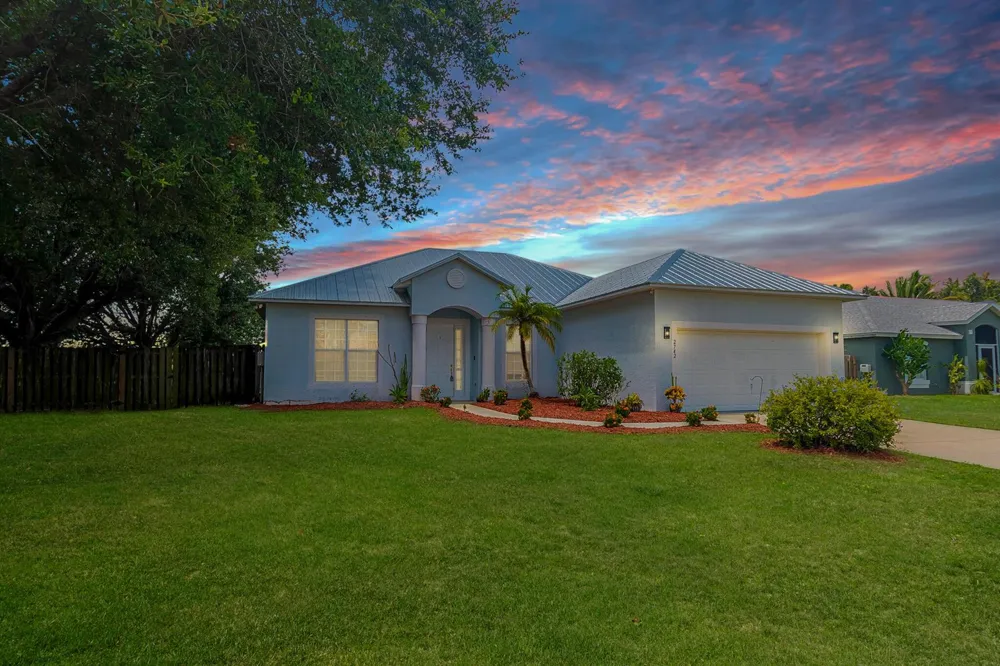
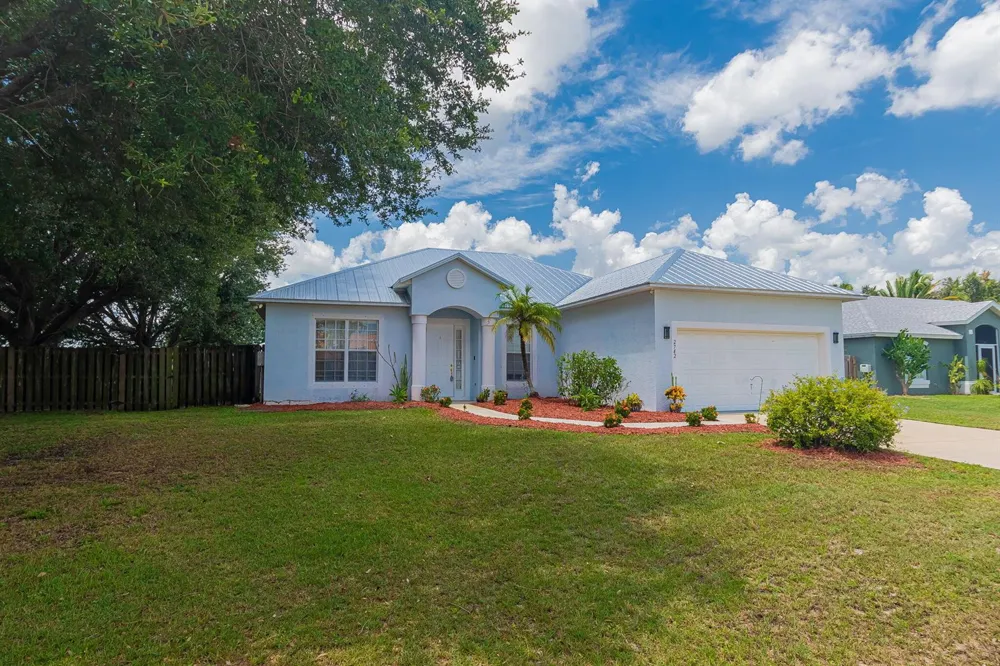
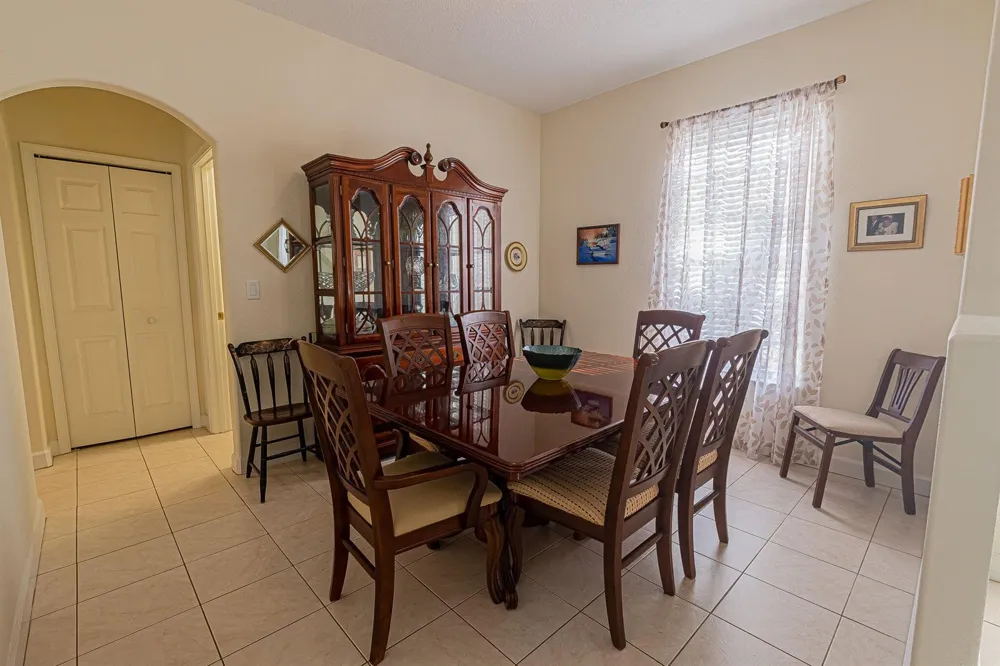
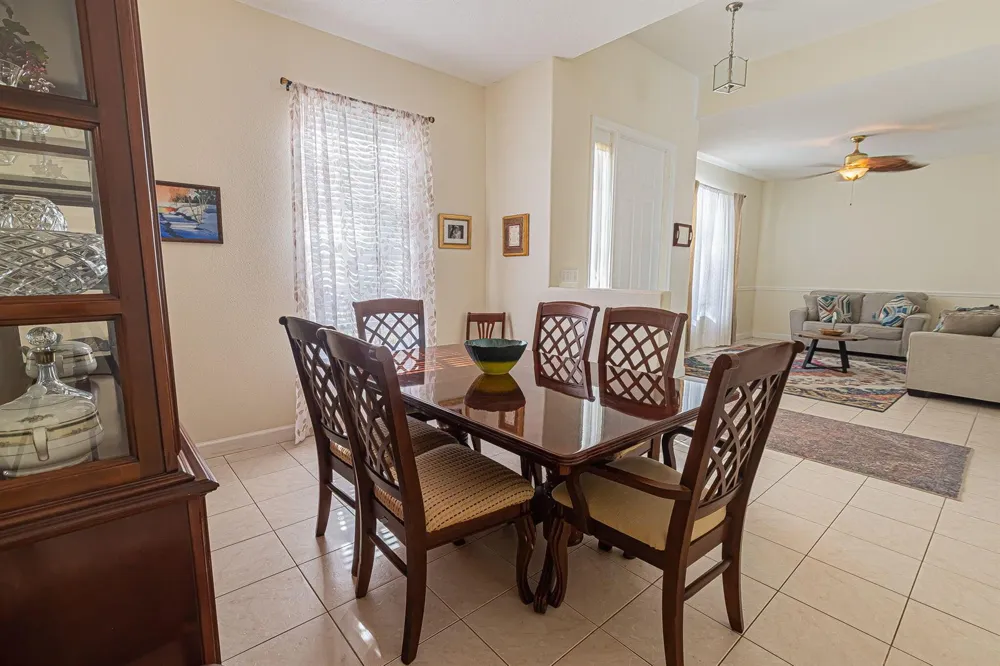
2742 SW Slade Place Port St. Lucie, FL 34953 2742 SW Slade Place Port St. Lucie, FL 34953 2742 SW Slade Place Port St. Lucie, FL 34953 2742 SW Slade Place Port St. Lucie, FL 34953 2742 SW Slade Place Port St. Lucie, FL 34953 2742 SW Slade Place Port St. Lucie, FL 34953 2742 SW Slade Place Port St. Lucie, FL 34953 2742 SW Slade Place Port St. Lucie, FL 34953 2742 SW Slade Place Port St. Lucie, FL 34953 2742 SW Slade Place Port St. Lucie, FL 34953 2742 SW Slade Place Port St. Lucie, FL 34953 2742 SW Slade Place Port St. Lucie, FL 34953 2742 SW Slade Place Port St. Lucie, FL 34953 2742 SW Slade Place Port St. Lucie, FL 34953 2742 SW Slade Place Port St. Lucie, FL 34953 2742 SW Slade Place Port St. Lucie, FL 34953 2742 SW Slade Place Port St. Lucie, FL 34953 2742 SW Slade Place Port St. Lucie, FL 34953 2742 SW Slade Place Port St. Lucie, FL 34953 2742 SW Slade Place Port St. Lucie, FL 34953 2742 SW Slade Place Port St. Lucie, FL 34953 2742 SW Slade Place Port St. Lucie, FL 34953 2742 SW Slade Place Port St. Lucie, FL 34953 2742 SW Slade Place Port St. Lucie, FL 34953 2742 SW Slade Place Port St. Lucie, FL 34953 2742 SW Slade Place Port St. Lucie, FL 34953 2742 SW Slade Place Port St. Lucie, FL 34953 View All Photos

$499,000

| Active

2742 SW Slade Place

Port St. Lucie, FL 34953

2,187
Square Feet
4
Beds
3
Baths
0.30
Acres
3
Days on Market
B26068275
MLS#
House
Structure
Residential
Zone
Contact

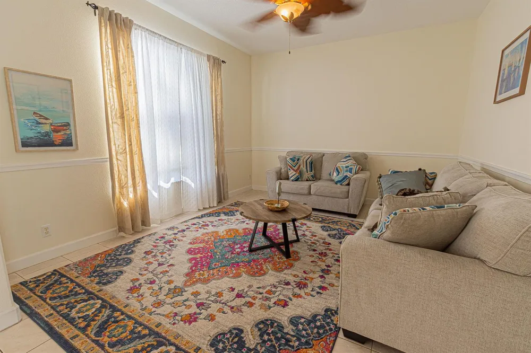
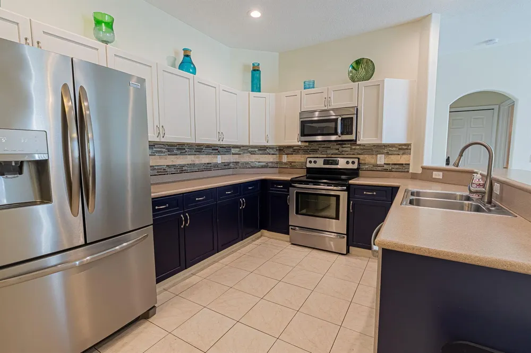
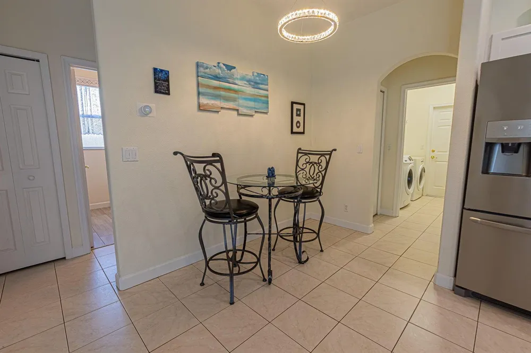
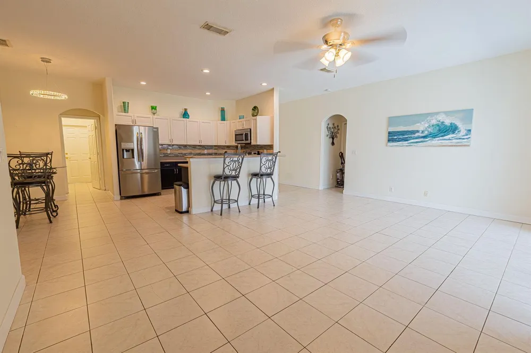
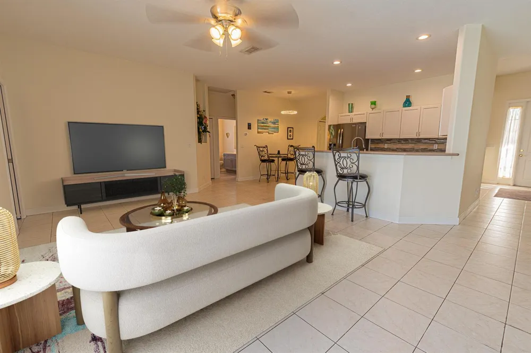
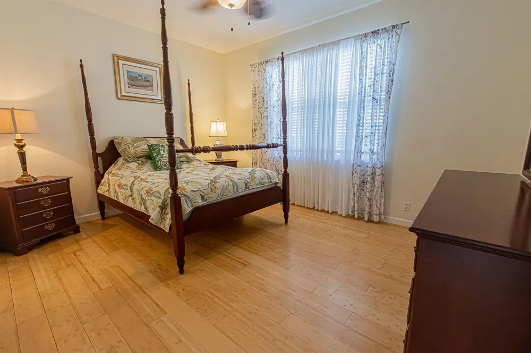
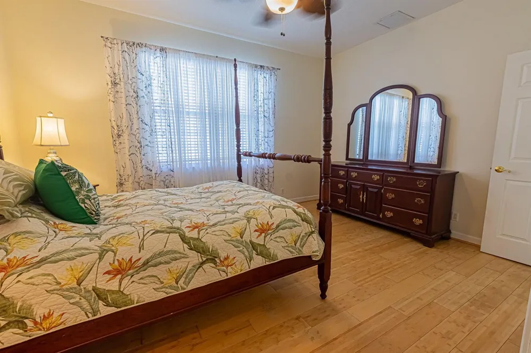
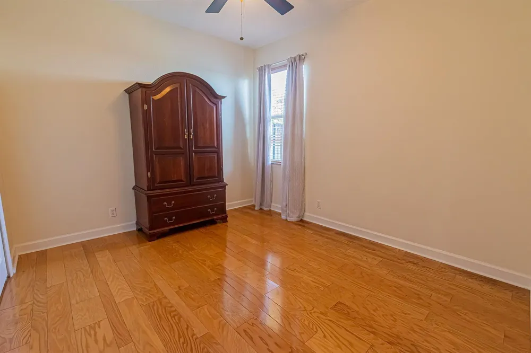
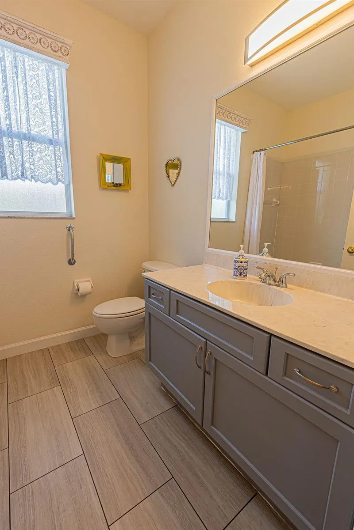
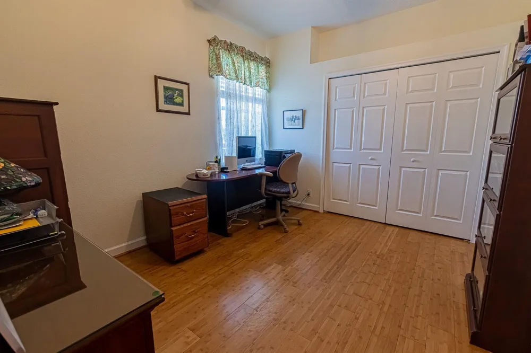
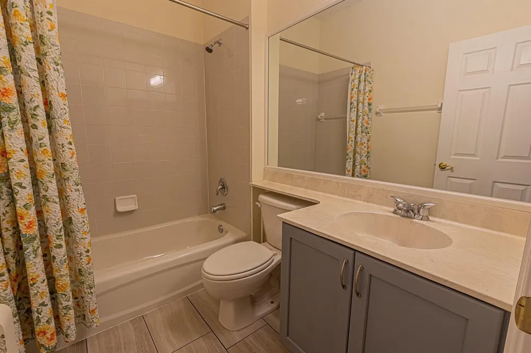

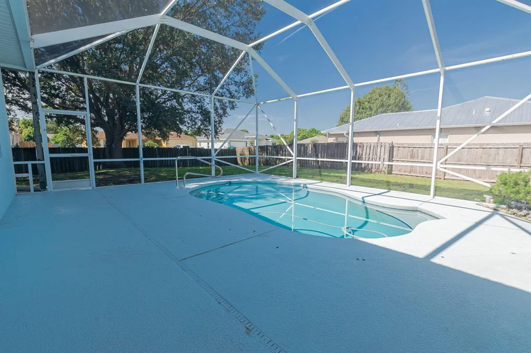
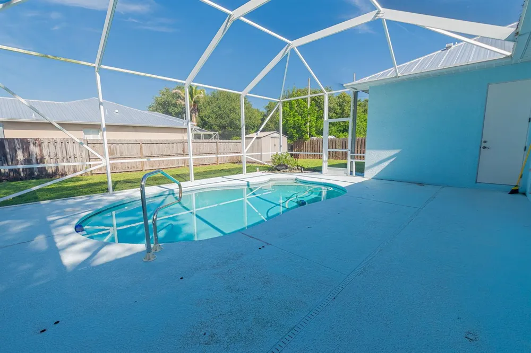
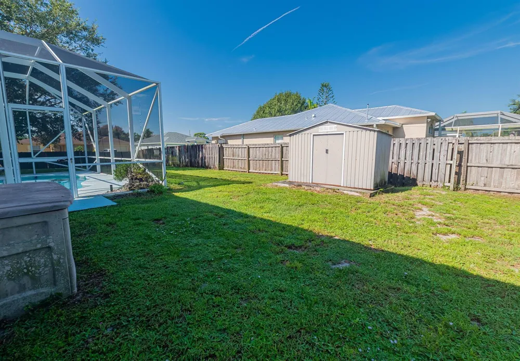
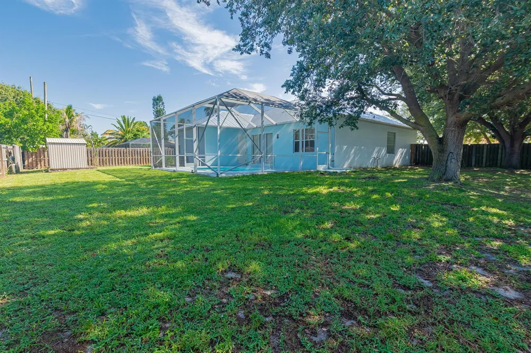
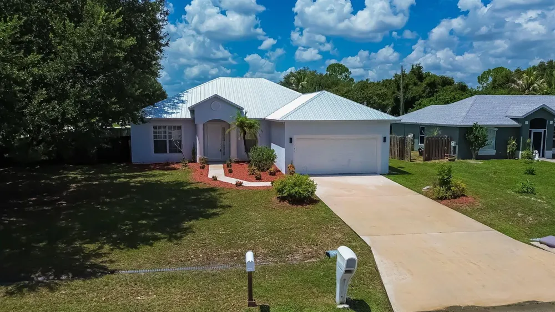
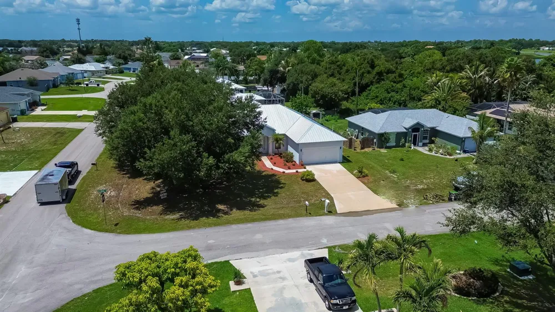
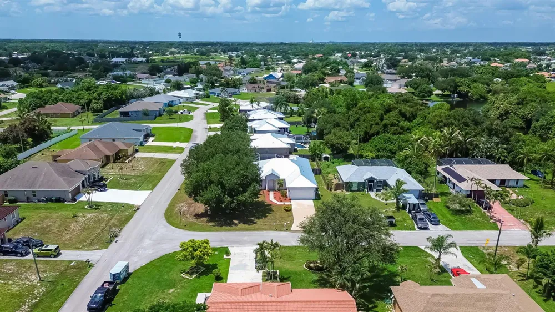
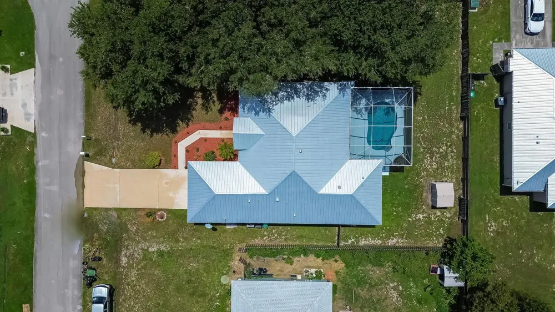
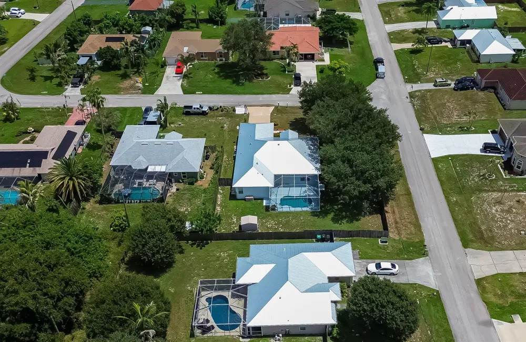
Step into this exceptional 4-bedroom, 3-bathroom, 2-car garage corner lot residence centered around a private, sparkling saltwater pool. Designed for effortless living and entertaining, the open floor plan flows seamlessly between separate family, living, dining, and breakfast spaces. The bright kitchen features Corian countertops, stainless steel appliances, and generous cabinetry storage. Beautiful tile and laminate flooring run through the main living areas, adding style and low-maintenance appeal. Unwind in your massive screened-in pool enclosure complete with a covered lanai, or head out to the fully fenced backyard with a handy storage shed and endless space for outdoor play. Highlights include a brand-new 2024 METAL roof and a prime Port St. Lucie location.

Property Details
Interior
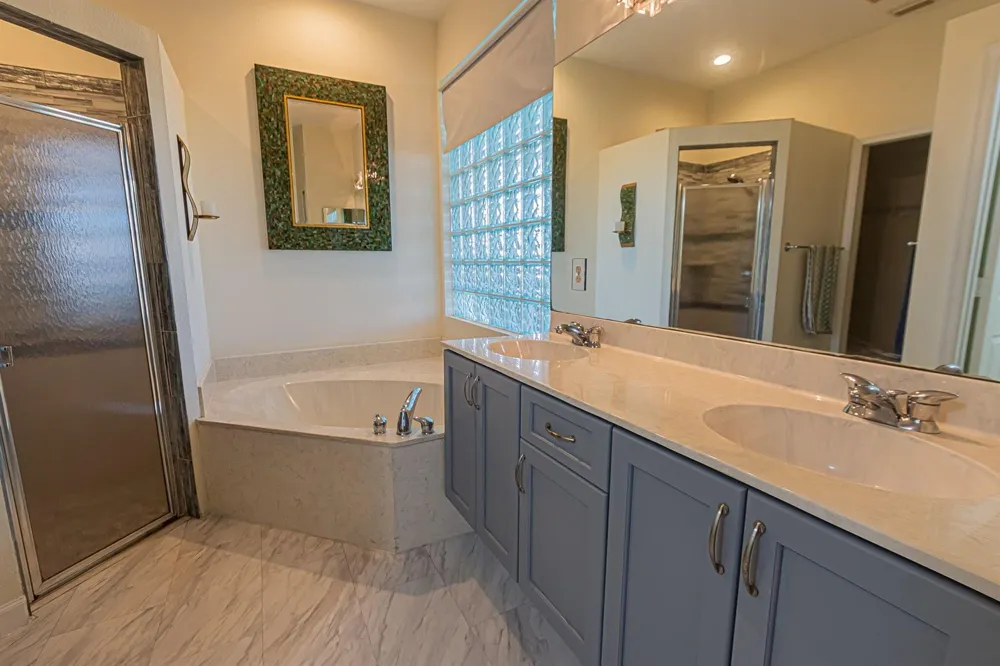
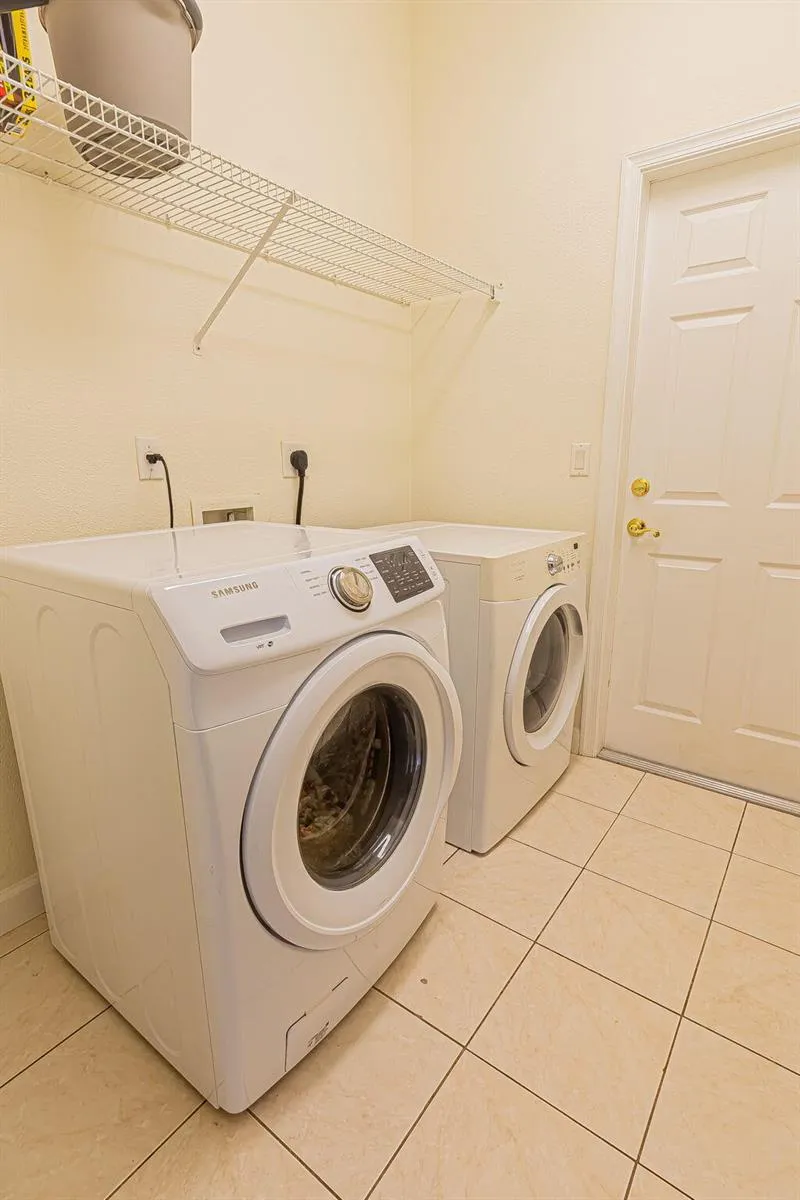
Entrance Foyer, Pantry, Pull Down Stairs, Roman Tub, Split Bedroom, Walk-In Closet(s), Family Room, Great Room, Other, Utility R
Cooling
1
Heating
Central, Electric
Cooling Features
Central Air, Electric, Paddle Fans
Bedrooms
4
Bathrooms
3.0
Full Baths
3
View
Pool
Lot Features
1/4 To Less Than 1/2 Acre Lot, Corner Lot, Less Than 1 Acre, Oversized Lot
Stories
1
Lot Description
1/4 To Less Than 1/2 Acre Lot, Corner Lot, Less Than 1 Acre, Oversized Lot
Pool
1
Pool Description
Fenced, Concrete, Screen Enclosure
Pool Features
Fenced, Concrete, Screen Enclosure
Acres
0.3
Square Feet
2187
Lot Size (sqft)
13068.0
Parking Features
2 Or More Spaces, Driveway, Parking Garage
Parking
1
Parking Spaces
2
Parking Type
Driveway
Parking Garage Spaces
2
Property Type
Purchase
Style
One Story
Year Built
2003
Roof
Metal, Metal Roof
Sewer Information
Public Sewer, Public Sanitation, Sewer
Utility Source
Public
Utility Features
Phone Connected, Cable Available, Electricity Available, Phone Available, Sewer Available, Water Available
Appliances
Electric Water Heater, Dishwasher, Disposal, Dryer, Ice Maker, Microwave, Electric Range, Refrigerator, Washer
Gas
Bottle Gas
Subdivision
PORT ST LUCIE SECTION 41
Community Features
Paved Road
County
St Lucie County
Region
Port St. Lucie
Zoning
RS-2 PSL
Original List Price
$499,000
Taxes Annual
$2,752
Pets
1
MLS #
B26068275
Location
Legal

MIAMI ASSOCIATION OF REALTORS® All information deemed reliable but not guaranteed. All properties are subject to prior sale, change or withdrawal. Neither listing broker(s) or information provider(s) shall be responsible for any typographical errors, misinformation, misprints and shall be held totally harmless. Listing(s) information is provided for consumer's personal, non-commercial use and may not be used for any purpose other than to identify prospective properties consumers may be interested in purchasing. The data relating to real estate for sale on this website comes in part from the Internet Data Exchange program of the Multiple Listing Service. Real estate listings held by brokerage firms other than Marjo Realty Co. may be marked with the Internet Data Exchange logo and detailed information about those properties will include the name of the listing broker(s) when required by the MLS.

Last Updated: Aug 30, 2026 6:05 PM. Source: MAOR

Provided By
Listed by William N Eggeling III (#FLL53079288), Email: eggelingemail@gmail.com
Listing Office: RE/MAX Gold (#FLL276690133)


Renaissance Realty Group Have a question about this home?

Interested in Purchasing 2742 SW Slade Place?

Get an estimate on monthly payments on this property.

$
years
Down Payment
$
%
Interest Rate
%
Tax Rate
%
$
$annually
$monthly
Estimated Monthly Payment
$0.00
Loan Amount
$0.00