info@rrgrouptampa.com Renaissance Realty Group
Traffic Dashboard
Home Home
  • Search
  • Communities
    • Tampa
    • Clearwater
    • Saint Petersburg
    • Hillsborough County
    • Pasco County
    • Pinellas County
  • Buy
    • Buying Info
  • Sell
    • Selling Info
  • Property Management
  • Resources
    • Claim Your Free Book
  • About
    • Learn More
    • Meet the Team
    • Our Testimonials
  • Articles
  • Contact
Traffic Dashboard
Renaissance Realty Group
info@rrgrouptampa.com
  • 118 South Fremont Avenue
    Tampa, FL 33606
Home
  • Search
  • Communities
  • Buy
  • Sell
  • Property Management
  • Resources
  • About
  • Articles
  • Contact
Legal
  • Privacy
  • Terms
  • DMCA
  • Accessibility
  • Fair Housing
Account
  • Dashboard
  • Logout
  • Login
Renaissance Realty Group - Footer Logo
©2026 Renaissance Realty Group. All rights reserved.
Website built by CloseHack.
Miami Association of REALTORS®

MIAMI ASSOCIATION OF REALTORS® All information deemed reliable but not guaranteed. All properties are subject to prior sale, change or withdrawal. Neither listing broker(s) or information provider(s) shall be responsible for any typographical errors, misinformation, misprints and shall be held totally harmless. Listing(s) information is provided for consumer's personal, non-commercial use and may not be used for any purpose other than to identify prospective properties consumers may be interested in purchasing. The data relating to real estate for sale on this website comes in part from the Internet Data Exchange program of the Multiple Listing Service. Real estate listings held by brokerage firms other than Marjo Realty Co. may be marked with the Internet Data Exchange logo and detailed information about those properties will include the name of the listing broker(s) when required by the MLS.

My Florida Regional MLS DBA Stellar MLS

IDX information is provided exclusively for personal, non-commercial use, and may not be used for any purpose other than to identify prospective properties consumers may be interested in purchasing. Information is deemed reliable but not guaranteed. Some IDX listings have been excluded from this website. Listing Information presented by local MLS brokerage: Renaissance Realty Group

Return
  • All Types
  • House+2 more
  • Price
  • Bed/Bath
  • Size
  • Dates
  • Filters
  • Amenities
  • Save
  • Share
Listings
No results
Sort
Home / Brandon / 2808 BELLWOOD DRIVE
2808 BELLWOOD DRIVE Brandon, FL 33511 2808 BELLWOOD DRIVE Brandon, FL 33511 2808 BELLWOOD DRIVE Brandon, FL 33511 2808 BELLWOOD DRIVE Brandon, FL 33511 2808 BELLWOOD DRIVE Brandon, FL 33511 2808 BELLWOOD DRIVE Brandon, FL 33511 2808 BELLWOOD DRIVE Brandon, FL 33511 2808 BELLWOOD DRIVE Brandon, FL 33511 2808 BELLWOOD DRIVE Brandon, FL 33511 2808 BELLWOOD DRIVE Brandon, FL 33511 2808 BELLWOOD DRIVE Brandon, FL 33511 2808 BELLWOOD DRIVE Brandon, FL 33511 2808 BELLWOOD DRIVE Brandon, FL 33511 2808 BELLWOOD DRIVE Brandon, FL 33511 2808 BELLWOOD DRIVE Brandon, FL 33511 2808 BELLWOOD DRIVE Brandon, FL 33511 2808 BELLWOOD DRIVE Brandon, FL 33511 2808 BELLWOOD DRIVE Brandon, FL 33511 2808 BELLWOOD DRIVE Brandon, FL 33511 2808 BELLWOOD DRIVE Brandon, FL 33511 2808 BELLWOOD DRIVE Brandon, FL 33511 2808 BELLWOOD DRIVE Brandon, FL 33511 2808 BELLWOOD DRIVE Brandon, FL 33511 2808 BELLWOOD DRIVE Brandon, FL 33511 2808 BELLWOOD DRIVE Brandon, FL 33511 2808 BELLWOOD DRIVE Brandon, FL 33511 2808 BELLWOOD DRIVE Brandon, FL 33511 2808 BELLWOOD DRIVE Brandon, FL 33511 2808 BELLWOOD DRIVE Brandon, FL 33511 2808 BELLWOOD DRIVE Brandon, FL 33511 2808 BELLWOOD DRIVE Brandon, FL 33511 View All Photos

$439,900

| Active

2808 BELLWOOD DRIVE

Brandon, FL 33511

1,609
Square Feet
3
Beds
2
Baths
0.30
Acres
0
Days on Market
MFRTB8546328
MLS#
House
Structure
Residential
Zone
Contact

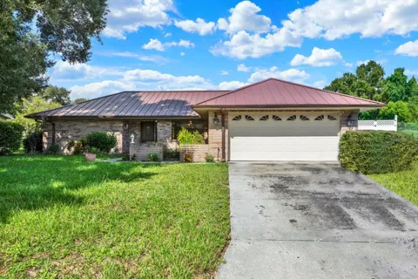
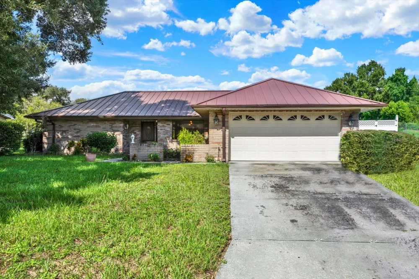
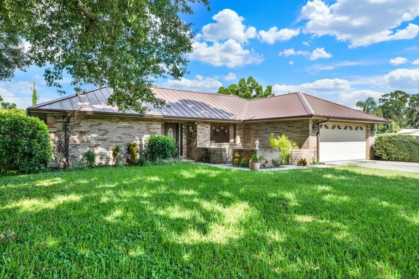
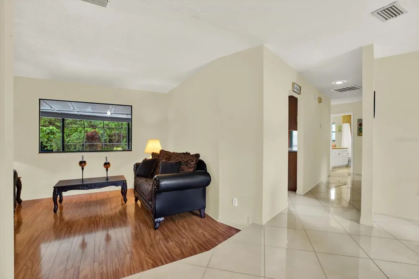
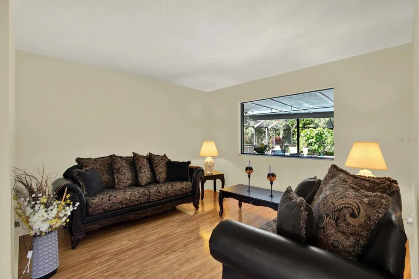
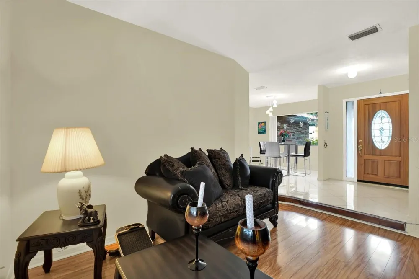
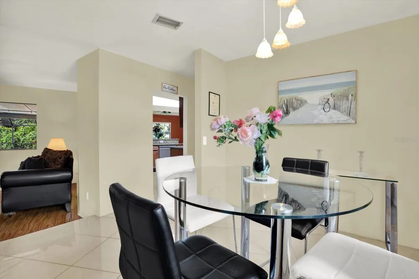
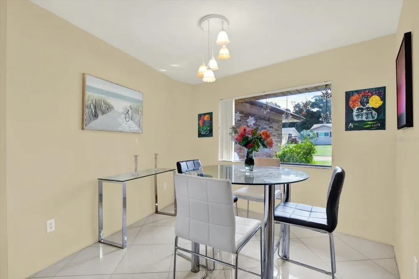
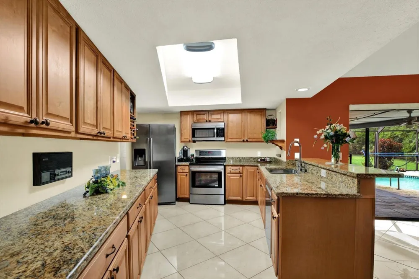
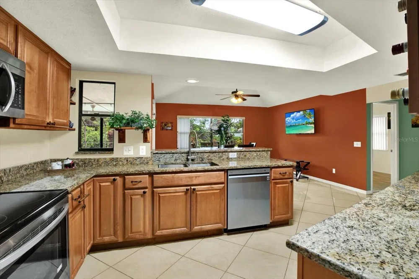
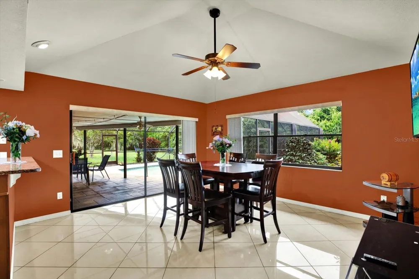
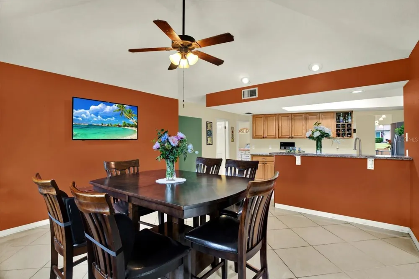
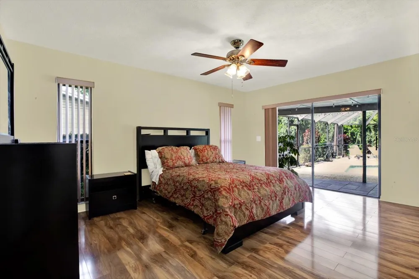
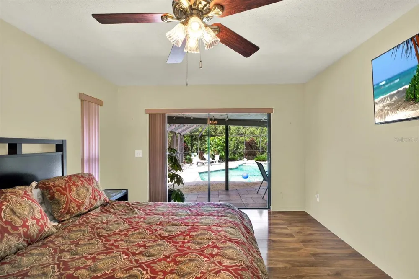
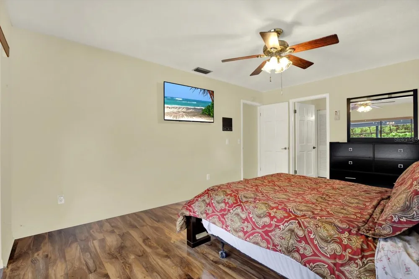
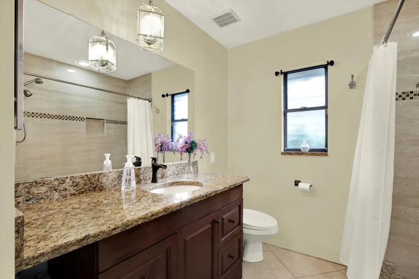
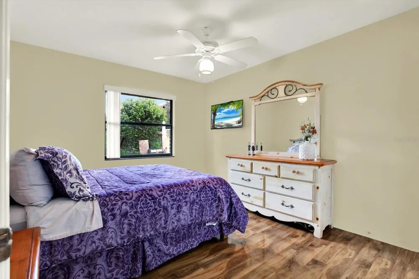
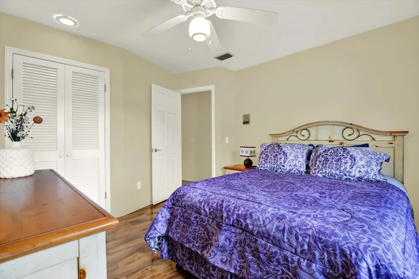
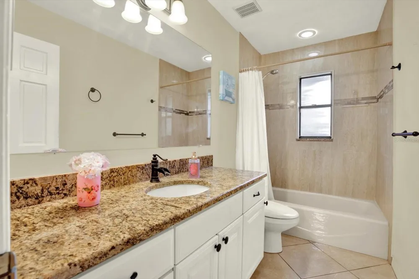
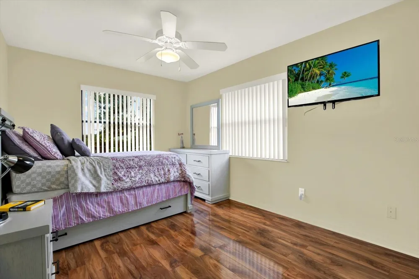
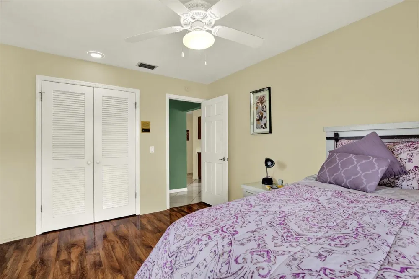
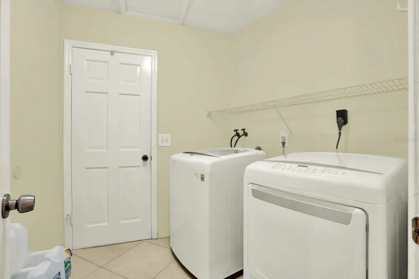
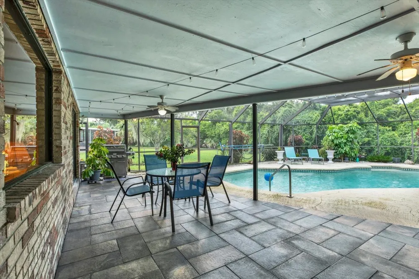
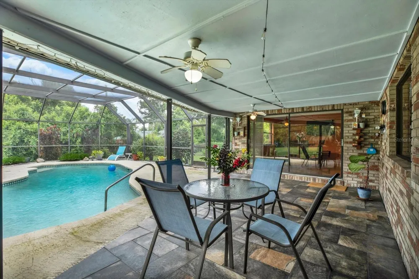
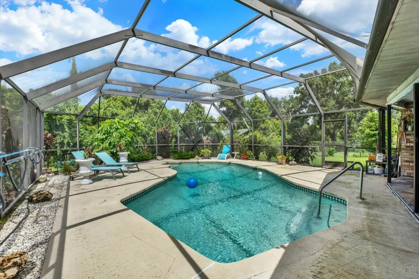
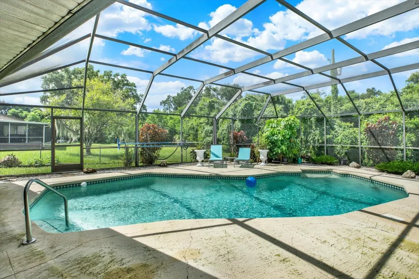
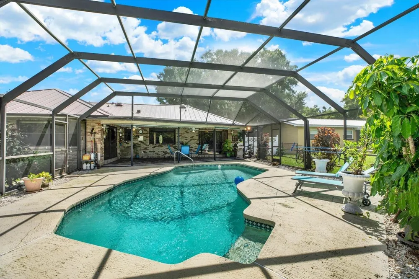
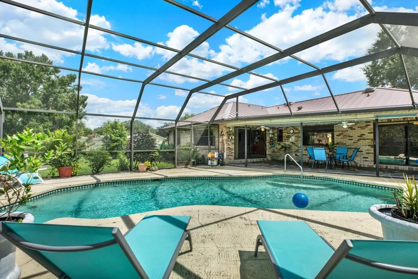
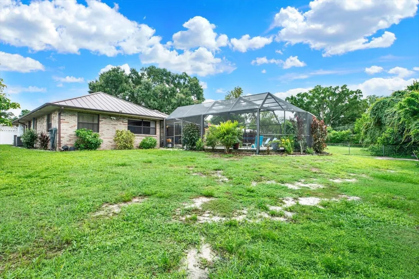
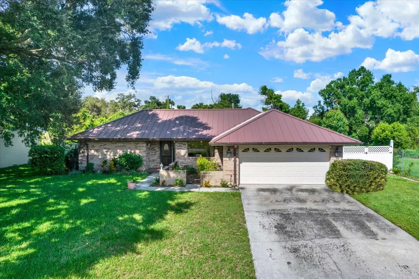
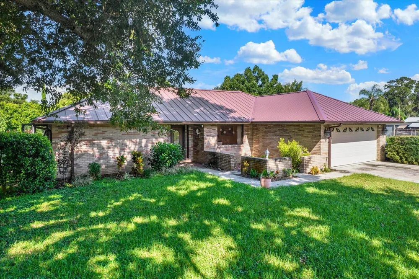
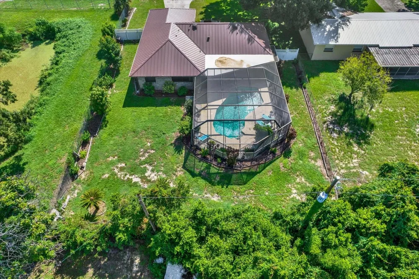
WELCOME TO 2808 BELLWOOD DRIVE! This beautifully maintained 3-bedroom, 2-bathroom home with a 2-car garage is move-in ready and situated on an oversized 90' x 145' lot in the heart of Brandon. Best of all, there is NO HOA, NO CDD, and NO deed restrictions—providing the flexibility to bring your boat, RV, or recreational vehicles. Step inside to discover a spacious and functional layout featuring formal living and dining areas, along with an open kitchen and family room combination designed for comfortable everyday living and entertaining. The home has been exceptionally well cared for and features a recently installed METAL ROOF (2025), offering lasting durability and added value. The true charm of this home is its spectacular backyard, where you can relax and enjoy the beautiful swimming pool, entertain under the expansive lanai, or simply appreciate your own private Florida retreat. The fully fenced backyard also features mature landscaping and beautiful grandfather oak trees. With no rear neighbors and no neighbor on one side, the property offers exceptional privacy and plenty of space to entertain, garden, or enjoy the Florida lifestyle. Conveniently located near major highways, shopping, restaurants, and everyday essentials, this home combines space, privacy, convenience, and freedom—all in a desirable Brandon location. Homes with this much outdoor space, privacy, and no HOA or CDD are difficult to find. Schedule your private showing today and discover everything this special property has to offer!

Property Details
Interior
Eat-in Kitchen, Open Floorplan, Stone Counters, Walk-In Closet(s)
Heating
Central, Electric
Cooling Features
Central Air
Bedrooms
3
Bathrooms
2.0
Full Baths
2
Stories
1
Pool
1
Pool Description
Gunite, In Ground, Screen Enclosure
Pool Features
Gunite, In Ground, Screen Enclosure
Exterior Materials
Dog Run
Acres
0.3
Square Feet
1609.0
Parking
1
Parking Spaces
2
Parking Type
Garage
Parking Garage Spaces
2.0
Property Type
Purchase
Year Built
1977
Foundation
Slab
Roof
Metal
Utility Source
Public
Utility Features
Public
Appliances
Electric Water Heater, Microwave, Range, Refrigerator
Subdivision
ROLLING MEADOWS
Elementary School
Kingswood-HB
Middle School
Rodgers-HB
High School
Brandon-HB
County
Hillsborough
Region
BRANDON
Zoning
RSC-6
Original List Price
$439,900
Taxes Annual
$4,157
Ownership
Fee Simple
MLS #
TB8546328
Location
Legal

IDX information is provided exclusively for personal, non-commercial use, and may not be used for any purpose other than to identify prospective properties consumers may be interested in purchasing. Information is deemed reliable but not guaranteed. Some IDX listings have been excluded from this website. Listing Information presented by local MLS brokerage: Renaissance Realty Group

Provided By
Listed by Nilka Castro (#MFR261562709)
Listing Office: LPT REALTY, LLC (#MFR261016803)


Renaissance Realty Group Have a question about this home?

Interested in Purchasing 2808 BELLWOOD DRIVE?

Get an estimate on monthly payments on this property.

$
years
Down Payment
$
%
Interest Rate
%
Tax Rate
%
$
$annually
$monthly
Estimated Monthly Payment
$0.00
Loan Amount
$0.00