info@rrgrouptampa.com Renaissance Realty Group
Traffic Dashboard
Home Home
  • Search
  • Communities
    • Tampa
    • Clearwater
    • Saint Petersburg
    • Hillsborough County
    • Pasco County
    • Pinellas County
  • Buy
    • Buying Info
  • Sell
    • Selling Info
  • Property Management
  • Resources
    • Claim Your Free Book
  • About
    • Learn More
    • Meet the Team
    • Our Testimonials
  • Articles
  • Contact
Traffic Dashboard
Renaissance Realty Group
info@rrgrouptampa.com
  • 118 South Fremont Avenue
    Tampa, FL 33606
Home
  • Search
  • Communities
  • Buy
  • Sell
  • Property Management
  • Resources
  • About
  • Articles
  • Contact
Legal
  • Privacy
  • Terms
  • DMCA
  • Accessibility
  • Fair Housing
Account
  • Dashboard
  • Logout
  • Login
Renaissance Realty Group - Footer Logo
©2026 Renaissance Realty Group. All rights reserved.
Website built by CloseHack.
Miami Association of REALTORS®

MIAMI ASSOCIATION OF REALTORS® All information deemed reliable but not guaranteed. All properties are subject to prior sale, change or withdrawal. Neither listing broker(s) or information provider(s) shall be responsible for any typographical errors, misinformation, misprints and shall be held totally harmless. Listing(s) information is provided for consumer's personal, non-commercial use and may not be used for any purpose other than to identify prospective properties consumers may be interested in purchasing. The data relating to real estate for sale on this website comes in part from the Internet Data Exchange program of the Multiple Listing Service. Real estate listings held by brokerage firms other than Marjo Realty Co. may be marked with the Internet Data Exchange logo and detailed information about those properties will include the name of the listing broker(s) when required by the MLS.

My Florida Regional MLS DBA Stellar MLS

IDX information is provided exclusively for personal, non-commercial use, and may not be used for any purpose other than to identify prospective properties consumers may be interested in purchasing. Information is deemed reliable but not guaranteed. Some IDX listings have been excluded from this website. Listing Information presented by local MLS brokerage: Renaissance Realty Group

Return
  • All Types
  • House+2 more
  • Price
  • Bed/Bath
  • Size
  • Dates
  • Filters
  • Amenities
  • Save
  • Share
Listings
No results
Sort
Home / Wesley Chapel / 28434 SONNY DRIVE
28434 SONNY DRIVE Wesley Chapel, FL 33544 28434 SONNY DRIVE Wesley Chapel, FL 33544 28434 SONNY DRIVE Wesley Chapel, FL 33544 28434 SONNY DRIVE Wesley Chapel, FL 33544 28434 SONNY DRIVE Wesley Chapel, FL 33544 28434 SONNY DRIVE Wesley Chapel, FL 33544 28434 SONNY DRIVE Wesley Chapel, FL 33544 28434 SONNY DRIVE Wesley Chapel, FL 33544 28434 SONNY DRIVE Wesley Chapel, FL 33544 28434 SONNY DRIVE Wesley Chapel, FL 33544 28434 SONNY DRIVE Wesley Chapel, FL 33544 28434 SONNY DRIVE Wesley Chapel, FL 33544 28434 SONNY DRIVE Wesley Chapel, FL 33544 28434 SONNY DRIVE Wesley Chapel, FL 33544 28434 SONNY DRIVE Wesley Chapel, FL 33544 28434 SONNY DRIVE Wesley Chapel, FL 33544 28434 SONNY DRIVE Wesley Chapel, FL 33544 28434 SONNY DRIVE Wesley Chapel, FL 33544 28434 SONNY DRIVE Wesley Chapel, FL 33544 28434 SONNY DRIVE Wesley Chapel, FL 33544 28434 SONNY DRIVE Wesley Chapel, FL 33544 28434 SONNY DRIVE Wesley Chapel, FL 33544 28434 SONNY DRIVE Wesley Chapel, FL 33544 28434 SONNY DRIVE Wesley Chapel, FL 33544 28434 SONNY DRIVE Wesley Chapel, FL 33544 28434 SONNY DRIVE Wesley Chapel, FL 33544 28434 SONNY DRIVE Wesley Chapel, FL 33544 View All Photos

$535,000

| Active

28434 SONNY DRIVE

Wesley Chapel, FL 33544

2,592
Square Feet
3
Beds
2
Baths
5.52
Acres
0
Days on Market
TB8549204
MLS#
House
Structure
Residential
Zone
Contact

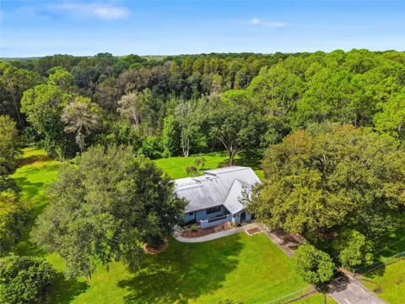
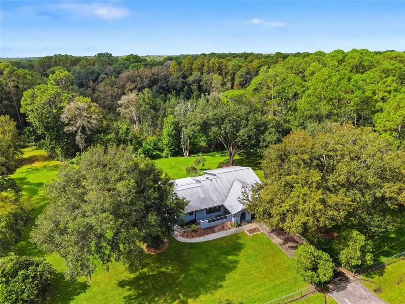
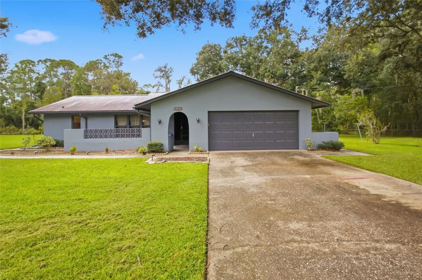
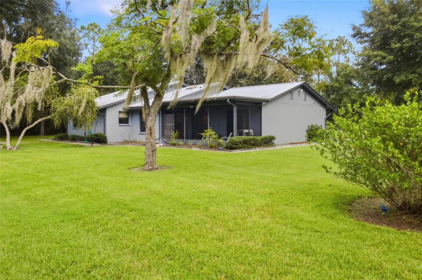
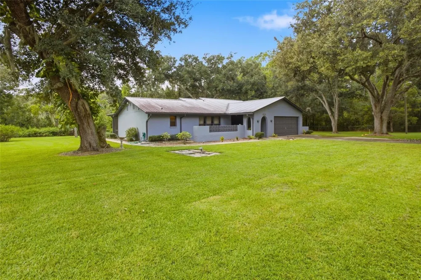
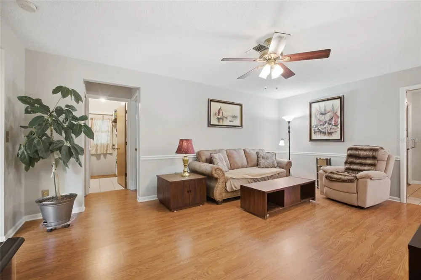
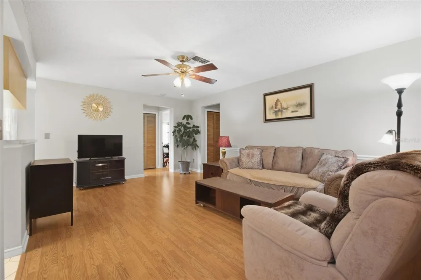
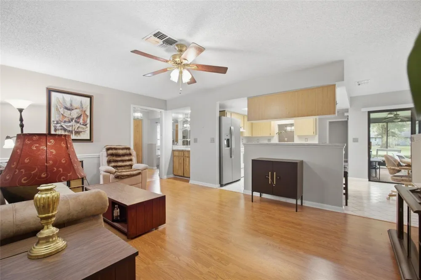
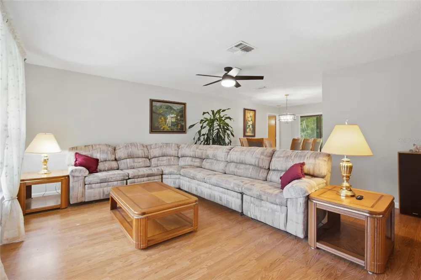
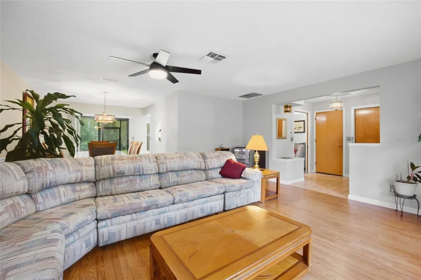
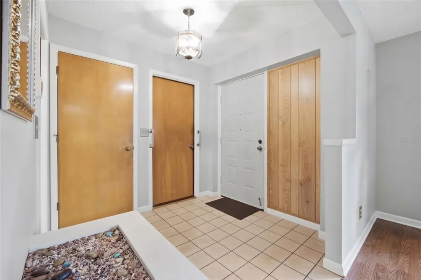
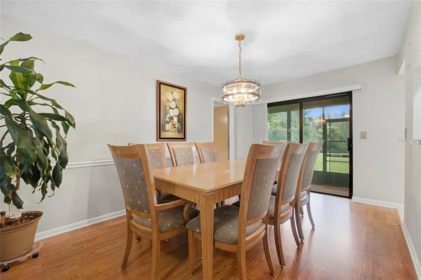
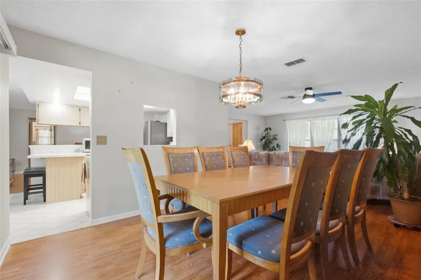
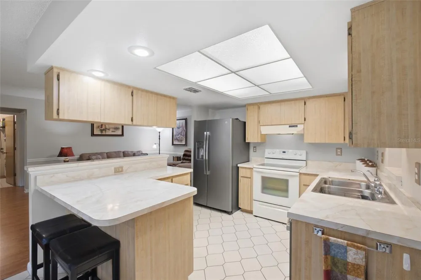
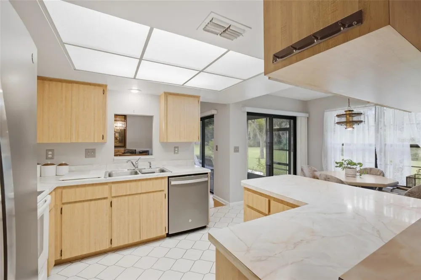
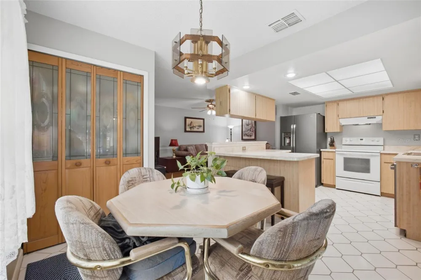
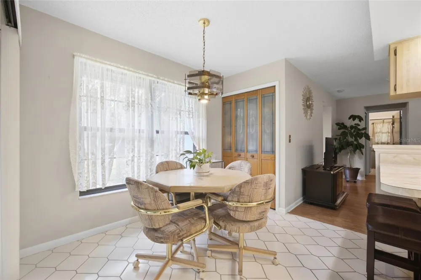
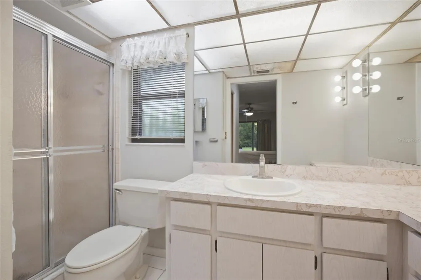
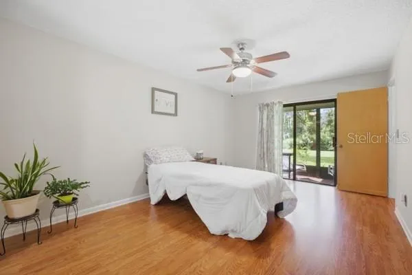
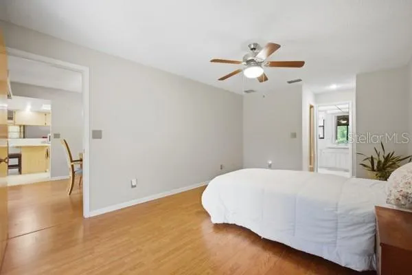
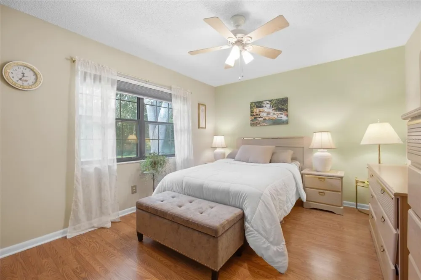
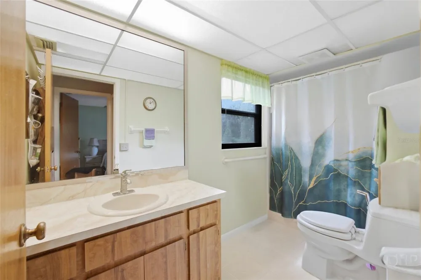
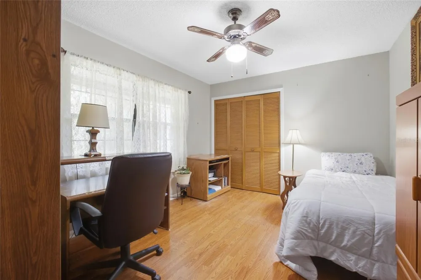
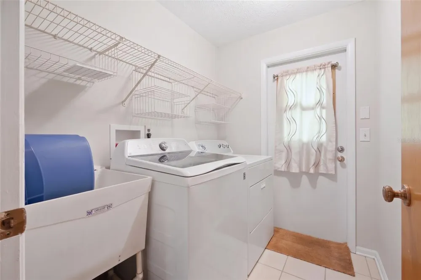
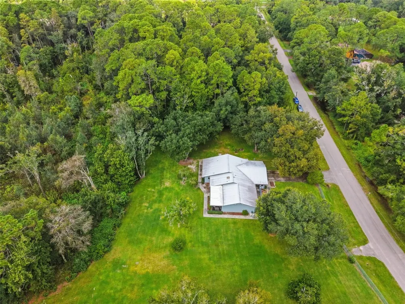
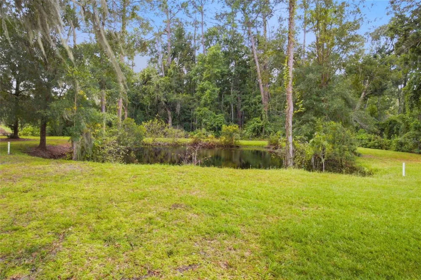
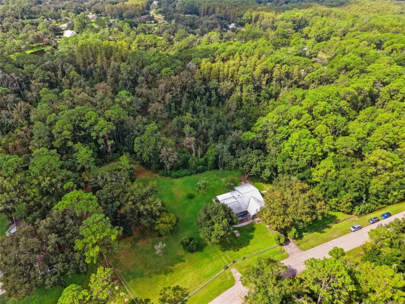
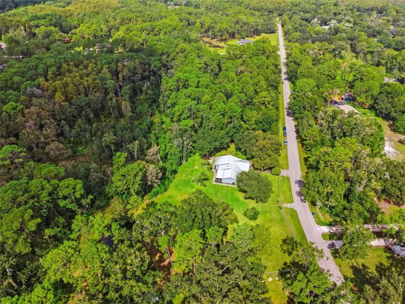
Looking for a rare chance to own acreage with conservation, privacy, wildlife at your doorstep, and room to spread out? Look no further! This beautifully maintained ranch-style home sits on 5.52 acres of Florida serenity, backing to protected conservation land. From the moment you arrive, the mature oak canopy and lush, park-like grounds set the tone for peaceful country living just minutes from everyday conveniences. Step through the front door and you're greeted by a coat closet and access to the two-car garage. To the left is a formal living room, versatile enough to serve as an office, with the dining room just beyond. The kitchen and breakfast nook connect to the family room. A wet bar area in the family room adds a wonderful touch for hosting family and friends. This split-bedroom floor plan offers privacy. The generously sized primary suite features two closets, a walk-in shower, and sliders that open directly to the screened back porch. On the opposite side of the home, two additional bedrooms share a spacious bathroom with a tub, and the back bedroom overlooks the preserve for its own peaceful view. With a dedicated laundry room with a sink and several linen closets, there’s no shortage of storage throughout. Outside is where this property truly shines. The sliding doors at the back of the home lead you out to the screened back porch overlooking the most breathtaking backyard view with a sprawling, private lawn giving way to natural conservation with a small pond. There's plenty of room here for animals to roam, and the wildlife is simply unmatched: deer, sandhill cranes, hawks and songbirds, turtles, rabbits, and even the occasional fox make regular appearances. Grab your morning coffee or evening glass of wine and listen to the birds while soaking in one of the most peaceful views around. Peace of mind comes standard here, with major updates already taken care of: well has been replaced, metal roof (December 2007), HVAC (May 2021), Rheem water heater (May 2021), dishwasher (June 2021), refrigerator (2021), garbage disposal (November 2023), plus newer sinks and a newer guest bathroom toilet with bidet. Call today for your private showing.

Property Details
Interior
Split Bedroom, Thermostat
Heating
Central, Electric
Cooling Features
Central Air
Bedrooms
3
Bathrooms
2.0
Full Baths
2
View
Trees/Woods
Stories
1
Exterior Materials
Rain Gutters
Acres
5.52
Square Feet
2592.0
Parking
1
Parking Spaces
2
Parking Type
Garage
Parking Garage Spaces
2.0
Property Type
Purchase
Year Built
1987
Foundation
Slab
Roof
Metal
Sewer Information
Septic Tank
Utility Source
Well
Utility Features
BB/HS Internet Available, Electricity Connected
Appliances
Dishwasher, Dryer, Freezer, Microwave, Range, Refrigerator, Washer, Water Softener
Subdivision
WILLIAMS ACRES UNREC
Elementary School
Quail Hollow Elementary-PO
Middle School
Cypress Creek Middle School
High School
Cypress Creek High-PO
County
Pasco
Region
WESLEY CHAPEL
Zoning
AR1
Original List Price
$535,000
Taxes Annual
$2,606
Pets
1
Pets Allowed
1
Ownership
Fee Simple
MLS #
TB8549204
Location
Legal

IDX information is provided exclusively for personal, non-commercial use, and may not be used for any purpose other than to identify prospective properties consumers may be interested in purchasing. Information is deemed reliable but not guaranteed. Some IDX listings have been excluded from this website. Listing Information presented by local MLS brokerage: Renaissance Realty Group

Last Updated: Sep 17, 2026 8:07 PM. Source: SMLS

Provided By
Listed by Molly Nye (#MFR254548534), Email: molly@billnyerealty.com
Listing Office: CENTURY 21 BILL NYE REALTY (#MFR654901)


Renaissance Realty Group Have a question about this home?

Interested in Purchasing 28434 SONNY DRIVE?

Get an estimate on monthly payments on this property.

$
years
Down Payment
$
%
Interest Rate
%
Tax Rate
%
$
$annually
$monthly
Estimated Monthly Payment
$0.00
Loan Amount
$0.00