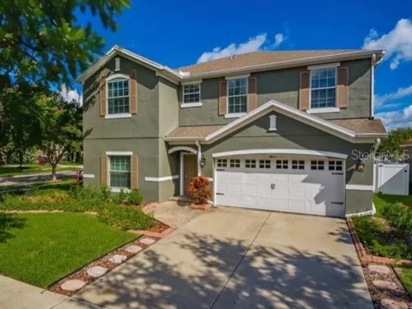
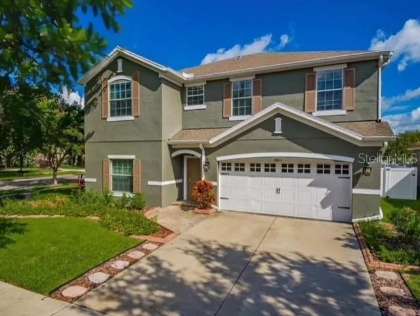
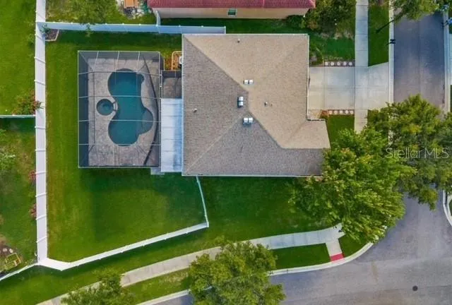
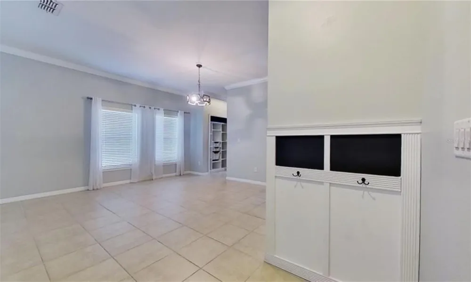
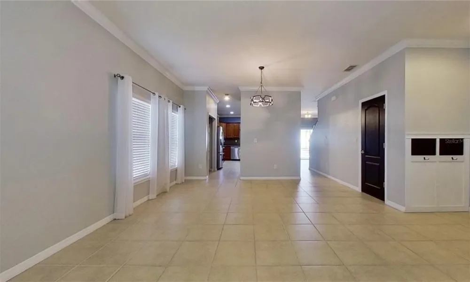
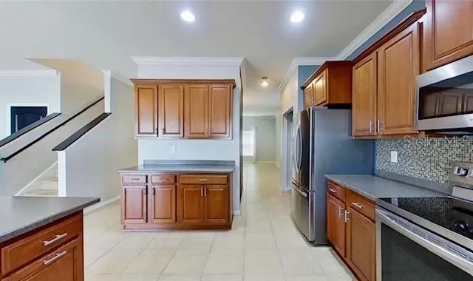
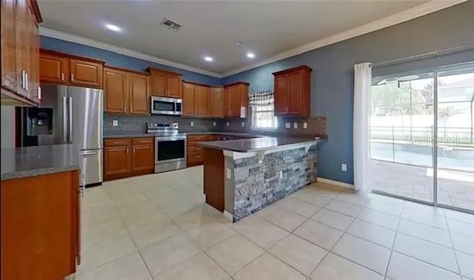
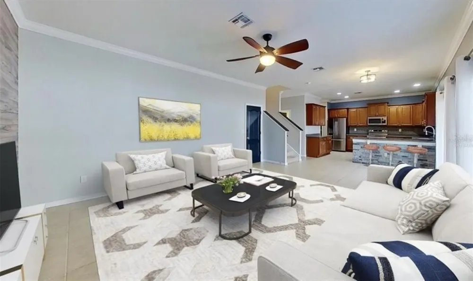
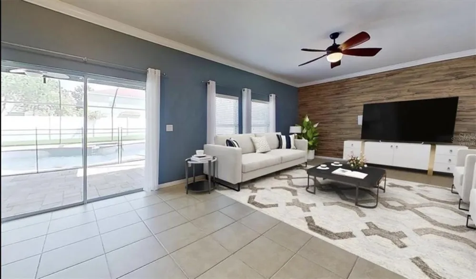
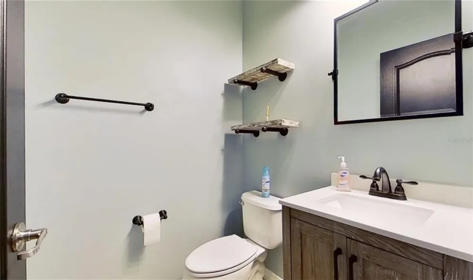
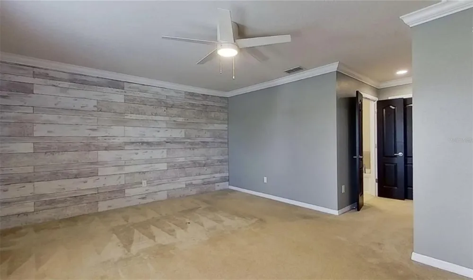
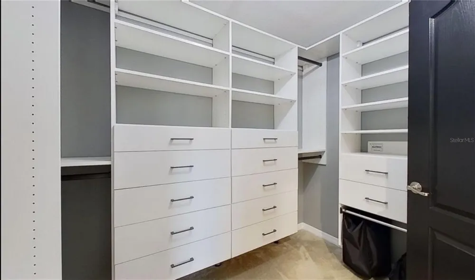
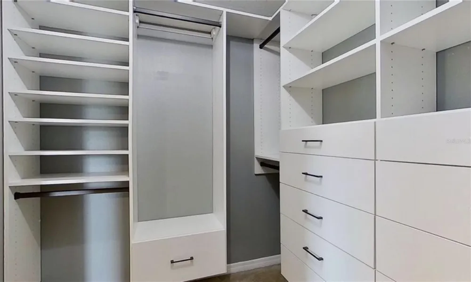
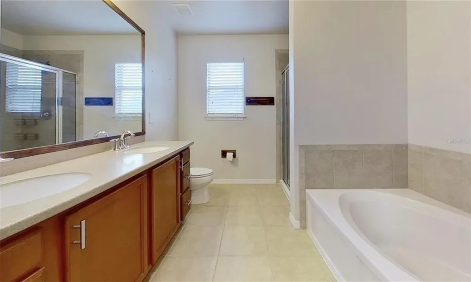
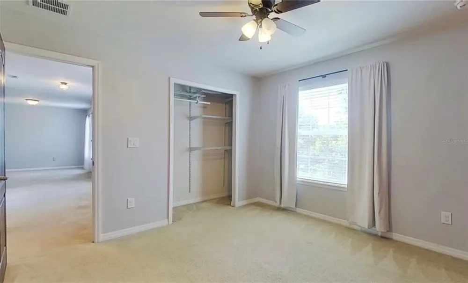
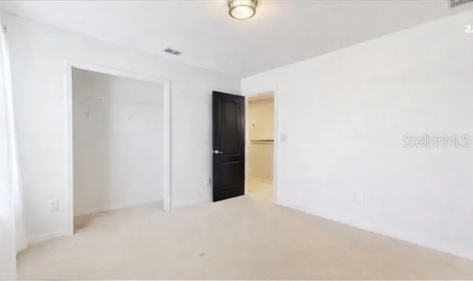
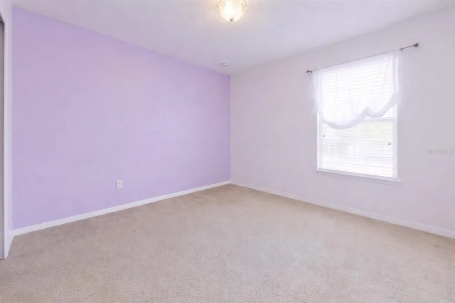
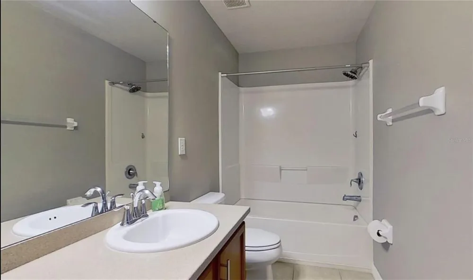
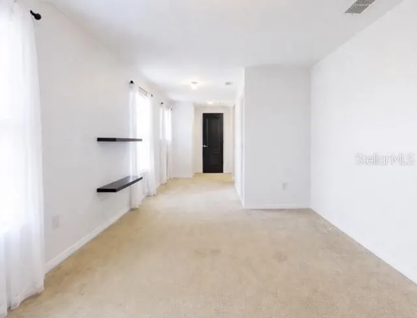
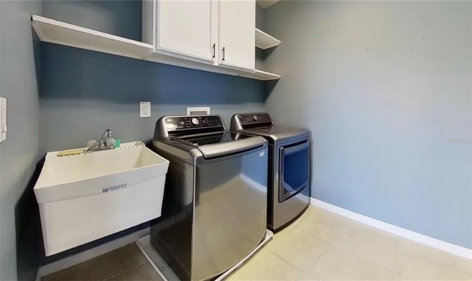
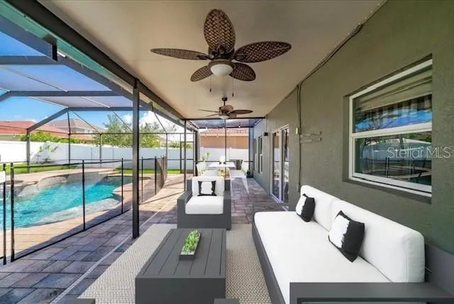
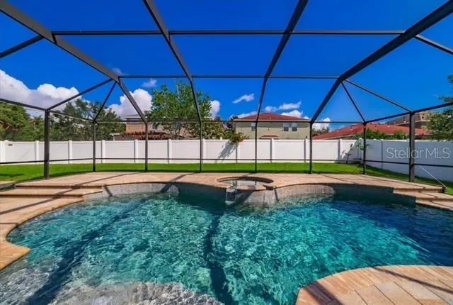
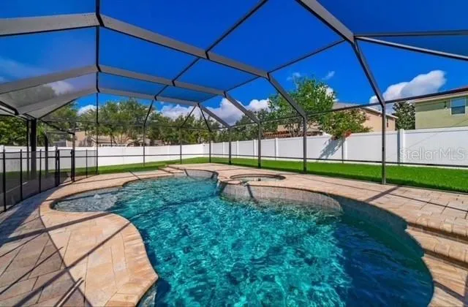
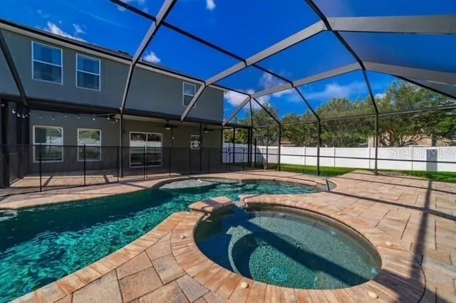
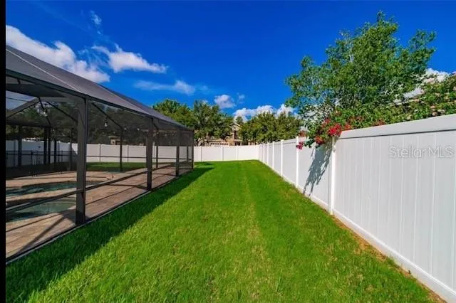
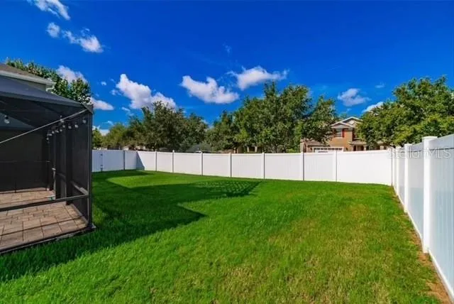
Virtually Staged. Virtually Staged. Live Where Comfort Meets Convenience in Sought-After Stonebrier! Zoned for top-rated schools including McKitrick Elementary, Martinez Middle, and Steinbrenner High, this home offers the perfect blend of location and lifestyle. Enjoy unbeatable convenience—just 7–10 minutes from popular shopping and dining like Publix, Aldi, Target, Kohl’s, Outback, CAVA, Fresh Kitchen, Greenlane, Starbucks, and First Watch—with quick access to SR-54, the Veterans Expressway, and Dale Mabry Highway. Special Note: This home includes a convertible pool table that doubles as a dining table, along with a wall mounted 86-inch TV. Plus, enjoy peace of mind with a two-year home warranty. This beautifully upgraded 4-bedroom, 2.5-bath home sits on a spacious corner lot inside the gated community of Stonebrier - Sweetgrass. Step into your own private backyard retreat featuring a stunning screened-in heated pool and spa with LED lighting—ideal for relaxing nights or entertaining guests year-round. Inside, you’ll find an open-concept layout filled with thoughtful upgrades, including crown molding, custom wood accent walls in both the living room and primary suite, and stylish laminate/wood-style flooring throughout the entire second floor. The primary suite boasts custom California walk-in closets, while modern lighting and an upgraded thermostat add both style and comfort throughout the home. Sliding glass doors seamlessly connect indoor and outdoor living, leading to a fully fenced backyard designed for privacy and enjoyment. A dedicated paved area outside the pool enclosure is perfect for a fire pit—creating the ultimate space to gather and unwind. This home truly has it all—space, style, and an unbeatable location. Don’t miss your chance to make it yours!
Property Details
- Interior
- Ceiling Fans(s), Crown Molding, Thermostat
- Heating
- Electric
- Cooling Features
- Central Air
- Bedrooms
- 4
- Bathrooms
- 2.5
- Full Baths
- 2
- Half Baths
- 1
- Lot Features
- Corner Lot, In County, Landscaped, Sidewalk, Paved
- Stories
- 2
- Lot Description
- Corner Lot, In County, Landscaped, Sidewalk, Paved
- Pool
- 1
- Pool Description
- Heated, In Ground, Lighting, Salt Water, Screen Enclosure
- Pool Features
- Heated, In Ground, Lighting, Salt Water, Screen Enclosure
- Exterior Materials
- Lighting, Private Yard, Rain Gutters, Sidewalk
- Acres
- 0.2
- Square Feet
- 3376.0
- Parking Features
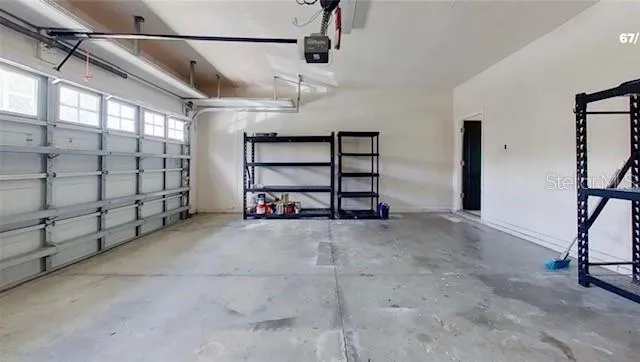
- Driveway, Garage Door Opener
- Parking
- 1
- Parking Type
- Driveway
- Parking Garage Spaces
- 2.0
- Property Type
- Purchase
- Year Built
- 2010
- Foundation
- Slab
- Roof
- Shingle
- Sewer Information
- Public Sewer
- Utility Source
- Public
- Utility Features
- Cable Connected, Electricity Connected, Phone Available, Sewer Connected, Underground Utilities, Water Connected
- Appliances
- Dishwasher, Disposal, Dryer, Microwave, Range, Refrigerator, Washer
- Subdivision
- STONEBRIER PH 4B
- Community Features
- Street Lights
- Elementary School
- McKitrick-HB
- Middle School
- Martinez-HB
- High School
- Steinbrenner High School
- County
- Hillsborough
- Region
- LUTZ
- Zoning
- PD
- Original List Price
- $645,000
- Days on Market (Cumulative)
- 1
- Taxes Annual
- $11,682
- HOA
- 1
- HOA Fees
- 340.0
- Ownership
- Fee Simple
- MLS #
- TB8544490
Location
Legal
IDX information is provided exclusively for personal, non-commercial use, and may not be used for any purpose other than to identify prospective properties consumers may be interested in purchasing. Information is deemed reliable but not guaranteed. Some IDX listings have been excluded from this website. Listing Information presented by local MLS brokerage: Renaissance Realty Group
Last Updated: Sep 2, 2026 3:36 PM. Source: SMLS
Provided By
Listed by Juan Negron, Jr. (#MFR166028943), Email: juan@jnegron.com
Listing Office: CHARLES RUTENBERG REALTY INC (#MFR260000779)