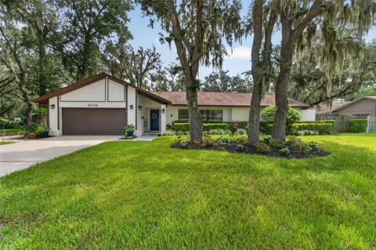
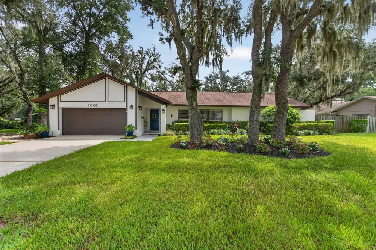
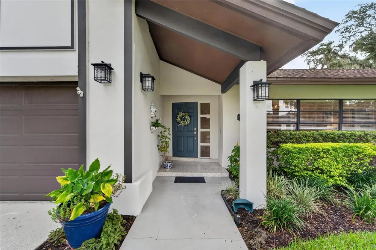
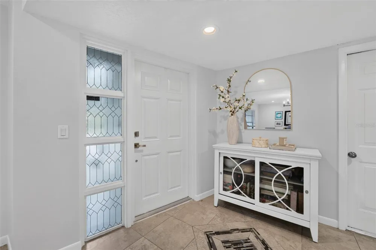
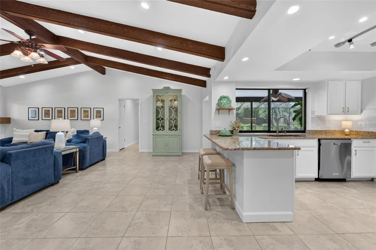
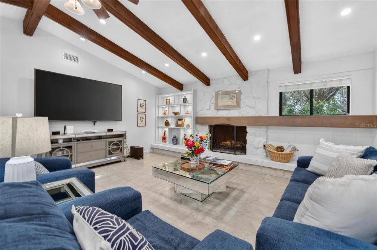
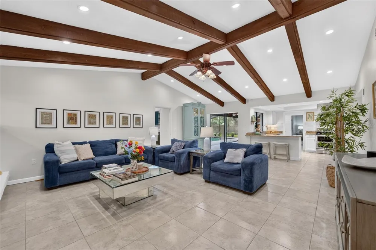
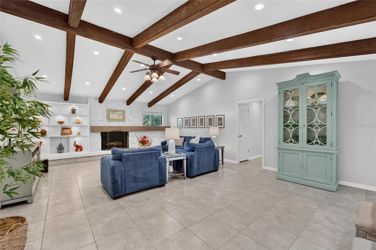
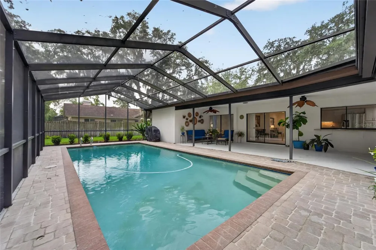
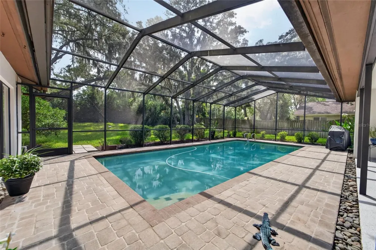
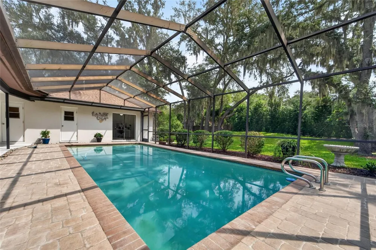
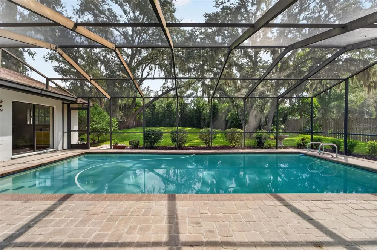
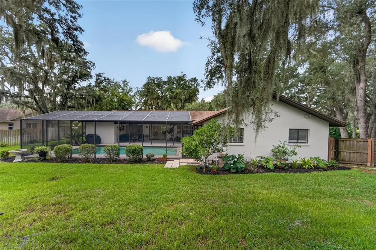
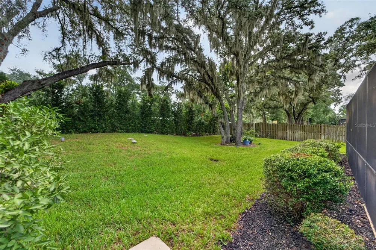
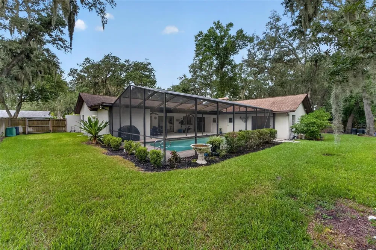
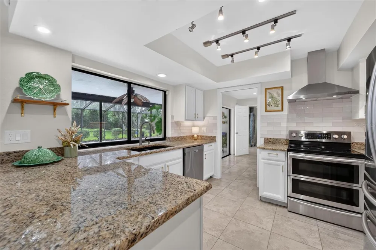
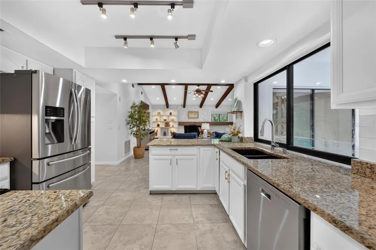
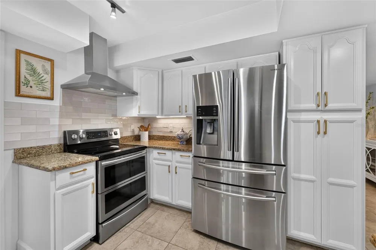
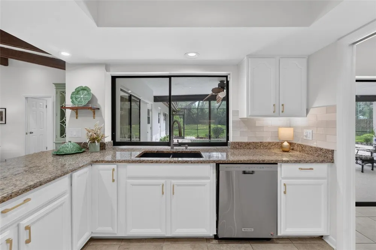
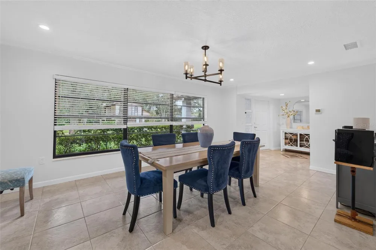
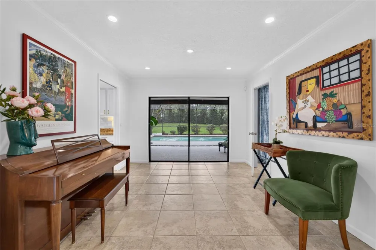
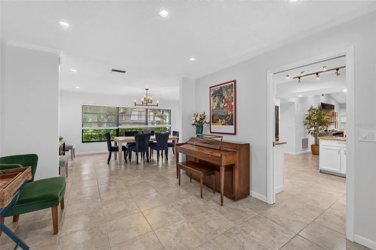
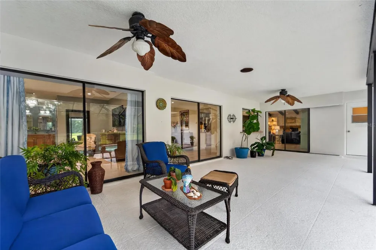
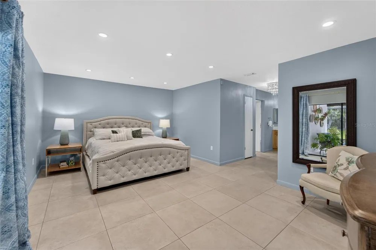
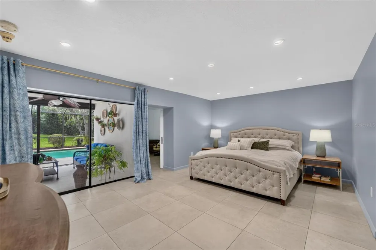
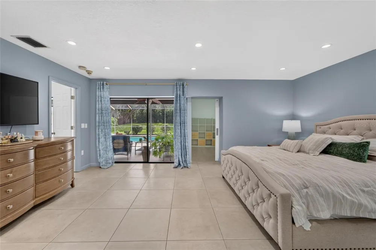
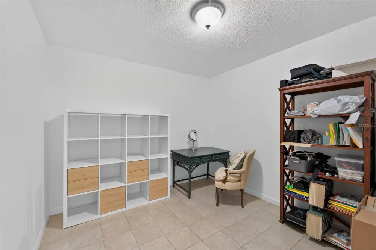
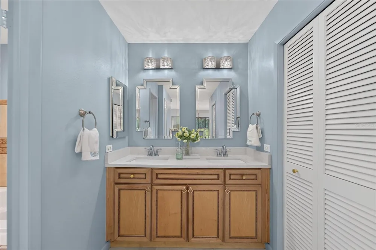
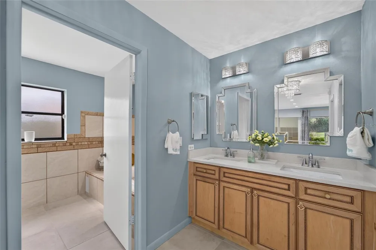
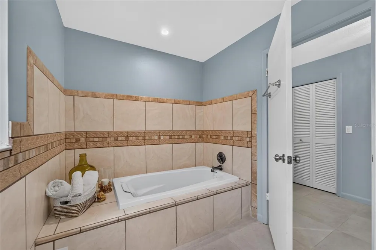
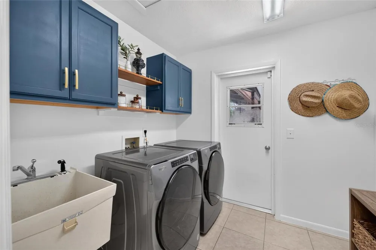
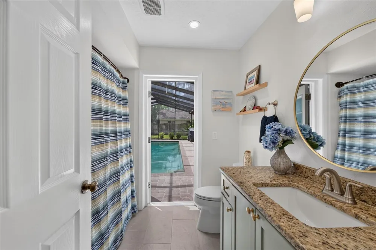
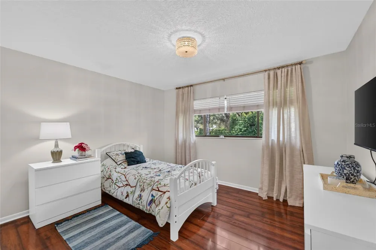
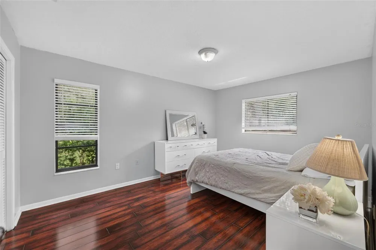
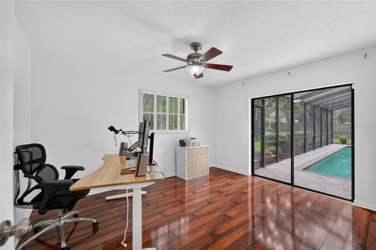
Welcome to your own private Florida retreat in the heart of the desirable Lithia Oaks community! This beautifully updated 4-bedroom, 2-bath pool home offers the perfect blend of comfort, character and effortless indoor-outdoor living. From the moment you step inside, natural light fills the spacious, open layout, showcasing warm finishes and inviting living spaces. The formal living and dining rooms provide an elegant setting for entertaining, while picturesque views of the pool and backyard create a beautiful backdrop. Multiple sliding glass doors throughout the home open to the lanai, seamlessly connecting the interior spaces to the outdoors and creating the ideal Florida lifestyle. The kitchen flows effortlessly into the family room, where vaulted ceilings, beautiful wood beams and a wood-burning fireplace create a warm and welcoming atmosphere. The split-bedroom floor plan provides comfort and privacy for everyone. The spacious primary suite offers a peaceful retreat with three walk-in closets, and direct access to the pool. Three additional bedrooms are located on the opposite side of the home and share a stylishly remodeled bathroom. Step outside and discover your own private tropical oasis. The screened-in pool and covered lanai provide the perfect setting for year-round entertainment. Mature tropical landscaping that can be enjoyed from every window creates a true backyard retreat where you can unwind in the shade. Recent updates include a NEW ROOF (2026) NEW SEPTIC (2026) NEW WATER HEATER (2026), pool motor (2024), garage door (2020), and A/C (2018). Located in the established and charming Lithia Oaks community, this peaceful neighborhood is shaded by beautiful grandfather oaks and boasts a long-standing tradition of holiday luminaries. With NO CDD fees and low HOA fees, plus close proximity to highly rated schools, this home offers an exceptional combination of comfort and location. Don’t miss this incredible opportunity to own a pool home in one of Valrico’s most charming and established neighborhoods. Schedule your private showing today! Seller offering $5,000 towards buyer's closing costs with a full price offer.
Property Details
- Interior
- Ceiling Fans(s), High Ceilings, Primary Bedroom Main Floor, Solid Surface Counters, Solid Wood Cabinets, Split Bedroom, Vaulted
- Heating
- Central
- Cooling Features
- Central Air
- Bedrooms
- 4
- Bathrooms
- 2.0
- Full Baths
- 2
- Lot Features
- In County, Oversized Lot, Sidewalk, Paved
- Lot Description
- In County, Oversized Lot, Sidewalk, Paved
- Pool
- 1
- Pool Description
- Gunite, In Ground, Screen Enclosure
- Pool Features
- Gunite, In Ground, Screen Enclosure
- Exterior Materials
- Sidewalk
- Acres
- 0.41
- Square Feet
- 3480.0
- Parking Features
- Garage Door Opener
- Parking
- 1
- Parking Type
- Garage
- Parking Garage Spaces
- 2.0
- Property Type
- Purchase
- Year Built
- 1981
- Foundation
- Slab
- Roof
- Shingle
- Sewer Information
- Septic Tank
- Utility Source
- Public
- Utility Features
- Cable Available, Private
- Appliances
- Dishwasher, Disposal, Dryer, Electric Water Heater, Exhaust Fan, Microwave, Range, Refrigerator, Washer
- Subdivision
- BUCKHORN SPGS MANOR
- Community Features
- Street Lights
- Elementary School
- Buckhorn-HB
- Middle School
- Burns-HB
- High School
- Bloomingdale-HB
- County
- Hillsborough
- Region
- VALRICO
- Zoning
- RSC-6
- Original List Price
- $540,000
- Days on Market (Cumulative)
- 12
- Taxes Annual
- $5,146
- HOA
- 1
- HOA Fees
- 240.0
- Pets
- Number Limit
- Pets Allowed
- Number Limit
- Ownership
- Fee Simple
- MLS #
- TB8535227
Location
Legal
IDX information is provided exclusively for personal, non-commercial use, and may not be used for any purpose other than to identify prospective properties consumers may be interested in purchasing. Information is deemed reliable but not guaranteed. Some IDX listings have been excluded from this website. Listing Information presented by local MLS brokerage: Renaissance Realty Group
Provided By
Listed by Lou Burcham (#MFR261530806)
Listing Office: SIGNATURE REALTY ASSOCIATES (#MFR673900)