info@rrgrouptampa.com Renaissance Realty Group
Traffic Dashboard
Home Home
  • Search
  • Communities
    • Tampa
    • Clearwater
    • Saint Petersburg
    • Hillsborough County
    • Pasco County
    • Pinellas County
  • Buy
    • Buying Info
  • Sell
    • Selling Info
  • Property Management
  • Resources
    • Claim Your Free Book
  • About
    • Learn More
    • Meet the Team
    • Our Testimonials
  • Articles
  • Contact
Traffic Dashboard
Renaissance Realty Group
info@rrgrouptampa.com
  • 118 South Fremont Avenue
    Tampa, FL 33606
Home
  • Search
  • Communities
  • Buy
  • Sell
  • Property Management
  • Resources
  • About
  • Articles
  • Contact
Legal
  • Privacy
  • Terms
  • DMCA
  • Accessibility
  • Fair Housing
Account
  • Dashboard
  • Logout
  • Login
Renaissance Realty Group - Footer Logo
©2026 Renaissance Realty Group. All rights reserved.
Website built by CloseHack.
Miami Association of REALTORS®

MIAMI ASSOCIATION OF REALTORS® All information deemed reliable but not guaranteed. All properties are subject to prior sale, change or withdrawal. Neither listing broker(s) or information provider(s) shall be responsible for any typographical errors, misinformation, misprints and shall be held totally harmless. Listing(s) information is provided for consumer's personal, non-commercial use and may not be used for any purpose other than to identify prospective properties consumers may be interested in purchasing. The data relating to real estate for sale on this website comes in part from the Internet Data Exchange program of the Multiple Listing Service. Real estate listings held by brokerage firms other than Marjo Realty Co. may be marked with the Internet Data Exchange logo and detailed information about those properties will include the name of the listing broker(s) when required by the MLS.

My Florida Regional MLS DBA Stellar MLS

IDX information is provided exclusively for personal, non-commercial use, and may not be used for any purpose other than to identify prospective properties consumers may be interested in purchasing. Information is deemed reliable but not guaranteed. Some IDX listings have been excluded from this website. Listing Information presented by local MLS brokerage: Renaissance Realty Group

Return
  • All Types
  • House+2 more
  • Price
  • Bed/Bath
  • Size
  • Dates
  • Filters
  • Amenities
  • Save
  • Share
Listings
No results
Sort
Home / Ellenton / 3129 61ST TERRACE E
3129 61ST TERRACE E Ellenton, FL 34222 3129 61ST TERRACE E Ellenton, FL 34222 3129 61ST TERRACE E Ellenton, FL 34222 3129 61ST TERRACE E Ellenton, FL 34222 3129 61ST TERRACE E Ellenton, FL 34222 3129 61ST TERRACE E Ellenton, FL 34222 3129 61ST TERRACE E Ellenton, FL 34222 3129 61ST TERRACE E Ellenton, FL 34222 3129 61ST TERRACE E Ellenton, FL 34222 3129 61ST TERRACE E Ellenton, FL 34222 3129 61ST TERRACE E Ellenton, FL 34222 3129 61ST TERRACE E Ellenton, FL 34222 3129 61ST TERRACE E Ellenton, FL 34222 3129 61ST TERRACE E Ellenton, FL 34222 3129 61ST TERRACE E Ellenton, FL 34222 3129 61ST TERRACE E Ellenton, FL 34222 3129 61ST TERRACE E Ellenton, FL 34222 3129 61ST TERRACE E Ellenton, FL 34222 3129 61ST TERRACE E Ellenton, FL 34222 3129 61ST TERRACE E Ellenton, FL 34222 3129 61ST TERRACE E Ellenton, FL 34222 3129 61ST TERRACE E Ellenton, FL 34222 3129 61ST TERRACE E Ellenton, FL 34222 3129 61ST TERRACE E Ellenton, FL 34222 3129 61ST TERRACE E Ellenton, FL 34222 3129 61ST TERRACE E Ellenton, FL 34222 3129 61ST TERRACE E Ellenton, FL 34222 3129 61ST TERRACE E Ellenton, FL 34222 3129 61ST TERRACE E Ellenton, FL 34222 3129 61ST TERRACE E Ellenton, FL 34222 3129 61ST TERRACE E Ellenton, FL 34222 3129 61ST TERRACE E Ellenton, FL 34222 3129 61ST TERRACE E Ellenton, FL 34222 3129 61ST TERRACE E Ellenton, FL 34222 3129 61ST TERRACE E Ellenton, FL 34222 View All Photos

$399,990

| Active

3129 61ST TERRACE E

Ellenton, FL 34222

2,296
Square Feet
3
Beds
2
Baths
0.14
Acres
11
Days on Market
MFRA4704464
MLS#
House
Structure
Residential
Zone
Contact

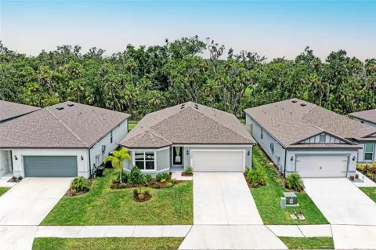
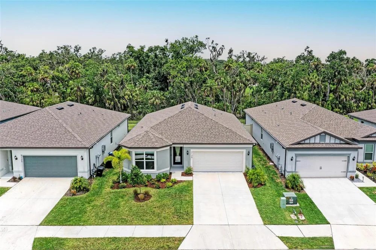
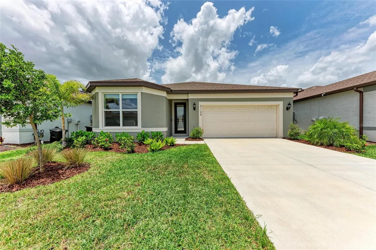
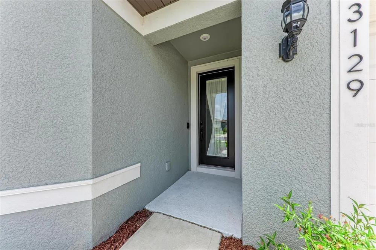
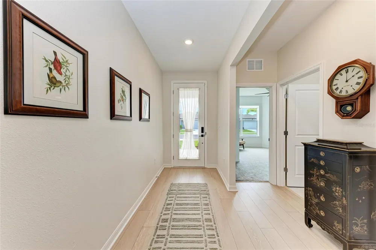
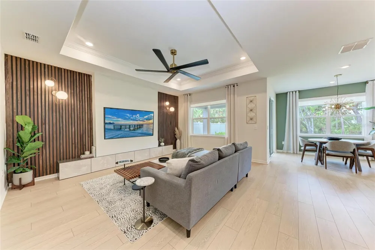
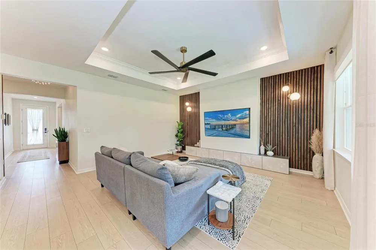
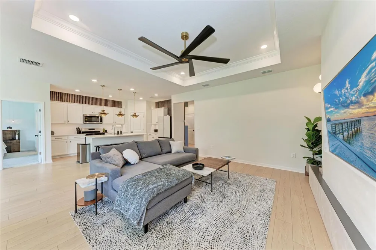
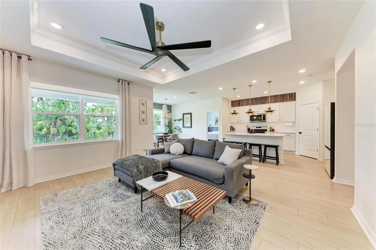
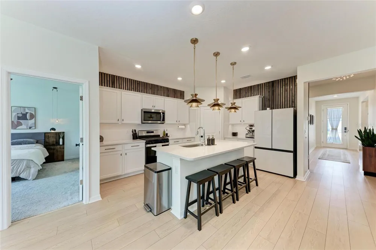
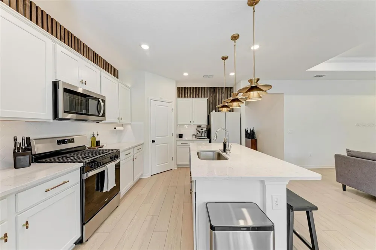
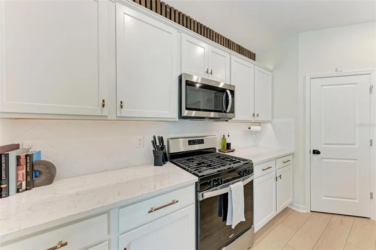
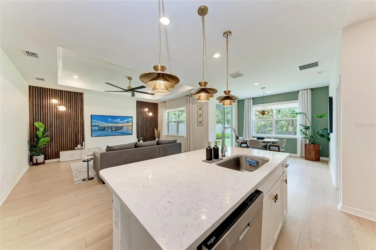
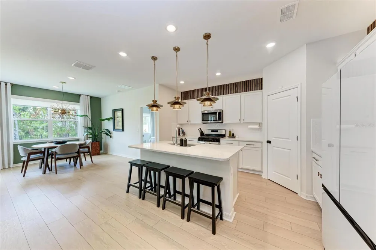
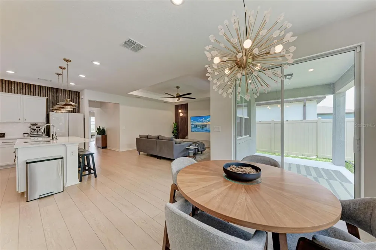
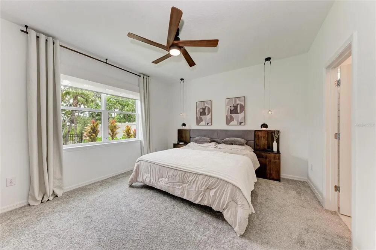
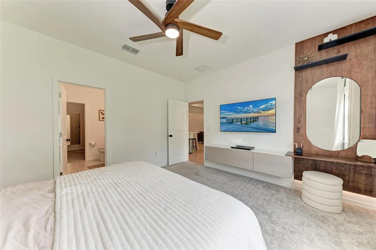
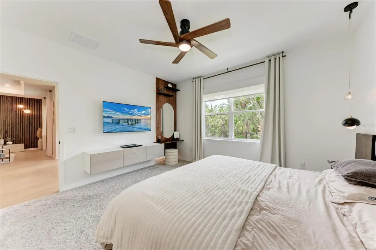
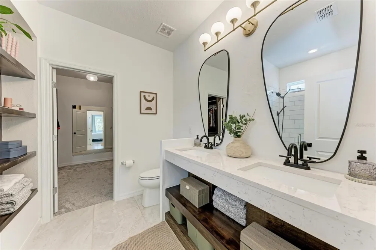
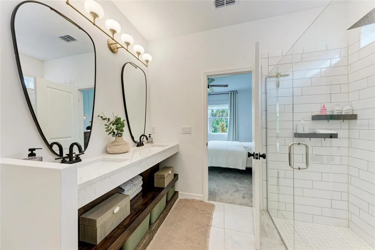
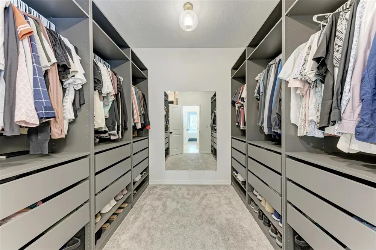
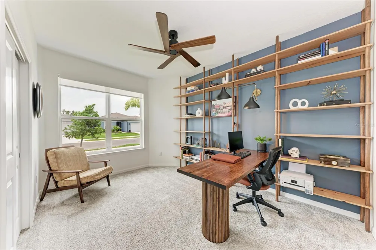
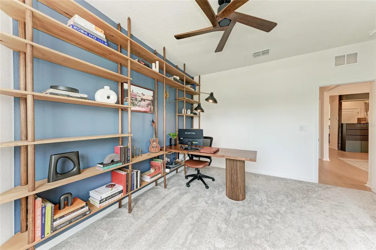
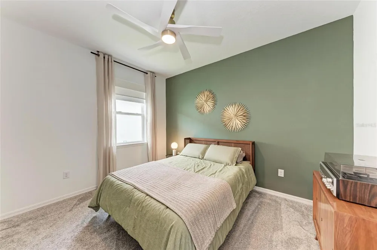
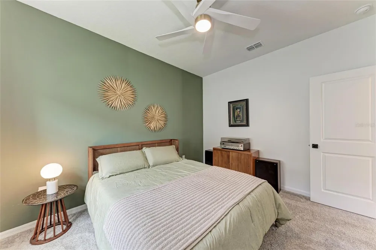
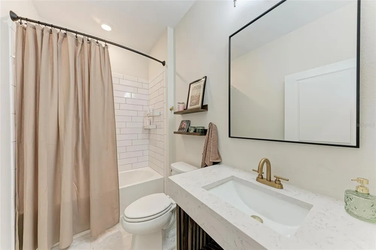
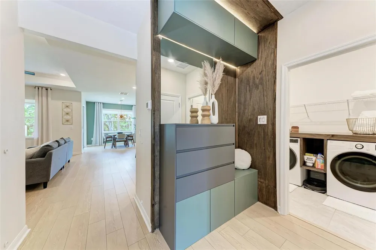
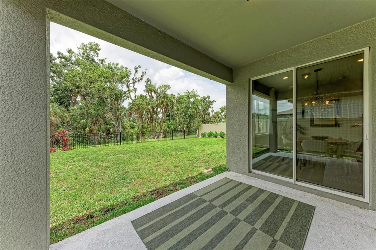
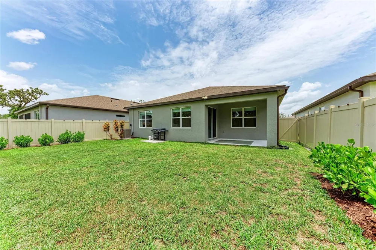
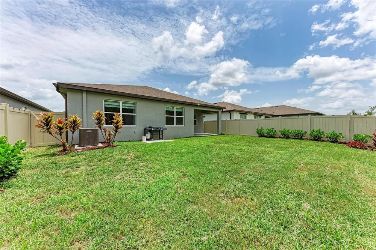
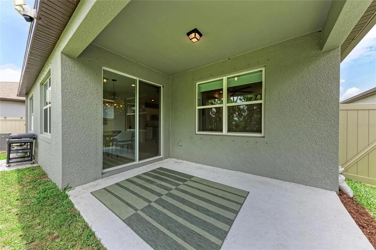
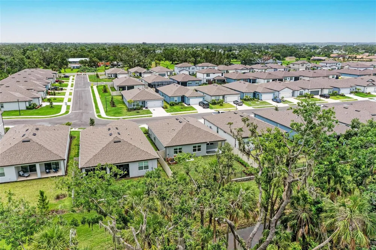
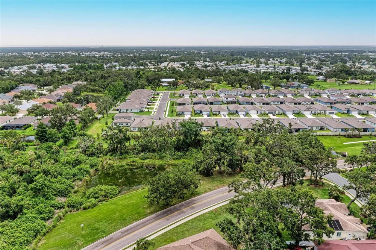
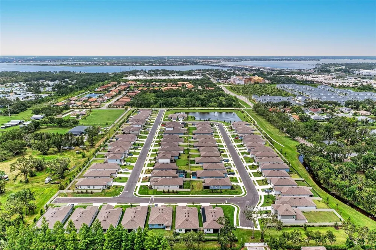
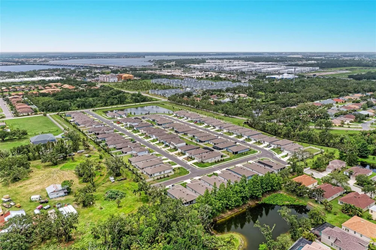
This 2024-built, 3-bedroom, 2-bathroom home offers more than just upgraded finishes—it delivers architectural detail, curated design, and thoughtful luxury throughout. A floor-to-ceiling custom drop zone with integrated lighting greets you at the entry, setting the tone for a home where form meets function. Just off the foyer, a dedicated home office features wall-to-wall shelving and a solid wood desk—perfect for books, décor, and focused creativity. The guest bathroom continues the design story with a floating waterfall quartz vanity, slatted wood paneling, and gold fixtures that bring boutique-hotel charm. The kitchen blends style and efficiency with quartz countertops, a herringbone tile backsplash, soft-close cabinetry, brass hardware, pendant lighting, and under/above-cabinet illumination. The adjacent dining area, framed by sliding glass doors, flows naturally to the outdoors and is anchored by a sculptural mid-century chandelier. The living room is centered around a bespoke media wall with floating cabinetry and vertical wood slats—adding warmth, depth, and a custom architectural focal point. In the primary suite, enjoy a floating makeup vanity, a minimalist headboard, and pendant lighting. The walk-in closet is fully built out for tailored organization. The ensuite bath includes dual quartz vanities, organic mirrors, and a recessed nook with dark-stained floating shelves set against a textured backdrop. Outside, enjoy a private preserve view with privacy fencing on the sides and iron fencing in back to preserve the view. There’s plenty of room for a pool, and the home sits just 1 mile from the Manatee River and waterfront dining, all within an X flood zone for low insurance. Located in a boutique community of just 70 homes with no CDD and low HOA fees, this home pairs upscale design with convenience—I-75 is just around the corner, and Ellenton Premium Outlets are within walking distance.

Property Details
Interior
Built-in Features, Ceiling Fans(s), Crown Molding, In Wall Pest System, Open Floorplan, Primary Bedroom Main Floor, Solid Surfac
Heating
Electric
Cooling Features
Central Air
Bedrooms
3
Bathrooms
2.0
Full Baths
2
View
Trees/Woods
Exterior Materials
Hurricane Shutters, Rain Gutters
Acres
0.14
Square Feet
2296.0
Parking
1
Parking Spaces
2
Parking Type
Garage
Parking Garage Spaces
2.0
Property Type
Purchase
Year Built
2024
Foundation
Slab
Roof
Shingle
Sewer Information
Public Sewer
Utility Source
Public
Utility Features
BB/HS Internet Available, Cable Available, Cable Connected, Electricity Available, Electricity Connected, Natural Gas Available,
Appliances
Dishwasher, Disposal, Dryer, Exhaust Fan, Gas Water Heater, Microwave, Range, Refrigerator, Tankless Water Heater, Trash Compact
Subdivision
BREAKWATER
Community Features
Street Lights
County
Manatee
Region
ELLENTON
Zoning
PD/R
Original List Price
$399,990
Days on Market (Cumulative)
11
Taxes Annual
$3,588
HOA
1
HOA Fees
137.0
Pets
Breed Restrictions
Pets Allowed
Breed Restrictions
Ownership
Fee Simple
MLS #
A4704464
Location
Legal

IDX information is provided exclusively for personal, non-commercial use, and may not be used for any purpose other than to identify prospective properties consumers may be interested in purchasing. Information is deemed reliable but not guaranteed. Some IDX listings have been excluded from this website. Listing Information presented by local MLS brokerage: Renaissance Realty Group

Provided By
Listed by Jaryd Hearn (#MFR281540977)
Listing Office: FINE PROPERTIES (#MFR281515992)


Renaissance Realty Group Have a question about this home?

Interested in Purchasing 3129 61ST TERRACE E?

Get an estimate on monthly payments on this property.

$
years
Down Payment
$
%
Interest Rate
%
Tax Rate
%
$
$annually
$monthly
Estimated Monthly Payment
$0.00
Loan Amount
$0.00