info@rrgrouptampa.com Renaissance Realty Group
Traffic Dashboard
Home Home
  • Search
  • Communities
    • Tampa
    • Clearwater
    • Saint Petersburg
    • Hillsborough County
    • Pasco County
    • Pinellas County
  • Buy
    • Buying Info
  • Sell
    • Selling Info
  • Property Management
  • Resources
    • Claim Your Free Book
  • About
    • Learn More
    • Meet the Team
    • Our Testimonials
  • Articles
  • Contact
Traffic Dashboard
Renaissance Realty Group
info@rrgrouptampa.com
  • 118 South Fremont Avenue
    Tampa, FL 33606
Home
  • Search
  • Communities
  • Buy
  • Sell
  • Property Management
  • Resources
  • About
  • Articles
  • Contact
Legal
  • Privacy
  • Terms
  • DMCA
  • Accessibility
  • Fair Housing
Account
  • Dashboard
  • Logout
  • Login
Renaissance Realty Group - Footer Logo
©2026 Renaissance Realty Group. All rights reserved.
Website built by CloseHack.
Miami Association of REALTORS®

MIAMI ASSOCIATION OF REALTORS® All information deemed reliable but not guaranteed. All properties are subject to prior sale, change or withdrawal. Neither listing broker(s) or information provider(s) shall be responsible for any typographical errors, misinformation, misprints and shall be held totally harmless. Listing(s) information is provided for consumer's personal, non-commercial use and may not be used for any purpose other than to identify prospective properties consumers may be interested in purchasing. The data relating to real estate for sale on this website comes in part from the Internet Data Exchange program of the Multiple Listing Service. Real estate listings held by brokerage firms other than Marjo Realty Co. may be marked with the Internet Data Exchange logo and detailed information about those properties will include the name of the listing broker(s) when required by the MLS.

My Florida Regional MLS DBA Stellar MLS

IDX information is provided exclusively for personal, non-commercial use, and may not be used for any purpose other than to identify prospective properties consumers may be interested in purchasing. Information is deemed reliable but not guaranteed. Some IDX listings have been excluded from this website. Listing Information presented by local MLS brokerage: Renaissance Realty Group

Return
  • All Types
  • House+2 more
  • Price
  • Bed/Bath
  • Size
  • Dates
  • Filters
  • Amenities
  • Save
  • Share
Listings
No results
Sort
Home / Tampa / 3215 W DEWEY STREET
3215 W DEWEY STREET Tampa, FL 33607 3215 W DEWEY STREET Tampa, FL 33607 3215 W DEWEY STREET Tampa, FL 33607 3215 W DEWEY STREET Tampa, FL 33607 3215 W DEWEY STREET Tampa, FL 33607 3215 W DEWEY STREET Tampa, FL 33607 3215 W DEWEY STREET Tampa, FL 33607 3215 W DEWEY STREET Tampa, FL 33607 3215 W DEWEY STREET Tampa, FL 33607 3215 W DEWEY STREET Tampa, FL 33607 3215 W DEWEY STREET Tampa, FL 33607 3215 W DEWEY STREET Tampa, FL 33607 3215 W DEWEY STREET Tampa, FL 33607 3215 W DEWEY STREET Tampa, FL 33607 3215 W DEWEY STREET Tampa, FL 33607 3215 W DEWEY STREET Tampa, FL 33607 3215 W DEWEY STREET Tampa, FL 33607 3215 W DEWEY STREET Tampa, FL 33607 3215 W DEWEY STREET Tampa, FL 33607 3215 W DEWEY STREET Tampa, FL 33607 3215 W DEWEY STREET Tampa, FL 33607 3215 W DEWEY STREET Tampa, FL 33607 3215 W DEWEY STREET Tampa, FL 33607 3215 W DEWEY STREET Tampa, FL 33607 3215 W DEWEY STREET Tampa, FL 33607 3215 W DEWEY STREET Tampa, FL 33607 3215 W DEWEY STREET Tampa, FL 33607 3215 W DEWEY STREET Tampa, FL 33607 3215 W DEWEY STREET Tampa, FL 33607 3215 W DEWEY STREET Tampa, FL 33607 3215 W DEWEY STREET Tampa, FL 33607 3215 W DEWEY STREET Tampa, FL 33607 3215 W DEWEY STREET Tampa, FL 33607 3215 W DEWEY STREET Tampa, FL 33607 3215 W DEWEY STREET Tampa, FL 33607 3215 W DEWEY STREET Tampa, FL 33607 3215 W DEWEY STREET Tampa, FL 33607 3215 W DEWEY STREET Tampa, FL 33607 3215 W DEWEY STREET Tampa, FL 33607 3215 W DEWEY STREET Tampa, FL 33607 View All Photos

$2,895

| Active

3215 W DEWEY STREET

Tampa, FL 33607

1,758
Square Feet
3
Beds
2
Baths
0.14
Acres
0
Days on Market
MFRTB8549210
MLS#
Rental
Type
House
Structure
Residential
Zone
Contact

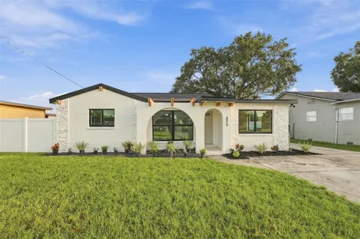
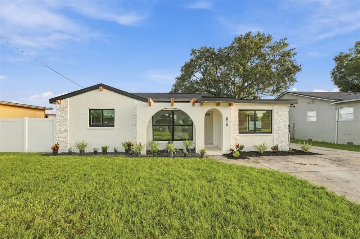
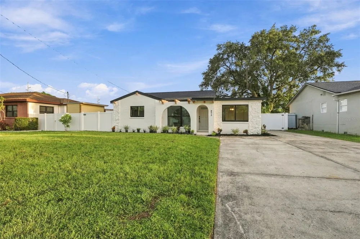
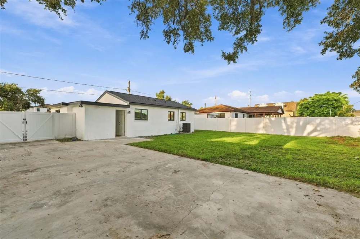
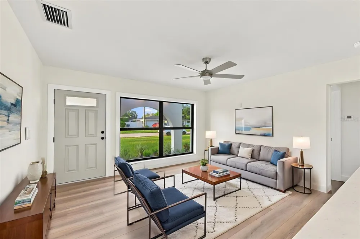
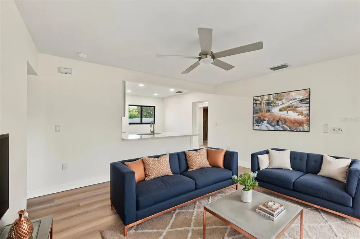
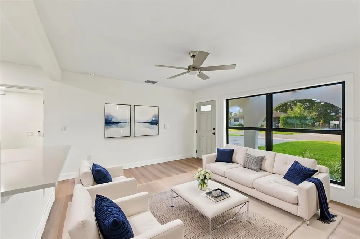
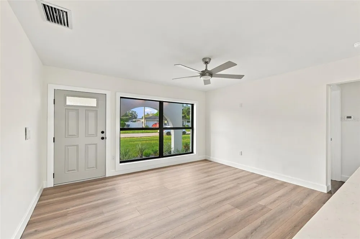
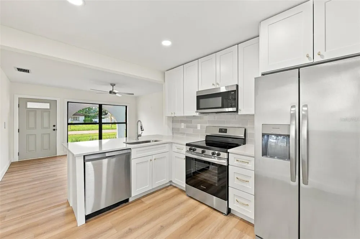
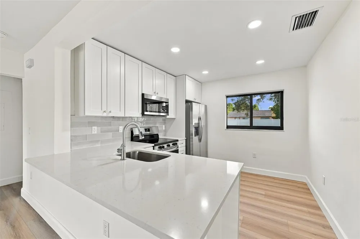
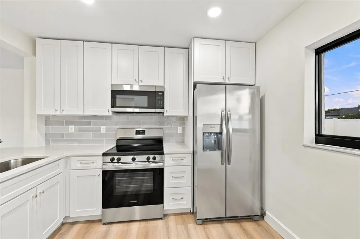
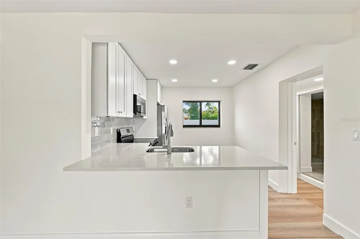
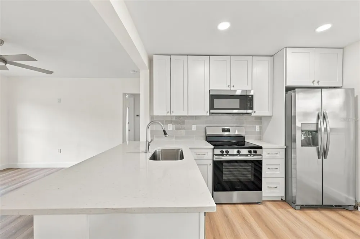
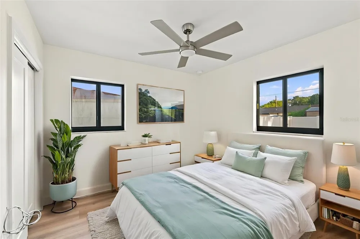
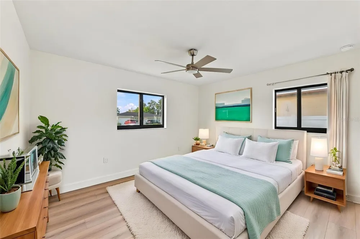
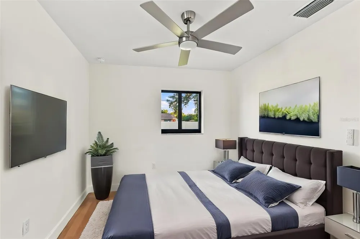
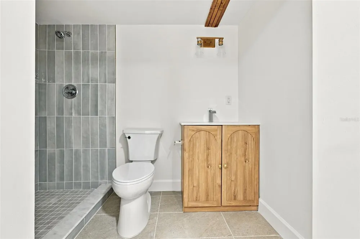
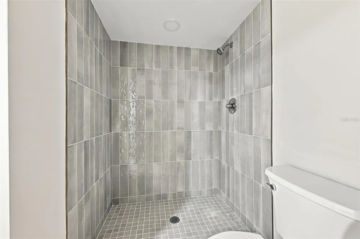
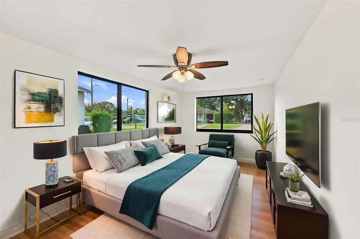
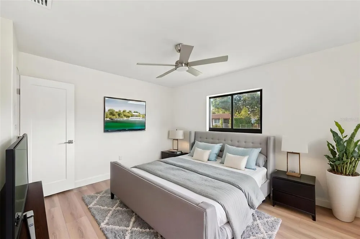
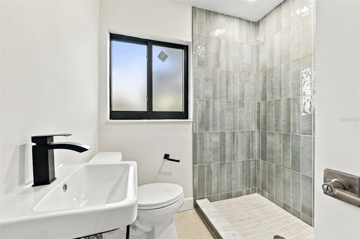
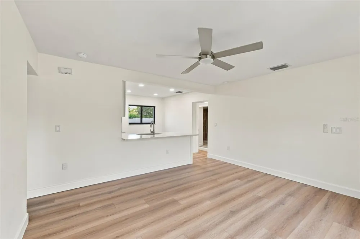
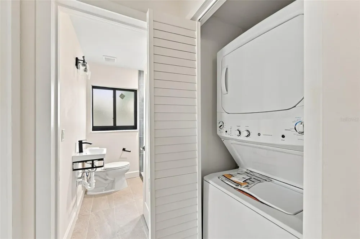
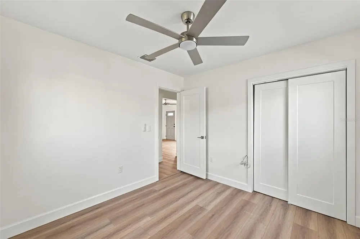
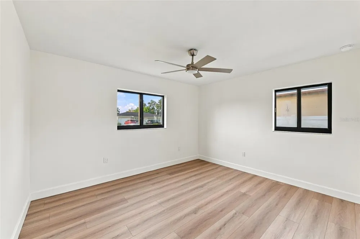
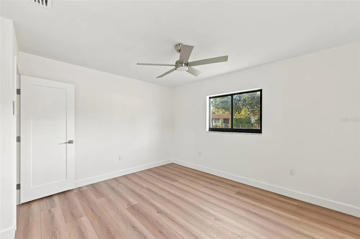
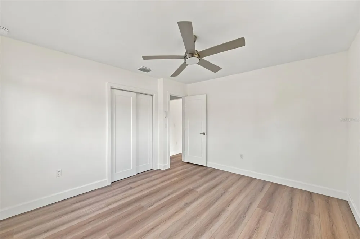
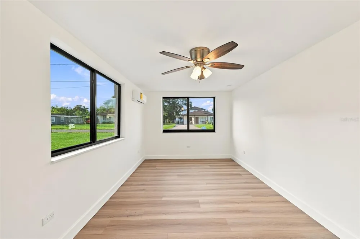
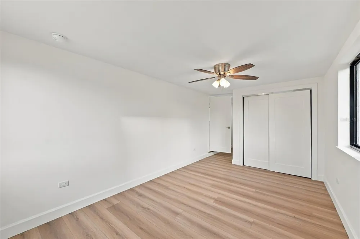
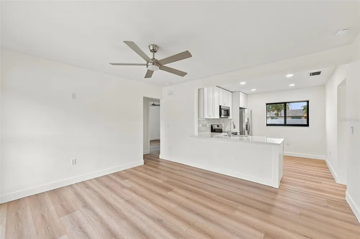
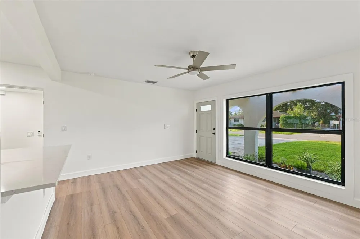
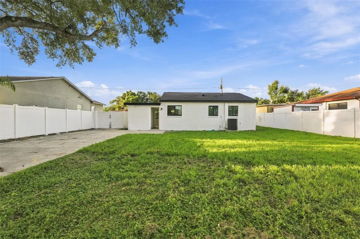
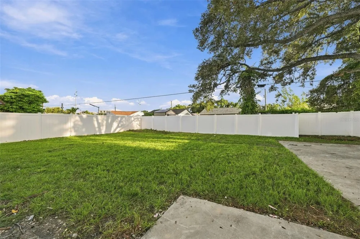
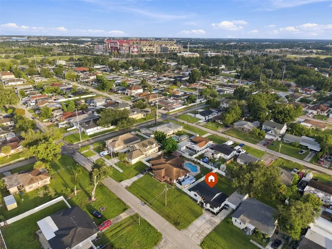
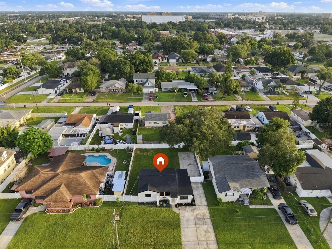
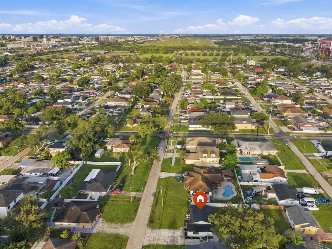
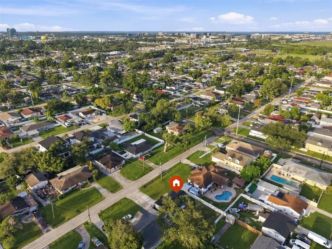
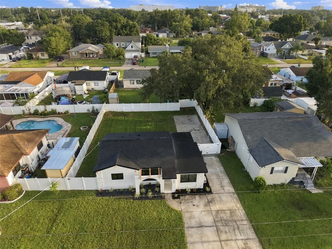
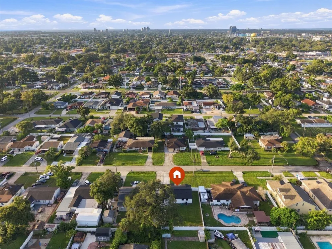
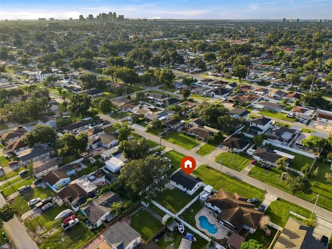
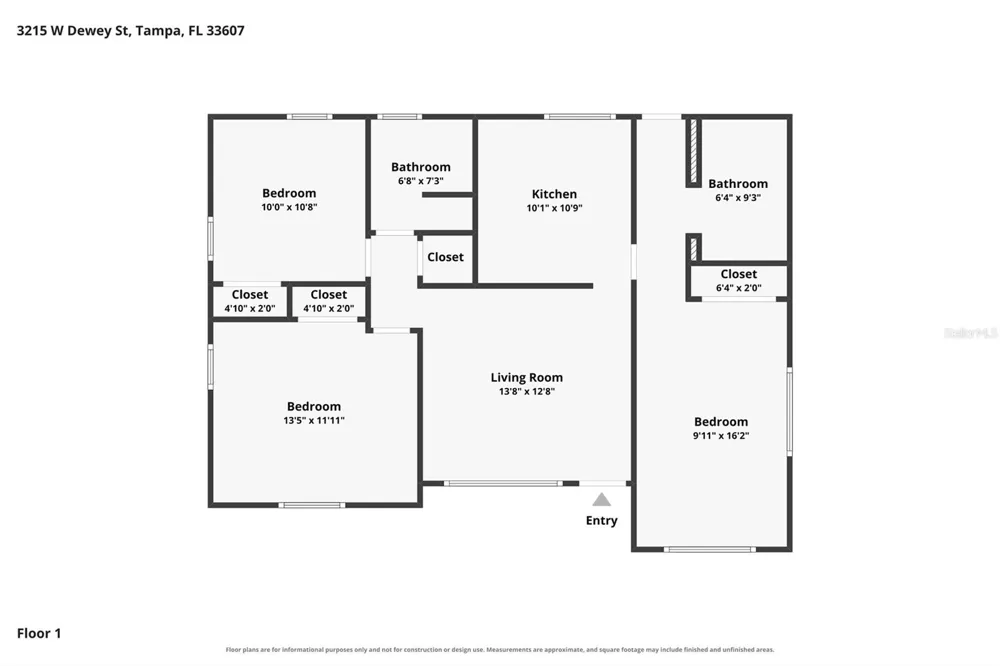
Completely Renovated 3/2. Step into luxury and complete peace of mind with this fully updated 3-bedroom, 2-bathroom home designed for both everyday living and unforgettable entertaining. From the moment you enter, you’ll notice the seamless flow of brand-new luxury vinyl flooring running continuously throughout the space, complemented by brand-new windows and doors that provide ultimate security, noise reduction, and energy efficiency. The heart of the home features a chef-inspired kitchen equipped with custom, brand-new wood cabinetry, elegant quartz countertops, and brand-new stainless steel appliances. Both full bathrooms have been beautifully upgraded. Best of all, major system worries are completely eliminated—this home boasts a brand-new roof, new A/C and ductwork, and all-new plumbing. Outside, the property offers rare space and convenience: an extra-large driveway providing parking for multiple vehicles, boat, or RV, alongside a massive backyard perfect for pets, outdoor gatherings, or building your dream pool oasis. Included lawn care maintenance adds effortless everyday convenience. Located just steps from Raymond James Stadium, shopping, and major commuter routes, this move-in-ready home offers the ideal combination of location, space, and high-end upgrades. Schedule your tour today! Cats allowed Dogs allowed. A $350 non-refundable pet fee for each approved pet applies. No aggressive breeds. If you decide to apply for one of our properties: Screening includes credit/background check, income verification of 2.5 to 3 times the monthly rent and rental history verification. APPLICANT CHARGES: Application Fees: $75 for each adult, 18 years of age and older (non-refundable). $25 for each pet application fee for pet verification (non-refundable). Current vaccination records will be required. ESA and service animals are FREE with verified documentation. Lease Initiation Admin Fee: $150.00 after approval and upon signing. Security Deposit: Equal to one month’s rent. Pet Fee if applicable (non-refundable) $350 for each pet.

Property Details
Interior
Ceiling Fans(s), Other
Heating
Central
Cooling Features
Central Air
Bedrooms
3
Bathrooms
2.0
Full Baths
2
Acres
0.14
Square Feet
1758.0
Parking Features
Driveway
Parking Type
Driveway
Property Type
Rental
Year Built
1955
Appliances
Dishwasher, Dryer, Ice Maker, Microwave, Range, Refrigerator, Washer
Subdivision
DREWS JOHN H 1ST EXT
Elementary School
Tampa Bay Boluevard-HB
Middle School
Madison-HB
High School
Jefferson
County
Hillsborough
Region
TAMPA
Date Available
September 14, 2026
Original List Price
$2,895
Pets
Breed Restrictions, Cats OK, Dogs OK, Number Limit, Yes
Pets Allowed
Breed Restrictions, Cats OK, Dogs OK, Number Limit, Yes
MLS #
TB8549210
Property Subtype
Single Family Residence
Parcel Number
A-10-29-18-4OS-000045-00017.0
MLS #
TB8549210
Date Listed
September 16, 2026
Address
3215 W DEWEY STREET
Location
Legal

IDX information is provided exclusively for personal, non-commercial use, and may not be used for any purpose other than to identify prospective properties consumers may be interested in purchasing. Information is deemed reliable but not guaranteed. Some IDX listings have been excluded from this website. Listing Information presented by local MLS brokerage: Renaissance Realty Group

Provided By
Listed by JENNIFER VERBEL (#MFR261568504)
Listing Office: RENT SOLUTIONS (#MFR779809)


Renaissance Realty Group Have a question about this home?

Interested in Purchasing 3215 W DEWEY STREET?

Get an estimate on monthly payments on this property.

$
years
Down Payment
$
%
Interest Rate
%
Tax Rate
%
$
$annually
$monthly
Estimated Monthly Payment
$0.00
Loan Amount
$0.00