info@rrgrouptampa.com Renaissance Realty Group
Traffic Dashboard
Home Home
  • Search
  • Communities
    • Tampa
    • Clearwater
    • Saint Petersburg
    • Hillsborough County
    • Pasco County
    • Pinellas County
  • Buy
    • Buying Info
  • Sell
    • Selling Info
  • Property Management
  • Resources
    • Claim Your Free Book
  • About
    • Learn More
    • Meet the Team
    • Our Testimonials
  • Articles
  • Contact
Traffic Dashboard
Renaissance Realty Group
info@rrgrouptampa.com
  • 118 South Fremont Avenue
    Tampa, FL 33606
Home
  • Search
  • Communities
  • Buy
  • Sell
  • Property Management
  • Resources
  • About
  • Articles
  • Contact
Legal
  • Privacy
  • Terms
  • DMCA
  • Accessibility
  • Fair Housing
Account
  • Dashboard
  • Logout
  • Login
Renaissance Realty Group - Footer Logo
©2026 Renaissance Realty Group. All rights reserved.
Website built by CloseHack.
Miami Association of REALTORS®

MIAMI ASSOCIATION OF REALTORS® All information deemed reliable but not guaranteed. All properties are subject to prior sale, change or withdrawal. Neither listing broker(s) or information provider(s) shall be responsible for any typographical errors, misinformation, misprints and shall be held totally harmless. Listing(s) information is provided for consumer's personal, non-commercial use and may not be used for any purpose other than to identify prospective properties consumers may be interested in purchasing. The data relating to real estate for sale on this website comes in part from the Internet Data Exchange program of the Multiple Listing Service. Real estate listings held by brokerage firms other than Marjo Realty Co. may be marked with the Internet Data Exchange logo and detailed information about those properties will include the name of the listing broker(s) when required by the MLS.

My Florida Regional MLS DBA Stellar MLS

IDX information is provided exclusively for personal, non-commercial use, and may not be used for any purpose other than to identify prospective properties consumers may be interested in purchasing. Information is deemed reliable but not guaranteed. Some IDX listings have been excluded from this website. Listing Information presented by local MLS brokerage: Renaissance Realty Group

Return
  • All Types
  • House+2 more
  • Price
  • Bed/Bath
  • Size
  • Dates
  • Filters
  • Amenities
  • Save
  • Share
Listings
No results
Sort
Home / Leesburg / 33241 FAIRWAY ROAD
33241 FAIRWAY ROAD Leesburg, FL 34788 33241 FAIRWAY ROAD Leesburg, FL 34788 33241 FAIRWAY ROAD Leesburg, FL 34788 33241 FAIRWAY ROAD Leesburg, FL 34788 33241 FAIRWAY ROAD Leesburg, FL 34788 33241 FAIRWAY ROAD Leesburg, FL 34788 33241 FAIRWAY ROAD Leesburg, FL 34788 33241 FAIRWAY ROAD Leesburg, FL 34788 33241 FAIRWAY ROAD Leesburg, FL 34788 33241 FAIRWAY ROAD Leesburg, FL 34788 33241 FAIRWAY ROAD Leesburg, FL 34788 33241 FAIRWAY ROAD Leesburg, FL 34788 33241 FAIRWAY ROAD Leesburg, FL 34788 33241 FAIRWAY ROAD Leesburg, FL 34788 33241 FAIRWAY ROAD Leesburg, FL 34788 33241 FAIRWAY ROAD Leesburg, FL 34788 33241 FAIRWAY ROAD Leesburg, FL 34788 33241 FAIRWAY ROAD Leesburg, FL 34788 33241 FAIRWAY ROAD Leesburg, FL 34788 33241 FAIRWAY ROAD Leesburg, FL 34788 33241 FAIRWAY ROAD Leesburg, FL 34788 33241 FAIRWAY ROAD Leesburg, FL 34788 33241 FAIRWAY ROAD Leesburg, FL 34788 33241 FAIRWAY ROAD Leesburg, FL 34788 33241 FAIRWAY ROAD Leesburg, FL 34788 33241 FAIRWAY ROAD Leesburg, FL 34788 33241 FAIRWAY ROAD Leesburg, FL 34788 33241 FAIRWAY ROAD Leesburg, FL 34788 33241 FAIRWAY ROAD Leesburg, FL 34788 33241 FAIRWAY ROAD Leesburg, FL 34788 33241 FAIRWAY ROAD Leesburg, FL 34788 33241 FAIRWAY ROAD Leesburg, FL 34788 33241 FAIRWAY ROAD Leesburg, FL 34788 33241 FAIRWAY ROAD Leesburg, FL 34788 33241 FAIRWAY ROAD Leesburg, FL 34788 33241 FAIRWAY ROAD Leesburg, FL 34788 33241 FAIRWAY ROAD Leesburg, FL 34788 View All Photos

$369,900

| Active

33241 FAIRWAY ROAD

Leesburg, FL 34788

1,975
Square Feet
3
Beds
2
Baths
0.49
Acres
13
Days on Market
MFRG5114734
MLS#
House
Structure
Residential
Zone
Contact

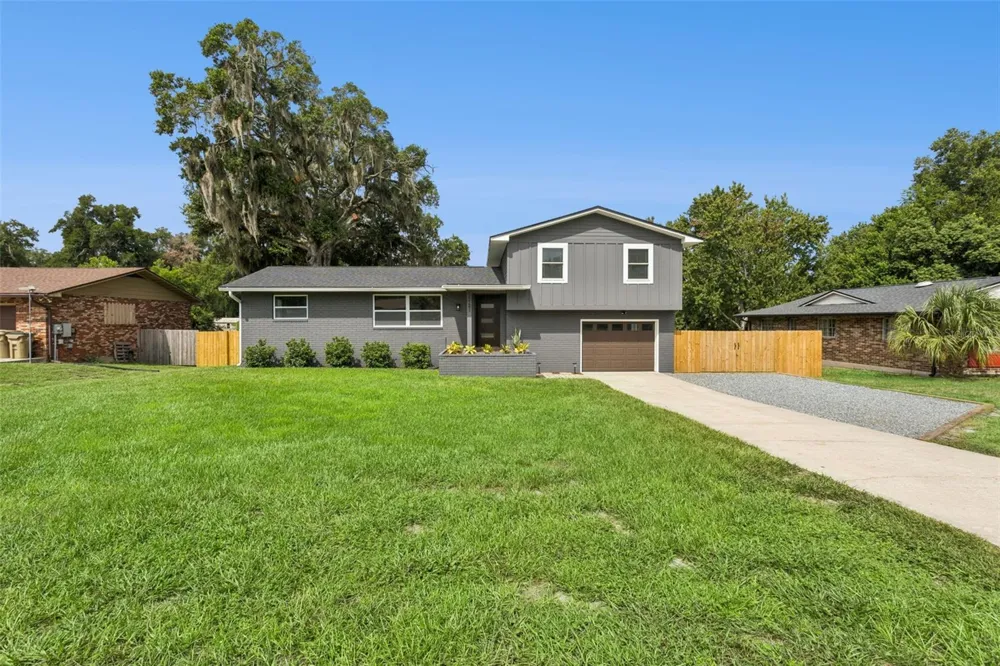
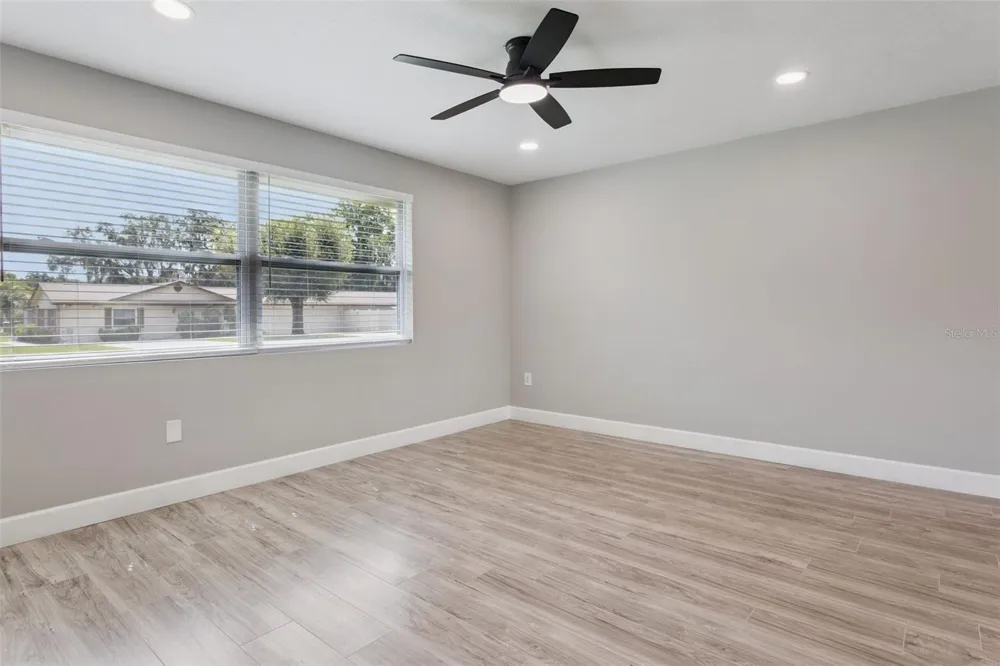
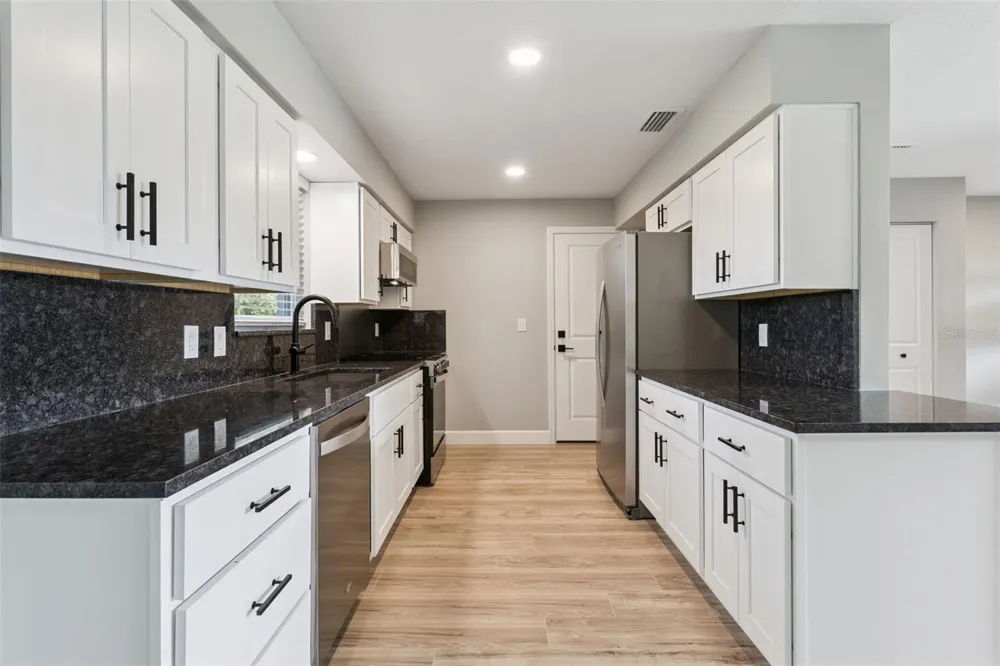
Welcome to your beautifully renovated home in the Silver Lake area of Leesburg — with NO HOA and 1/2 acre of land! From the moment you arrive, the fresh landscaping, extended gravel driveway and inviting exterior set the stage for what awaits inside. Step through your brand new front door and into a bright, open-concept living space where the kitchen and living areas flow naturally together. The completely remodeled kitchen is a true centerpiece, featuring new all cabinets, sink, fixtures and appliances, creating a stylish and functional space for morning coffee, family dinners or entertaining friends. Continue to the first-floor primary suite, where the completely remodeled bathroom offers beautiful new tile, updated fixtures and a fresh, modern feel. Throughout the home, thoughtful updates make everyday living comfortable and convenient. Head upstairs to discover two additional remodeled bedrooms, a beautifully updated full bathroom and a newly created loft that offers perfect flexibility for a home office, reading nook, playroom or additional living space. As you explore the home, the extensive behind-the-scenes improvements become just as impressive. A brand-new roof with a 10-year warranty, newer HVAC system, newer water heater, upgraded electrical service and panel, R-30 blown-in insulation, updated plumbing and even the availability of fiber-optic service provide valuable peace of mind for years to come. Step outside and the beautiful living space continues. The newly built back deck provides a wonderful spot for grilling, relaxing or enjoying the spacious yard. The renovated screened back porch is designed for year-round enjoyment, featuring new vinyl plank flooring, beadboard siding, tongue-and-groove ceiling and a new aluminum and screen enclosure. Add the new landscaping, new shed and generous outdoor space, and there is plenty of room to create your own backyard retreat. All with the added privacy of no rear neighbors! Even the attached garage has been thoughtfully updated as well, with a new rear door to the backyard, a side-mount garage opener, a workshop area, added cabinetry for storage, and even freshly painted walls and garage floor! And then there's the location. Nestled near Silver Lake, you'll enjoy convenient access to the surrounding Leesburg area, while being just a short drive from the charming communities of Mount Dora, Tavares and Eustis. Shopping, dining, recreation, waterfront destinations and the many natural attractions of Lake County are all within easy reach. Extensively renovated, beautifully presented and free from HOA restrictions, this is a home you can simply move into and enjoy. Schedule your tour today! This home can be purchased with NO MONEY DOWN or NO INCOME VERIFICATION!

Property Details
Interior
Primary Bedroom Main Floor, Split Bedroom, Stone Counters, Thermostat
Heating
Central
Cooling Features
Central Air
Bedrooms
3
Bathrooms
2.0
Full Baths
2
Stories
1
Acres
0.49
Square Feet
1975.0
Parking
1
Parking Spaces
2
Parking Type
Garage
Parking Garage Spaces
2.0
Property Type
Purchase
Year Built
1975
Foundation
Slab
Roof
Shingle
Sewer Information
Septic Tank
Utility Source
Public
Utility Features
Electricity Connected, Water Connected
Appliances
Dishwasher, Microwave, Range, Refrigerator
Subdivision
COUNTRY CLUB VIEW
County
Lake
Region
LEESBURG
Zoning
R-1
Original List Price
$369,900
Days on Market (Cumulative)
13
Taxes Annual
$3,155
Pets
1
Pets Allowed
1
Ownership
Fee Simple
MLS #
G5114734
Location
Legal

IDX information is provided exclusively for personal, non-commercial use, and may not be used for any purpose other than to identify prospective properties consumers may be interested in purchasing. Information is deemed reliable but not guaranteed. Some IDX listings have been excluded from this website. Listing Information presented by local MLS brokerage: Renaissance Realty Group

Provided By
Listed by John Chiumento (#MFR260505574)
Listing Office: LPT REALTY, LLC (#MFR260507695)


Renaissance Realty Group Have a question about this home?

Interested in Purchasing 33241 FAIRWAY ROAD?

Get an estimate on monthly payments on this property.

$
years
Down Payment
$
%
Interest Rate
%
Tax Rate
%
$
$annually
$monthly
Estimated Monthly Payment
$0.00
Loan Amount
$0.00