info@rrgrouptampa.com Renaissance Realty Group
Traffic Dashboard
Home Home
  • Search
  • Communities
    • Tampa
    • Clearwater
    • Saint Petersburg
    • Hillsborough County
    • Pasco County
    • Pinellas County
  • Buy
    • Buying Info
  • Sell
    • Selling Info
  • Property Management
  • Resources
    • Claim Your Free Book
  • About
    • Learn More
    • Meet the Team
    • Our Testimonials
  • Articles
  • Contact
Traffic Dashboard
Renaissance Realty Group
info@rrgrouptampa.com
  • 118 South Fremont Avenue
    Tampa, FL 33606
Home
  • Search
  • Communities
  • Buy
  • Sell
  • Property Management
  • Resources
  • About
  • Articles
  • Contact
Legal
  • Privacy
  • Terms
  • DMCA
  • Accessibility
  • Fair Housing
Account
  • Dashboard
  • Logout
  • Login
Renaissance Realty Group - Footer Logo
©2026 Renaissance Realty Group. All rights reserved.
Website built by CloseHack.
Miami Association of REALTORS®

MIAMI ASSOCIATION OF REALTORS® All information deemed reliable but not guaranteed. All properties are subject to prior sale, change or withdrawal. Neither listing broker(s) or information provider(s) shall be responsible for any typographical errors, misinformation, misprints and shall be held totally harmless. Listing(s) information is provided for consumer's personal, non-commercial use and may not be used for any purpose other than to identify prospective properties consumers may be interested in purchasing. The data relating to real estate for sale on this website comes in part from the Internet Data Exchange program of the Multiple Listing Service. Real estate listings held by brokerage firms other than Marjo Realty Co. may be marked with the Internet Data Exchange logo and detailed information about those properties will include the name of the listing broker(s) when required by the MLS.

My Florida Regional MLS DBA Stellar MLS

IDX information is provided exclusively for personal, non-commercial use, and may not be used for any purpose other than to identify prospective properties consumers may be interested in purchasing. Information is deemed reliable but not guaranteed. Some IDX listings have been excluded from this website. Listing Information presented by local MLS brokerage: Renaissance Realty Group

Return
  • All Types
  • House+2 more
  • Price
  • Bed/Bath
  • Size
  • Dates
  • Filters
  • Amenities
  • Save
  • Share
Listings
No results
Sort
Home / Davenport / 333 CHESHIRE WAY
333 CHESHIRE WAY Davenport, FL 33897 333 CHESHIRE WAY Davenport, FL 33897 333 CHESHIRE WAY Davenport, FL 33897 333 CHESHIRE WAY Davenport, FL 33897 333 CHESHIRE WAY Davenport, FL 33897 333 CHESHIRE WAY Davenport, FL 33897 333 CHESHIRE WAY Davenport, FL 33897 333 CHESHIRE WAY Davenport, FL 33897 333 CHESHIRE WAY Davenport, FL 33897 333 CHESHIRE WAY Davenport, FL 33897 333 CHESHIRE WAY Davenport, FL 33897 333 CHESHIRE WAY Davenport, FL 33897 333 CHESHIRE WAY Davenport, FL 33897 333 CHESHIRE WAY Davenport, FL 33897 333 CHESHIRE WAY Davenport, FL 33897 333 CHESHIRE WAY Davenport, FL 33897 333 CHESHIRE WAY Davenport, FL 33897 333 CHESHIRE WAY Davenport, FL 33897 333 CHESHIRE WAY Davenport, FL 33897 333 CHESHIRE WAY Davenport, FL 33897 333 CHESHIRE WAY Davenport, FL 33897 333 CHESHIRE WAY Davenport, FL 33897 333 CHESHIRE WAY Davenport, FL 33897 333 CHESHIRE WAY Davenport, FL 33897 333 CHESHIRE WAY Davenport, FL 33897 333 CHESHIRE WAY Davenport, FL 33897 333 CHESHIRE WAY Davenport, FL 33897 333 CHESHIRE WAY Davenport, FL 33897 333 CHESHIRE WAY Davenport, FL 33897 333 CHESHIRE WAY Davenport, FL 33897 333 CHESHIRE WAY Davenport, FL 33897 333 CHESHIRE WAY Davenport, FL 33897 333 CHESHIRE WAY Davenport, FL 33897 View All Photos

$335,000

| Active

333 CHESHIRE WAY

Davenport, FL 33897

1,792
Square Feet
3
Beds
2
Baths
0.15
Acres
11
Days on Market
MFRS5156560
MLS#
House
Structure
Residential
Zone
Contact

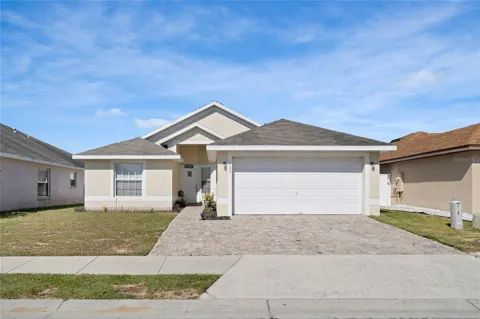
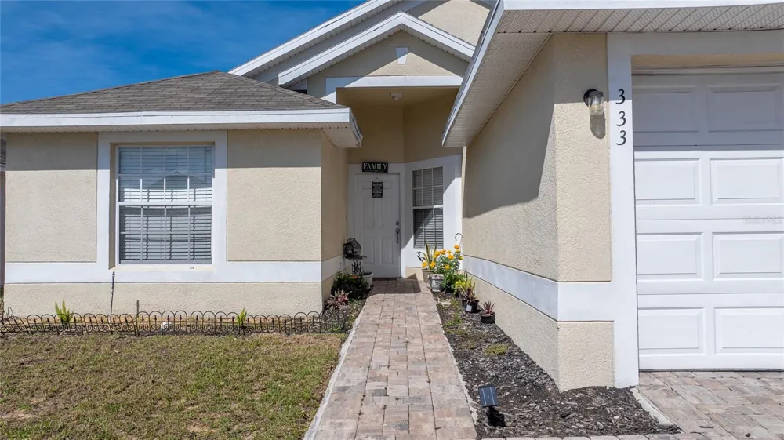
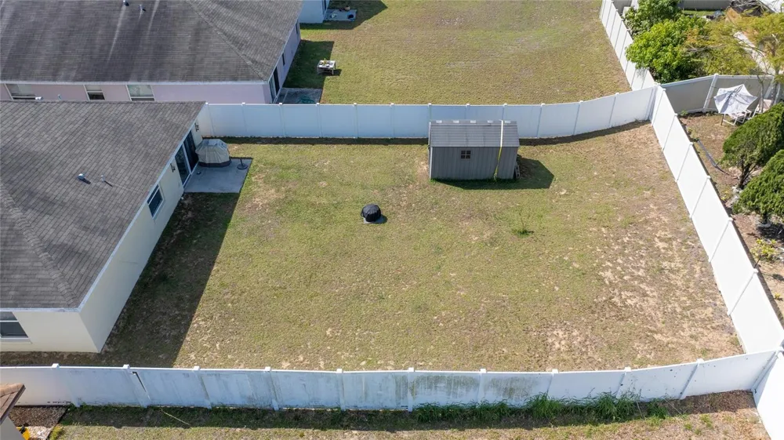
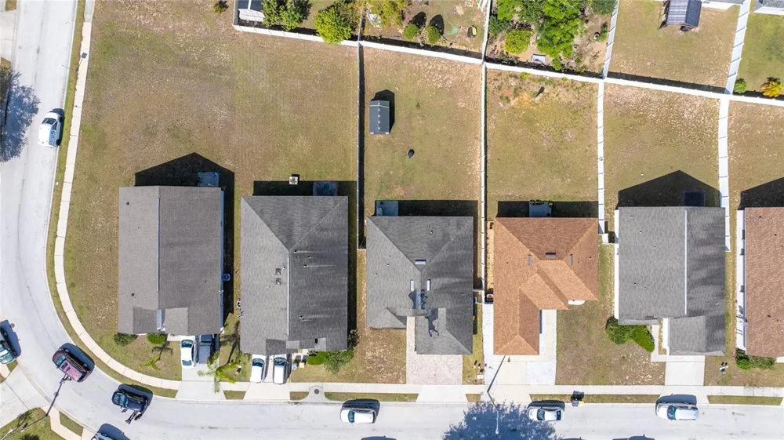
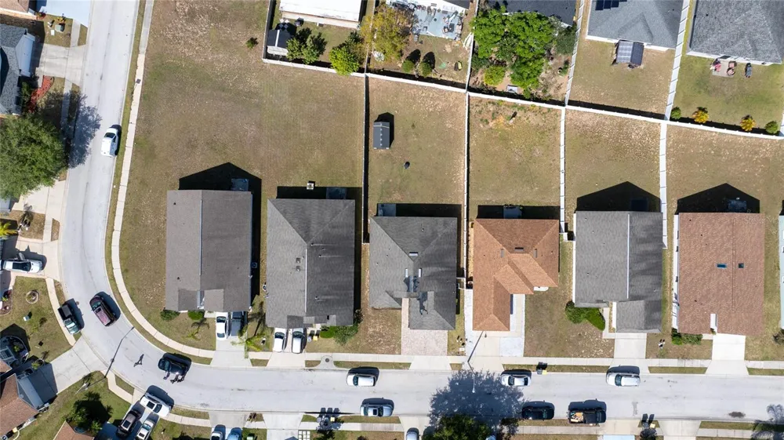
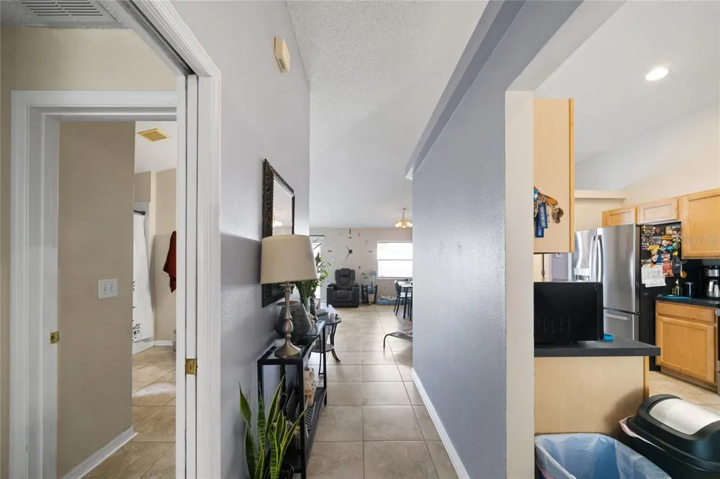
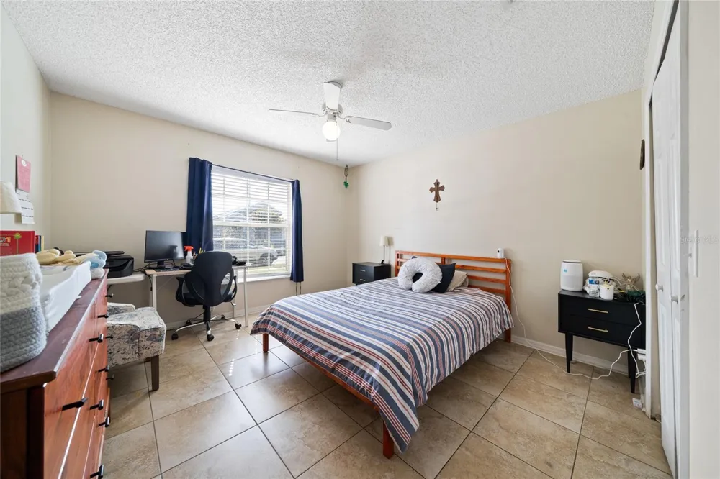
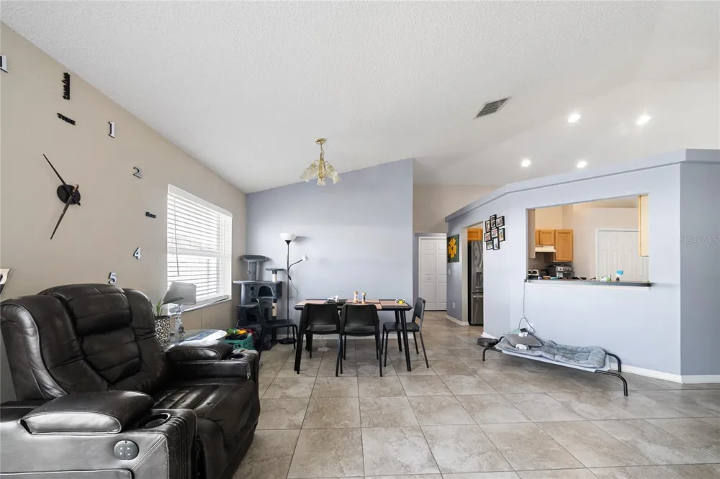
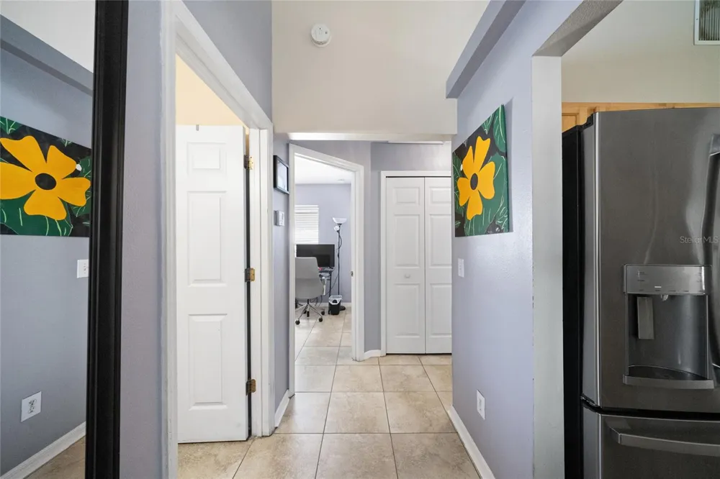
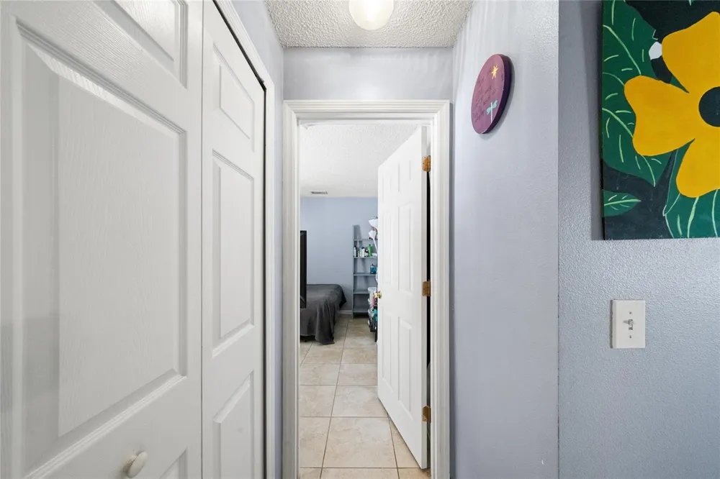
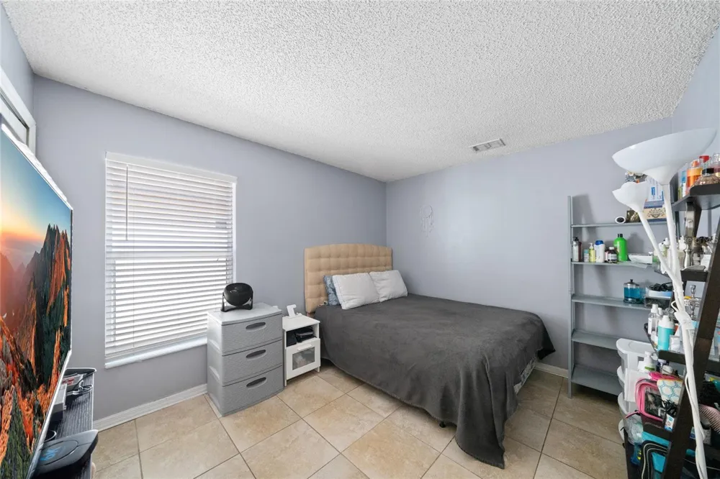
BRING YOUR SUNGLASSES AND BBQ TONGS—YOUR FLORIDA PLAYGROUND IS HERE! Ready to live where everyone else vacations? This bright, versatile Central Florida home is packed with good energy, easy living, and a backyard big enough for epic weekend hangouts. Whether you want a comfortable full-time retreat, a sunny getaway pad, or a smart addition to your rental portfolio, this property checks every single box. SUNLIT SPACES & EFFORTLESS FLOW Step inside and instantly feel at ease. The layout is open, welcoming, and designed for real life—meaning you can chat with guests in the living room while prepping snacks in the kitchen without missing a beat. Generous windows keep the interior bright and cheerful all day long. The bedrooms are comfortable and quiet when it’s time to wind down, complete with great closet space, while the shared living areas are ready for game nights, movie marathons, or just kicking back with a cold drink after a long week. THE BACKYARD: YOUR PRIVATE OPEN-AIR OASIS Let’s talk about the real superstar of this property: the massive, fully fenced backyard. In a market where large yards are getting harder and harder to find, this one delivers major breathing room. • Fire up the smoker or grill for weekend cookouts. • Give your four-legged co-pilots all the space they need to play fetch. • Set up cornhole, lawn games, or string up cafe lights around a future fire pit. • Build your dream garden or simply soak up that famous Florida sunshine in total privacy. LOCATION, CONVENIENCE & THEME PARK MAGIC When you live this close to the action, the hardest decision is what to do first on Saturday morning. • Minutes from Walt Disney World, Universal, and world-class entertainment—you might even catch evening fireworks from your neighborhood! • Quick hops to major commuter highways, grocery runs, and local dining hot spots. • Close to top golf courses, scenic chain-of-lakes, and lush Florida nature trails when you crave outdoor adventure. THE COMPLETE PACKAGE Finding a property that blends an easy, open layout with a huge private yard and unbeatable proximity to Orlando’s best attractions is a rare win. Grab your sunglasses, book your private walkthrough today, and come see how good Florida living can be! Land, Site, and Tax Information

Property Details
Interior
Ceiling Fans(s), Walk-In Closet(s)
Heating
Electric
Cooling Features
Central Air
Bedrooms
3
Bathrooms
2.0
Full Baths
2
Stories
1
Exterior Materials
Garden
Acres
0.15
Square Feet
1792.0
Parking
1
Parking Spaces
2
Parking Type
Garage
Parking Garage Spaces
2.0
Property Type
Purchase
Year Built
2005
Foundation
Slab
Roof
Shingle
Sewer Information
Public Sewer
Utility Source
Public
Utility Features
Public
Appliances
Dishwasher, Dryer, Microwave, Washer
Subdivision
LEGACY PARK PH 01
Community Features
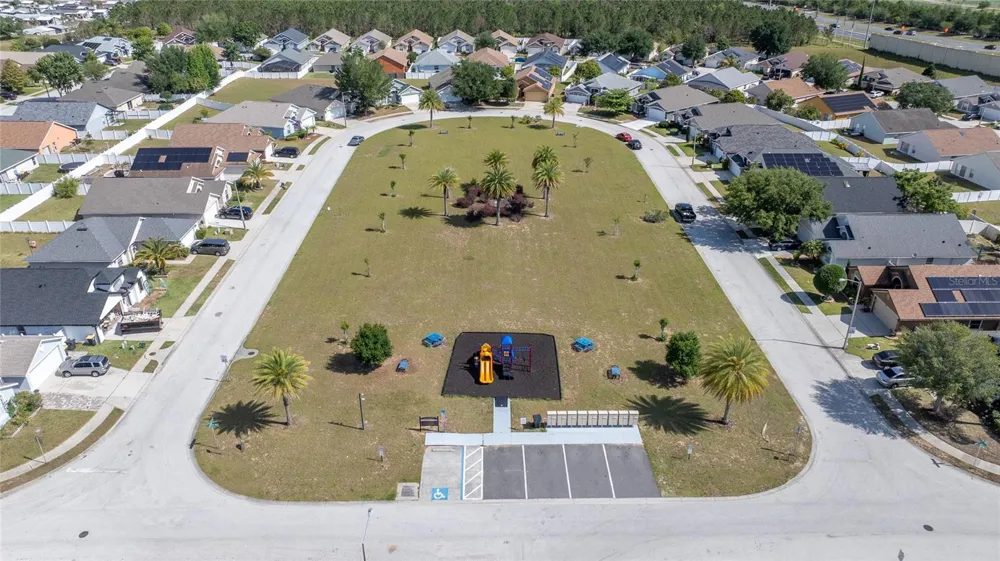
Playground
County
Polk
Region
DAVENPORT
Original List Price
$335,000
Days on Market (Cumulative)
11
Taxes Annual
$3,475
HOA
1
HOA Fees
200.0
Ownership
Fee Simple
MLS #
S5156560
Location
Legal

IDX information is provided exclusively for personal, non-commercial use, and may not be used for any purpose other than to identify prospective properties consumers may be interested in purchasing. Information is deemed reliable but not guaranteed. Some IDX listings have been excluded from this website. Listing Information presented by local MLS brokerage: Renaissance Realty Group

Provided By
Listed by Wilmer Arocha (#MFR261213116)
Listing Office: AXEN REALTY, LLC (#MFR147043157)


Renaissance Realty Group Have a question about this home?

Interested in Purchasing 333 CHESHIRE WAY?

Get an estimate on monthly payments on this property.

$
years
Down Payment
$
%
Interest Rate
%
Tax Rate
%
$
$annually
$monthly
Estimated Monthly Payment
$0.00
Loan Amount
$0.00