Some homes check the boxes. This one changes the way you live.
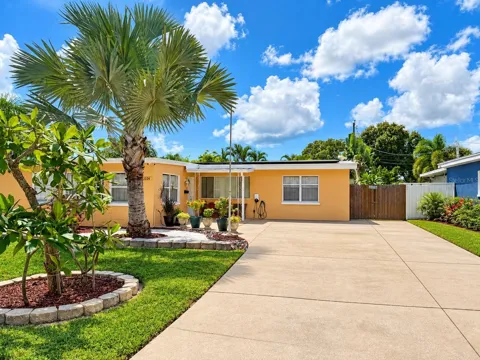
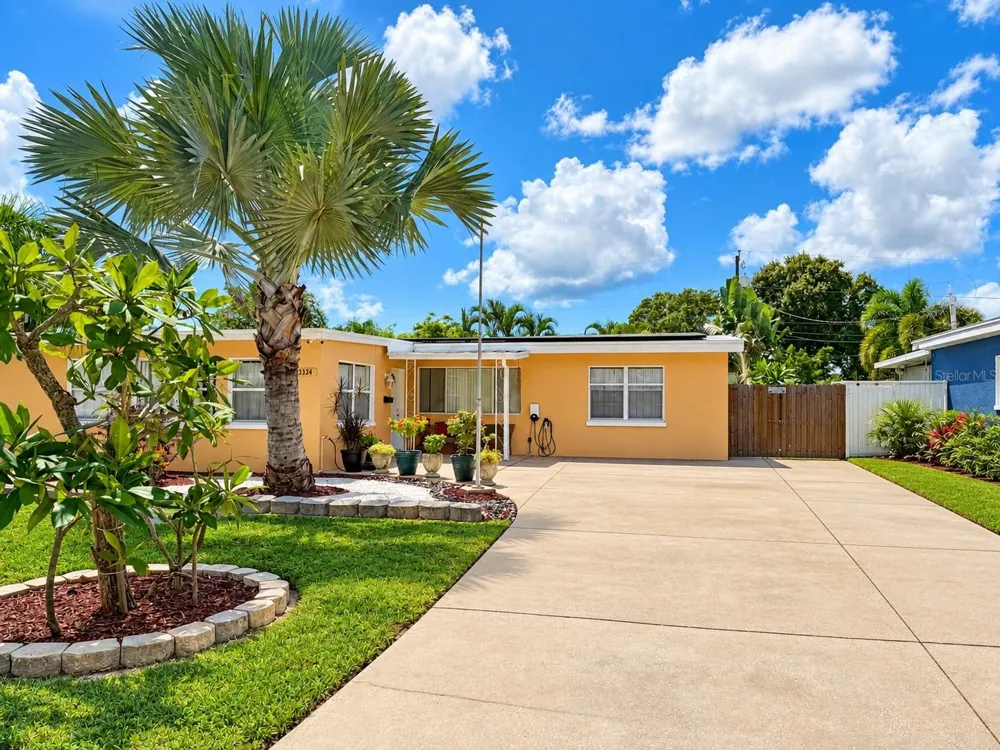
3334 70th Way N is a 4-bedroom, 2-bath pool home where classic Florida character meets smart, modern living. At the center of the home is a newly opened kitchen that completely changes the flow of the space, creating the open-concept layout buyers want and connecting the kitchen, dining, and living areas for effortless everyday living and entertaining. New terrazzo flooring brings even more Florida personality throughout the home.
The split-bedroom floor plan creates flexibility and privacy, with two bedrooms and a full bath on each side of the home. And that fourth bedroom? Make it what you need. A private home office, guest room, fitness space, creative studio, or a true fourth bedroom. The space adapts to your life instead of the other way around.
Then there’s the backyard.
A private tropical setting built around a sparkling PebbleTec pool, expansive paver patio, covered outdoor space, and brick BBQ creates the kind of backyard that makes living in Florida worth it. Morning coffee outside. Friends around the pool. Dinner on the patio. Weekends where staying home is actually the plan. A large powered shed adds valuable storage and functionality without sacrificing your outdoor living space.
The upgrades go well beyond what you can see. The home features solar panels, paid-off Tesla battery storage, and an EV charger installed in 2023, along with a 2023 roof, 2023 A/C, updated fencing, and a PVC sewer line. Add parking for up to six vehicles and you have a home that combines personality with serious everyday practicality.
And the location puts St. Pete at your fingertips. Tyrone Square and major shopping are just minutes away, the Pinellas Trail is nearby, and you’re approximately 12 minutes from the beach and less than 20 minutes from Downtown St. Pete. Even better, the property is located in a non-flood zone.
This isn't a house designed around one way of living. Work from home. Entertain. Host family and friends. Charge the car from the sun. Spend Saturday in the pool or be at the beach in minutes.
More space. More flexibility. More Florida.
Property Details
- Interior
- Ceiling Fans(s), Open Floorplan, Primary Bedroom Main Floor
- Heating
- Heat Pump
- Cooling Features
- Central Air
- Bedrooms
- 4
- Bathrooms
- 2.0
- Full Baths
- 2
- Stories
- 1
- Pool
- 1
- Pool Description
- Deck, Gunite, Heated, In Ground, Infinity, Lighting, Outside Bath Access
- Pool Features
- Deck, Gunite, Heated, In Ground, Infinity, Lighting, Outside Bath Access
- Exterior Materials
- Outdoor Shower, Private Yard, Rain Gutters, Storage
- Acres
- 0.17
- Square Feet
- 1705.0
- Property Type
- Purchase
- Year Built
- 1960
- Foundation
- Slab
- Roof
- Shingle
- Sewer Information
- Public Sewer
- Utility Source
- Public
- Appliances
- Dishwasher, Disposal, Range, Refrigerator
- Subdivision
- TERESA GARDENS 1ST ADD
- Elementary School
- Azalea Elementary-PN
- Middle School
- Azalea Middle-PN
- High School
- Boca Ciega High-PN
- County
- Pinellas
- Region
- ST PETERSBURG
- Original List Price
- $549,900
- Days on Market (Cumulative)
- 1
- Taxes Annual
- $1,103
- Ownership
- Fee Simple
- MLS #
- TB8547140
Location
Legal
IDX information is provided exclusively for personal, non-commercial use, and may not be used for any purpose other than to identify prospective properties consumers may be interested in purchasing. Information is deemed reliable but not guaranteed. Some IDX listings have been excluded from this website. Listing Information presented by local MLS brokerage: Renaissance Realty Group
Provided By
Listed by Preston Hernandez (#MFR847531050)
Listing Office: SERHANT (#MFR279657462)