info@rrgrouptampa.com Renaissance Realty Group
Traffic Dashboard
Home Home
  • Search
  • Communities
    • Tampa
    • Clearwater
    • Saint Petersburg
    • Hillsborough County
    • Pasco County
    • Pinellas County
  • Buy
    • Buying Info
  • Sell
    • Selling Info
  • Property Management
  • Resources
    • Claim Your Free Book
  • About
    • Learn More
    • Meet the Team
    • Our Testimonials
  • Articles
  • Contact
Traffic Dashboard
Renaissance Realty Group
info@rrgrouptampa.com
  • 118 South Fremont Avenue
    Tampa, FL 33606
Home
  • Search
  • Communities
  • Buy
  • Sell
  • Property Management
  • Resources
  • About
  • Articles
  • Contact
Legal
  • Privacy
  • Terms
  • DMCA
  • Accessibility
  • Fair Housing
Account
  • Dashboard
  • Logout
  • Login
Renaissance Realty Group - Footer Logo
©2026 Renaissance Realty Group. All rights reserved.
Website built by CloseHack.
Miami Association of REALTORS®

MIAMI ASSOCIATION OF REALTORS® All information deemed reliable but not guaranteed. All properties are subject to prior sale, change or withdrawal. Neither listing broker(s) or information provider(s) shall be responsible for any typographical errors, misinformation, misprints and shall be held totally harmless. Listing(s) information is provided for consumer's personal, non-commercial use and may not be used for any purpose other than to identify prospective properties consumers may be interested in purchasing. The data relating to real estate for sale on this website comes in part from the Internet Data Exchange program of the Multiple Listing Service. Real estate listings held by brokerage firms other than Marjo Realty Co. may be marked with the Internet Data Exchange logo and detailed information about those properties will include the name of the listing broker(s) when required by the MLS.

My Florida Regional MLS DBA Stellar MLS

IDX information is provided exclusively for personal, non-commercial use, and may not be used for any purpose other than to identify prospective properties consumers may be interested in purchasing. Information is deemed reliable but not guaranteed. Some IDX listings have been excluded from this website. Listing Information presented by local MLS brokerage: Renaissance Realty Group

Return
  • All Types
  • House+2 more
  • Price
  • Bed/Bath
  • Size
  • Dates
  • Filters
  • Amenities
  • Save
  • Share
Listings
No results
Sort
Home / Leesburg / 33440 LAKE BEND CIRCLE
33440 LAKE BEND CIRCLE Leesburg, FL 34788 33440 LAKE BEND CIRCLE Leesburg, FL 34788 33440 LAKE BEND CIRCLE Leesburg, FL 34788 33440 LAKE BEND CIRCLE Leesburg, FL 34788 33440 LAKE BEND CIRCLE Leesburg, FL 34788 33440 LAKE BEND CIRCLE Leesburg, FL 34788 33440 LAKE BEND CIRCLE Leesburg, FL 34788 33440 LAKE BEND CIRCLE Leesburg, FL 34788 33440 LAKE BEND CIRCLE Leesburg, FL 34788 33440 LAKE BEND CIRCLE Leesburg, FL 34788 33440 LAKE BEND CIRCLE Leesburg, FL 34788 33440 LAKE BEND CIRCLE Leesburg, FL 34788 33440 LAKE BEND CIRCLE Leesburg, FL 34788 33440 LAKE BEND CIRCLE Leesburg, FL 34788 33440 LAKE BEND CIRCLE Leesburg, FL 34788 33440 LAKE BEND CIRCLE Leesburg, FL 34788 33440 LAKE BEND CIRCLE Leesburg, FL 34788 33440 LAKE BEND CIRCLE Leesburg, FL 34788 33440 LAKE BEND CIRCLE Leesburg, FL 34788 33440 LAKE BEND CIRCLE Leesburg, FL 34788 33440 LAKE BEND CIRCLE Leesburg, FL 34788 33440 LAKE BEND CIRCLE Leesburg, FL 34788 33440 LAKE BEND CIRCLE Leesburg, FL 34788 33440 LAKE BEND CIRCLE Leesburg, FL 34788 33440 LAKE BEND CIRCLE Leesburg, FL 34788 33440 LAKE BEND CIRCLE Leesburg, FL 34788 33440 LAKE BEND CIRCLE Leesburg, FL 34788 33440 LAKE BEND CIRCLE Leesburg, FL 34788 33440 LAKE BEND CIRCLE Leesburg, FL 34788 33440 LAKE BEND CIRCLE Leesburg, FL 34788 33440 LAKE BEND CIRCLE Leesburg, FL 34788 33440 LAKE BEND CIRCLE Leesburg, FL 34788 33440 LAKE BEND CIRCLE Leesburg, FL 34788 33440 LAKE BEND CIRCLE Leesburg, FL 34788 33440 LAKE BEND CIRCLE Leesburg, FL 34788 33440 LAKE BEND CIRCLE Leesburg, FL 34788 33440 LAKE BEND CIRCLE Leesburg, FL 34788 33440 LAKE BEND CIRCLE Leesburg, FL 34788 33440 LAKE BEND CIRCLE Leesburg, FL 34788 33440 LAKE BEND CIRCLE Leesburg, FL 34788 33440 LAKE BEND CIRCLE Leesburg, FL 34788 33440 LAKE BEND CIRCLE Leesburg, FL 34788 33440 LAKE BEND CIRCLE Leesburg, FL 34788 33440 LAKE BEND CIRCLE Leesburg, FL 34788 33440 LAKE BEND CIRCLE Leesburg, FL 34788 33440 LAKE BEND CIRCLE Leesburg, FL 34788 33440 LAKE BEND CIRCLE Leesburg, FL 34788 33440 LAKE BEND CIRCLE Leesburg, FL 34788 33440 LAKE BEND CIRCLE Leesburg, FL 34788 33440 LAKE BEND CIRCLE Leesburg, FL 34788 33440 LAKE BEND CIRCLE Leesburg, FL 34788 33440 LAKE BEND CIRCLE Leesburg, FL 34788 33440 LAKE BEND CIRCLE Leesburg, FL 34788 33440 LAKE BEND CIRCLE Leesburg, FL 34788 33440 LAKE BEND CIRCLE Leesburg, FL 34788 33440 LAKE BEND CIRCLE Leesburg, FL 34788 33440 LAKE BEND CIRCLE Leesburg, FL 34788 33440 LAKE BEND CIRCLE Leesburg, FL 34788 33440 LAKE BEND CIRCLE Leesburg, FL 34788 View All Photos

$519,000

| Active

33440 LAKE BEND CIRCLE

Leesburg, FL 34788

3,331
Square Feet
3
Beds
2
Baths
0.46
Acres
15
Days on Market
MFRG5116619
MLS#
House
Structure
Residential
Zone
Contact

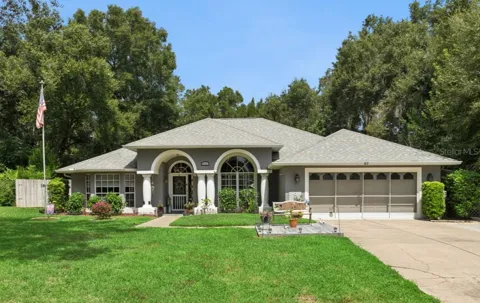
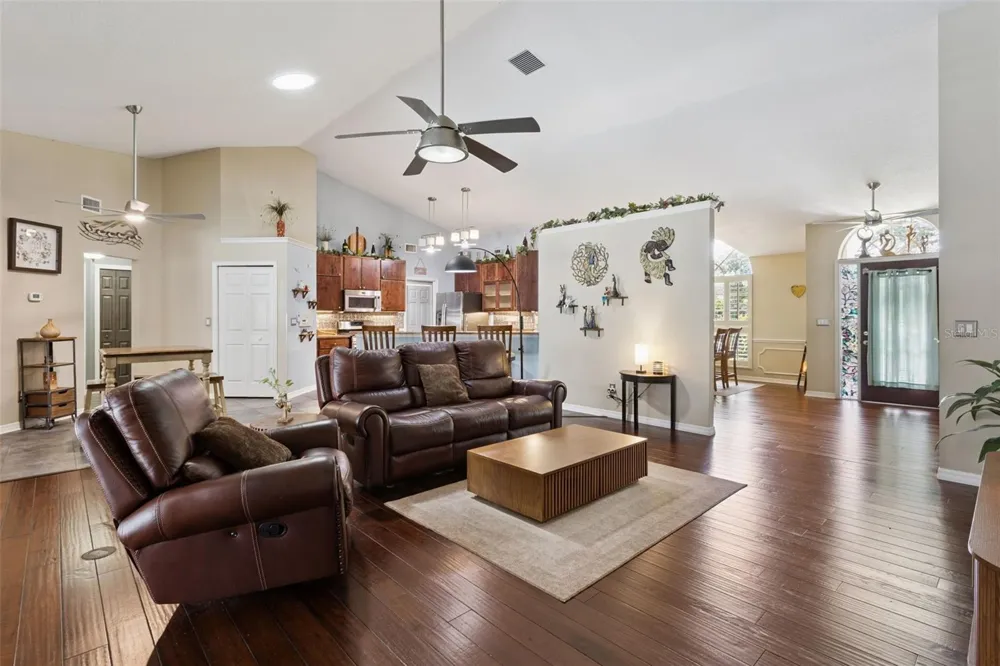
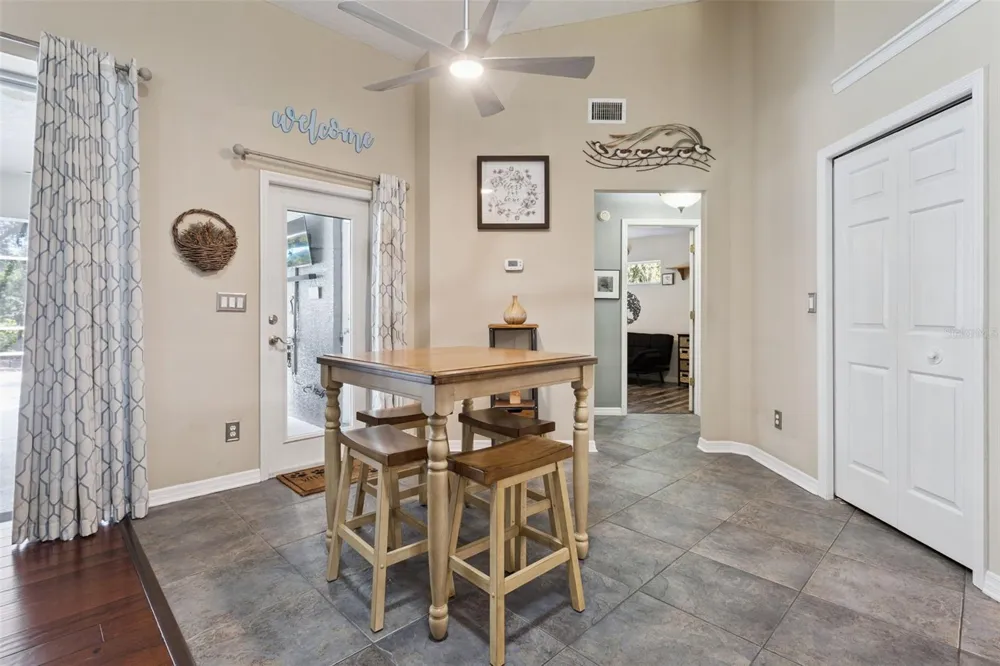
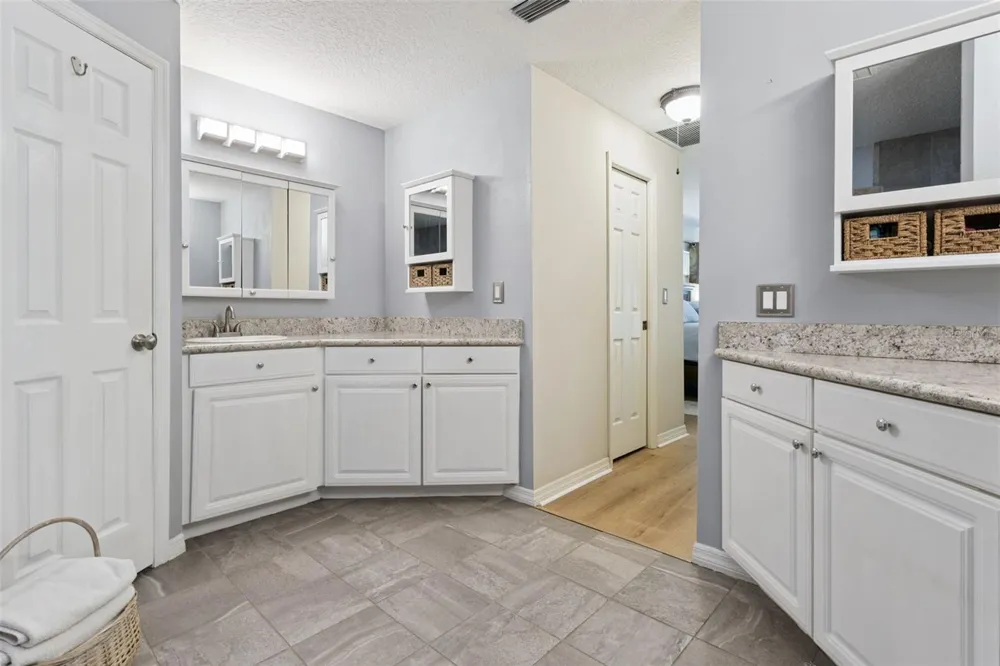
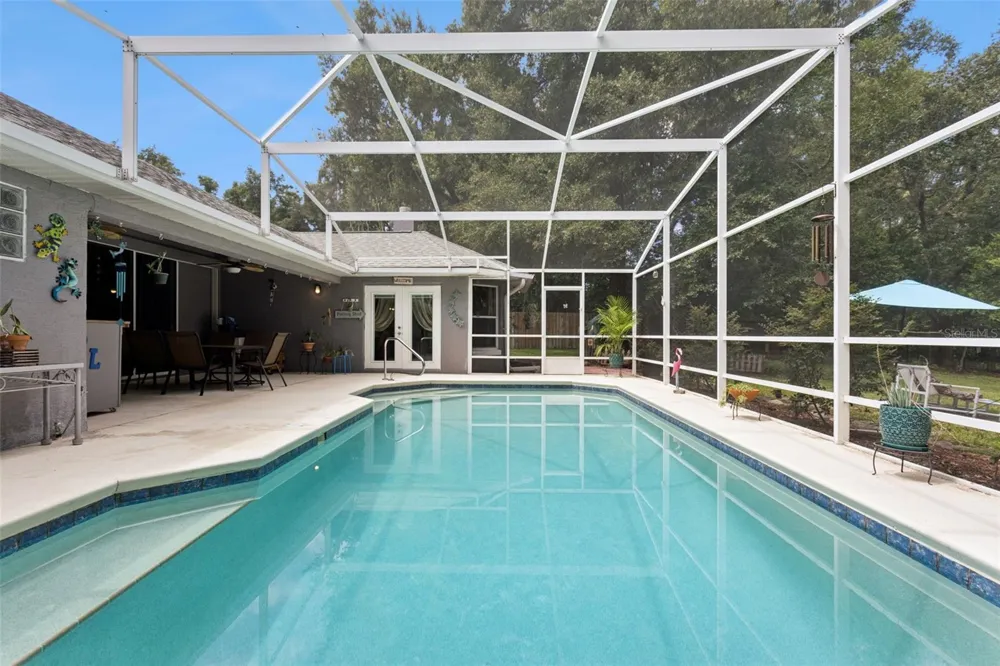
Welcome to this spacious 3-bedroom, 2-bath pool home in the wonderful community of Silver Lake Forest. This home sits on an oversized lot with serene pond views and features a split-bedroom floor plan and an open layout designed for both everyday living and entertaining. Just off the main living area, the dining room offers plenty of natural light from an oversized window with plantation shutters. A separate formal living room provides additional flexibility and could easily be used as a den, home office, reading room, or second sitting area. At the heart of the home, the kitchen overlooks the family room and features granite countertops, a spacious stainless steel sink, stainless steel appliances, gas range, pull-out cabinet drawers, and a custom pantry. Sliding glass doors from the family room open wide and tuck away, seamlessly connecting the indoor living space with the screened pool area—perfect for entertaining or simply enjoying Florida’s indoor-outdoor lifestyle. Wood flooring runs throughout the main living areas, with newer LVP flooring in all three bedrooms. The oversized primary suite features large windows overlooking the backyard and a see-through gas fireplace that adds warmth and character. The primary bath includes dual sinks, a soaking tub, walk-in tiled shower, and his-and-her closets. Two additional bedrooms are located on the opposite side of the home, providing added privacy for family or guests. Outside, the screened pool overlooks the pond, while the oversized yard offers plenty of room for relaxing, entertaining, or gardening. Gather around the fire pit in the evenings, or head down to the private fishing pier that extends the outdoor living experience right to the water which is perfect for casting a line or enjoying your morning coffee with a view. Important updates include a NEW A/C in 2025, water heater servicing the primary bedroom in 2023, refrigerator and microwave in 2024, and LVP flooring added to the primary bedroom in 2025. The home also features gas for the range, dryer, water heater, and fireplace. The garage offers built-in storage along with a screened garage door, creating a functional space for tools, projects, hobbies, or additional storage. Located in Silver Lake Forest, a desirable community with a low HOA, you’ll also enjoy a convenient location close to shopping, dining, golf, and outdoor recreation. Explore the nearby Harris Chain of Lakes and Lake Griffin State Park, with The Villages also within an easy drive. Downtown Leesburg, Tavares, and Mount Dora offer even more to enjoy, including waterfront dining, local shops, festivals, and year-round events. With a pool, peaceful pond views, private fishing pier, oversized lot, flexible floor plan, and a location that puts so much of Central Florida within easy reach, this home offers plenty of ways to enjoy both the indoor and outdoor lifestyle. Schedule your private showing and come see it for yourself.

Property Details
Interior
Ceiling Fans(s), Kitchen/Family Room Combo, Open Floorplan, Solid Surface Counters, Split Bedroom, Walk-In Closet(s), Window Tre
Heating
Electric, Natural Gas
Cooling Features
Central Air
Bedrooms
3
Bathrooms
2.0
Full Baths
2
View
Pool,Trees/Woods,Water
Lot Features
Conservation Area, In County, Landscaped, Oversized Lot, Paved, Unincorporated
Lot Description
Conservation Area, In County, Landscaped, Oversized Lot, Paved, Unincorporated
Pool
1
Pool Description
Gunite, In Ground, Pool Sweep, Screen Enclosure, Self Cleaning
Pool Features
Gunite, In Ground, Pool Sweep, Screen Enclosure, Self Cleaning
Exterior Materials
Fire Pit, Lighting, Rain Gutters, Sprinkler Metered
Acres
0.46
Square Feet
3331.0
Parking Features
Driveway, Garage Door Opener
Parking
1
Parking Type
Driveway
Parking Garage Spaces
2.0
Property Type
Purchase
Year Built
1994
Foundation
Slab
Roof
Shingle
Sewer Information
Septic Tank
Utility Source
Public
Utility Features
BB/HS Internet Available, Cable Available, Cable Connected, Electricity Connected, Natural Gas Available, Natural Gas Connected,
Appliances
Dishwasher, Dryer, Gas Water Heater, Microwave, Range, Refrigerator, Washer
Subdivision
SILVER LAKE FOREST PH 02
Community Features
Community Mailbox, Deed Restrictions
County
Lake
Region
LEESBURG
Zoning
R-6
Original List Price
$519,000
Days on Market (Cumulative)
15
Taxes Annual
$2,029
HOA
1
HOA Fees
465.3
Pets
1
Pets Allowed
1
Ownership
Fee Simple
MLS #
G5116619
Location
Legal

IDX information is provided exclusively for personal, non-commercial use, and may not be used for any purpose other than to identify prospective properties consumers may be interested in purchasing. Information is deemed reliable but not guaranteed. Some IDX listings have been excluded from this website. Listing Information presented by local MLS brokerage: Renaissance Realty Group

Provided By
Listed by Susan Moeller (#MFR260503383)
Listing Office: FUTURE HOME REALTY INC (#MFR260011623)


Renaissance Realty Group Have a question about this home?

Interested in Purchasing 33440 LAKE BEND CIRCLE?

Get an estimate on monthly payments on this property.

$
years
Down Payment
$
%
Interest Rate
%
Tax Rate
%
$
$annually
$monthly
Estimated Monthly Payment
$0.00
Loan Amount
$0.00