Under Construction. Coquina
BELOW MARKET INTEREST RATES with use of Seller's Preferred Lender.
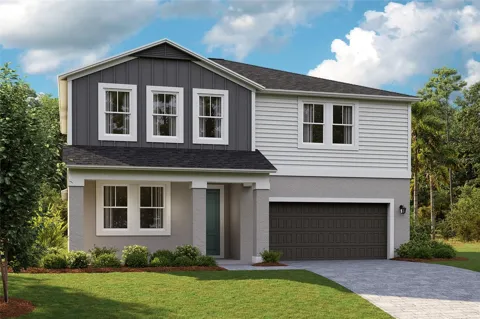
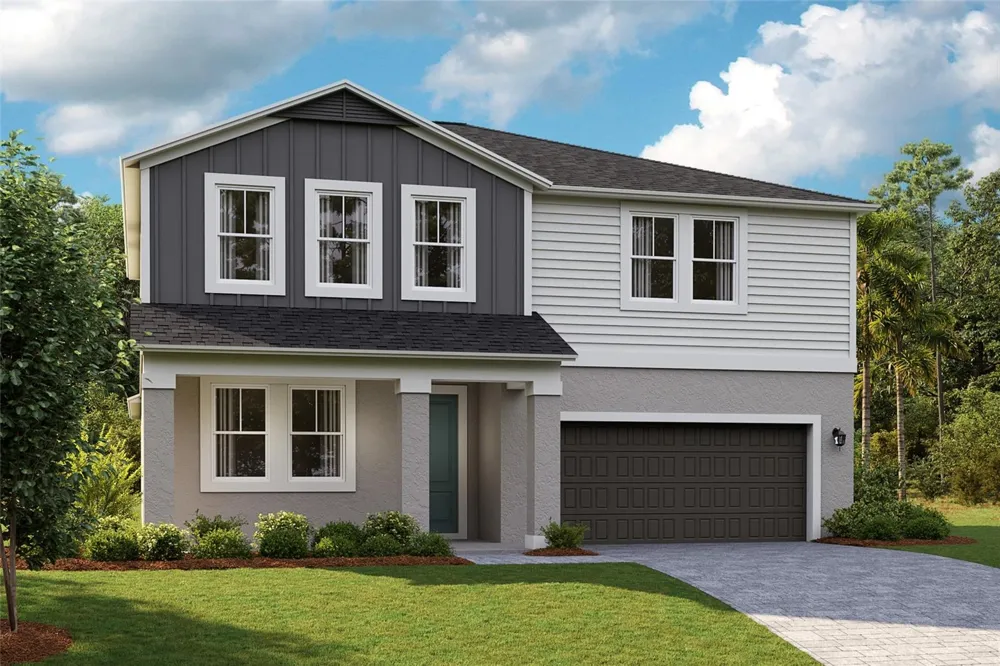
Welcome to the Coquina, a two-story masterpiece with a modern design. This spacious floorplan offers 5 to 6 bedrooms, 4 bathrooms, and a 3-car tandem garage, perfect for growing families or those who love to entertain. At the front of the home, a private bedroom and bathroom serve as the perfect guest suite. A laundry room is conveniently located in the extended foyer which opens up to the heart of the home. The kitchen, featuring 42" upper cabinets, stunning quartz countertops, stainless-steel appliances, and a large kitchen island overlooks the open living and dining areas. Sliding glass doors lead to the large lanai, providing a seamless transition to outdoor living. The owner's suite is tucked away at the back of the home, offering a serene oasis with double vanity, a freestanding tub, a walk-in shower with floor to ceiling tile, and an oversized walk-in closet. Upstairs, you'll find 3 spacious bedrooms, 2 full bathrooms, a flexible recreation space, and an office or optional 6th bedroom. With modern conveniences throughout, like the smart thermostat with voice control, the Coquina is a home designed for bold living.
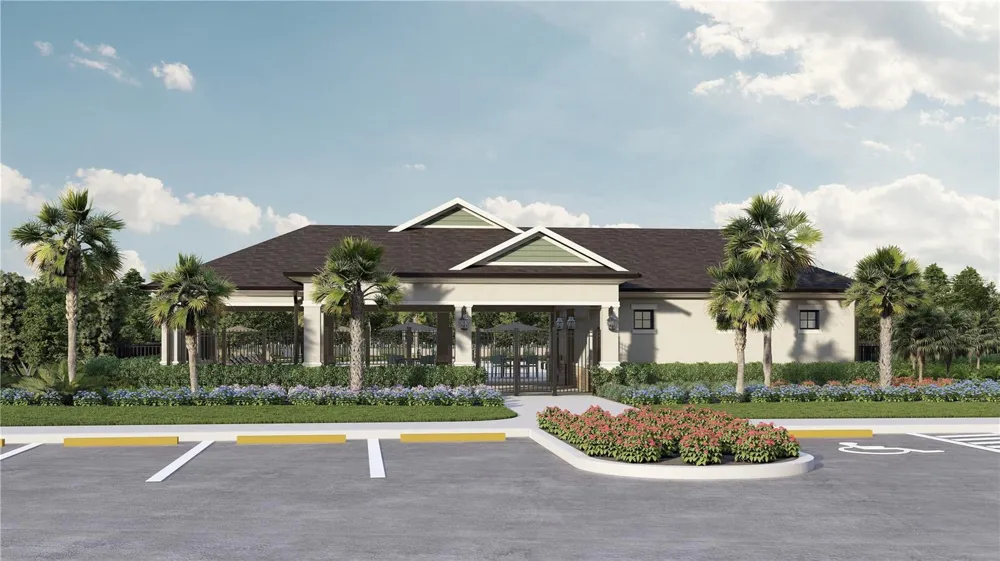
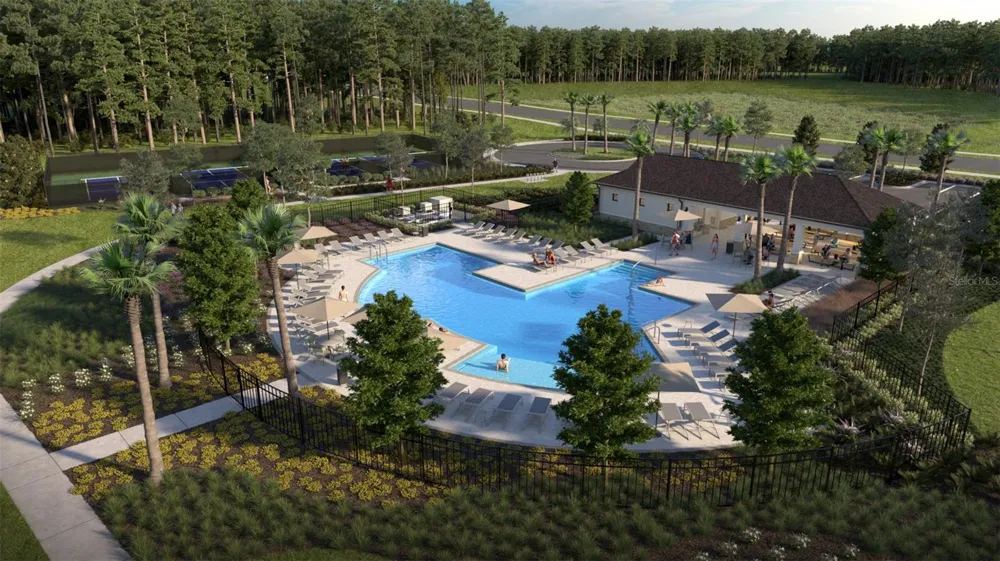
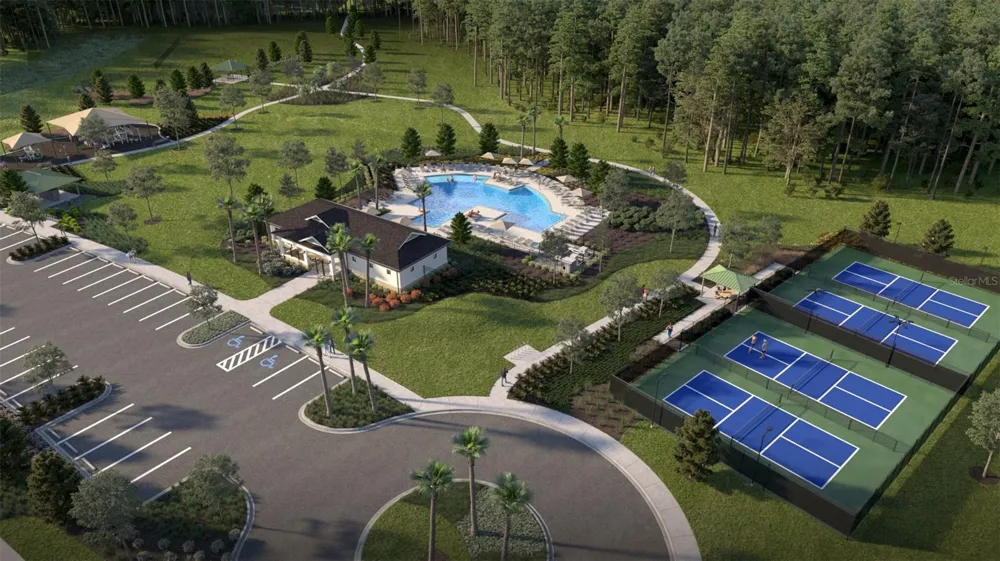
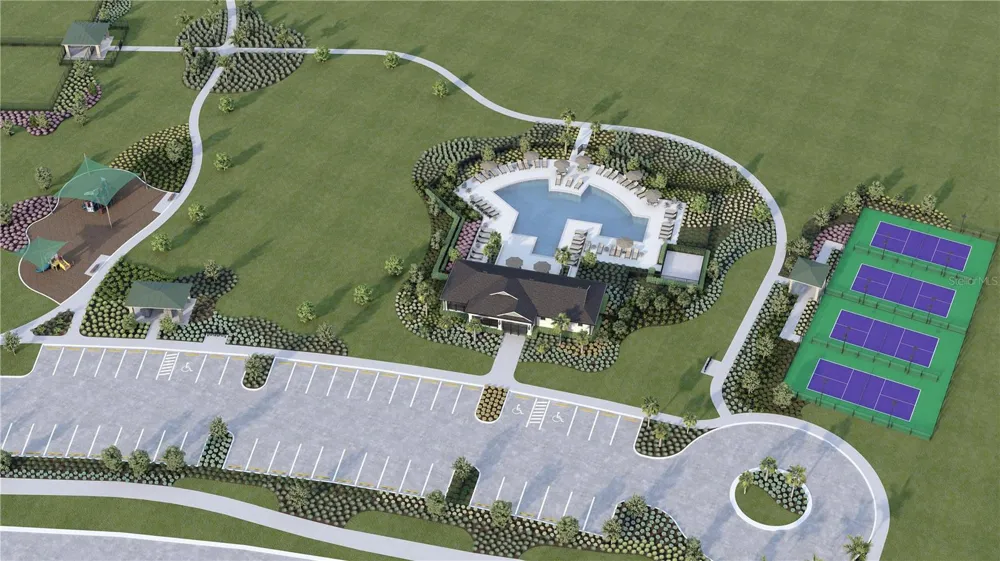
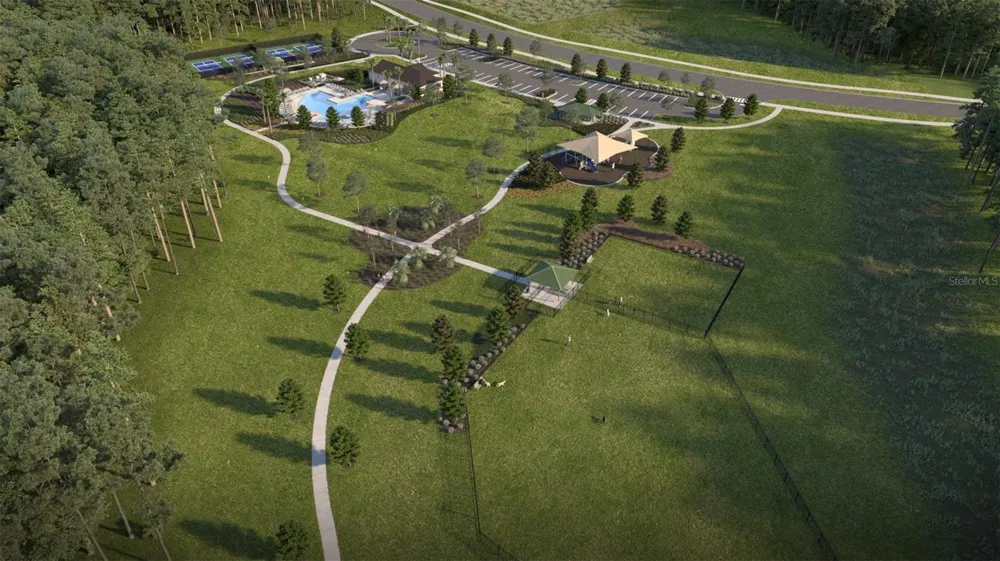
Beyond the home, Pasadena Woods enhances everyday living with amenities designed for both relaxation and recreation. Residents can enjoy pickleball courts, a resort-style pool, a dog park, a tot lot, walking trails, and curated lifestyle programming—all thoughtfully planned to foster connection and community. Ideally situated near local parks, The Grove, KRATE, and major commuter routes, Pasadena Woods puts shopping, dining, entertainment, and everyday conveniences within easy reach.
Images shown are for illustrative purposes only and may differ from actual home. Completion date subject to change.
Contact or make an appointment for more details on interest rates.
Property Details
- Interior
- High Ceilings, In Wall Pest System, Open Floorplan, Stone Counters, Walk-In Closet(s)
- Heating
- Central
- Cooling Features
- Central Air
- Bedrooms
- 6
- Bathrooms
- 4.0
- Full Baths
- 4
- Pool Shared
- 1
- Acres
- 0.14
- Square Feet
- 4337.0
- Parking
- 1
- Parking Spaces
- 3
- Parking Type
- Garage
- Parking Garage Spaces
- 3.0
- Property Type
- Purchase
- Year Built
- 2026
- Foundation
- Slab
- Roof
- Shingle
- Sewer Information
- Public Sewer
- Utility Source
- Public
- Utility Features
- Electricity Connected
- Appliances
- Dishwasher, Disposal, Microwave, Range
- Subdivision
- PASADENA WOODS
- Community Features
- Dog Park, Park, Playground, Pool
- Elementary School
- Watergrass Elementary-PO
- Middle School
- Thomas E Weightman Middle-PO
- High School
- Wesley Chapel High-PO
- County
- Pasco
- Region
- DADE CITY
- Zoning
- RESI
- Original List Price
- $585,890
- Taxes Annual
- $72,055
- HOA
- 1
- HOA Fees
- 230.0
- Pets
- Cats OK, Dogs OK, Number Limit, Size Limit, Yes
- Pets Allowed
- Cats OK, Dogs OK, Number Limit, Size Limit, Yes
- Ownership
- Fee Simple
- MLS #
- TB8545595
Location
Legal
IDX information is provided exclusively for personal, non-commercial use, and may not be used for any purpose other than to identify prospective properties consumers may be interested in purchasing. Information is deemed reliable but not guaranteed. Some IDX listings have been excluded from this website. Listing Information presented by local MLS brokerage: Renaissance Realty Group
Provided By
Listed by Michael Human (#MFR261555078)
Listing Office: CASA FRESCA REALTY (#MFR261562214)