info@rrgrouptampa.com Renaissance Realty Group
Traffic Dashboard
Home Home
  • Search
  • Communities
    • Tampa
    • Clearwater
    • Saint Petersburg
    • Hillsborough County
    • Pasco County
    • Pinellas County
  • Buy
    • Buying Info
  • Sell
    • Selling Info
  • Property Management
  • Resources
    • Claim Your Free Book
  • About
    • Learn More
    • Meet the Team
    • Our Testimonials
  • Articles
  • Contact
Traffic Dashboard
Renaissance Realty Group
info@rrgrouptampa.com
  • 118 South Fremont Avenue
    Tampa, FL 33606
Home
  • Search
  • Communities
  • Buy
  • Sell
  • Property Management
  • Resources
  • About
  • Articles
  • Contact
Legal
  • Privacy
  • Terms
  • DMCA
  • Accessibility
  • Fair Housing
Account
  • Dashboard
  • Logout
  • Login
Renaissance Realty Group - Footer Logo
©2026 Renaissance Realty Group. All rights reserved.
Website built by CloseHack.
Miami Association of REALTORS®

MIAMI ASSOCIATION OF REALTORS® All information deemed reliable but not guaranteed. All properties are subject to prior sale, change or withdrawal. Neither listing broker(s) or information provider(s) shall be responsible for any typographical errors, misinformation, misprints and shall be held totally harmless. Listing(s) information is provided for consumer's personal, non-commercial use and may not be used for any purpose other than to identify prospective properties consumers may be interested in purchasing. The data relating to real estate for sale on this website comes in part from the Internet Data Exchange program of the Multiple Listing Service. Real estate listings held by brokerage firms other than Marjo Realty Co. may be marked with the Internet Data Exchange logo and detailed information about those properties will include the name of the listing broker(s) when required by the MLS.

My Florida Regional MLS DBA Stellar MLS

IDX information is provided exclusively for personal, non-commercial use, and may not be used for any purpose other than to identify prospective properties consumers may be interested in purchasing. Information is deemed reliable but not guaranteed. Some IDX listings have been excluded from this website. Listing Information presented by local MLS brokerage: Renaissance Realty Group

Return
  • All Types
  • House+2 more
  • Price
  • Bed/Bath
  • Size
  • Dates
  • Filters
  • Amenities
  • Save
  • Share
Listings
No results
Sort
Home / Tampa / 3426 LAUREL DALE DRIVE
3426 LAUREL DALE DRIVE Tampa, FL 33618 3426 LAUREL DALE DRIVE Tampa, FL 33618 3426 LAUREL DALE DRIVE Tampa, FL 33618 3426 LAUREL DALE DRIVE Tampa, FL 33618 3426 LAUREL DALE DRIVE Tampa, FL 33618 3426 LAUREL DALE DRIVE Tampa, FL 33618 3426 LAUREL DALE DRIVE Tampa, FL 33618 3426 LAUREL DALE DRIVE Tampa, FL 33618 3426 LAUREL DALE DRIVE Tampa, FL 33618 3426 LAUREL DALE DRIVE Tampa, FL 33618 3426 LAUREL DALE DRIVE Tampa, FL 33618 3426 LAUREL DALE DRIVE Tampa, FL 33618 3426 LAUREL DALE DRIVE Tampa, FL 33618 3426 LAUREL DALE DRIVE Tampa, FL 33618 3426 LAUREL DALE DRIVE Tampa, FL 33618 3426 LAUREL DALE DRIVE Tampa, FL 33618 3426 LAUREL DALE DRIVE Tampa, FL 33618 3426 LAUREL DALE DRIVE Tampa, FL 33618 3426 LAUREL DALE DRIVE Tampa, FL 33618 3426 LAUREL DALE DRIVE Tampa, FL 33618 3426 LAUREL DALE DRIVE Tampa, FL 33618 3426 LAUREL DALE DRIVE Tampa, FL 33618 3426 LAUREL DALE DRIVE Tampa, FL 33618 3426 LAUREL DALE DRIVE Tampa, FL 33618 3426 LAUREL DALE DRIVE Tampa, FL 33618 3426 LAUREL DALE DRIVE Tampa, FL 33618 3426 LAUREL DALE DRIVE Tampa, FL 33618 3426 LAUREL DALE DRIVE Tampa, FL 33618 3426 LAUREL DALE DRIVE Tampa, FL 33618 3426 LAUREL DALE DRIVE Tampa, FL 33618 3426 LAUREL DALE DRIVE Tampa, FL 33618 3426 LAUREL DALE DRIVE Tampa, FL 33618 3426 LAUREL DALE DRIVE Tampa, FL 33618 3426 LAUREL DALE DRIVE Tampa, FL 33618 3426 LAUREL DALE DRIVE Tampa, FL 33618 3426 LAUREL DALE DRIVE Tampa, FL 33618 3426 LAUREL DALE DRIVE Tampa, FL 33618 3426 LAUREL DALE DRIVE Tampa, FL 33618 View All Photos

$349,900

| Active

3426 LAUREL DALE DRIVE

Tampa, FL 33618

1,611
Square Feet
3
Beds
2
Baths
0.11
Acres
95
Days on Market
MFRTB8515914
MLS#
House
Structure
Residential
Zone
Contact

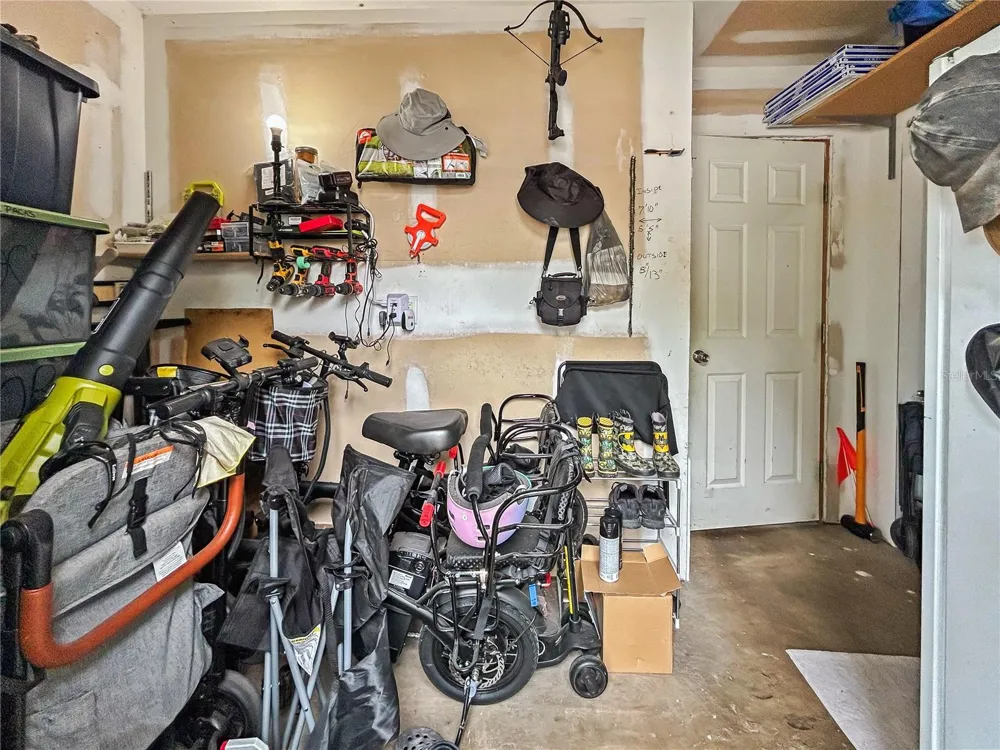
Welcome Home to this beautifully maintained 3 bedroom 2 full bathroom home tucked away within the vibrant community of Northlakes, this affordable, turnkey ATTACHED single-family residence offers a rare opportunity to own a piece of the highly coveted Carrollwood area completely free from restrictive HOA rules, strict pet policies, or costly CDD fees. This home shows well inside and out and is one of the largest homes in the area with plenty of storage space! Perched beautifully above a picturesque, peaceful pond on a spectacular homesite with no rear neighbors, NEW floating deck has been installed in backyard, this peaceful sanctuary features a newer roof (2022), a newer high-efficiency A/C unit (2024), and recently painted inside and out for best curb appeal in the area. The bright and welcoming interior boasts soaring cathedral ceilings that create an incredibly open, airy atmosphere, highlighting a highly desirable 3-bedroom floorplan with NEW hardwood laminate flooring installed in primary bedroom and a massive bonus room that crowns this residence as one of the largest single-story homes in the community and shows brilliantly. The bonus room is ideal for a luxury home office, private fitness studio, or custom media room. Large sliding glass doors flood the home with natural light and leads out to an expansive sun-drenched and low-maintenance fully fenced backyard, establishing a seamless indoor-outdoor paradise perfect for hosting gatherings, letting pets roam freely, or savoring your morning coffee against a backdrop of serene water views right from your dining and living spaces. Zoned for top-notch and highly acclaimed schools to include Schwarzkopf, Martinez, and Gaither, this property delivers unparalleled long-term investment value and an effortless lifestyle in one of Tampa’s premier neighborhoods, celebrated for its unbeatable central location, booming local economy, championship golf courses, and instant access to downtown Tampa, fine dining, and the international airport access. Let's get your private appointment scheduled today!

Property Details
Interior
Ceiling Fans(s), High Ceilings, Living Room/Dining Room Combo, Open Floorplan, Primary Bedroom Main Floor, Vaulted Ceiling(s), W
Heating
Central, Electric
Cooling Features
Central Air
Bedrooms
3
Bathrooms
2.0
Full Baths
2
View
City,Trees/Woods,Water
Lot Features
In County, Landscaped, Level, Near Public Transit, Sidewalk, Paved
Stories
1
Lot Description
In County, Landscaped, Level, Near Public Transit, Sidewalk, Paved
Exterior Materials
Private Mailbox, Private Yard, Rain Gutters, Sidewalk
Acres
0.11
Square Feet
1611.0
Parking Features
Driveway, Parking Pad, Tandem
Parking Type
Driveway
Property Type
Purchase
Year Built
1983
Foundation
Slab
Roof
Shingle
Sewer Information
Public Sewer
Utility Source
Public
Utility Features
BB/HS Internet Available, Cable Available, Cable Connected, Electricity Available, Electricity Connected, Phone Available, Publi
Appliances
Dishwasher, Disposal, Dryer, Exhaust Fan, Ice Maker, Microwave, Range, Refrigerator, Washer
Subdivision
NORTH LAKES SEC I UNIT
Community Features
None, Street Lights
Elementary School
Schwarzkopf-HB
Middle School
Martinez-HB
High School
Gaither-HB
County
Hillsborough
Region
TAMPA
Zoning
PD
Original List Price
$369,900
Days on Market (Cumulative)
95
Taxes Annual
$5,388
Pets
1
Pets Allowed
1
Ownership
Fee Simple
MLS #
TB8515914
Location
Legal

IDX information is provided exclusively for personal, non-commercial use, and may not be used for any purpose other than to identify prospective properties consumers may be interested in purchasing. Information is deemed reliable but not guaranteed. Some IDX listings have been excluded from this website. Listing Information presented by local MLS brokerage: Renaissance Realty Group

Provided By
Listed by Karl Newman (#MFR463515583)
Listing Office: FUTURE HOME REALTY INC (#MFR260011623)


Renaissance Realty Group Have a question about this home?

Interested in Purchasing 3426 LAUREL DALE DRIVE?

Get an estimate on monthly payments on this property.

$
years
Down Payment
$
%
Interest Rate
%
Tax Rate
%
$
$annually
$monthly
Estimated Monthly Payment
$0.00
Loan Amount
$0.00