info@rrgrouptampa.com Renaissance Realty Group
Traffic Dashboard
Home Home
  • Search
  • Communities
    • Tampa
    • Clearwater
    • Saint Petersburg
    • Hillsborough County
    • Pasco County
    • Pinellas County
  • Buy
    • Buying Info
  • Sell
    • Selling Info
  • Property Management
  • Resources
    • Claim Your Free Book
  • About
    • Learn More
    • Meet the Team
    • Our Testimonials
  • Articles
  • Contact
Traffic Dashboard
Renaissance Realty Group
info@rrgrouptampa.com
  • 118 South Fremont Avenue
    Tampa, FL 33606
Home
  • Search
  • Communities
  • Buy
  • Sell
  • Property Management
  • Resources
  • About
  • Articles
  • Contact
Legal
  • Privacy
  • Terms
  • DMCA
  • Accessibility
  • Fair Housing
Account
  • Dashboard
  • Logout
  • Login
Renaissance Realty Group - Footer Logo
©2026 Renaissance Realty Group. All rights reserved.
Website built by CloseHack.
Miami Association of REALTORS®

MIAMI ASSOCIATION OF REALTORS® All information deemed reliable but not guaranteed. All properties are subject to prior sale, change or withdrawal. Neither listing broker(s) or information provider(s) shall be responsible for any typographical errors, misinformation, misprints and shall be held totally harmless. Listing(s) information is provided for consumer's personal, non-commercial use and may not be used for any purpose other than to identify prospective properties consumers may be interested in purchasing. The data relating to real estate for sale on this website comes in part from the Internet Data Exchange program of the Multiple Listing Service. Real estate listings held by brokerage firms other than Marjo Realty Co. may be marked with the Internet Data Exchange logo and detailed information about those properties will include the name of the listing broker(s) when required by the MLS.

My Florida Regional MLS DBA Stellar MLS

IDX information is provided exclusively for personal, non-commercial use, and may not be used for any purpose other than to identify prospective properties consumers may be interested in purchasing. Information is deemed reliable but not guaranteed. Some IDX listings have been excluded from this website. Listing Information presented by local MLS brokerage: Renaissance Realty Group
Return
  • All Types
  • House+2 more
  • Price
  • Bed/Bath
  • Size
  • Dates
  • Filters
  • Amenities
  • Save
  • Share
Listings
No results
Sort
Home / Orlando / 3602 UPPER UNION ROAD
3602 UPPER UNION ROAD Orlando, FL 32814 3602 UPPER UNION ROAD Orlando, FL 32814 3602 UPPER UNION ROAD Orlando, FL 32814 3602 UPPER UNION ROAD Orlando, FL 32814 3602 UPPER UNION ROAD Orlando, FL 32814 3602 UPPER UNION ROAD Orlando, FL 32814 3602 UPPER UNION ROAD Orlando, FL 32814 3602 UPPER UNION ROAD Orlando, FL 32814 3602 UPPER UNION ROAD Orlando, FL 32814 3602 UPPER UNION ROAD Orlando, FL 32814 3602 UPPER UNION ROAD Orlando, FL 32814 3602 UPPER UNION ROAD Orlando, FL 32814 3602 UPPER UNION ROAD Orlando, FL 32814 3602 UPPER UNION ROAD Orlando, FL 32814 3602 UPPER UNION ROAD Orlando, FL 32814 3602 UPPER UNION ROAD Orlando, FL 32814 3602 UPPER UNION ROAD Orlando, FL 32814 3602 UPPER UNION ROAD Orlando, FL 32814 3602 UPPER UNION ROAD Orlando, FL 32814 3602 UPPER UNION ROAD Orlando, FL 32814 3602 UPPER UNION ROAD Orlando, FL 32814 3602 UPPER UNION ROAD Orlando, FL 32814 3602 UPPER UNION ROAD Orlando, FL 32814 3602 UPPER UNION ROAD Orlando, FL 32814 3602 UPPER UNION ROAD Orlando, FL 32814 3602 UPPER UNION ROAD Orlando, FL 32814 3602 UPPER UNION ROAD Orlando, FL 32814 3602 UPPER UNION ROAD Orlando, FL 32814 3602 UPPER UNION ROAD Orlando, FL 32814 3602 UPPER UNION ROAD Orlando, FL 32814 3602 UPPER UNION ROAD Orlando, FL 32814 3602 UPPER UNION ROAD Orlando, FL 32814 3602 UPPER UNION ROAD Orlando, FL 32814 3602 UPPER UNION ROAD Orlando, FL 32814 View All Photos

$6,250

| Active

3602 UPPER UNION ROAD

Orlando, FL 32814

2,395
Square Feet
3
Beds
2.5
Baths
0.22
Acres
1
Days on Market
MFRO6439439
MLS#
Rental
Type
House
Structure
Residential
Zone
Contact

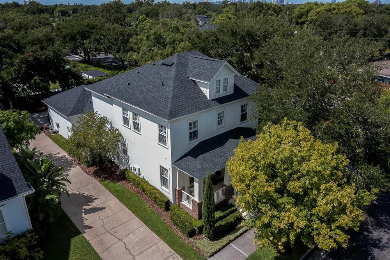
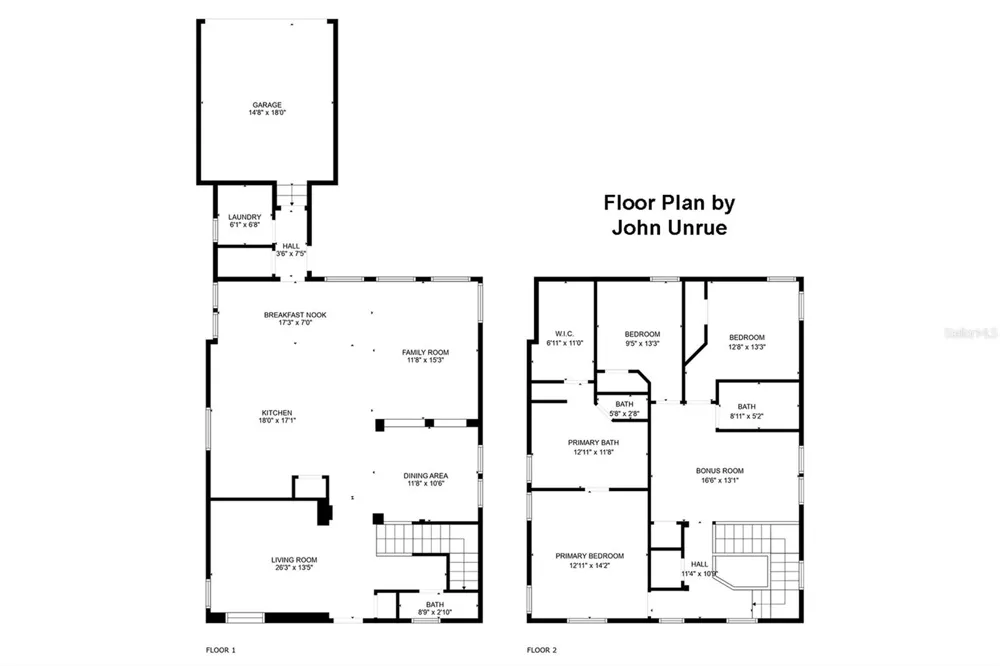
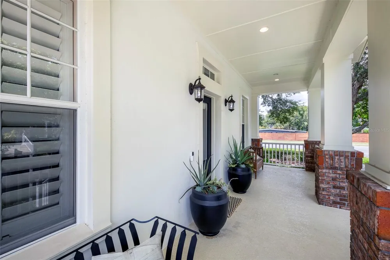
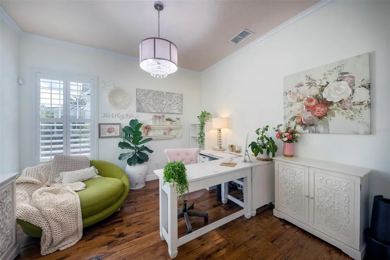
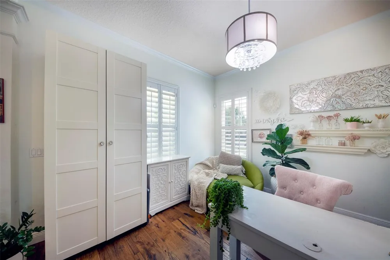
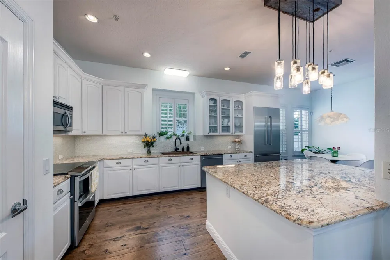
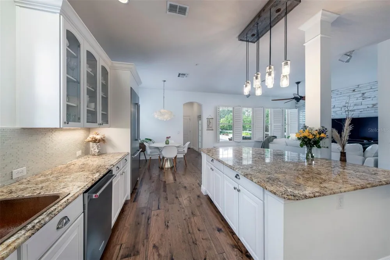
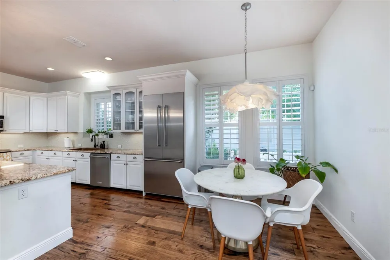
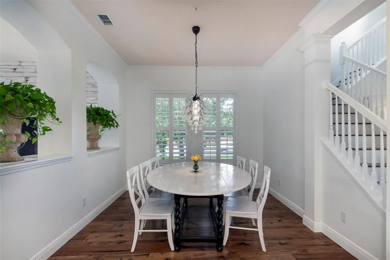
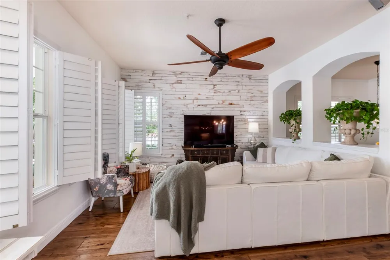
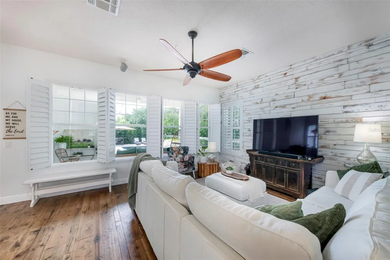
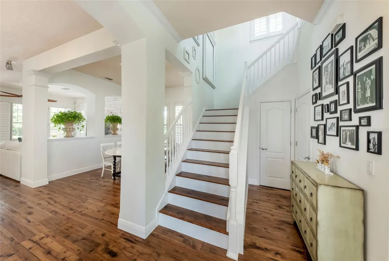
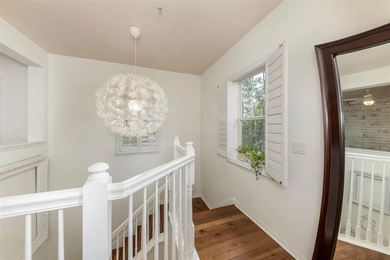
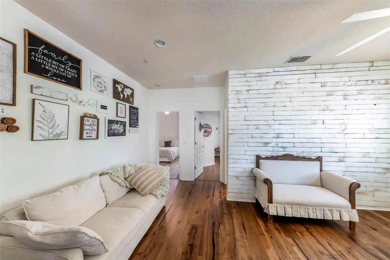
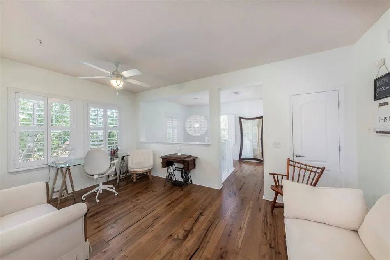
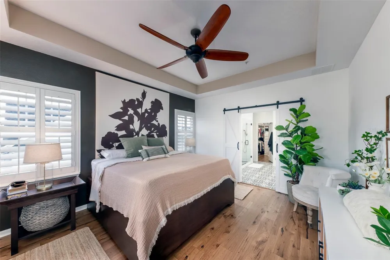
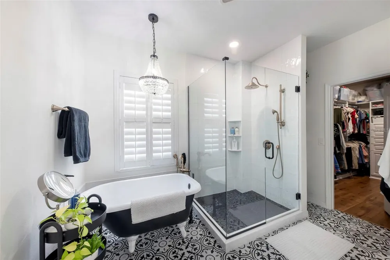
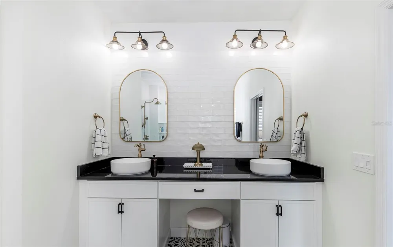
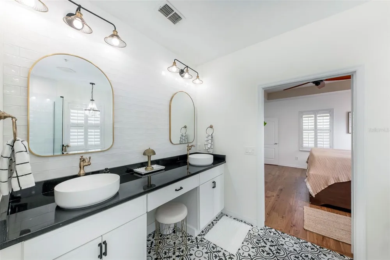
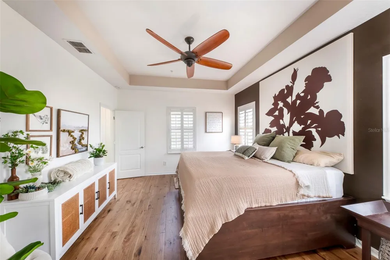
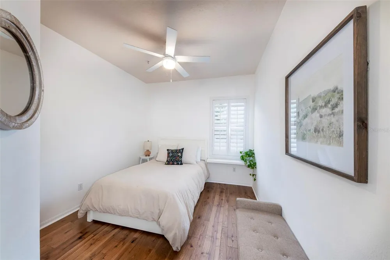
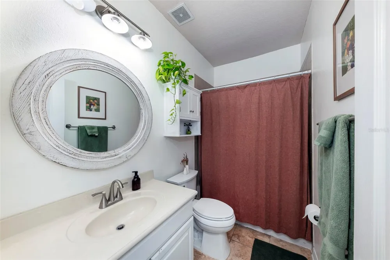
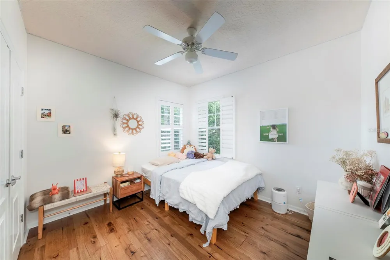
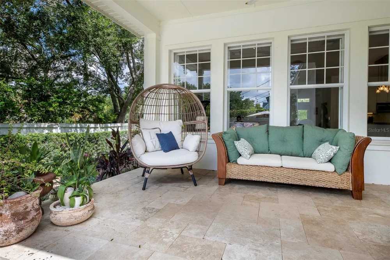
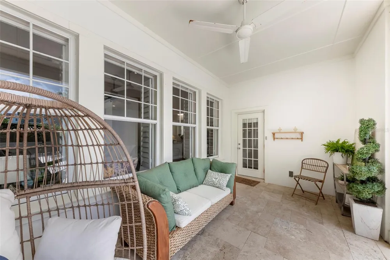
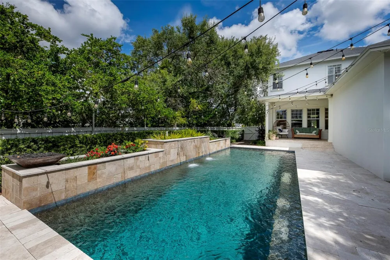
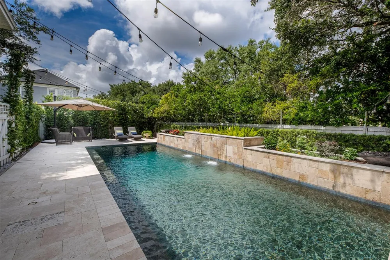
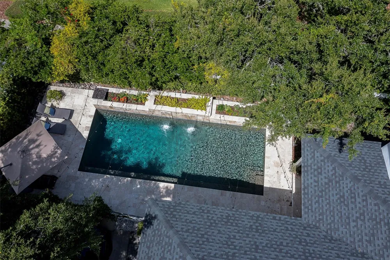
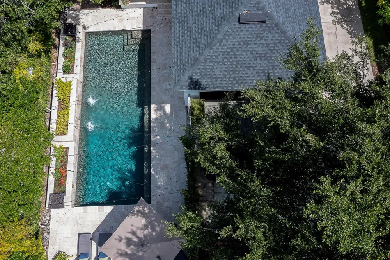
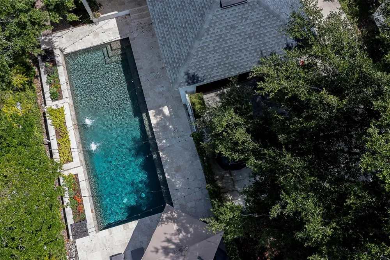
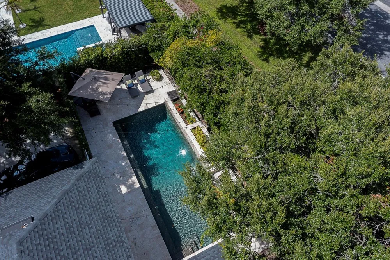
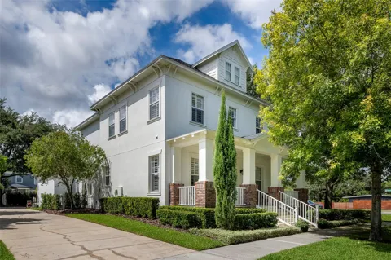
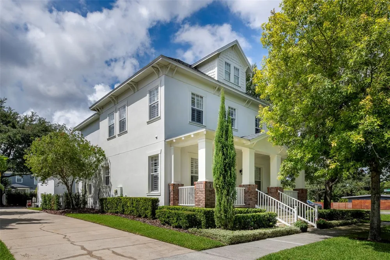
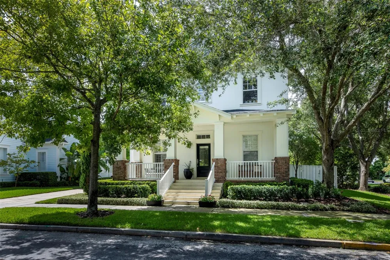
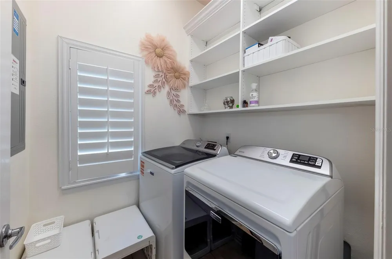
Baldwin Park Beauty! 3 bed/2.5 bath Pool Home! AVAILABLE OCTOBER 15th! Stunning Baldwin Park Pool home! Designer and Custom finishes throughout! Enjoy the modern yet comfortable feel of this every room in the house for entertaining...from the kitchen which offers all kitchen appliances, huge kitchen island, breakfast nook, granite counters, pantry and custom cabinets to the formal living room, formal dining room, and the family room. Downstairs also features a half bath and the laundry room with washer and dryer included. Upstairs you will find all of the bedrooms, bathrooms and a bonus room. The primary bedroom has trey ceilings, custom walk-in closet, and the bathroom features a claw-foot tub, separate shower, dual sinks in the vanity cabinet. Plenty of space for guest to park with an extra-long driveway and a two-car garage, front and back porches to enjoy and an outdoor pool area to soak up the Florida sun. A few extra features are a whole house Aquasana water filter system,Telsa Charger, Lawn and Pool Service Included. Fabulous home for those that want to be convenient to downtown Orlando. Call today to schedule an appointment to see this home! EQUAL HOUSING OPPORTUNITY

Property Details
Interior
Cathedral Ceiling(s), Ceiling Fans(s), Eat-in Kitchen, Kitchen/Family Room Combo, Living Room/Dining Room Combo, Open Floorplan,
Heating
Central
Cooling Features
Central Air
Bedrooms
3
Bathrooms
2.5
Full Baths
2
Half Baths
1
Pool
1
Pool Description
Gunite, In Ground
Pool Features
Gunite, In Ground
Acres
0.22
Square Feet
2395.0
Parking Features
Electric Vehicle Charging Station(s), Garage Door Opener, Garage Faces Rear
Parking
1
Parking Type
Garage
Parking Garage Spaces
2.0
Property Type
Rental
Year Built
2005
Appliances
Dishwasher, Dryer, Microwave, Range, Refrigerator, Washer, Water Filtration System
Subdivision
BALDWIN PARK
County
Orange
Region
ORLANDO
Date Available
October 15, 2026
Original List Price
$6,250
Days on Market (Cumulative)
1
Pets
Breed Restrictions, Cats OK, Dogs OK, Size Limit, Yes
Pets Allowed
Breed Restrictions, Cats OK, Dogs OK, Size Limit, Yes
MLS #
O6439439
Property Subtype
Single Family Residence
Fence
1
Parcel Number
17-22-30-0524-08-570
MLS #
O6439439
Date Listed
September 04, 2026
Address
3602 UPPER UNION ROAD
Location
Legal

IDX information is provided exclusively for personal, non-commercial use, and may not be used for any purpose other than to identify prospective properties consumers may be interested in purchasing. Information is deemed reliable but not guaranteed. Some IDX listings have been excluded from this website. Listing Information presented by local MLS brokerage: Renaissance Realty Group
Provided By
Listed by Dee Dee Anderson (#MFR261096637)
Listing Office: CFRP REALTY LLC (#MFR261011494)

Renaissance Realty Group Have a question about this home?
Interested in Purchasing 3602 UPPER UNION ROAD?

Get an estimate on monthly payments on this property.

$
years
Down Payment
$
%
Interest Rate
%
Tax Rate
%
$
$annually
$monthly
Estimated Monthly Payment
$0.00
Loan Amount
$0.00