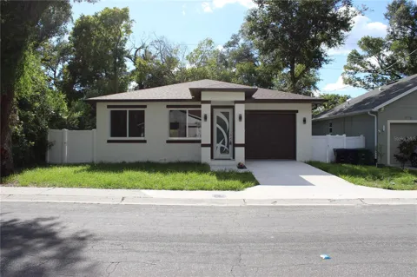
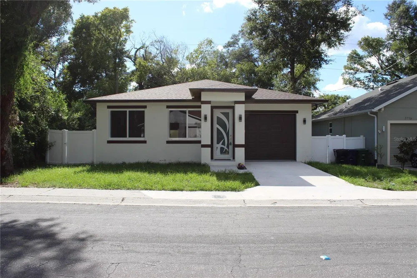
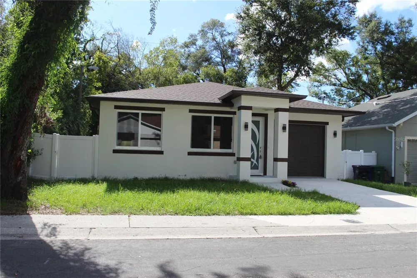
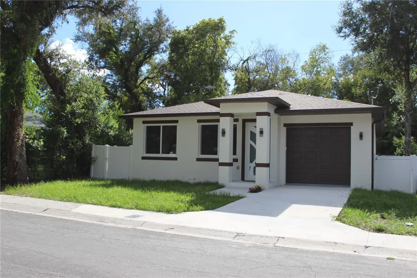
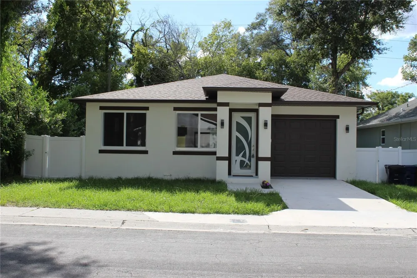
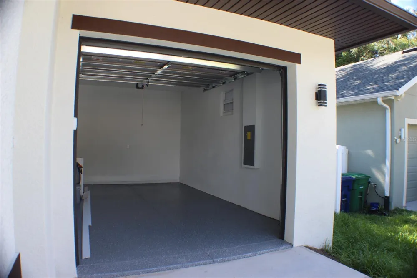
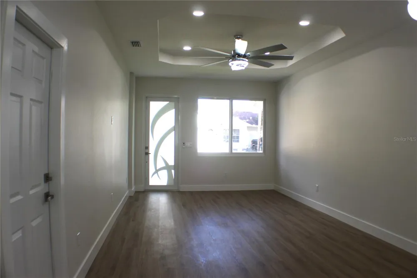
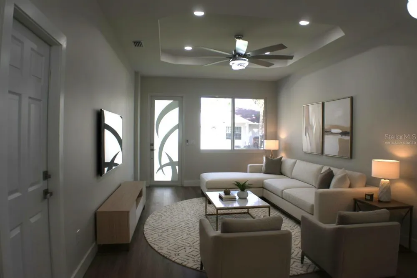
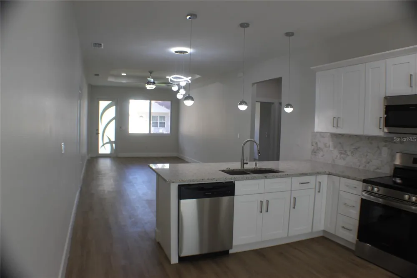
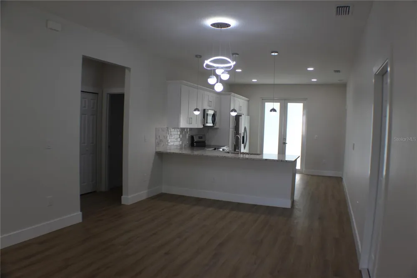
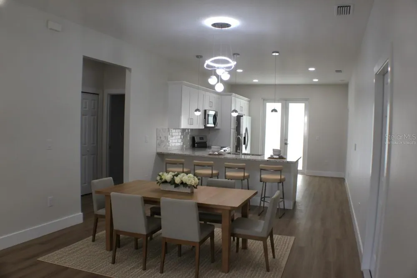
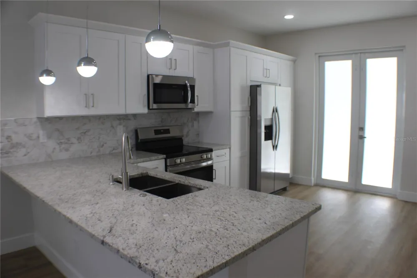
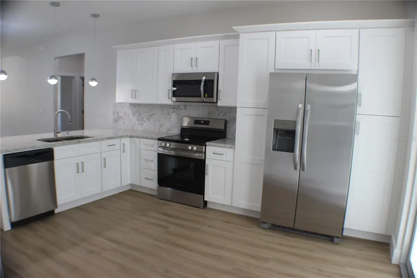
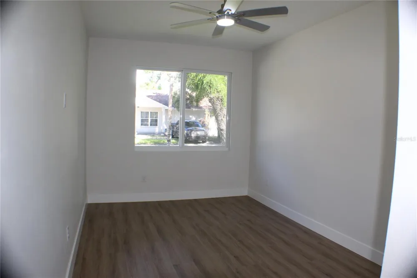
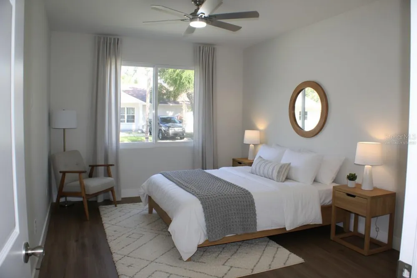
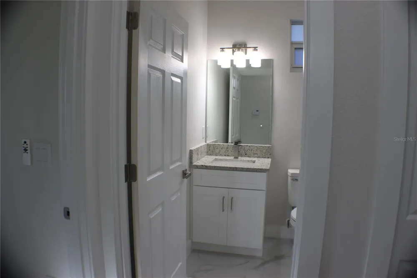
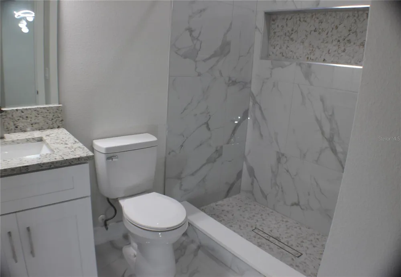
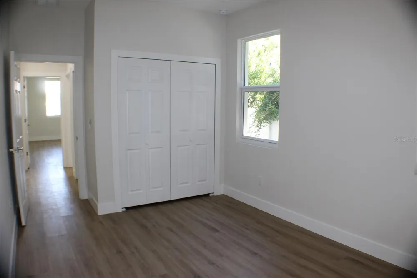
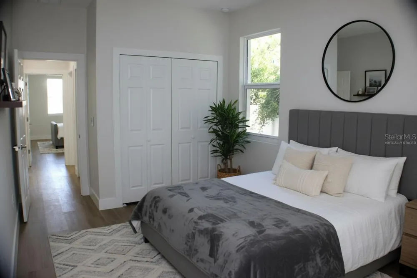
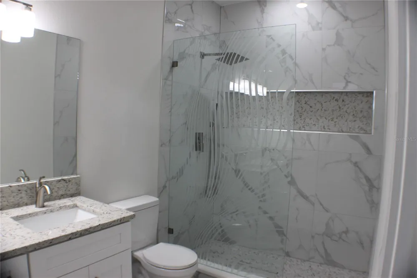
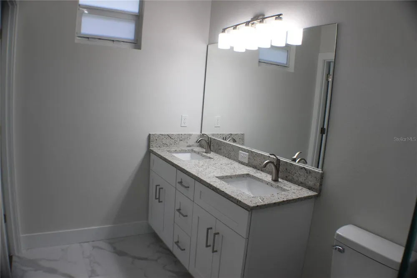
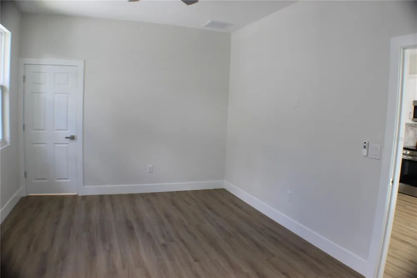
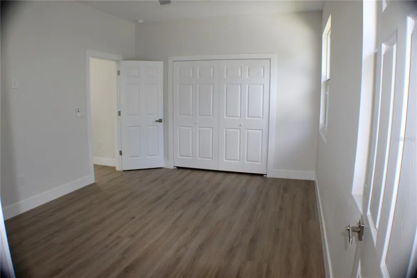
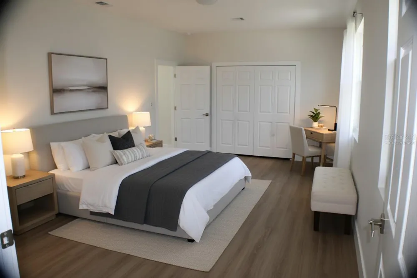
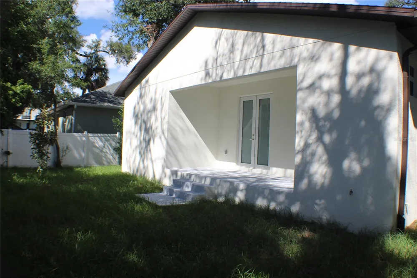
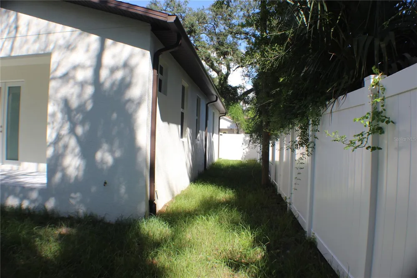
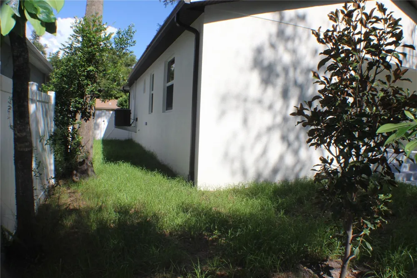
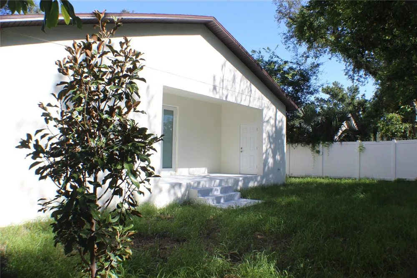
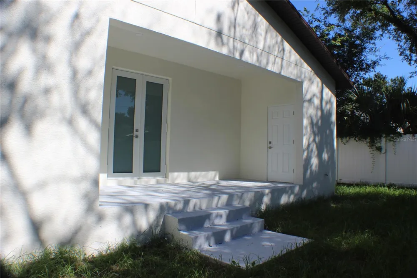
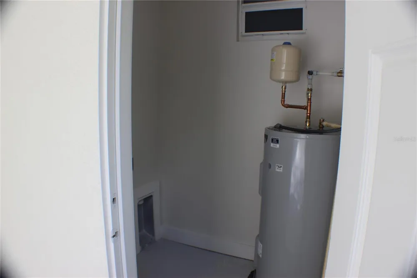
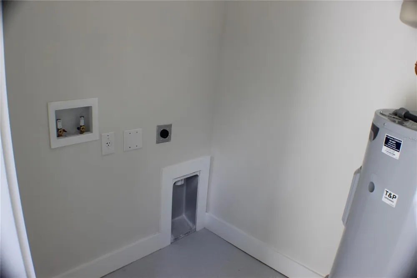
Virtually Staged. Prepare to be amazed by this brand-new construction masterpiece in Tampa with 3 bedrooms, 2 bathrooms and a one car garage! Located at 3712 N 36th St Tampa FL. Experience the value of brand-new construction with the upgrades, style, and quality today's buyers are looking for! Located in a rapidly growing Tampa area, beautifully designed new construction home that combines modern architecture, premium finishes, energy efficiency, and exceptional functionality. From the moment you enter, you'll appreciate the open-concept floor plan, tray ceilings, impact windows and doors, abundant natural light, and upgraded finishes throughout. The spacious designer kitchen is a true centerpiece, featuring wood cabinetry, granite countertops, stainless steel appliances, and a large functional layout that opens seamlessly to the living and dining areas-perfect for entertaining or everyday living. The spacious primary suite offers a private retreat with a beautifully upgraded en-suite bathroom, modern fixtures, quality finishes, and generous walk in closet space. Additional 2 bedrooms provide plenty of flexibility for family, guests, a home office, or a dedicated workspace. The value of this home extends beyond the finishes. Everything is brand new-from the roof and structural components to the major systems and mechanical, providing the peace of mind that comes with owning a newly constructed home without the immediate maintenance and replacement concerns associated with older properties. Outside, enjoy complete privacy with a fully enclosed vinyl fence and a pristine concrete driveway leading to your attached one car garage. With NO HOA or CDD restrictions. Flood Zone X and the location roughly 8 minutes to Ybor City's restaurants and nightlife, 10 minutes to Busch Gardens and Adventure Island, 10 minutes to Zoo Tampa at Lowry Park, and 12-15 minutes to Downtown Tampa, the Riverwalk, Sparkman Wharf, Amalie Arena and the Florida Aquarium. Armature Works and the Seminole Heights food scene are just west, Hard Rock Tampa is minutes east, and Raymond James Stadium and Tampa International are an easy 15-20 minutes out. I-275, I-4 and the Selmon are all right there. Schedule your tour today!
Property Details
- Interior
- Ceiling Fans(s), Eat-in Kitchen, High Ceilings, Living Room/Dining Room Combo, Open Floorplan, Solid Wood Cabinets, Tray Ceiling
- Heating
- Central
- Cooling Features
- Central Air
- Bedrooms
- 3
- Bathrooms
- 2.0
- Full Baths
- 2
- View
- City
- Lot Features
- City Limits, Sidewalk, Paved
- Lot Description
- City Limits, Sidewalk, Paved
- Exterior Materials
- Sidewalk
- Acres
- 0.12
- Square Feet
- 1856.0
- Parking Features
- Garage Door Opener
- Parking
- 1
- Parking Type
- Garage
- Parking Garage Spaces
- 1.0
- Property Type
- Purchase
- Year Built
- 2026
- Foundation
- Stem Wall
- Roof
- Shingle
- Sewer Information
- Public Sewer
- Utility Source
- Public
- Utility Features
- Cable Available, Electricity Connected, Public, Sewer Connected, Water Connected
- Appliances
- Dishwasher, Disposal, Electric Water Heater, Microwave, Range, Refrigerator
- Subdivision
- EDGEWOOD
- Elementary School
- Oak Park-HB
- Middle School
- Greco-HB
- High School
- Middleton-HB
- County
- Hillsborough
- Region
- TAMPA
- Zoning
- RS-50
- Original List Price
- $410,000
- Days on Market (Cumulative)
- 1
- Taxes Annual
- $978
- Ownership
- Fee Simple
- MLS #
- TB8546161
Location
Legal
IDX information is provided exclusively for personal, non-commercial use, and may not be used for any purpose other than to identify prospective properties consumers may be interested in purchasing. Information is deemed reliable but not guaranteed. Some IDX listings have been excluded from this website. Listing Information presented by local MLS brokerage: Renaissance Realty Group
Provided By
Listed by Arys Sanchez (#MFR261594563)
Listing Office: MAHE REALTY LLC (#MFR260063490)