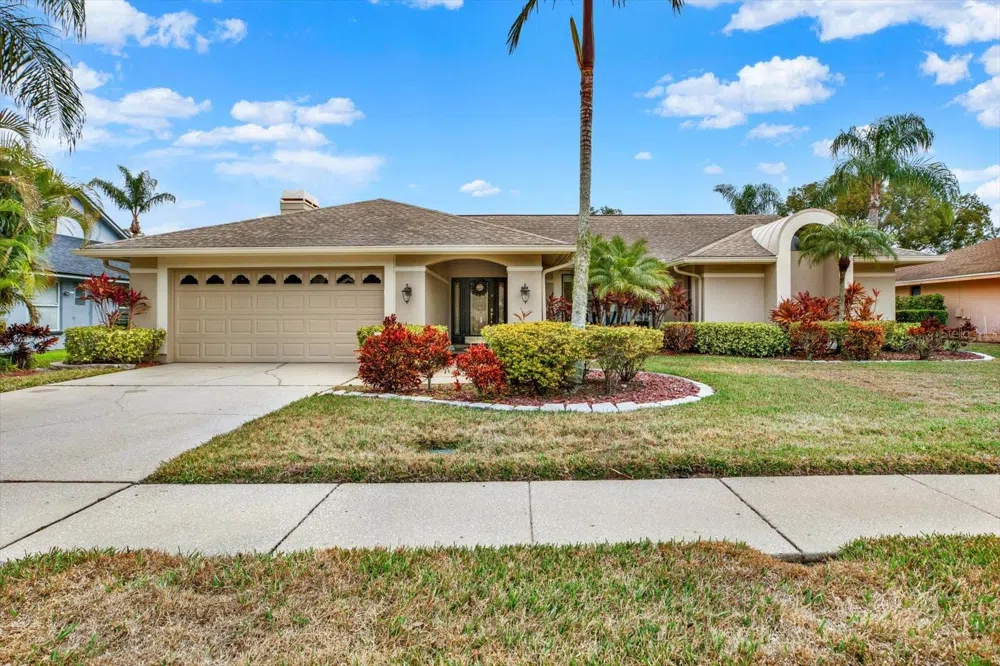
Welcome to Lakeshore Village at Woodfield! Do not miss your opportunity to own a home in this wonderful community featuring one of the lowest HOAs that Eastlake has to offer ($115/qtr)! Nestled on a pond-front lot with no rear neighbors and a water view, your perfect Florida lifestyle awaits! With just under 2,300 square feet of supreme living space, 4 bedrooms and 2 full baths this stunner is the perfect family retreat! NO flood insurance required!
The fully updated, move-in ready split floor plan surrounds a tropical oasis with a heated, in-ground pool overlooking the largest pond in the community… Serenity overload! Enjoy grilling, swimming and entertaining in your own private screened-in lanai with a HUGE covered area. Literally move in and do NOTHING!
From the moment you walk through the front door, you'll be in awe of the high ceilings, porcelain tile flooring, hardwood and spaciousness throughout the home. The humongous owner's suite includes a step in tile shower, dual sink vanity with soft-close cabinetry and loads of natural light complete with his and hers walk-in closets. Wake up every morning and enjoy the view of your own tropical paradise!
The spacious, eat-in kitchen features a high vaulted ceiling with dual skylights and an abundance of even more natural light. Feast your eyes on the huge peninsula boasting granite countertops, newer stainless steel appliances and tons of cabinet/counter space, complete with a breakfast nook and separate high-bar for stool seating. The adjacent family room with access to the kitchen is perfect for family events and offers custom built-ins, high clerestory windows and a propane fireplace!
Make your way down the hall to find three more bedrooms and another full bath with a shower/tub combo and pool access. Perfect for out-of-town guests or a comfy home office away from the owner's suite!
Let's not forget about the gigantic front living room and formal dining space located in the front of the home... this beauty has it all!
Perfectly situated in the highly sought-after Eastlake corridor, this Florida dream is just a short bike ride from the top-rated East Lake High School, East Lake Middle School Academy of Engineering and Brooker Creek Elementary. Rest assured as this home comes equipped with hurricane shutters, a brand new HVAC system, new electric pool heater and extra storage closets in the garage. Centrally located to world-renowned beaches, shopping, dining, grocery, parks, area airports and golf courses galore! Do NOT let this one get away!
Property Details
- Days on Market (Cumulative)
- 17
Location
Legal
IDX information is provided exclusively for personal, non-commercial use, and may not be used for any purpose other than to identify prospective properties consumers may be interested in purchasing. Information is deemed reliable but not guaranteed. Some IDX listings have been excluded from this website. Listing Information presented by local MLS brokerage: Renaissance Realty Group
Last Updated: Sep 2, 2026 9:11 AM. Source: SMLS
Provided By
Listed by Aaron Bridgewater (#MFR260042539)
Listing Office: RE/MAX MARKETING SPECIALISTS (#MFR260015430)
Provided By (Buyer)
Buyer's Agent: Sean Waterman (#MFR260040612)
Buyer's Office: PREMIER SOTHEBYS INTL REALTY (#MFR260031394)