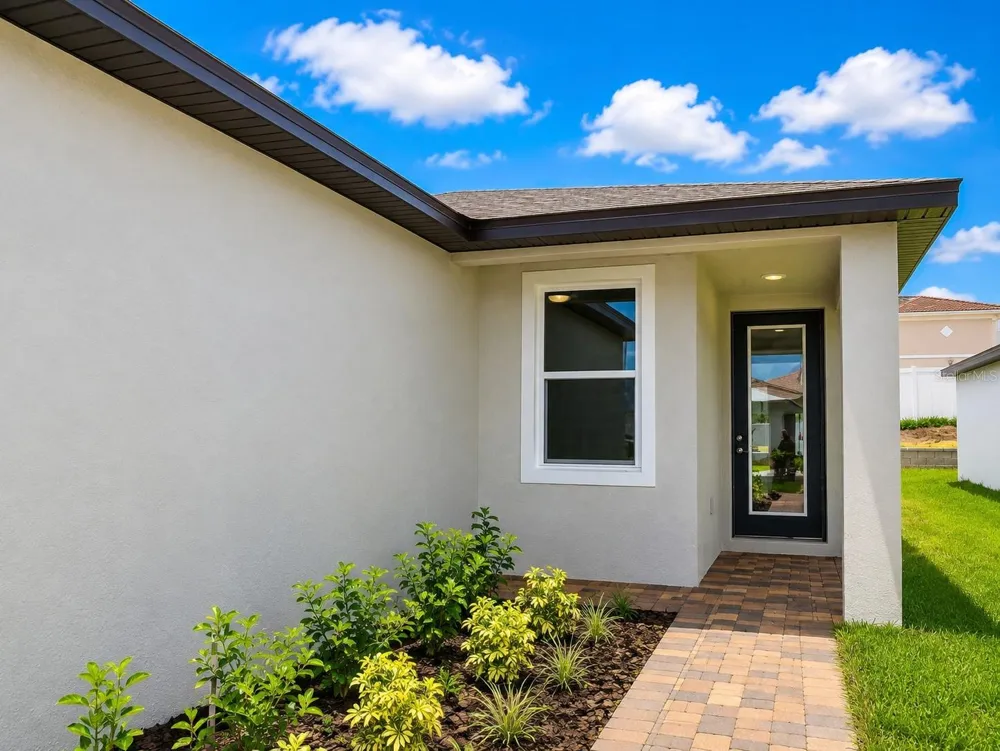
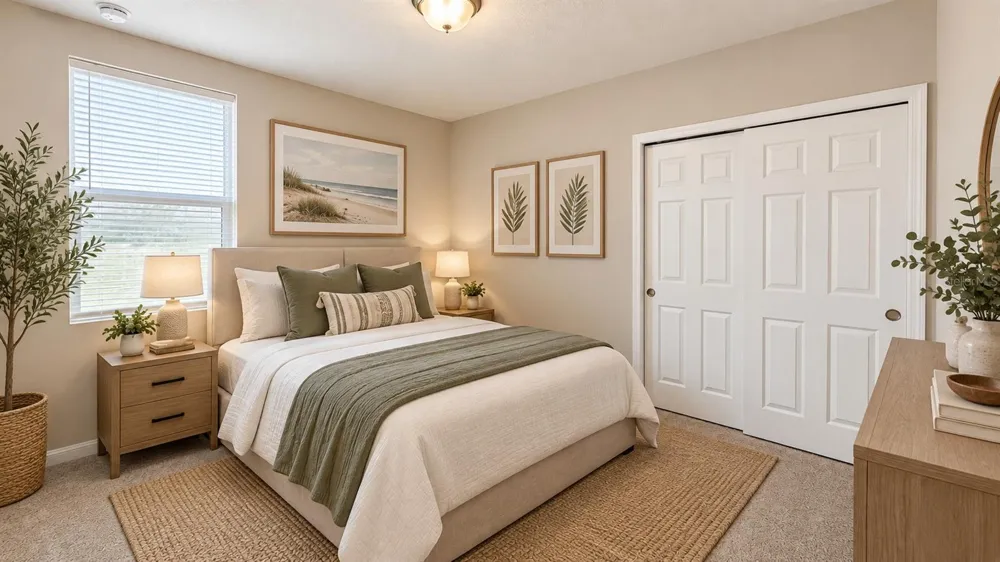
Virtually Staged. Welcome to this beautiful 4-bedroom, 2-bathroom single-family home located in the desirable Tuscan Meadows community in Davenport, Florida. Featuring a spacious open-concept floor plan, an attached 2-car garage, and convenient access to shopping, dining, and major highways, this home offers an excellent combination of comfort and convenience.
As you enter through the foyer, you are welcomed into a bright and spacious open living area that seamlessly connects the family room, dining area, and kitchen—perfect for everyday living and entertaining.
The kitchen is the centerpiece of the home, featuring a large center island, granite countertops, abundant cabinet space, and energy-efficient appliances, including a refrigerator, range, microwave, and dishwasher. Ceramic tile flooring throughout the main living areas provides a clean appearance and easy maintenance.
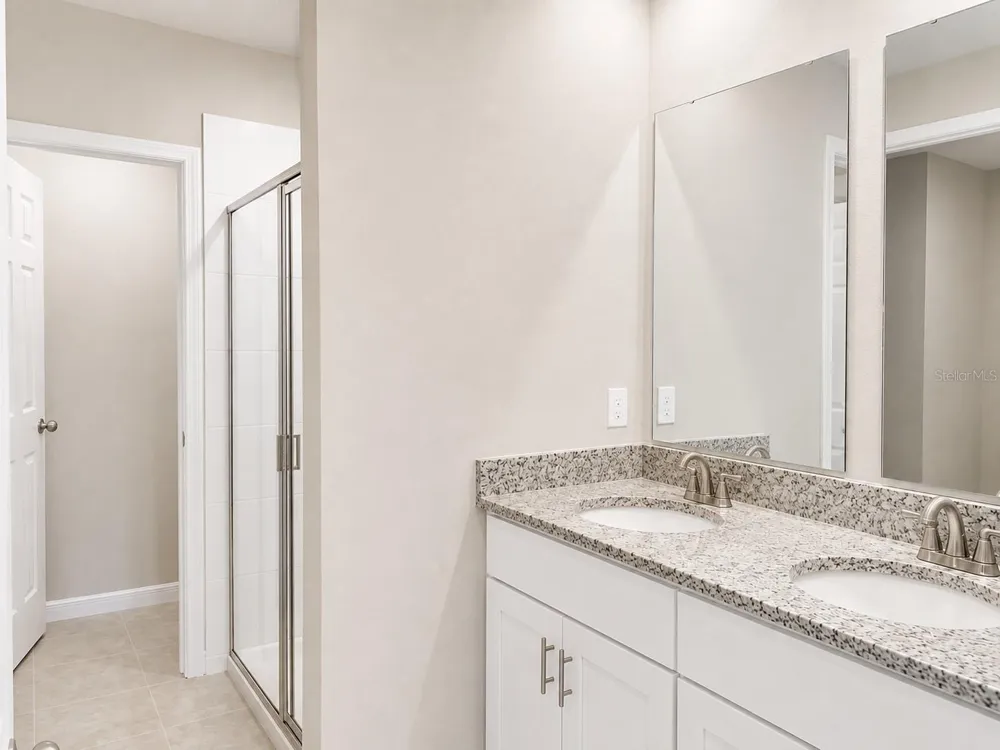
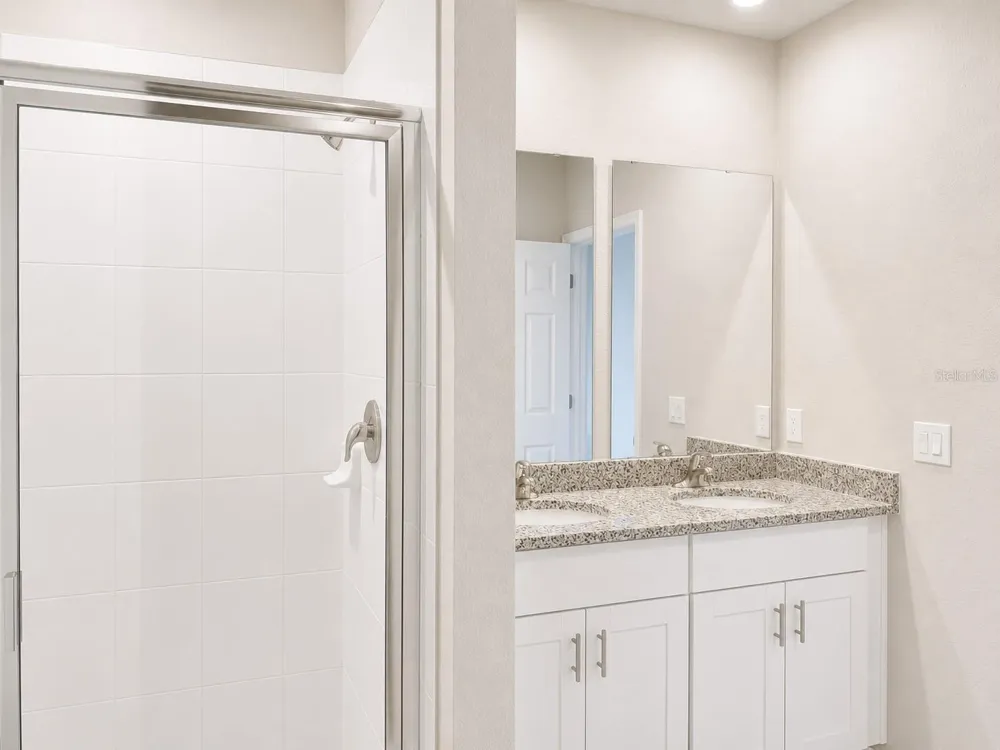
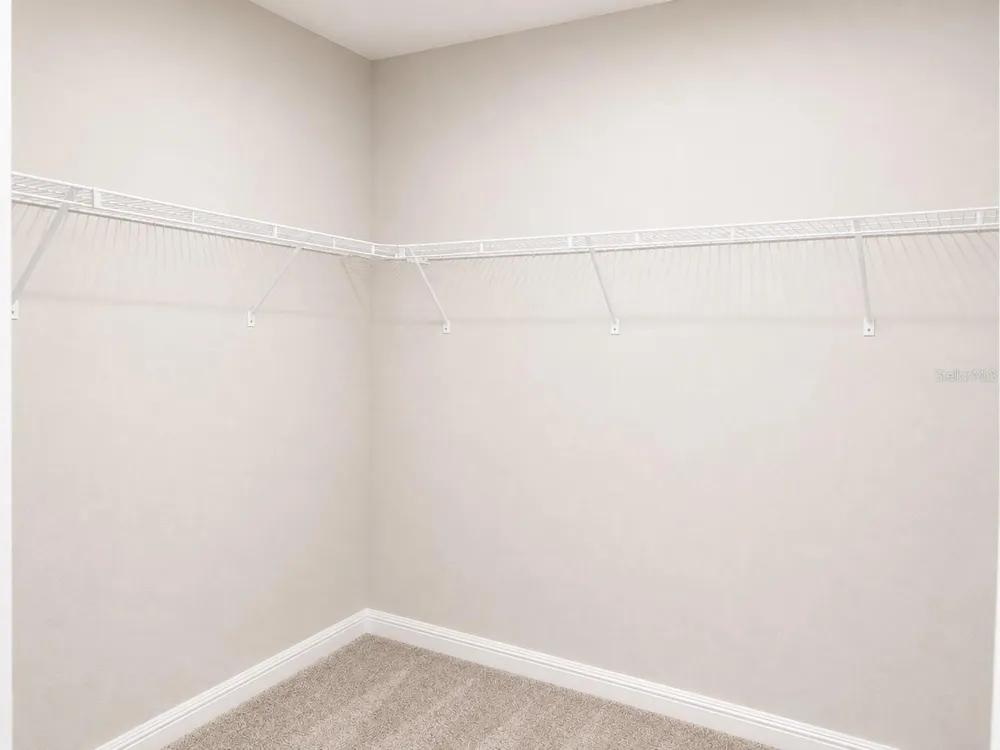
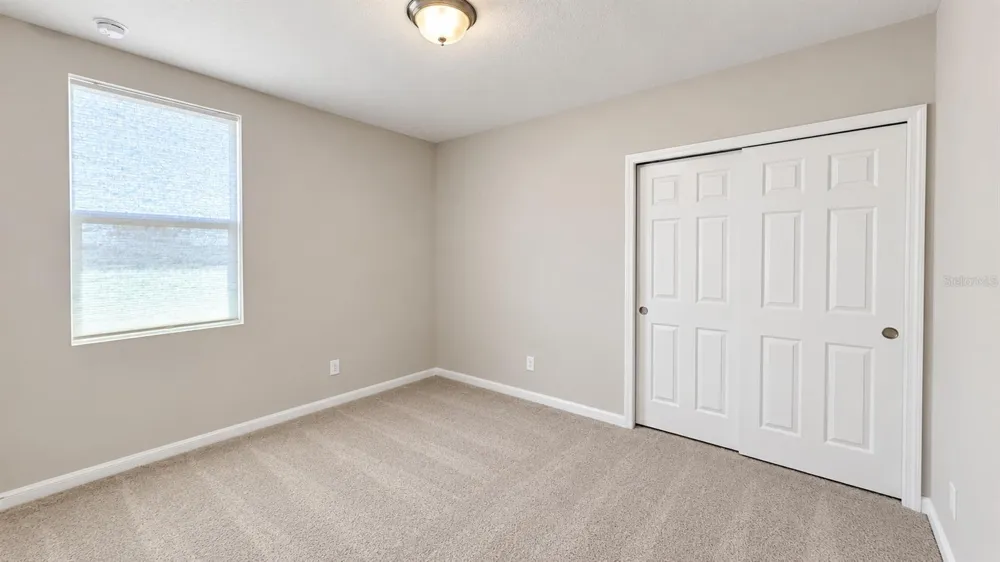
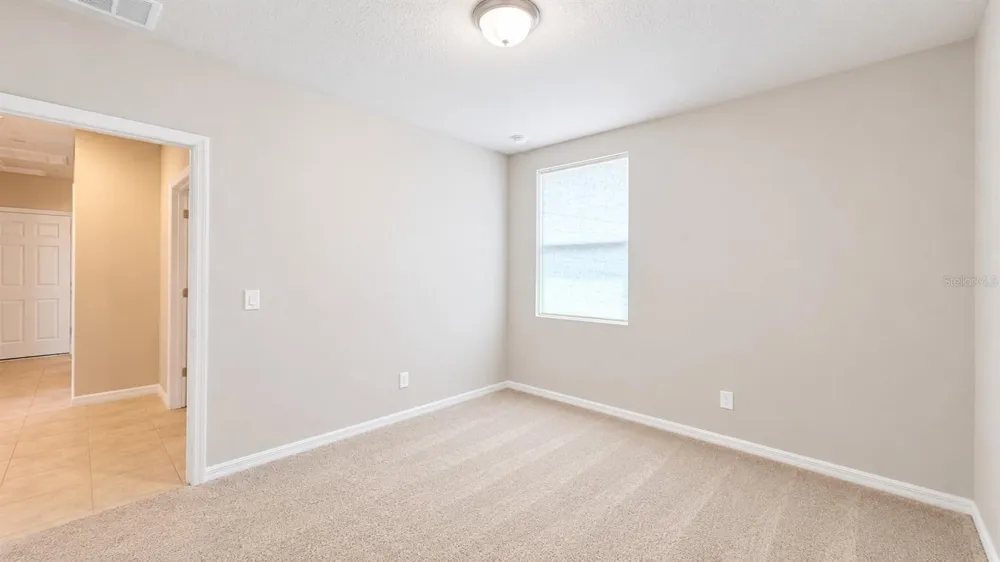
The spacious primary suite features a private bathroom with a dual-sink granite vanity, large walk-in shower, and generous walk-in closet. Three additional bedrooms share a full guest bathroom, providing plenty of space for family members, guests, or a home office.
Additional features include a washer and dryer, energy-efficient double-pane windows, and an attached 2-car garage.
Tuscan Meadows offers residents access to a community swimming pool and playground. The community is conveniently located near US-27, I-4, and SR-429, providing easy access to major employment centers and attractions throughout Central Florida. Posner Park is just minutes away, offering a wide variety of shopping, restaurants, services, and entertainment. A Publix shopping center is also conveniently located nearby.
Rental Qualification Criteria
Monthly Rent: $2,150
1. Minimum credit score: 600
2. Household income: At least 3× the monthly rent ($6,450/month)
3. No bankruptcy or eviction history
4. Small pets only, subject to approval and applicable pet policies
This beautiful Davenport rental offers a spacious floor plan, modern conveniences, and an excellent location. Schedule your showing today!
Qualified applicants will be allowed to view the property.
Landlord pays HOA fee.
Tenant takes care of landscaping and lawn maintenance, including irrigation sprinkler heads.
Tenant takes care of AC filter replacement (every 3 months).
Tenant takes care of pest control.
No smoking is allowed in the property.
First month rent + Security deposit due at the lease signing.
Renter’s insurance is required prior to move-in.
Property Details
- Interior
- Ceiling Fans(s), Eat-in Kitchen, Kitchen/Family Room Combo, Living Room/Dining Room Combo, Open Floorplan, Primary Bedroom Main
- Heating
- Heat Pump
- Cooling Features
- Central Air
- Bedrooms
- 4
- Bathrooms
- 2.0
- Full Baths
- 2
- Pool Shared
- 1
- Acres
- 0.1
- Square Feet
- 2180.0
- Parking
- 1
- Parking Spaces
- 2
- Parking Type
- Garage
- Parking Garage Spaces
- 2.0
- Property Type
- Rental
- Year Built
- 2021
- Appliances
- Cooktop, Dishwasher, Disposal, Dryer, Electric Water Heater, Microwave, Refrigerator, Washer
- Community Features
- Playground, Pool
- County
- Polk
- Region
- DAVENPORT
- Date Available
- September 08, 2026
- Original List Price
- $2,150
- Days on Market (Cumulative)
- 1
- HOA
- 1
- Pets
- Cats OK, Dogs OK, Number Limit, Pet Deposit, Size Limit
- Pets Allowed
- Cats OK, Dogs OK, Number Limit, Pet Deposit, Size Limit
- MLS #
- S5157174
- Property Subtype
- Single Family Residence
- Parcel Number
- 26-25-25-998494-001910
- MLS #
- S5157174
- Date Listed
- September 08, 2026
- Address
- 4012 PUCOLO WAY
Location
Legal
IDX information is provided exclusively for personal, non-commercial use, and may not be used for any purpose other than to identify prospective properties consumers may be interested in purchasing. Information is deemed reliable but not guaranteed. Some IDX listings have been excluded from this website. Listing Information presented by local MLS brokerage: Renaissance Realty Group
Provided By
Listed by James Li (#MFR272570689)
Listing Office: YELLOW MOUNTAIN REALTY, LLC (#MFR272572644)