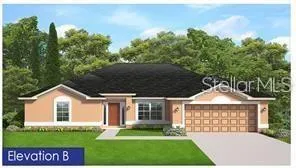
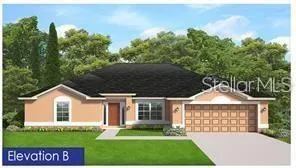
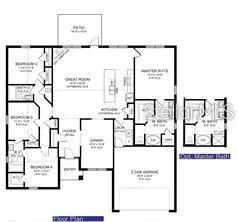
Under Construction. The 2117 by Adams Homes offers 3 bedrooms, 3 baths, an additional office/craft space or extra bedroom with an open-concept layout featuring cathedral ceilings. The kitchen showcases quartz countertops, with an expansive island, and stainless-steel appliances (range, microwave, dishwasher). The private primary suite includes dual vanities, walk-in tile shower with a separate garden tub, and an extra large walk-in closet. Two spare bedrooms share a Jack-and-Jill bath, while the 4th has it's own full bath nearby. Upgrades include plank-style ceramic tile in main living areas, Moen faucets, LED lighting, energy-efficient windows, and a built-in pest defense system. Enjoy outdoor living on the large, covered patio. Comprehensive warranties included: 1-year workmanship, 2-year systems, and 10-year structural. Only $1,000 deposit required, with most closing costs paid when using a preferred lender. Call today to schedule your showing! Located in North Port near shopping, dining, Cocoplum Village Shops, I-75, and Gulf beaches.
Property Details
- Interior
- Cathedral Ceiling(s), Eat-in Kitchen, High Ceilings, In Wall Pest System, Kitchen/Family Room Combo, Open Floorplan, Pest Guard
- Heating
- Central, Electric
- Cooling Features
- Central Air
- Bedrooms
- 3
- Bathrooms
- 3.0
- Full Baths
- 3
- Lot Features
- Cleared, FloodZone, City Limits, Landscaped, Level, Private, Paved
- Lot Description
- Cleared, FloodZone, City Limits, Landscaped, Level, Private, Paved
- Exterior Materials
- Hurricane Shutters, Rain Gutters
- Acres
- 0.23
- Square Feet
- 2637.0
- Parking
- 1
- Parking Spaces
- 2
- Parking Type
- Garage
- Parking Garage Spaces
- 2.0
- Property Type
- Purchase
- Year Built
- 2026
- Foundation
- Slab
- Roof
- Shingle
- Sewer Information
- Septic Tank
- Utility Source
- Well
- Utility Features
- Cable Available, Electricity Connected, Phone Available, Water Connected
- Appliances
- Dishwasher, Electric Water Heater, Kitchen Reverse Osmosis System, Microwave, Range
- Subdivision
- 1581 - PORT CHARLOTTE SUB 27
- Elementary School
- Lamarque Elementary
- Middle School
- Heron Creek Middle
- High School
- North Port High
- County
- Sarasota
- Region
- NORTH PORT
- Zoning
- R1
- Original List Price
- $374,300
- Days on Market (Cumulative)
- 122
- Taxes Annual
- $708
- Pets
- Cats OK, Dogs OK, Yes
- Pets Allowed
- Cats OK, Dogs OK, Yes
- Ownership
- Fee Simple
- MLS #
- A4693108
Location
Legal
IDX information is provided exclusively for personal, non-commercial use, and may not be used for any purpose other than to identify prospective properties consumers may be interested in purchasing. Information is deemed reliable but not guaranteed. Some IDX listings have been excluded from this website. Listing Information presented by local MLS brokerage: Renaissance Realty Group
Provided By
Listed by Teri Barbee (#MFR643516266)
Listing Office: ADAMS HOME REALTY INC (#MFR281532035)