info@rrgrouptampa.com Renaissance Realty Group
Traffic Dashboard
Home Home
  • Search
  • Communities
    • Tampa
    • Clearwater
    • Saint Petersburg
    • Hillsborough County
    • Pasco County
    • Pinellas County
  • Buy
    • Buying Info
  • Sell
    • Selling Info
  • Property Management
  • Resources
    • Claim Your Free Book
  • About
    • Learn More
    • Meet the Team
    • Our Testimonials
  • Articles
  • Contact
Traffic Dashboard
Renaissance Realty Group
info@rrgrouptampa.com
  • 118 South Fremont Avenue
    Tampa, FL 33606
Home
  • Search
  • Communities
  • Buy
  • Sell
  • Property Management
  • Resources
  • About
  • Articles
  • Contact
Legal
  • Privacy
  • Terms
  • DMCA
  • Accessibility
  • Fair Housing
Account
  • Dashboard
  • Logout
  • Login
Renaissance Realty Group - Footer Logo
©2026 Renaissance Realty Group. All rights reserved.
Website built by CloseHack.
Miami Association of REALTORS®

MIAMI ASSOCIATION OF REALTORS® All information deemed reliable but not guaranteed. All properties are subject to prior sale, change or withdrawal. Neither listing broker(s) or information provider(s) shall be responsible for any typographical errors, misinformation, misprints and shall be held totally harmless. Listing(s) information is provided for consumer's personal, non-commercial use and may not be used for any purpose other than to identify prospective properties consumers may be interested in purchasing. The data relating to real estate for sale on this website comes in part from the Internet Data Exchange program of the Multiple Listing Service. Real estate listings held by brokerage firms other than Marjo Realty Co. may be marked with the Internet Data Exchange logo and detailed information about those properties will include the name of the listing broker(s) when required by the MLS.

My Florida Regional MLS DBA Stellar MLS

IDX information is provided exclusively for personal, non-commercial use, and may not be used for any purpose other than to identify prospective properties consumers may be interested in purchasing. Information is deemed reliable but not guaranteed. Some IDX listings have been excluded from this website. Listing Information presented by local MLS brokerage: Renaissance Realty Group

Return
  • All Types
  • House+2 more
  • Price
  • Bed/Bath
  • Size
  • Dates
  • Filters
  • Amenities
  • Save
  • Share
Listings
No results
Sort
Home / ocala / 4260 SW 58TH AVENUE
4260 SW 58TH AVENUE ocala, FL 34474 4260 SW 58TH AVENUE ocala, FL 34474 4260 SW 58TH AVENUE ocala, FL 34474 4260 SW 58TH AVENUE ocala, FL 34474 4260 SW 58TH AVENUE ocala, FL 34474 4260 SW 58TH AVENUE ocala, FL 34474 4260 SW 58TH AVENUE ocala, FL 34474 4260 SW 58TH AVENUE ocala, FL 34474 4260 SW 58TH AVENUE ocala, FL 34474 4260 SW 58TH AVENUE ocala, FL 34474 4260 SW 58TH AVENUE ocala, FL 34474 4260 SW 58TH AVENUE ocala, FL 34474 4260 SW 58TH AVENUE ocala, FL 34474 4260 SW 58TH AVENUE ocala, FL 34474 4260 SW 58TH AVENUE ocala, FL 34474 4260 SW 58TH AVENUE ocala, FL 34474 4260 SW 58TH AVENUE ocala, FL 34474 4260 SW 58TH AVENUE ocala, FL 34474 4260 SW 58TH AVENUE ocala, FL 34474 4260 SW 58TH AVENUE ocala, FL 34474 4260 SW 58TH AVENUE ocala, FL 34474 4260 SW 58TH AVENUE ocala, FL 34474 4260 SW 58TH AVENUE ocala, FL 34474 4260 SW 58TH AVENUE ocala, FL 34474 4260 SW 58TH AVENUE ocala, FL 34474 4260 SW 58TH AVENUE ocala, FL 34474 4260 SW 58TH AVENUE ocala, FL 34474 4260 SW 58TH AVENUE ocala, FL 34474 4260 SW 58TH AVENUE ocala, FL 34474 4260 SW 58TH AVENUE ocala, FL 34474 4260 SW 58TH AVENUE ocala, FL 34474 4260 SW 58TH AVENUE ocala, FL 34474 4260 SW 58TH AVENUE ocala, FL 34474 4260 SW 58TH AVENUE ocala, FL 34474 4260 SW 58TH AVENUE ocala, FL 34474 4260 SW 58TH AVENUE ocala, FL 34474 4260 SW 58TH AVENUE ocala, FL 34474 4260 SW 58TH AVENUE ocala, FL 34474 4260 SW 58TH AVENUE ocala, FL 34474 4260 SW 58TH AVENUE ocala, FL 34474 4260 SW 58TH AVENUE ocala, FL 34474 4260 SW 58TH AVENUE ocala, FL 34474 4260 SW 58TH AVENUE ocala, FL 34474 4260 SW 58TH AVENUE ocala, FL 34474 4260 SW 58TH AVENUE ocala, FL 34474 4260 SW 58TH AVENUE ocala, FL 34474 4260 SW 58TH AVENUE ocala, FL 34474 4260 SW 58TH AVENUE ocala, FL 34474 4260 SW 58TH AVENUE ocala, FL 34474 4260 SW 58TH AVENUE ocala, FL 34474 4260 SW 58TH AVENUE ocala, FL 34474 4260 SW 58TH AVENUE ocala, FL 34474 4260 SW 58TH AVENUE ocala, FL 34474 4260 SW 58TH AVENUE ocala, FL 34474 View All Photos

$829,000

| Active

4260 SW 58TH AVENUE

ocala, FL 34474

6,188
Square Feet
5
Beds
3.5
Baths
0.50
Acres
6
Days on Market
MFROM730386
MLS#
House
Structure
Residential
Zone
Contact

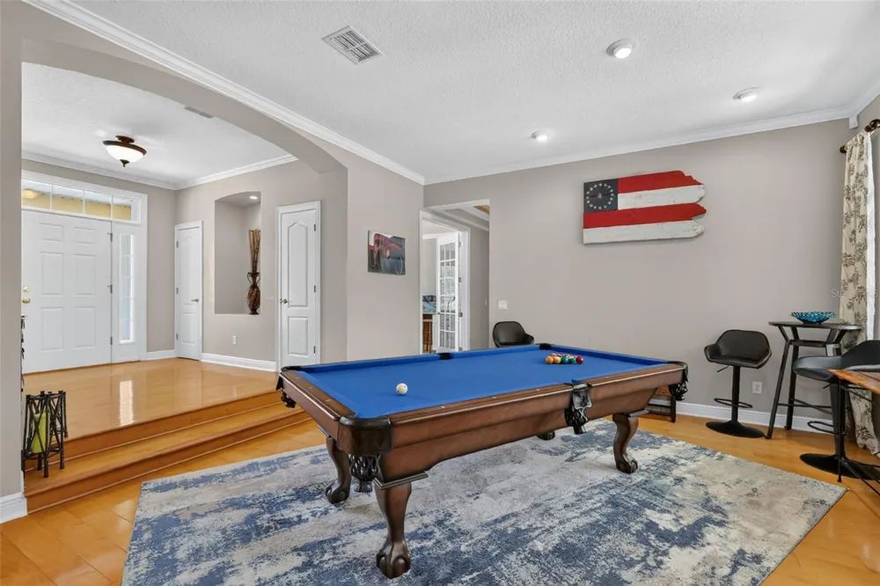
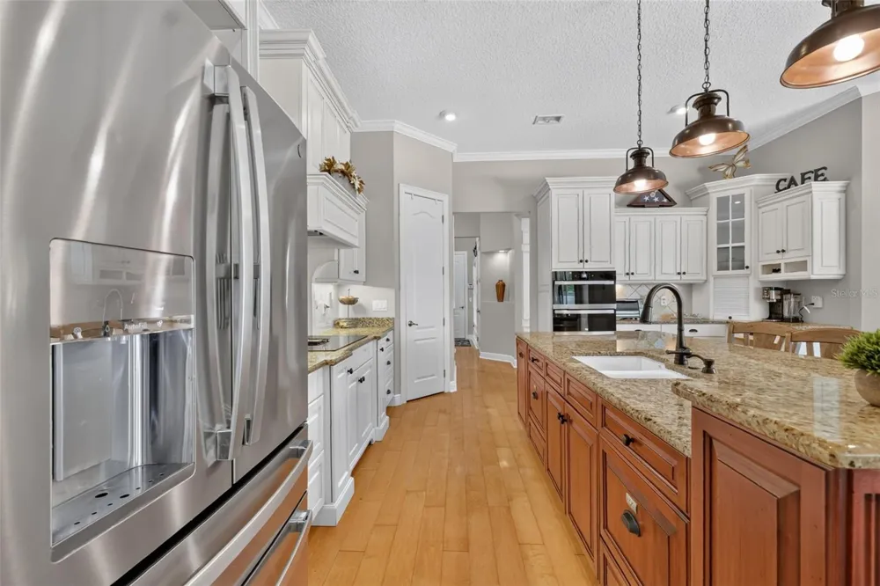
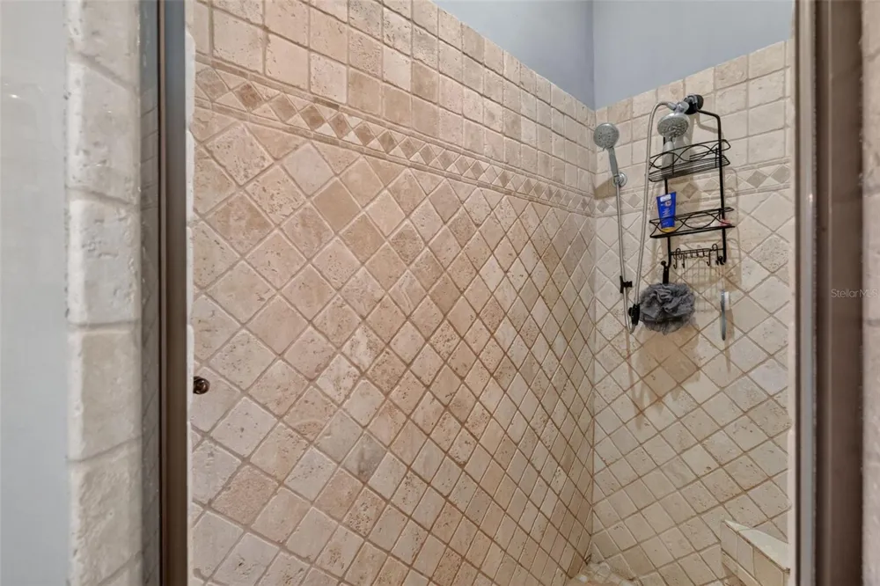
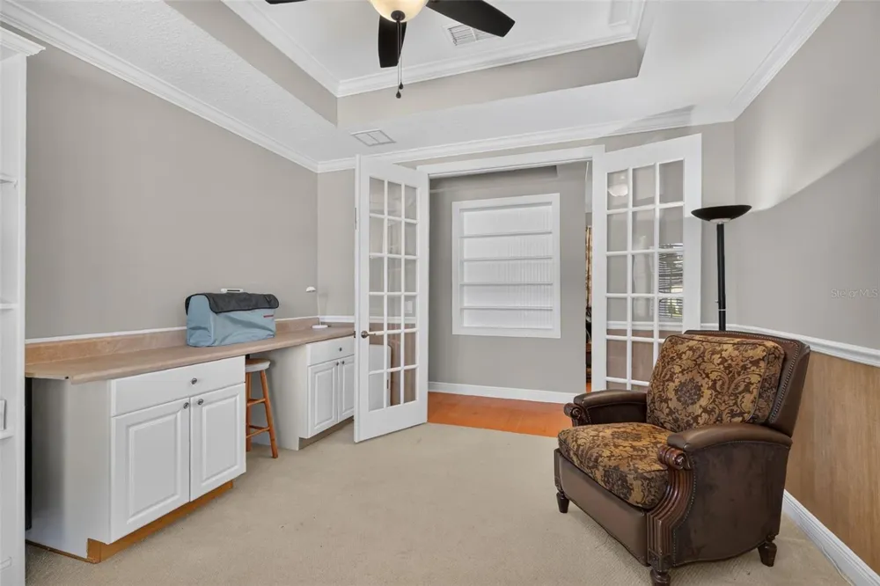
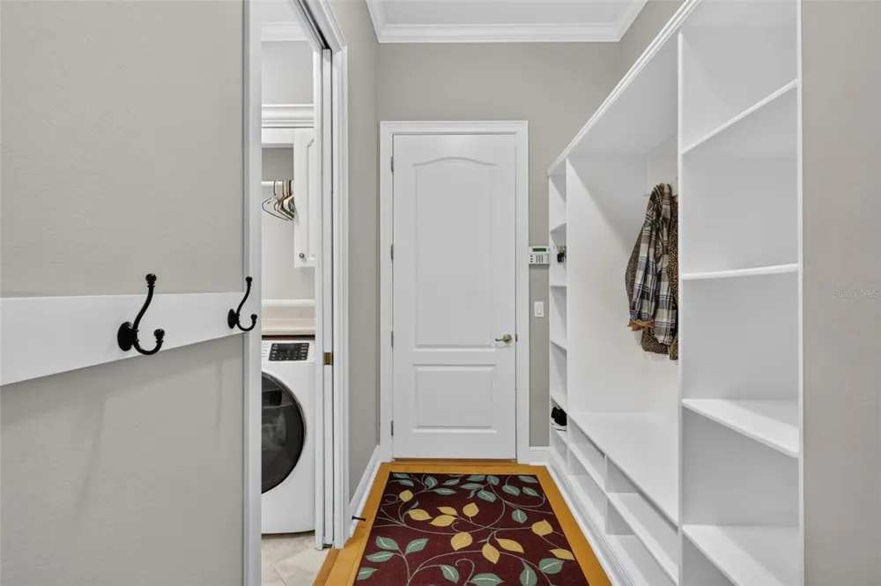
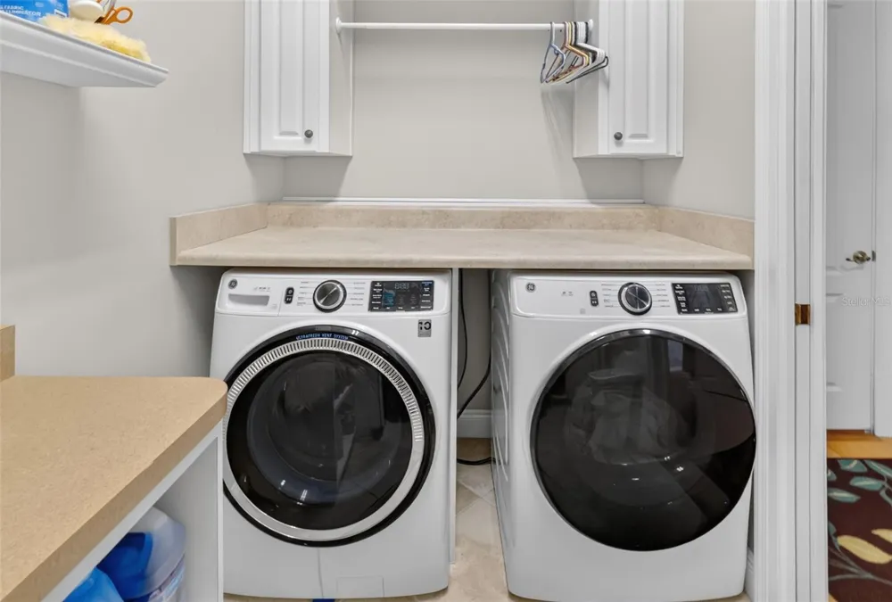
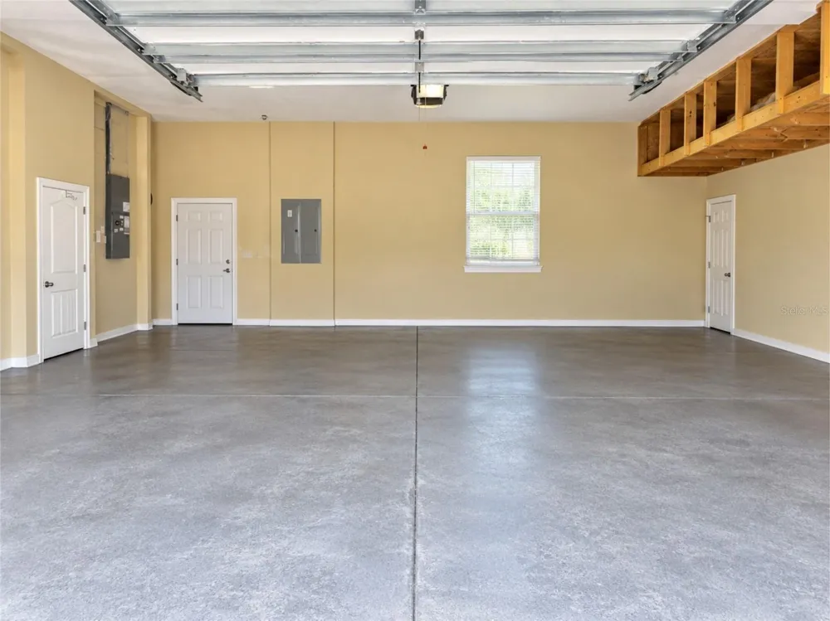
Uncompromising Craftsmanship & Elevated Finishes Await! Bonus - Seller offering a of $15,000 towards buyer rate buydown, closing costs or flooring upgrade credit for full priced offer!! Discover refined Florida living in this beautifully appointed 5-bedroom, 3.5-bath home, where thoughtful design and elevated finishes create an inviting sense of luxury throughout. From the moment you enter, the attention to detail is unmistakable, with rich wood flooring, crown molding, elegant wainscoting, and beautifully crafted tray, coffered, and beamed ceiling details adding character and sophistication throughout the home. The gourmet kitchen is designed for both everyday living and entertaining, offering an abundance of cabinetry and workspace, including a spacious island, along with granite countertops, two dishwashers, a double wall oven, and a generous walk-in pantry. A dedicated desk/workspace provides the perfect spot for household organization, meal planning, or a convenient home command center. With its generous layout and thoughtful features, this kitchen is truly the heart of the home. The spacious primary suite offers a comfortable private retreat, with an ensuite bath featuring a walk-in shower, garden tub, and two walk-in closets. The additional bedrooms provide plenty of room for family, guests, or flexible living arrangements, complemented by two additional well-appointed full baths. An additional air-conditioned space within the single-car garage adds valuable flexibility and can easily serve as a home office, gym, hobby room, studio, or bonus space, depending on your needs. Step outside to your own private oasis, where the screened-in pool area creates the perfect setting for relaxing, entertaining, and enjoying the Florida lifestyle. You’ll appreciate the convenience of a dedicated half bath accessible from the pool deck, while an additional outdoor storage closet provides a secure location for pool toys and equipment. Whether you're hosting friends, enjoying a quiet afternoon by the pool, or gathering with family, this outdoor space extends the living area and delivers true resort-style appeal. With its exceptional architectural details, upgraded finishes, expansive kitchen, generous living spaces, and private screened pool, this home offers a rare combination of elegance, comfort, and functionality in one exceptional Ocala property. Conveniently located just minutes from The World Equestrian Center, Downtown Ocala, and all the shopping, dining, and amenities you could ask for!

Property Details
Interior
Ceiling Fans(s), Central Vaccum, Coffered Ceiling(s), Crown Molding, Eat-in Kitchen, High Ceilings, Kitchen/Family Room Combo, P
Heating
Central, Electric
Cooling Features
Central Air
Bedrooms
5
Bathrooms
3.5
Full Baths
3
Half Baths
1
Lot Features
Cleared, Cul-De-Sac
Lot Description
Cleared, Cul-De-Sac
Pool
1
Pool Description
In Ground, Salt Water, Screen Enclosure
Pool Features
In Ground, Salt Water, Screen Enclosure
Exterior Materials
Lighting, Private Mailbox, Private Yard
Acres
0.5
Square Feet
6188.0
Parking Features
Circular Driveway, Garage Door Opener
Parking
1
Parking Type
Driveway
Parking Garage Spaces
3.0
Property Type
Purchase
Year Built
2005
Foundation
Slab, Stem Wall
Roof
Shingle
Sewer Information
Public Sewer
Utility Source
Public
Utility Features
BB/HS Internet Available, Electricity Connected, Sewer Connected, Water Connected
Appliances
Cooktop, Dishwasher, Disposal, Dryer
Subdivision
HUNT CLUB AT FOX POINT
Community Features
Gated Community - No Guard
Elementary School
Saddlewood Elementary School
Middle School
Liberty Middle School
High School
West Port High School
County
Marion
Region
OCALA
Zoning
PUD
Original List Price
$829,000
Days on Market (Cumulative)
6
Taxes Annual
$9,234
HOA
1
HOA Fees
208.0
Pets
1
Pets Allowed
1
Ownership
Fee Simple
MLS #
OM730386
Location
Legal

IDX information is provided exclusively for personal, non-commercial use, and may not be used for any purpose other than to identify prospective properties consumers may be interested in purchasing. Information is deemed reliable but not guaranteed. Some IDX listings have been excluded from this website. Listing Information presented by local MLS brokerage: Renaissance Realty Group

Provided By
Listed by Andrea Ehmann (#MFR271514949)
Listing Office: SELLSTATE NEXT GENERATION REALTY (#MFR271501149)


Renaissance Realty Group Have a question about this home?

Interested in Purchasing 4260 SW 58TH AVENUE?

Get an estimate on monthly payments on this property.

$
years
Down Payment
$
%
Interest Rate
%
Tax Rate
%
$
$annually
$monthly
Estimated Monthly Payment
$0.00
Loan Amount
$0.00