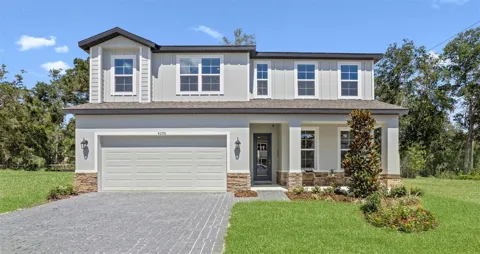
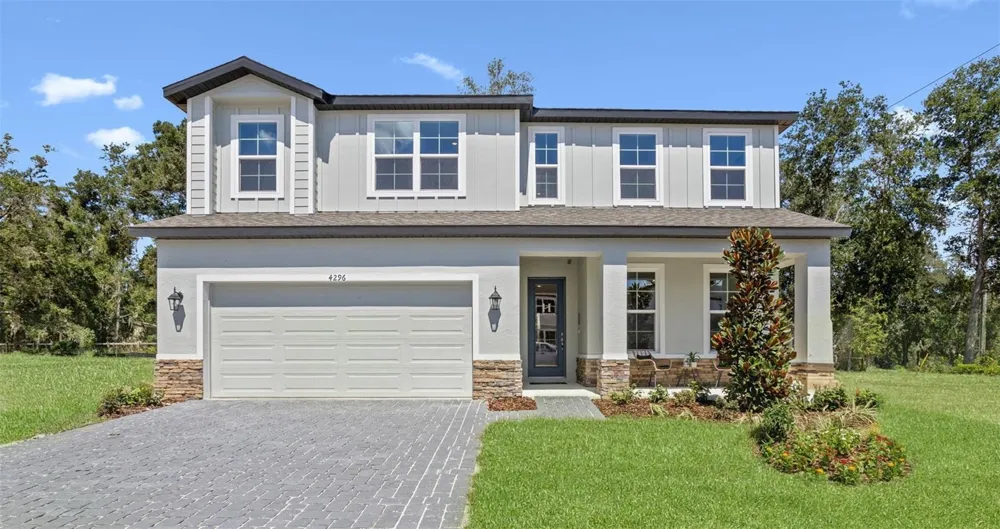
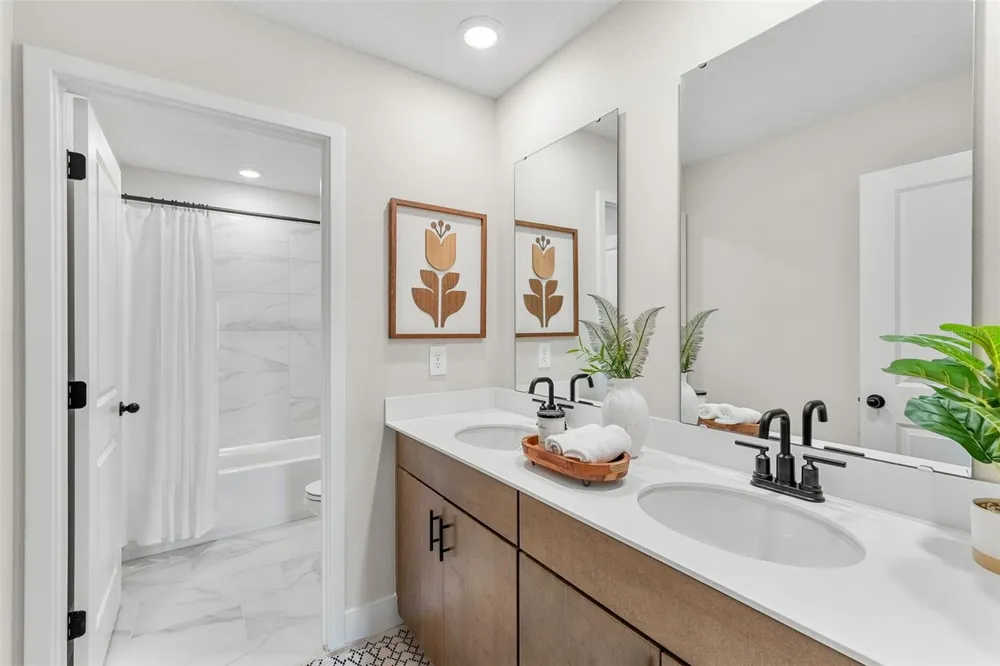
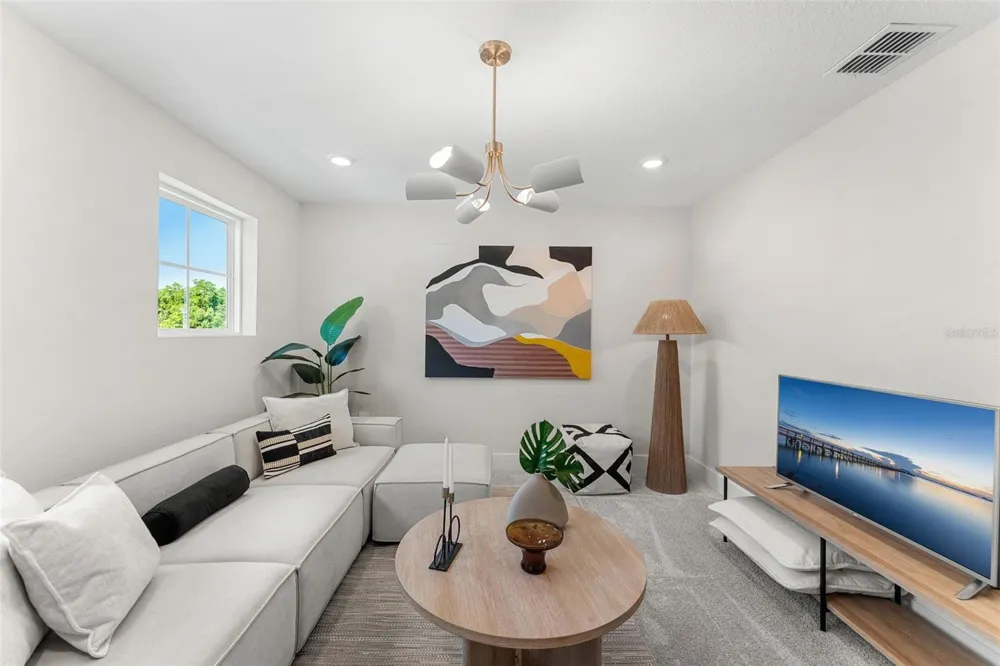
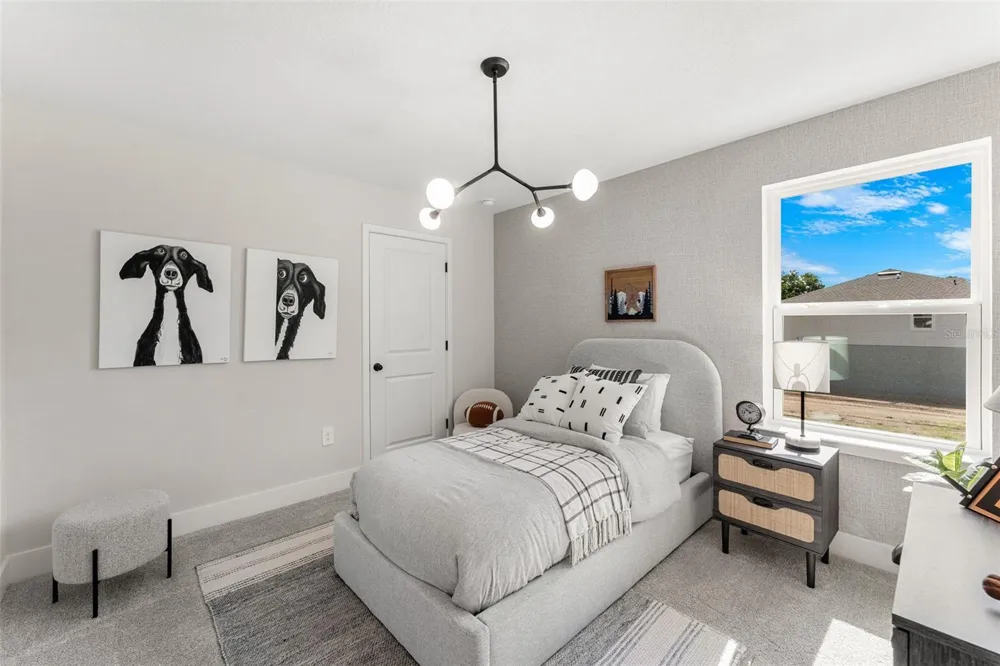
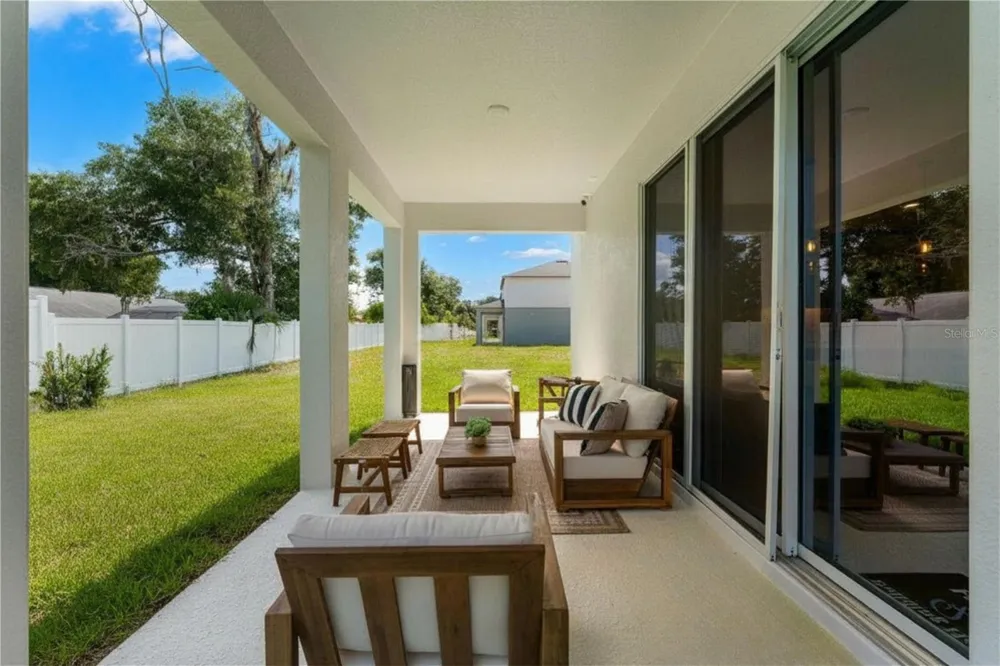
Pre-Construction. To be built. Estimated Completion: February 2027. Customize your home! Choose from our curated design packages that include a variety of premium flooring, countertop, and cabinetry options. Nestled on a quiet cul-de-sac within Estes Reserve in Eustis, a charming community of just 18 homes, the Guinevere is a to-be-built two-story home offering 2,874 sq. ft. of thoughtfully designed living space with 4 bedrooms, 2.5 bathrooms, a private study, and a versatile loft. This brand new home boasts excellent street appeal with its covered front porch and stone façade detail, setting the tone for what’s inside. The open kitchen, dining, and great room create the perfect gathering space, enhanced by windows that fill the great room with natural light and views of the backyard. The chef-inspired kitchen features a large center island, sleek countertops, 42” cabinetry with crown molding and under-cabinet lighting, stainless steel appliances, and a generous walk-in pantry. A private study with double French doors offers the ideal work-from-home space. Thoughtful details like under-stairs storage, a spacious laundry room, and a brick-paved driveway elevate both form and function. Step through the 8' sliding glass door to your 18'-wide covered lanai overlooking a large, private backyard—perfect for relaxing or entertaining. All four bedrooms are located upstairs, and each includes its own walk-in closet, offering comfort and abundant storage for everyone. The primary suite feels like a private retreat with an oversized walk-in closet and a spa-inspired bath featuring dual vanities and floor-to-ceiling tile. The open loft—ideal for game nights, movie marathons, or a home office—offers even more flexible living space. Just outside your door, Estes Reserve offers the best of Central Florida living. Spend weekends fishing or boating on sparkling Lake Eustis, exploring scenic parks, or enjoying the charm of Mount Dora’s waterfront dining, quaint shops, and lively festivals. Stroll downtown Eustis for boutique shopping, cozy restaurants, and seasonal events, or head to nearby Tavares, America’s Seaplane City, for lakeside fun, dining, and entertainment. With Apopka just minutes away and quick access to SR-44 and US-441, you’ll have both convenience and adventure at your fingertips. With its open layout, elevated finishes, and prime location near Mount Dora, Tavares, and Apopka, the Guinevere isn’t just a home — it’s a lifestyle. Schedule your private tour today! Ask about our incentives! DISCLAIMER: Photos and/or drawings of homes may show stock photos and upgraded landscaping, elevations, and optional features that may not represent the lowest-priced homes in the community. Pricing, Incentives and Promotions are subject to change at anytime. Promotions cannot be combined with any other offer. Ask the Sales and Marketing Representative for details on promotions.
Property Details
- Interior
- High Ceilings, Kitchen/Family Room Combo, PrimaryBedroom Upstairs, Stone Counters, Thermostat, Walk-In Closet(s)
- Heating
- Central, Electric
- Cooling Features
- Central Air
- Bedrooms
- 4
- Bathrooms
- 2.5
- Full Baths
- 2
- Half Baths
- 1
- Lot Features
- Sidewalk, Paved
- Lot Description
- Sidewalk, Paved
- Acres
- 0.15
- Square Feet
- 2874.0
- Parking Features
- Driveway, Garage Door Opener
- Parking
- 1
- Parking Type
- Driveway
- Parking Garage Spaces
- 2.0
- Property Type
- Purchase
- Year Built
- 2026
- Foundation
- Slab
- Roof
- Shingle
- Sewer Information
- Public Sewer
- Utility Source
- Public
- Utility Features
- BB/HS Internet Available, Cable Available, Electricity Available, Phone Available, Public, Sprinkler Recycled, Underground Utili
- Appliances
- Dishwasher, Disposal, Electric Water Heater, Microwave
- Subdivision
- ESTES RESERVE
- Community Features
- Street Lights
- Elementary School
- Eustis Elem
- Middle School
- Eustis Middle
- High School
- Eustis High School
- County
- Lake
- Region
- EUSTIS
- Zoning
- X
- Original List Price
- $388,990
- Taxes Annual
- $0
- HOA
- 1
- HOA Fees
- 116.0
- Ownership
- Fee Simple
- MLS #
- W7889352
Location
Legal
IDX information is provided exclusively for personal, non-commercial use, and may not be used for any purpose other than to identify prospective properties consumers may be interested in purchasing. Information is deemed reliable but not guaranteed. Some IDX listings have been excluded from this website. Listing Information presented by local MLS brokerage: Renaissance Realty Group
Provided By
Listed by Bill Maltbie (#MFR285514372)
Listing Office: MALTBIE REALTY GROUP (#MFR285516185)