info@rrgrouptampa.com Renaissance Realty Group
Traffic Dashboard
Home Home
  • Search
  • Communities
    • Tampa
    • Clearwater
    • Saint Petersburg
    • Hillsborough County
    • Pasco County
    • Pinellas County
  • Buy
    • Buying Info
  • Sell
    • Selling Info
  • Property Management
  • Resources
    • Claim Your Free Book
  • About
    • Learn More
    • Meet the Team
    • Our Testimonials
  • Articles
  • Contact
Traffic Dashboard
Renaissance Realty Group
info@rrgrouptampa.com
  • 118 South Fremont Avenue
    Tampa, FL 33606
Home
  • Search
  • Communities
  • Buy
  • Sell
  • Property Management
  • Resources
  • About
  • Articles
  • Contact
Legal
  • Privacy
  • Terms
  • DMCA
  • Accessibility
  • Fair Housing
Account
  • Dashboard
  • Logout
  • Login
Renaissance Realty Group - Footer Logo
©2026 Renaissance Realty Group. All rights reserved.
Website built by CloseHack.
Miami Association of REALTORS®

MIAMI ASSOCIATION OF REALTORS® All information deemed reliable but not guaranteed. All properties are subject to prior sale, change or withdrawal. Neither listing broker(s) or information provider(s) shall be responsible for any typographical errors, misinformation, misprints and shall be held totally harmless. Listing(s) information is provided for consumer's personal, non-commercial use and may not be used for any purpose other than to identify prospective properties consumers may be interested in purchasing. The data relating to real estate for sale on this website comes in part from the Internet Data Exchange program of the Multiple Listing Service. Real estate listings held by brokerage firms other than Marjo Realty Co. may be marked with the Internet Data Exchange logo and detailed information about those properties will include the name of the listing broker(s) when required by the MLS.

My Florida Regional MLS DBA Stellar MLS

IDX information is provided exclusively for personal, non-commercial use, and may not be used for any purpose other than to identify prospective properties consumers may be interested in purchasing. Information is deemed reliable but not guaranteed. Some IDX listings have been excluded from this website. Listing Information presented by local MLS brokerage: Renaissance Realty Group

Return
  • All Types
  • House+2 more
  • Price
  • Bed/Bath
  • Size
  • Dates
  • Filters
  • Amenities
  • Save
  • Share
Listings
No results
Sort
Home / Kissimmee / 4469 BLUFF OAK LOOP
4469 BLUFF OAK LOOP Kissimmee, FL 34746 4469 BLUFF OAK LOOP Kissimmee, FL 34746 4469 BLUFF OAK LOOP Kissimmee, FL 34746 4469 BLUFF OAK LOOP Kissimmee, FL 34746 4469 BLUFF OAK LOOP Kissimmee, FL 34746 4469 BLUFF OAK LOOP Kissimmee, FL 34746 4469 BLUFF OAK LOOP Kissimmee, FL 34746 4469 BLUFF OAK LOOP Kissimmee, FL 34746 4469 BLUFF OAK LOOP Kissimmee, FL 34746 4469 BLUFF OAK LOOP Kissimmee, FL 34746 4469 BLUFF OAK LOOP Kissimmee, FL 34746 4469 BLUFF OAK LOOP Kissimmee, FL 34746 4469 BLUFF OAK LOOP Kissimmee, FL 34746 4469 BLUFF OAK LOOP Kissimmee, FL 34746 4469 BLUFF OAK LOOP Kissimmee, FL 34746 4469 BLUFF OAK LOOP Kissimmee, FL 34746 4469 BLUFF OAK LOOP Kissimmee, FL 34746 4469 BLUFF OAK LOOP Kissimmee, FL 34746 4469 BLUFF OAK LOOP Kissimmee, FL 34746 4469 BLUFF OAK LOOP Kissimmee, FL 34746 4469 BLUFF OAK LOOP Kissimmee, FL 34746 4469 BLUFF OAK LOOP Kissimmee, FL 34746 4469 BLUFF OAK LOOP Kissimmee, FL 34746 4469 BLUFF OAK LOOP Kissimmee, FL 34746 4469 BLUFF OAK LOOP Kissimmee, FL 34746 4469 BLUFF OAK LOOP Kissimmee, FL 34746 4469 BLUFF OAK LOOP Kissimmee, FL 34746 View All Photos

$424,999

| Active

4469 BLUFF OAK LOOP

Kissimmee, FL 34746

3,390
Square Feet
5
Beds
2.5
Baths
0.14
Acres
6
Days on Market
MFRO6437731
MLS#
House
Structure
Residential
Zone
Contact

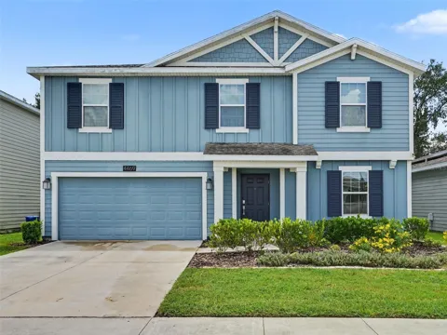
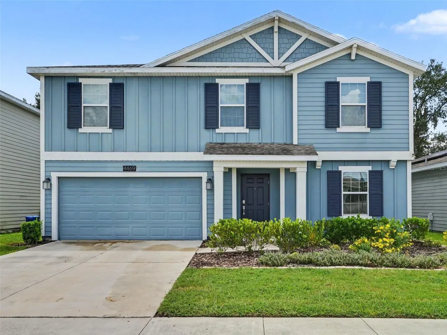
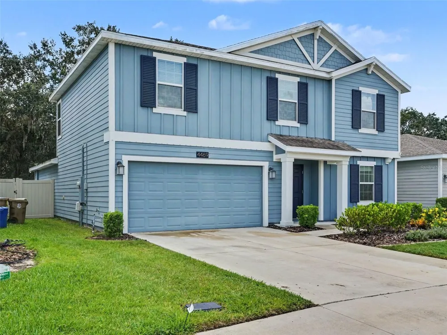
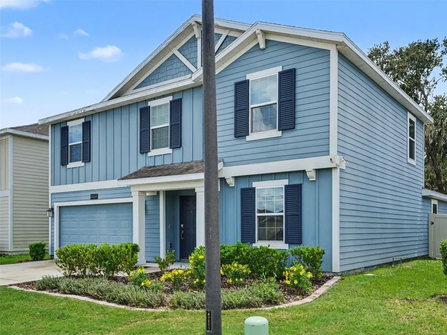
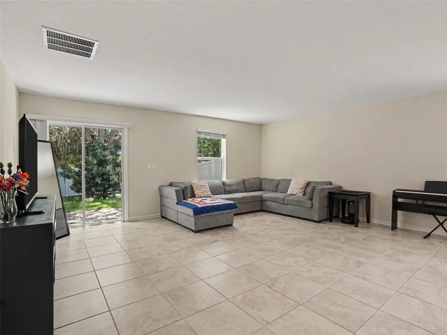
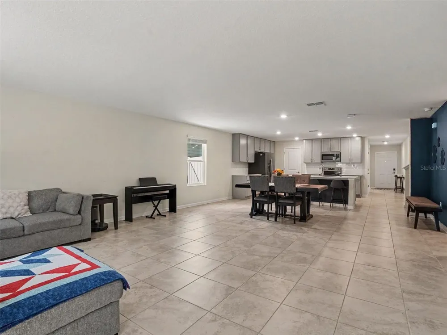
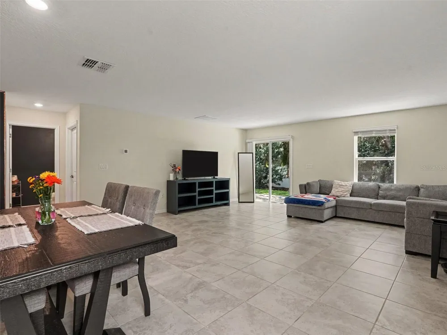
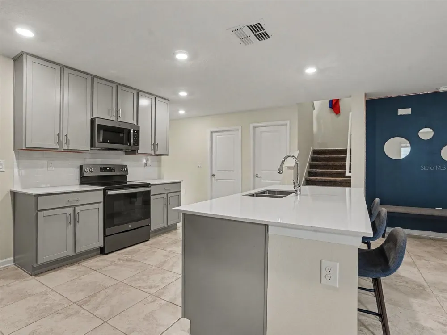
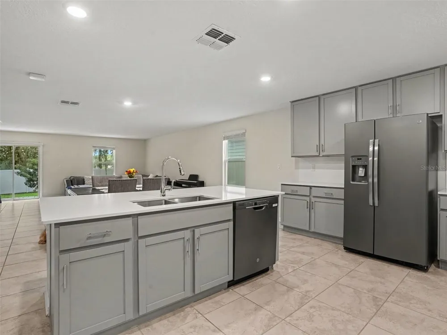
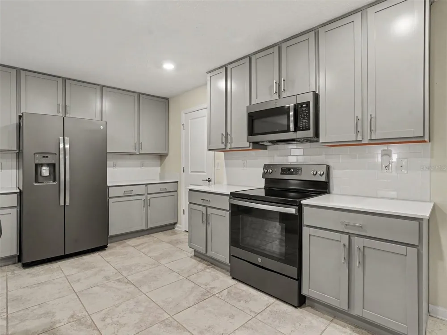
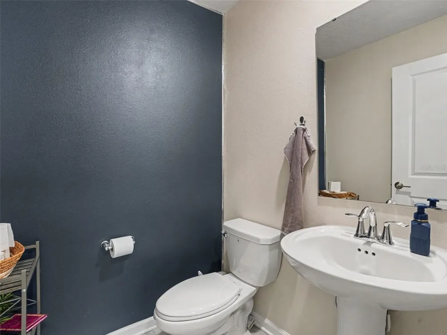
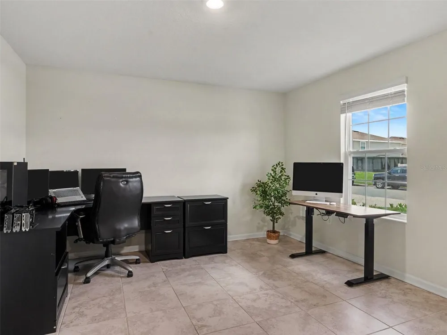
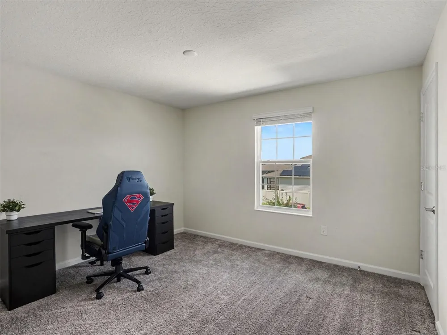
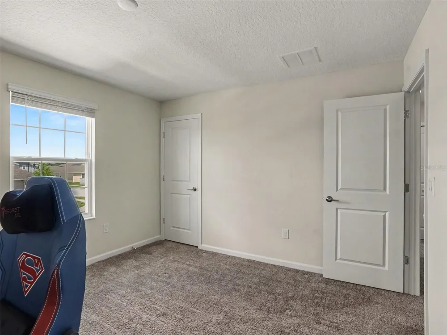
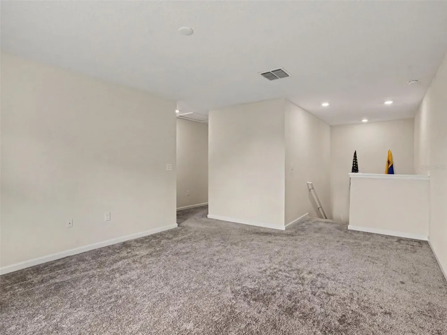
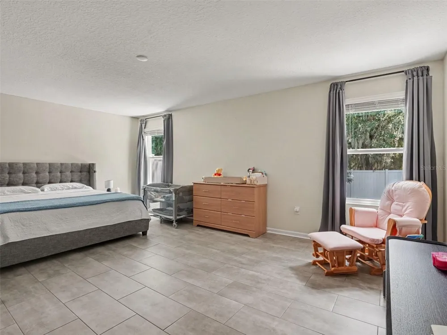
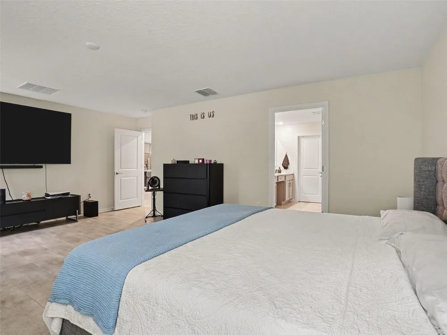
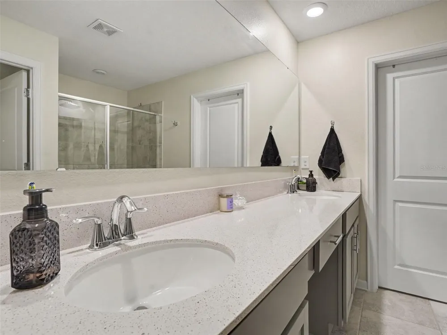
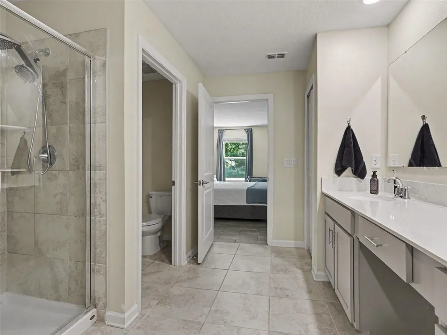
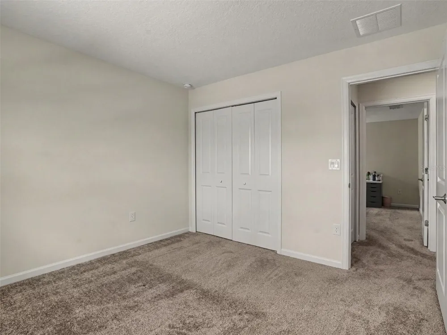
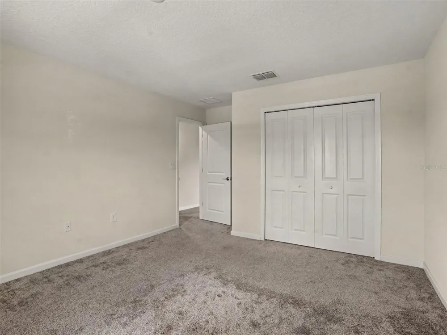
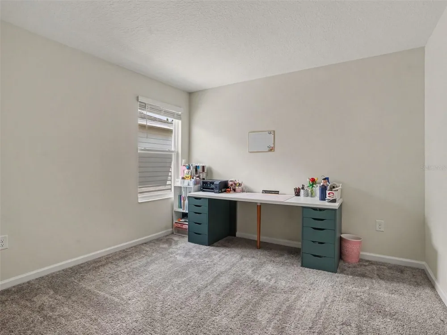
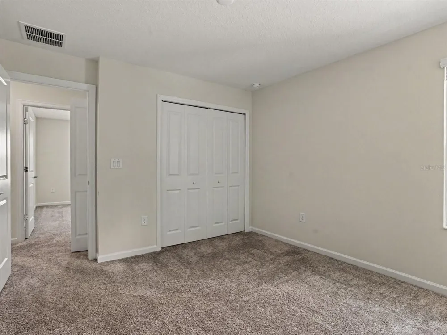
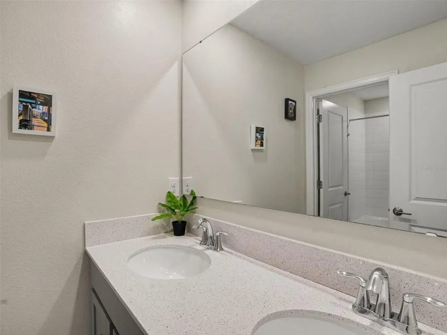
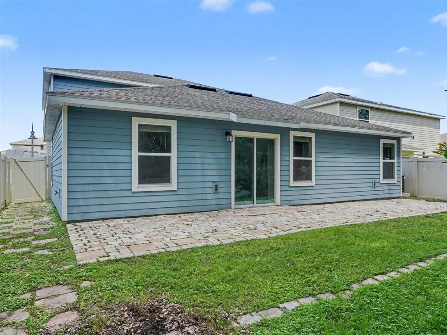
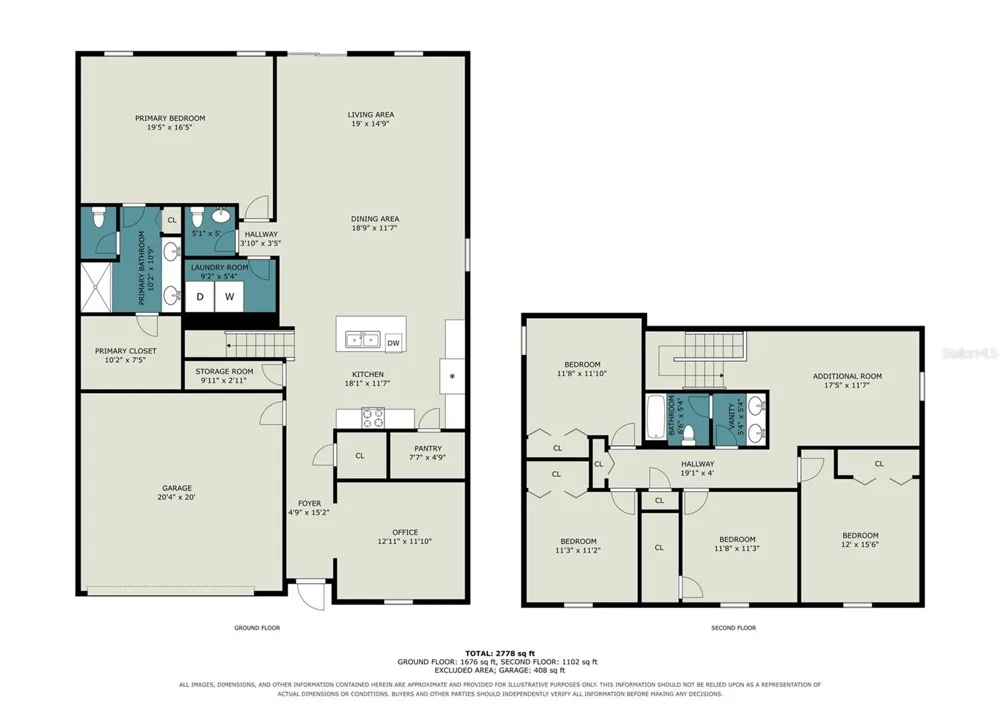
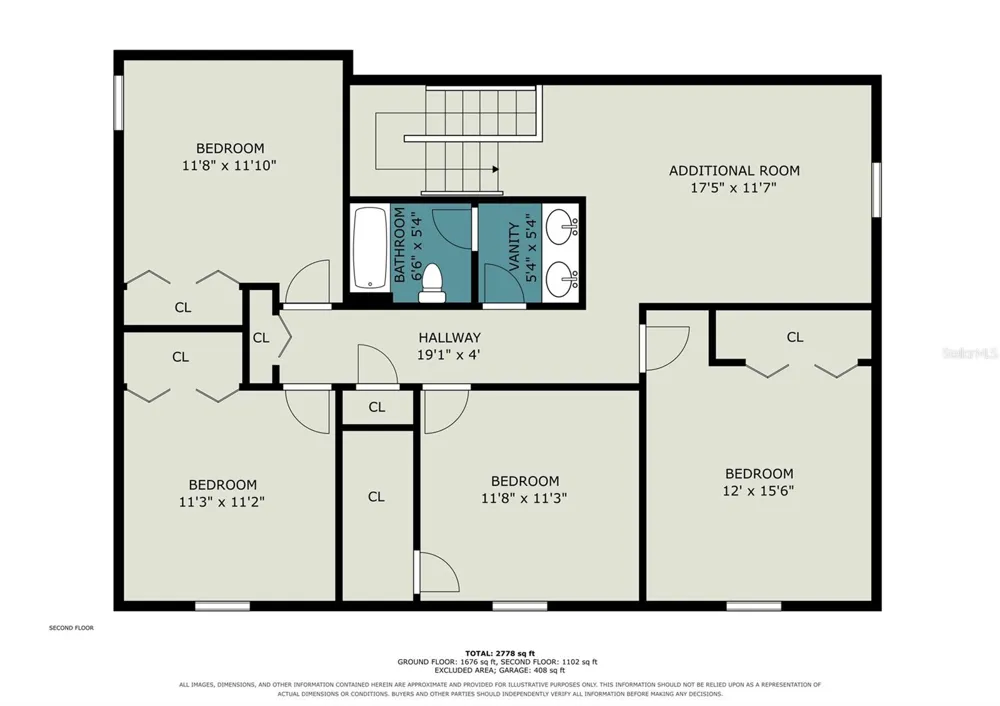
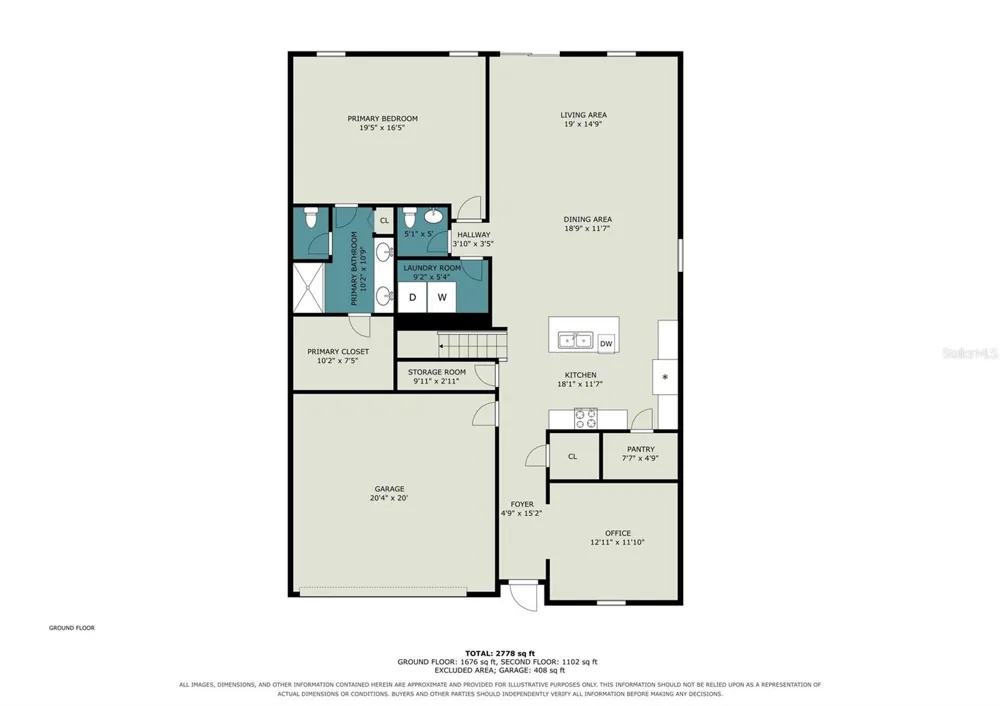
Welcome to this beautifully maintained two-story home offering a comfortable blend of space, style, and functionality. The inviting exterior features attractive blue siding, crisp contrasting trim, a well-kept lawn, and a spacious two-car garage. Inside, the open-concept main living area provides plenty of room for both everyday living and entertaining. The bright kitchen features abundant cabinetry, stainless steel appliances, a large center island, and ample counter space, flowing seamlessly into the dining and living areas. Large windows and sliding glass doors bring in natural light and create an easy connection to the backyard. Upstairs, you'll find generously sized bedrooms with comfortable carpeting and plenty of closet space. The primary bedroom offers a relaxing retreat with a spacious layout and an adjoining bathroom featuring dual sinks, a large vanity, and a walk-in shower. Additional bedrooms provide flexibility for guests, a home office, playroom, or hobby space. The backyard offers a pleasant outdoor setting with a grassy area and paver walkway, creating an inviting space for relaxing or enjoying time outdoors. A dedicated laundry area adds everyday convenience. With its functional floor plan, spacious living areas, updated kitchen, generous bedrooms, and charming curb appeal, this home is ready to welcome its next owner. Schedule your private showing today!

Property Details
Interior
Living Room/Dining Room Combo, Open Floorplan, Primary Bedroom Main Floor, Split Bedroom, Thermostat, Walk-In Closet(s)
Heating
Central
Cooling Features
Central Air
Bedrooms
5
Bathrooms
2.5
Full Baths
2
Half Baths
1
Lot Features
Landscaped
Lot Description
Landscaped
Exterior Materials
Other
Pool Shared
1
Acres
0.14
Square Feet
3390.0
Parking Features
Driveway
Parking
1
Parking Type
Driveway
Parking Garage Spaces
2.0
Property Type
Purchase
Year Built
2021
Foundation
Slab
Roof
Shingle
Sewer Information
Public Sewer
Utility Source
Public
Utility Features
Cable Available, Electricity Connected, Public
Appliances
Dishwasher, Microwave, Range, Refrigerator
Subdivision
STOREY CREEK PH 1
Community Features
Clubhouse, Deed Restrictions, Pool, Tennis Court(s)
Elementary School
Sunrise Elementary
Middle School
Horizon Middle
High School
Poinciana High School
County
Osceola
Region
KISSIMMEE
Zoning
RESI
Original List Price
$424,999
Days on Market (Cumulative)
6
Taxes Annual
$8,454
HOA
1
HOA Fees
168.0
Pets
1
Pets Allowed
1
Ownership
Fee Simple
MLS #
O6437731
Location
Legal

IDX information is provided exclusively for personal, non-commercial use, and may not be used for any purpose other than to identify prospective properties consumers may be interested in purchasing. Information is deemed reliable but not guaranteed. Some IDX listings have been excluded from this website. Listing Information presented by local MLS brokerage: Renaissance Realty Group

Provided By
Listed by Bailey Briscoe (#MFR261244753)
Listing Office: ORCHARD BROKERAGE, LLC (#MFR261243023)


Renaissance Realty Group Have a question about this home?

Interested in Purchasing 4469 BLUFF OAK LOOP?

Get an estimate on monthly payments on this property.

$
years
Down Payment
$
%
Interest Rate
%
Tax Rate
%
$
$annually
$monthly
Estimated Monthly Payment
$0.00
Loan Amount
$0.00