info@rrgrouptampa.com Renaissance Realty Group
Traffic Dashboard
Home Home
  • Search
  • Communities
    • Tampa
    • Clearwater
    • Saint Petersburg
    • Hillsborough County
    • Pasco County
    • Pinellas County
  • Buy
    • Buying Info
  • Sell
    • Selling Info
  • Property Management
  • Resources
    • Claim Your Free Book
  • About
    • Learn More
    • Meet the Team
    • Our Testimonials
  • Articles
  • Contact
Traffic Dashboard
Renaissance Realty Group
info@rrgrouptampa.com
  • 118 South Fremont Avenue
    Tampa, FL 33606
Home
  • Search
  • Communities
  • Buy
  • Sell
  • Property Management
  • Resources
  • About
  • Articles
  • Contact
Legal
  • Privacy
  • Terms
  • DMCA
  • Accessibility
  • Fair Housing
Account
  • Dashboard
  • Logout
  • Login
Renaissance Realty Group - Footer Logo
©2026 Renaissance Realty Group. All rights reserved.
Website built by CloseHack.
Miami Association of REALTORS®

MIAMI ASSOCIATION OF REALTORS® All information deemed reliable but not guaranteed. All properties are subject to prior sale, change or withdrawal. Neither listing broker(s) or information provider(s) shall be responsible for any typographical errors, misinformation, misprints and shall be held totally harmless. Listing(s) information is provided for consumer's personal, non-commercial use and may not be used for any purpose other than to identify prospective properties consumers may be interested in purchasing. The data relating to real estate for sale on this website comes in part from the Internet Data Exchange program of the Multiple Listing Service. Real estate listings held by brokerage firms other than Marjo Realty Co. may be marked with the Internet Data Exchange logo and detailed information about those properties will include the name of the listing broker(s) when required by the MLS.

My Florida Regional MLS DBA Stellar MLS

IDX information is provided exclusively for personal, non-commercial use, and may not be used for any purpose other than to identify prospective properties consumers may be interested in purchasing. Information is deemed reliable but not guaranteed. Some IDX listings have been excluded from this website. Listing Information presented by local MLS brokerage: Renaissance Realty Group

Return
  • All Types
  • House+2 more
  • Price
  • Bed/Bath
  • Size
  • Dates
  • Filters
  • Amenities
  • Save
  • Share
Listings
No results
Sort
Home / Longwood / 450 HARBOUR ISLE
450 HARBOUR ISLE Longwood, FL 32750 450 HARBOUR ISLE Longwood, FL 32750 450 HARBOUR ISLE Longwood, FL 32750 450 HARBOUR ISLE Longwood, FL 32750 450 HARBOUR ISLE Longwood, FL 32750 450 HARBOUR ISLE Longwood, FL 32750 450 HARBOUR ISLE Longwood, FL 32750 450 HARBOUR ISLE Longwood, FL 32750 450 HARBOUR ISLE Longwood, FL 32750 450 HARBOUR ISLE Longwood, FL 32750 450 HARBOUR ISLE Longwood, FL 32750 450 HARBOUR ISLE Longwood, FL 32750 450 HARBOUR ISLE Longwood, FL 32750 450 HARBOUR ISLE Longwood, FL 32750 450 HARBOUR ISLE Longwood, FL 32750 450 HARBOUR ISLE Longwood, FL 32750 450 HARBOUR ISLE Longwood, FL 32750 450 HARBOUR ISLE Longwood, FL 32750 450 HARBOUR ISLE Longwood, FL 32750 450 HARBOUR ISLE Longwood, FL 32750 450 HARBOUR ISLE Longwood, FL 32750 450 HARBOUR ISLE Longwood, FL 32750 View All Photos

$749,900

| Active

450 HARBOUR ISLE

Longwood, FL 32750

4,033
Square Feet
4
Beds
3.5
Baths
0.28
Acres
13
Days on Market
MFRO6434694
MLS#
House
Structure
Residential
Zone
Contact

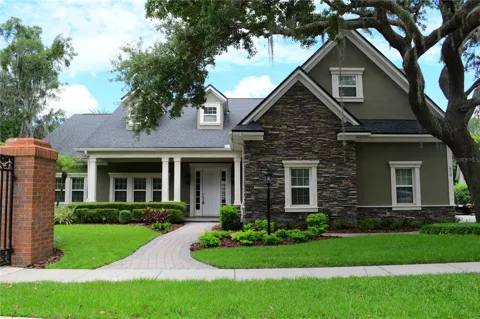
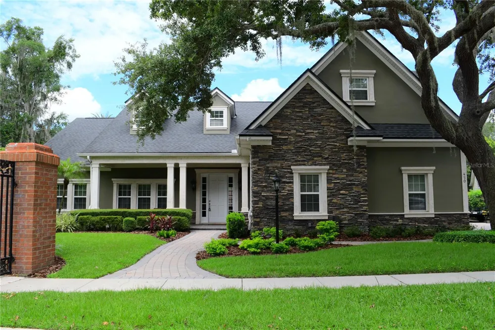
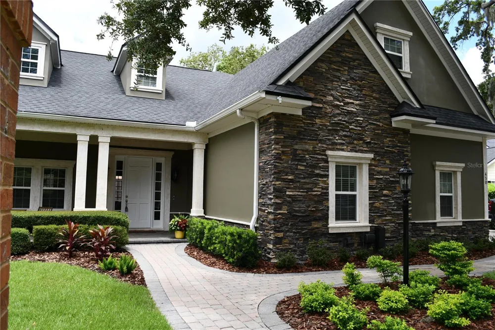
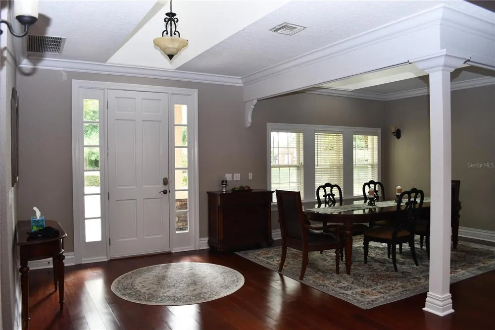
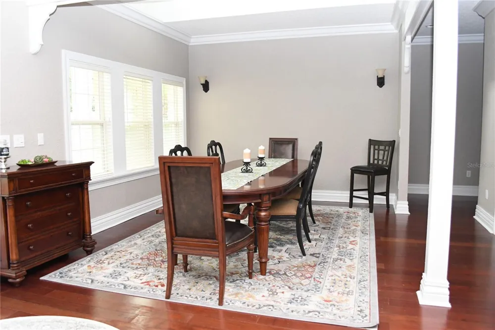
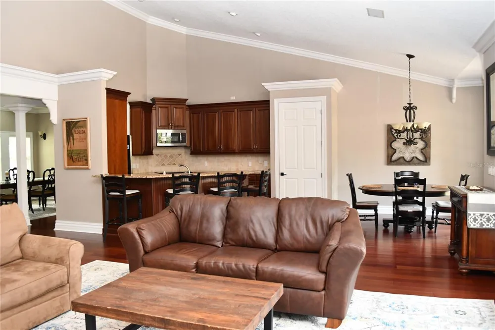
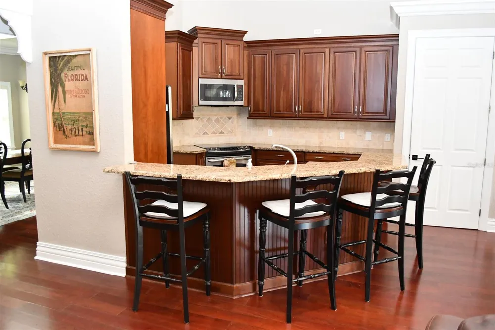
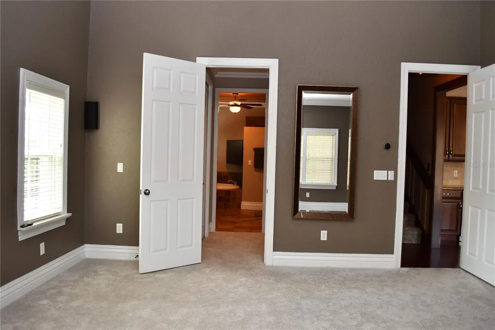
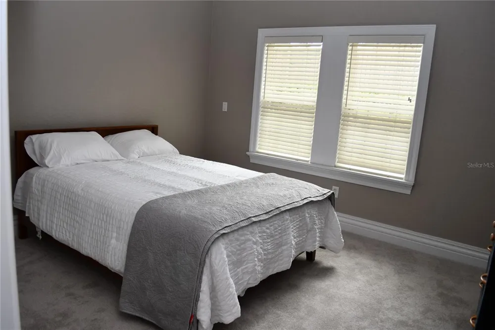
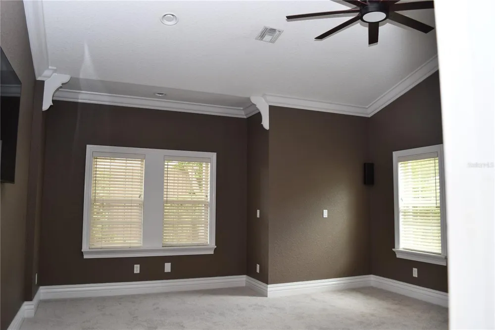
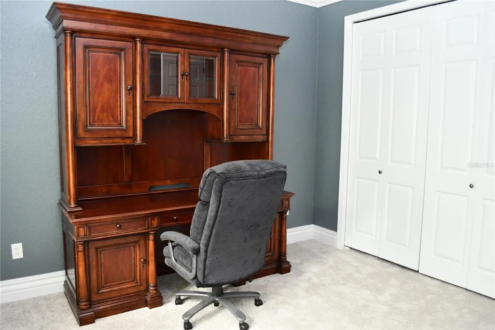
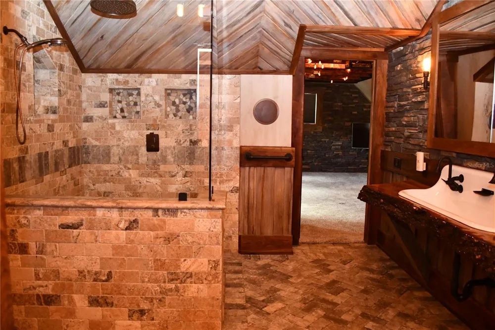
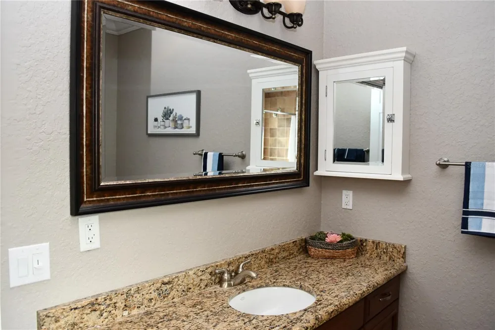
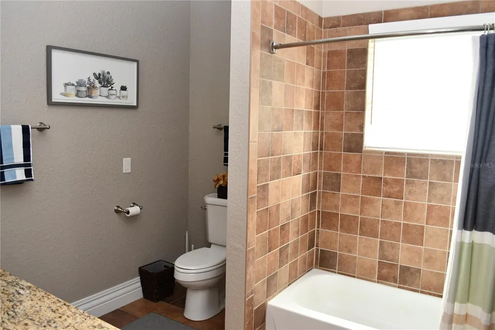
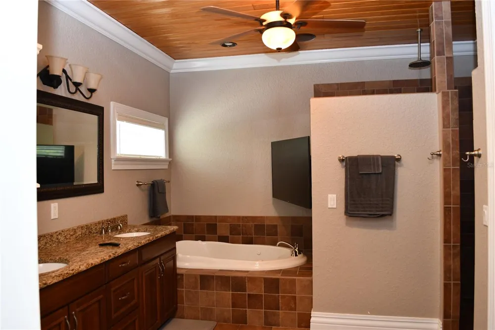
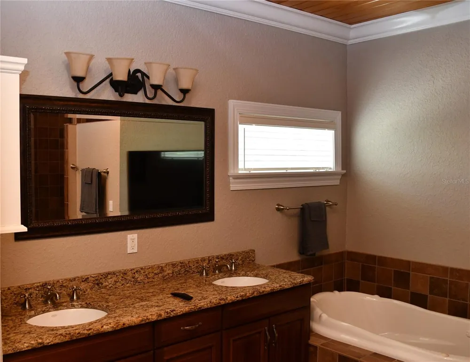
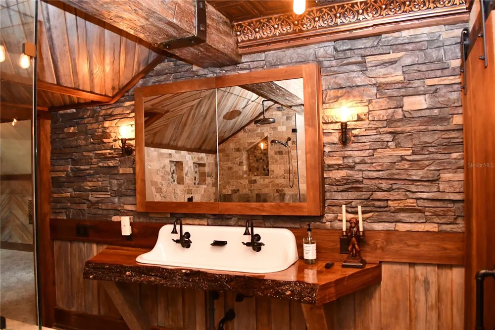
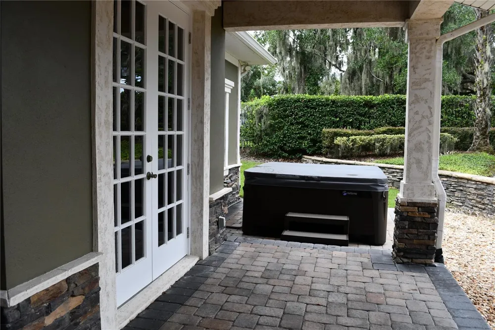
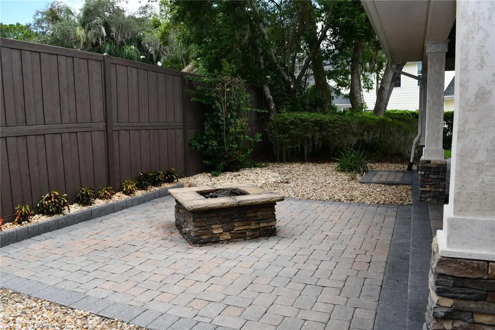
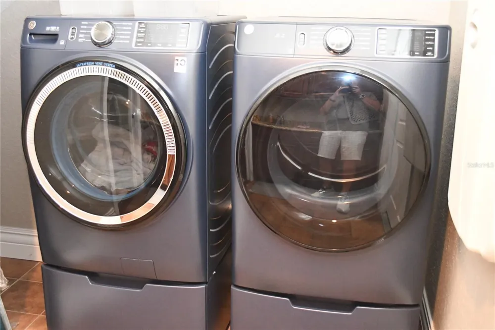
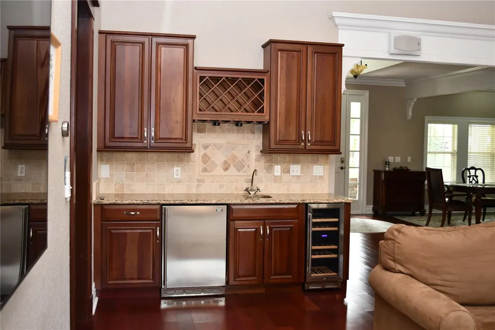
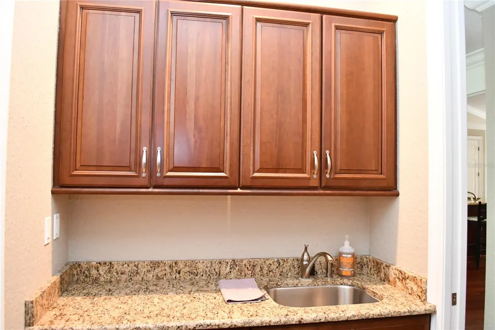
Welcome to 450 Harbour Isle Way, a beautifully renovated 4-bedroom, 3½-bath residence in one of Longwood’s most desirable family-friendly neighborhoods. Thoughtfully updated from top to bottom, this move-in-ready home blends flexible living spaces, modern finishes, and smart-home convenience. The main living area features soaring vaulted ceilings and an open-concept layout that feels bright, spacious, and practical for both daily living and entertaining. At the center of the home, the chef’s kitchen offers custom cabinetry, premium countertops, and beautiful hardwood flooring that continues through the main living spaces. The spacious owner's retreat is a true private sanctuary, complete with dual walk-in closets, an oversized spa-inspired shower, and a relaxing Jacuzzi soaking tub. Upstairs, the versatile fourth bedroom offers endless possibilities. With its own full bath, walk-in closet, and dedicated heat pump, it's ideal as a second primary suite, guest retreat, home theater, bonus room, or private office. Modern comfort is built into the home with smart locks, a smart thermostat, Philips Hue lighting, and Ring security cameras. Built-in surround sound serves both the interior and outdoor living areas, supporting seamless everyday enjoyment and effortless entertaining. Practical upgrades add meaningful convenience, including a full wet bar, new GE Tower washer and dryer, EV charging station, buried 250-gallon propane tank, and exterior 240-volt hookup for a future hot tub. Select furnishings, televisions, and appliances are included, helping simplify the transition for the next owner. With refined finishes, integrated technology, flexible bedroom options, and valuable included upgrades, this home offers a polished, functional living experience in a highly sought-after Longwood setting.

Property Details
Interior
Dry Bar
Heating
Other
Cooling Features
Central Air
Bedrooms
4
Bathrooms
3.5
Full Baths
3
Half Baths
1
Exterior Materials
Fire Pit
Acres
0.28
Square Feet
4033.0
Parking
1
Parking Spaces
2
Parking Type
Garage
Parking Garage Spaces
2.0
Property Type
Purchase
Year Built
2006
Foundation
Stem Wall
Roof
Shingle
Sewer Information
Public Sewer
Utility Source
Public
Utility Features
BB/HS Internet Available
Appliances
Bar Fridge, Convection Oven, Cooktop, Dishwasher, Disposal, Dryer, Washer
Subdivision
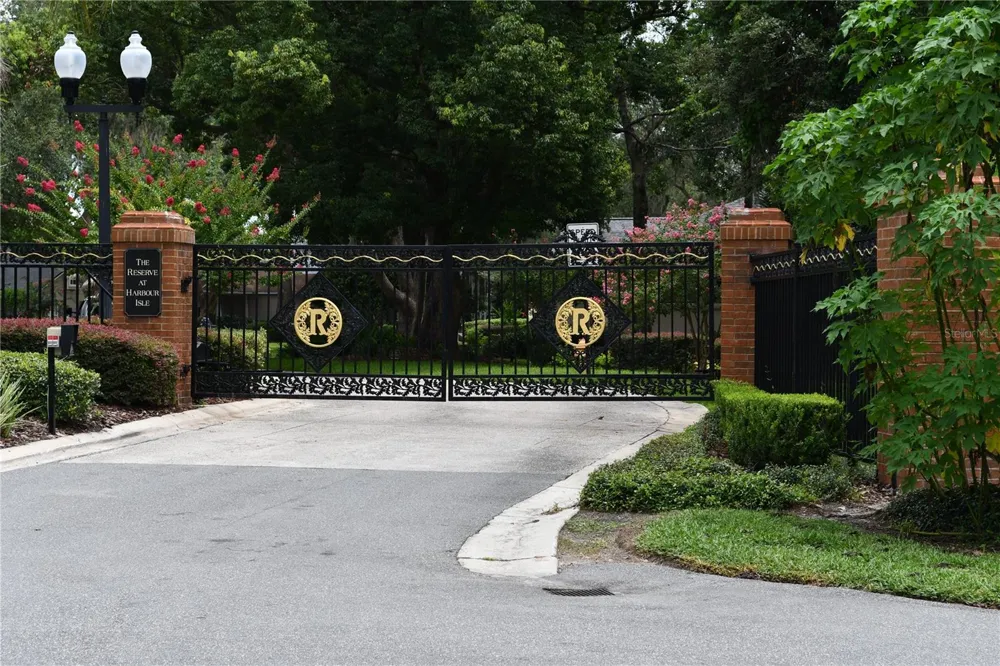
RESERVE AT HARBOUR ISLE-REPLAT ONE
County
Seminole
Region
LONGWOOD
Zoning
R
Original List Price
$749,900
Days on Market (Cumulative)
13
Taxes Annual
$7,900
HOA
1
HOA Fees
365.0
Pets
Cats OK, Dogs OK
Pets Allowed
Cats OK, Dogs OK
Ownership
Fee Simple
MLS #
O6434694
Location
Legal

IDX information is provided exclusively for personal, non-commercial use, and may not be used for any purpose other than to identify prospective properties consumers may be interested in purchasing. Information is deemed reliable but not guaranteed. Some IDX listings have been excluded from this website. Listing Information presented by local MLS brokerage: Renaissance Realty Group

Provided By
Listed by Alain Wichner (#MFR261084241)
Listing Office: INDEPENDENCE REALTY INVESTMENT (#MFR56382)


Renaissance Realty Group Have a question about this home?

Interested in Purchasing 450 HARBOUR ISLE?

Get an estimate on monthly payments on this property.

$
years
Down Payment
$
%
Interest Rate
%
Tax Rate
%
$
$annually
$monthly
Estimated Monthly Payment
$0.00
Loan Amount
$0.00