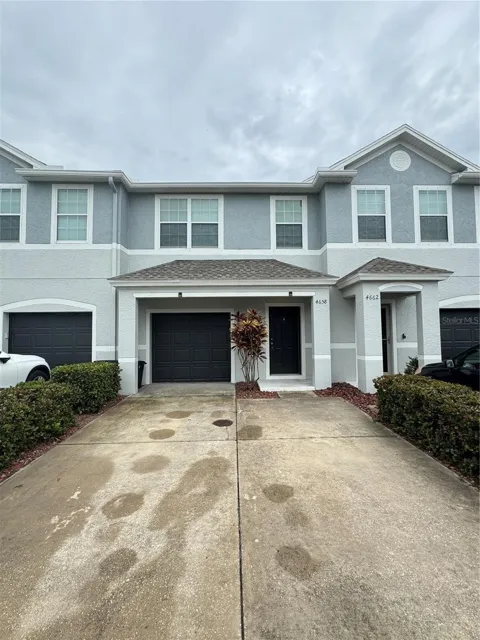
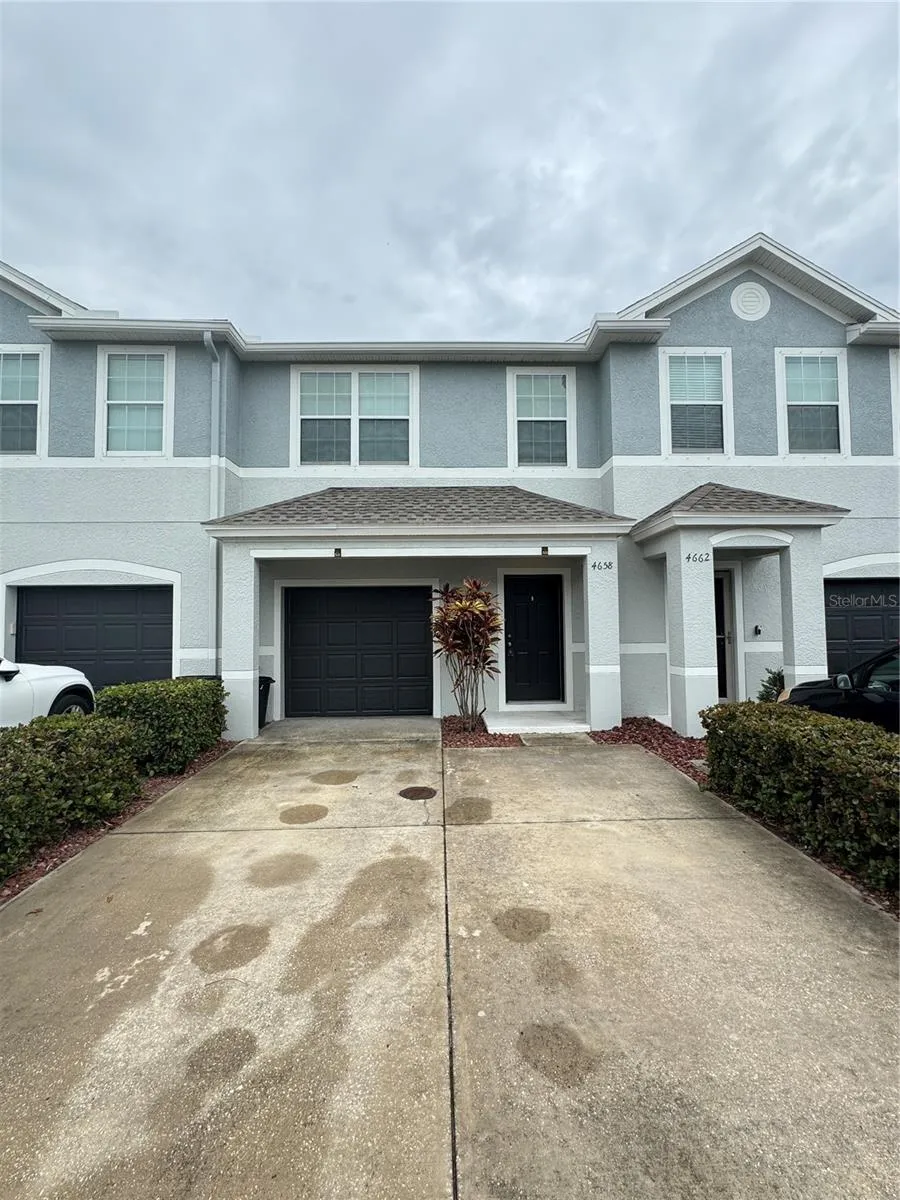
Check out this 3-bedroom, 2.5-bathroom, 1,420 Sq Ft 2-story water-front Townhome with 1-car garage and two outdoor parking space in the driveway townhome. PETS ALLOWED (2 max) with non-refundable $250 pet fee. Comes with COMMUNITY POOL! Kitchen has breakfast bar, pantry, wood cabinets, stainless steel appliances including refrigerator, stove, oven, microwave and dual sink with garbage disposal in kitchen. All tile flooring downstairs with a half bath for guests. Upstairs is all carpeting where 3 bedrooms are located with a laundry room with cabinets and shelves. WASHER/DRYER IS NOT INCLUDED. Master bedroom has a walk-in closet; master bath with garden tub, shower, dual-sink, and isolated toilet room. Two guest bedrooms with fresh paint walls and water view. Comes with a Screened lanai with water view and 1 car garage. Close to community pool and mail box. TRASH COLLECTION AND LAWN CARE INCLUDED. Close to all amenities including Home Depot, Super Walmart, Publix, medical and easy commuting. REQUIREMENTS: 12 MONTHS LEASE, 650 CREDIT SCORE OR GREATER, HOUSEHOLD INCOME SHOULD BE 2.5X THE MONTHLY RENT AMOUNT. ALL BACKGROUND CHECKS INCLUDING INCOME AND PREVIOUS RENTAL HISTORY WILL BE CONDUCTED. HOA requires application.
Property Details
- Interior
- Ceiling Fans(s)
- Heating
- Central
- Cooling Features
- Central Air
- Bedrooms
- 3
- Bathrooms
- 2.5
- Full Baths
- 2
- Half Baths
- 1
- Pool Shared
- 1
- Acres
- 0.03
- Square Feet
- 1420.0
- Parking
- 1
- Parking Spaces
- 1
- Parking Type
- Garage
- Parking Garage Spaces
- 1.0
- Property Type
- Rental
- Year Built
- 2010
- Appliances
- Dishwasher, Microwave, Range, Refrigerator
- Community Features
- Pool
- County
- Pinellas
- Region
- PINELLAS PARK
- Date Available
- July 07, 2026
- Original List Price
- $2,450
- Days on Market (Cumulative)
- 59
- HOA
- 1
- Pets
- 1
- Pets Allowed
- 1
- MLS #
- TB8526823
- Property Subtype
- Townhouse
- Parcel Number
- 33-30-16-78777-000-1000
- Cost Closed
- 2250.0
- Date Closed
- September 10, 2026
- MLS #
- TB8526823
- Date Listed
- July 07, 2026
- Address
- 4658 69TH PLACE NORTH
Location
Legal
IDX information is provided exclusively for personal, non-commercial use, and may not be used for any purpose other than to identify prospective properties consumers may be interested in purchasing. Information is deemed reliable but not guaranteed. Some IDX listings have been excluded from this website. Listing Information presented by local MLS brokerage: Renaissance Realty Group
Last Updated: Sep 12, 2026 10:01 AM. Source: SMLS
Provided By
Listed by Peggy Barber (#MFR260061417), Email: pbarberwmr@gmail.com
Listing Office: WRIGHT MANAGEMENT & REALTY LLC (#MFR261561565)
Provided By (Buyer)
Buyer's Agent: Peggy Barber (#MFR260061417)
Buyer's Office: WRIGHT MANAGEMENT & REALTY LLC (#MFR261561565)