info@rrgrouptampa.com Renaissance Realty Group
Traffic Dashboard
Home Home
  • Search
  • Communities
    • Tampa
    • Clearwater
    • Saint Petersburg
    • Hillsborough County
    • Pasco County
    • Pinellas County
  • Buy
    • Buying Info
  • Sell
    • Selling Info
  • Property Management
  • Resources
    • Claim Your Free Book
  • About
    • Learn More
    • Meet the Team
    • Our Testimonials
  • Articles
  • Contact
Traffic Dashboard
Renaissance Realty Group
info@rrgrouptampa.com
  • 118 South Fremont Avenue
    Tampa, FL 33606
Home
  • Search
  • Communities
  • Buy
  • Sell
  • Property Management
  • Resources
  • About
  • Articles
  • Contact
Legal
  • Privacy
  • Terms
  • DMCA
  • Accessibility
  • Fair Housing
Account
  • Dashboard
  • Logout
  • Login
Renaissance Realty Group - Footer Logo
©2026 Renaissance Realty Group. All rights reserved.
Website built by CloseHack.
Miami Association of REALTORS®

MIAMI ASSOCIATION OF REALTORS® All information deemed reliable but not guaranteed. All properties are subject to prior sale, change or withdrawal. Neither listing broker(s) or information provider(s) shall be responsible for any typographical errors, misinformation, misprints and shall be held totally harmless. Listing(s) information is provided for consumer's personal, non-commercial use and may not be used for any purpose other than to identify prospective properties consumers may be interested in purchasing. The data relating to real estate for sale on this website comes in part from the Internet Data Exchange program of the Multiple Listing Service. Real estate listings held by brokerage firms other than Marjo Realty Co. may be marked with the Internet Data Exchange logo and detailed information about those properties will include the name of the listing broker(s) when required by the MLS.

My Florida Regional MLS DBA Stellar MLS

IDX information is provided exclusively for personal, non-commercial use, and may not be used for any purpose other than to identify prospective properties consumers may be interested in purchasing. Information is deemed reliable but not guaranteed. Some IDX listings have been excluded from this website. Listing Information presented by local MLS brokerage: Renaissance Realty Group

Return
  • All Types
  • House+2 more
  • Price
  • Bed/Bath
  • Size
  • Dates
  • Filters
  • Amenities
  • Save
  • Share
Listings
No results
Sort
Home / Tampa / 481 W DAVIS BOULEVARD
481 W DAVIS BOULEVARD Tampa, FL 33606 481 W DAVIS BOULEVARD Tampa, FL 33606 481 W DAVIS BOULEVARD Tampa, FL 33606 481 W DAVIS BOULEVARD Tampa, FL 33606 481 W DAVIS BOULEVARD Tampa, FL 33606 481 W DAVIS BOULEVARD Tampa, FL 33606 481 W DAVIS BOULEVARD Tampa, FL 33606 481 W DAVIS BOULEVARD Tampa, FL 33606 481 W DAVIS BOULEVARD Tampa, FL 33606 481 W DAVIS BOULEVARD Tampa, FL 33606 481 W DAVIS BOULEVARD Tampa, FL 33606 481 W DAVIS BOULEVARD Tampa, FL 33606 481 W DAVIS BOULEVARD Tampa, FL 33606 481 W DAVIS BOULEVARD Tampa, FL 33606 481 W DAVIS BOULEVARD Tampa, FL 33606 481 W DAVIS BOULEVARD Tampa, FL 33606 481 W DAVIS BOULEVARD Tampa, FL 33606 481 W DAVIS BOULEVARD Tampa, FL 33606 481 W DAVIS BOULEVARD Tampa, FL 33606 481 W DAVIS BOULEVARD Tampa, FL 33606 481 W DAVIS BOULEVARD Tampa, FL 33606 481 W DAVIS BOULEVARD Tampa, FL 33606 481 W DAVIS BOULEVARD Tampa, FL 33606 481 W DAVIS BOULEVARD Tampa, FL 33606 481 W DAVIS BOULEVARD Tampa, FL 33606 481 W DAVIS BOULEVARD Tampa, FL 33606 481 W DAVIS BOULEVARD Tampa, FL 33606 481 W DAVIS BOULEVARD Tampa, FL 33606 481 W DAVIS BOULEVARD Tampa, FL 33606 481 W DAVIS BOULEVARD Tampa, FL 33606 481 W DAVIS BOULEVARD Tampa, FL 33606 481 W DAVIS BOULEVARD Tampa, FL 33606 481 W DAVIS BOULEVARD Tampa, FL 33606 481 W DAVIS BOULEVARD Tampa, FL 33606 481 W DAVIS BOULEVARD Tampa, FL 33606 481 W DAVIS BOULEVARD Tampa, FL 33606 481 W DAVIS BOULEVARD Tampa, FL 33606 481 W DAVIS BOULEVARD Tampa, FL 33606 481 W DAVIS BOULEVARD Tampa, FL 33606 481 W DAVIS BOULEVARD Tampa, FL 33606 481 W DAVIS BOULEVARD Tampa, FL 33606 481 W DAVIS BOULEVARD Tampa, FL 33606 481 W DAVIS BOULEVARD Tampa, FL 33606 481 W DAVIS BOULEVARD Tampa, FL 33606 481 W DAVIS BOULEVARD Tampa, FL 33606 481 W DAVIS BOULEVARD Tampa, FL 33606 481 W DAVIS BOULEVARD Tampa, FL 33606 481 W DAVIS BOULEVARD Tampa, FL 33606 481 W DAVIS BOULEVARD Tampa, FL 33606 481 W DAVIS BOULEVARD Tampa, FL 33606 481 W DAVIS BOULEVARD Tampa, FL 33606 481 W DAVIS BOULEVARD Tampa, FL 33606 481 W DAVIS BOULEVARD Tampa, FL 33606 481 W DAVIS BOULEVARD Tampa, FL 33606 481 W DAVIS BOULEVARD Tampa, FL 33606 481 W DAVIS BOULEVARD Tampa, FL 33606 481 W DAVIS BOULEVARD Tampa, FL 33606 481 W DAVIS BOULEVARD Tampa, FL 33606 481 W DAVIS BOULEVARD Tampa, FL 33606 481 W DAVIS BOULEVARD Tampa, FL 33606 481 W DAVIS BOULEVARD Tampa, FL 33606 481 W DAVIS BOULEVARD Tampa, FL 33606 481 W DAVIS BOULEVARD Tampa, FL 33606 481 W DAVIS BOULEVARD Tampa, FL 33606 481 W DAVIS BOULEVARD Tampa, FL 33606 481 W DAVIS BOULEVARD Tampa, FL 33606 481 W DAVIS BOULEVARD Tampa, FL 33606 481 W DAVIS BOULEVARD Tampa, FL 33606 481 W DAVIS BOULEVARD Tampa, FL 33606 481 W DAVIS BOULEVARD Tampa, FL 33606 481 W DAVIS BOULEVARD Tampa, FL 33606 481 W DAVIS BOULEVARD Tampa, FL 33606 481 W DAVIS BOULEVARD Tampa, FL 33606 481 W DAVIS BOULEVARD Tampa, FL 33606 481 W DAVIS BOULEVARD Tampa, FL 33606 481 W DAVIS BOULEVARD Tampa, FL 33606 481 W DAVIS BOULEVARD Tampa, FL 33606 481 W DAVIS BOULEVARD Tampa, FL 33606 View All Photos

$2,899,000

| Active

481 W DAVIS BOULEVARD

Tampa, FL 33606

7,315
Square Feet
5
Beds
5.5
Baths
0.21
Acres
191
Days on Market
MFRTB8544902
MLS#
House
Structure
Residential
Zone
Contact

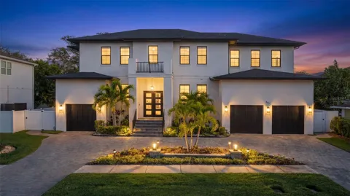
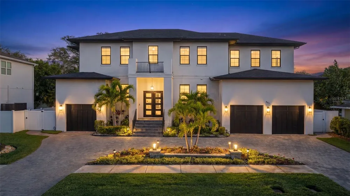
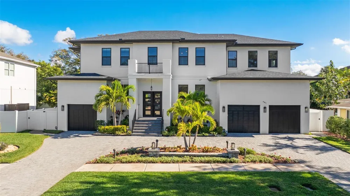
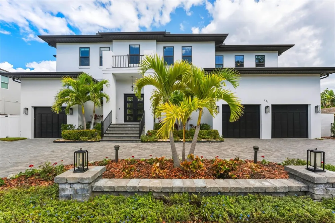
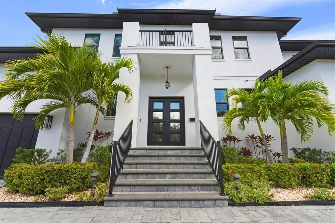
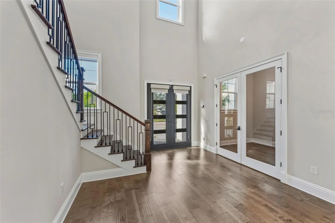
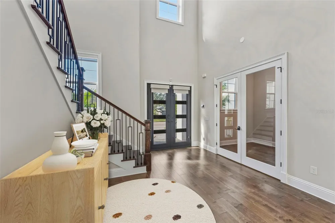
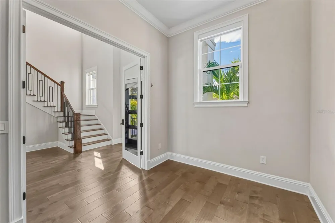
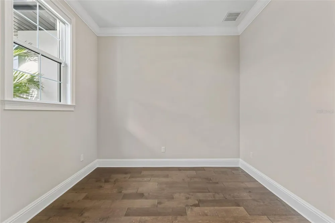
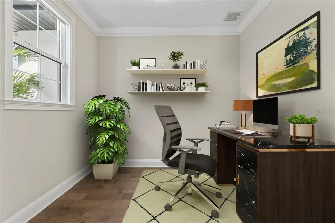
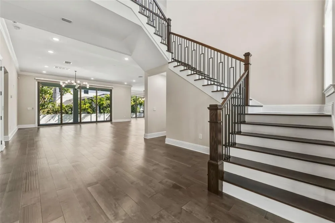
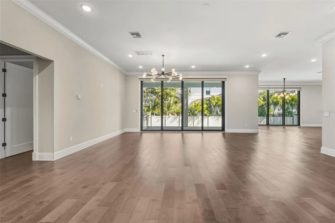
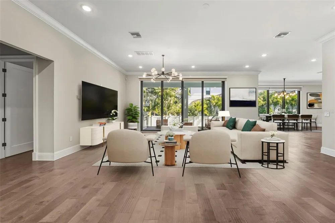
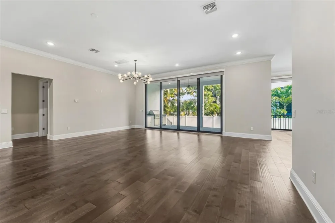
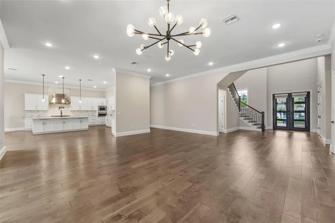
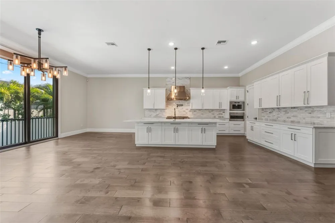
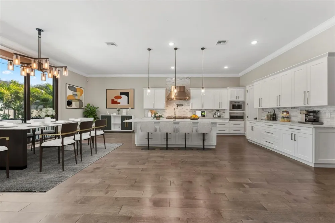
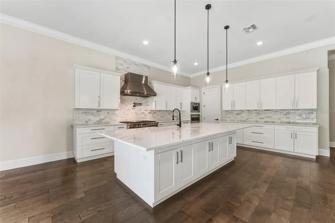
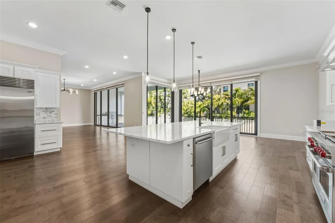
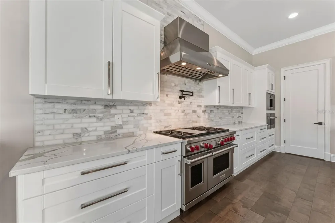
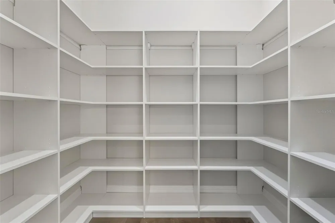
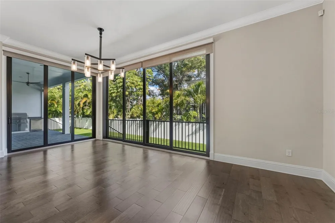
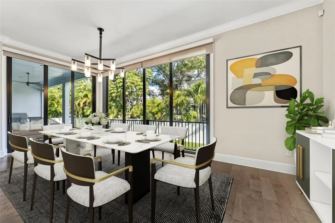
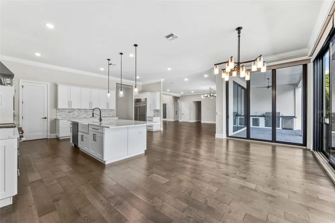
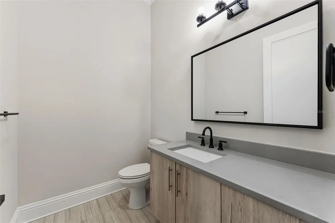
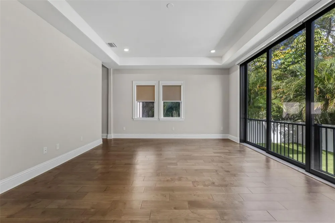
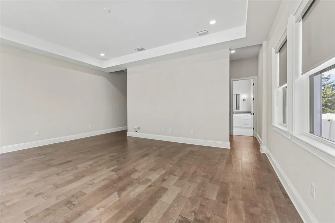
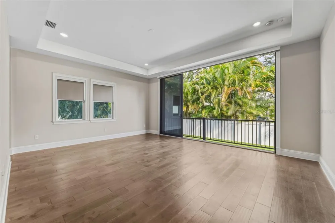
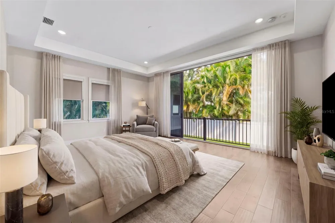
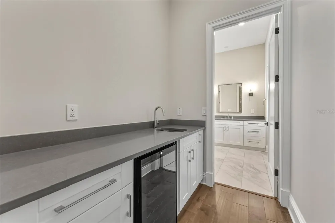
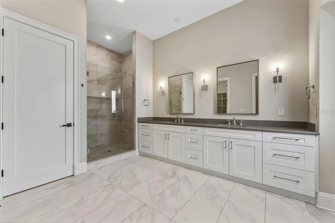
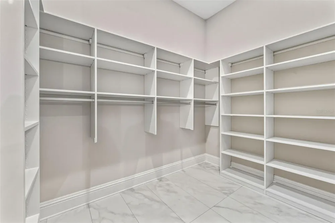
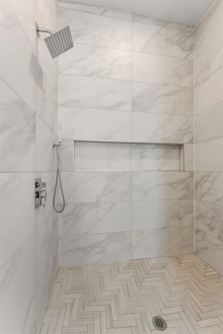
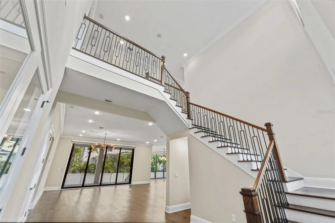
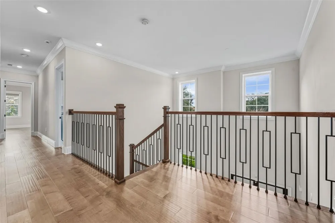
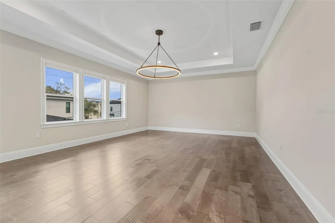
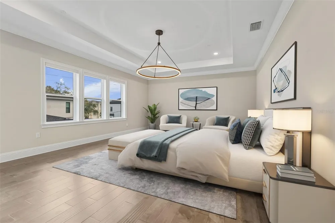
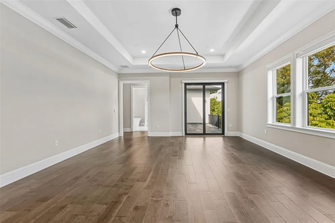
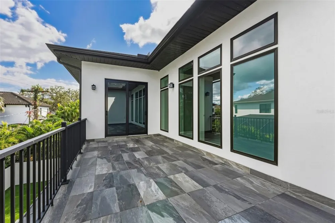
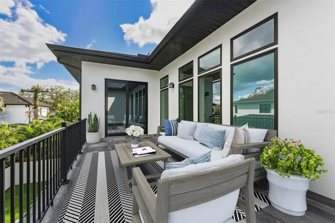
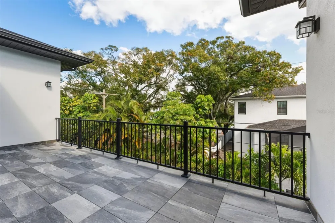
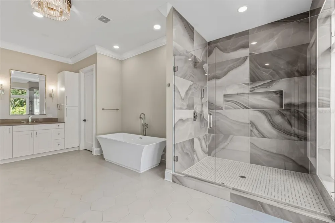
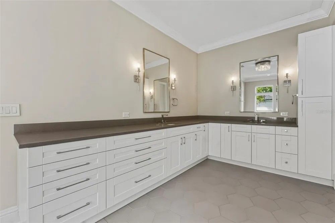
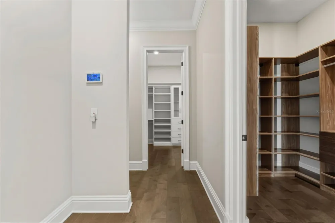
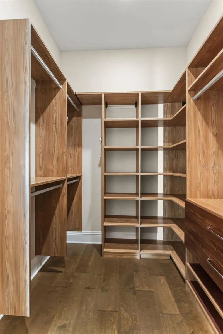
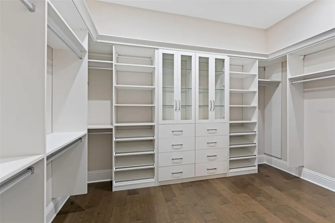
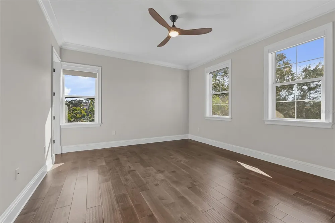
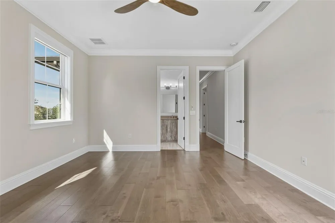
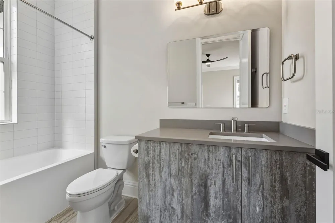
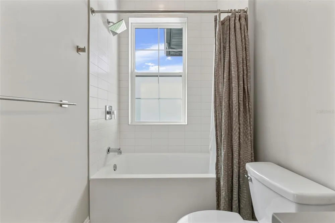
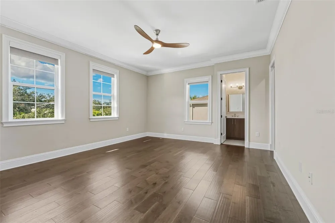
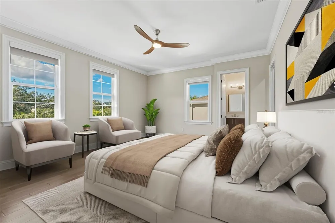
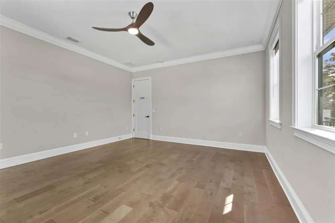
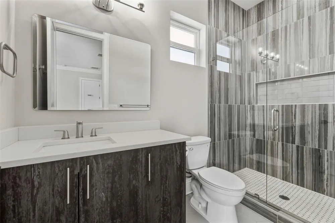
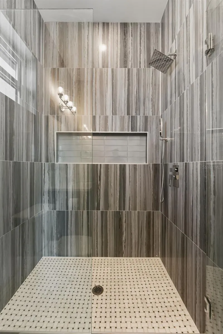
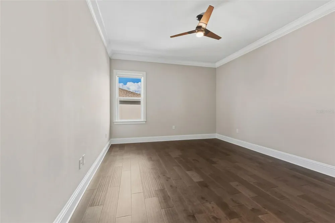
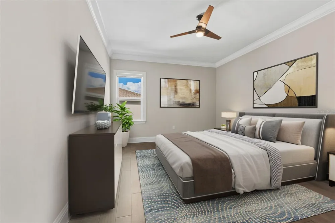
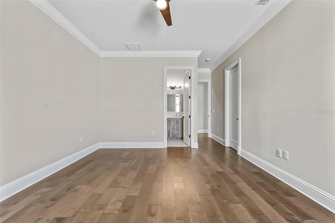
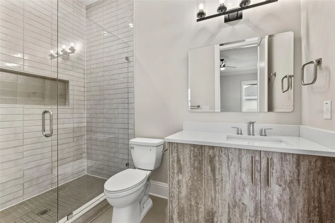
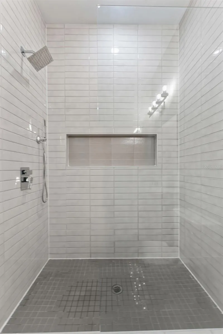
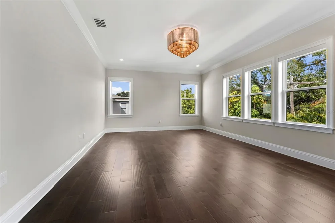
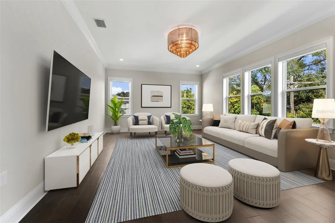
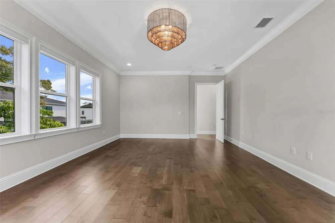
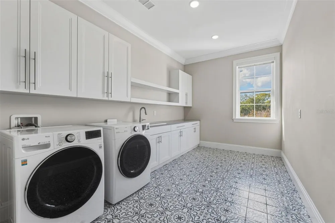
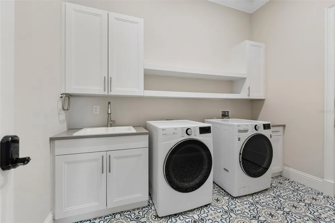
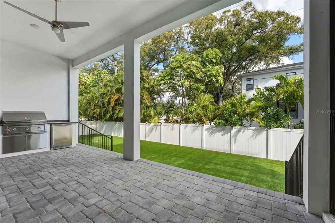
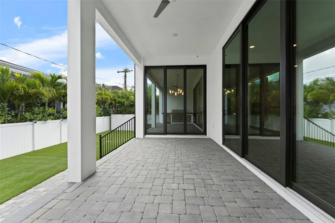
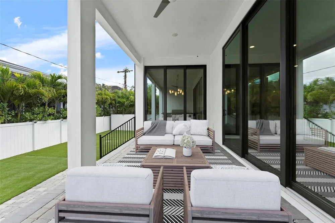
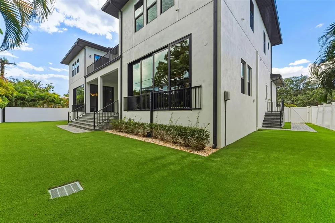
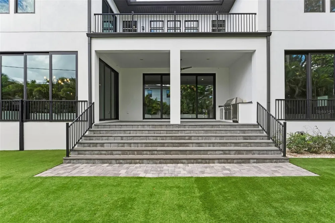
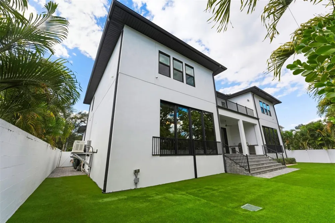
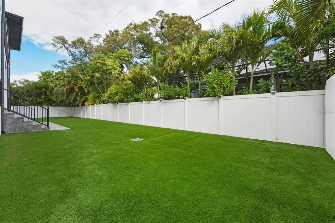
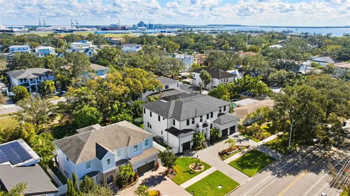
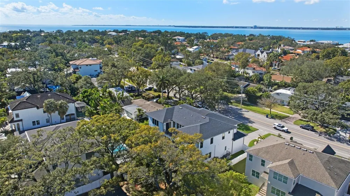
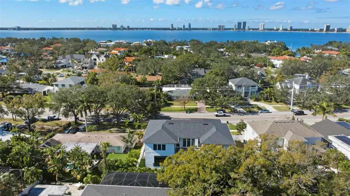
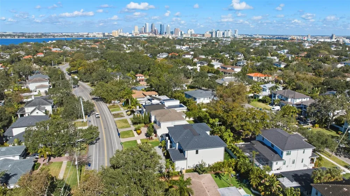
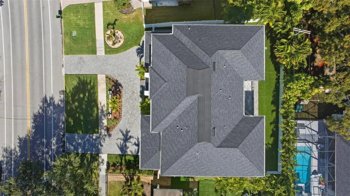
Virtually Staged. Welcome to 481 W Davis Boulevard, an exceptional luxury residence located on the highly coveted Davis Islands. Built in 2021, this thoughtfully designed home offers over 5,800 square feet of refined living space. It features five bedrooms, five-and-a-half bathrooms, a dedicated office, an upstairs bonus/flex room, laundry rooms on both levels, a split climate-controlled three-car garage, and a dedicated elevator shaft for future installation. Upon entry, you are greeted by a two-story foyer and grand staircase, setting the tone for the refined design throughout. The first floor features 11-foot ceilings and expansive open-concept living and dining areas. Massive 10-foot sliding glass doors in the living room, kitchen, and downstairs suite create a seamless indoor-outdoor flow and flood the home with natural light and fresh air. The gourmet kitchen is outfitted with Wolf and Sub-Zero appliances, a built-in coffee/espresso maker, custom cabinetry, and an oversized island topped with a single solid slab of quartz—perfect for entertaining and everyday living alike. The downstairs suite includes a private entrance and kitchenette, offering exceptional flexibility as an in-law suite, secondary primary, guest quarters, or club room with convenient backyard and future pool-bath access. Upstairs, the home features the primary retreat, three additional bedrooms, a laundry room, and a spacious flex/bonus room. The primary suite is accessed through a private hallway and offers two custom walk-in closets, tray ceilings, and a private balcony. The spa-inspired primary bathroom includes a dual-head walk-in shower, soaking tub, and double vanity. All additional upstairs bedrooms feature en-suite bathrooms and walk-in closets. The backyard offers a large covered lanai, outdoor kitchen with natural gas grill and beverage refrigerator, low-maintenance turf, and space for a custom pool. This home is already equipped with high-end upgrades, including a whole-home generator, impact-rated windows and doors, water softener and filtration system, rare climate-controlled split 3-car garage, 2 EV charging station, Restoration Hardware light fixtures, custom California Closets, reflective privacy film and motorized shades throughout. Seller has provided professionally designed pool renderings, offering future owners the opportunity to add a custom pool if desired. Located in one of Tampa’s most exclusive waterfront communities, Davis Islands offers a truly unmatched lifestyle with walkability to village shops and restaurants, the yacht club, marina, and Peter O’Knight Airport. Just minutes from Bayshore Boulevard, the Tampa Riverwalk, Tampa General Hospital, top-rated schools, and Tampa International Airport. Top rated school zone, Gorrie, Wilson, Plant. Notably, this home sustained no damage or water intrusion from recent storms. Seller’s assumable NFIP flood insurance policy is approximately $1,000 annually.

Property Details
Interior
Ceiling Fans(s), PrimaryBedroom Upstairs, Thermostat
Heating
Electric
Cooling Features
Central Air
Bedrooms
5
Bathrooms
5.5
Full Baths
5
Half Baths
1
Stories
2
Exterior Materials
Lighting, Outdoor Kitchen
Acres
0.21
Square Feet
7315.0
Parking
1
Parking Spaces
3
Parking Type
Garage
Parking Garage Spaces
3.0
Property Type
Purchase
Year Built
2021
Foundation
Block, Stem Wall
Roof
Shingle
Sewer Information
Public Sewer
Utility Source
Public
Utility Features
Public
Appliances
Dishwasher, Disposal, Freezer, Microwave, Range, Range Hood, Refrigerator, Washer
Subdivision
DAVIS ISLANDS PB10 PG52 TO 57
Elementary School
Gorrie-HB
Middle School
Wilson-HB
High School
Plant-HB
County
Hillsborough
Region
TAMPA
Zoning
RS-75
Original List Price
$2,899,000
Days on Market (Cumulative)
191
Taxes Annual
$50,766
Pets
1
Pets Allowed
1
Ownership
Fee Simple
MLS #
TB8544902
Location
Legal

IDX information is provided exclusively for personal, non-commercial use, and may not be used for any purpose other than to identify prospective properties consumers may be interested in purchasing. Information is deemed reliable but not guaranteed. Some IDX listings have been excluded from this website. Listing Information presented by local MLS brokerage: Renaissance Realty Group

Provided By
Listed by Chris Campana (#MFR261556159)
Listing Office: COASTAL PROPERTIES GROUP INTER (#MFR261558857)


Renaissance Realty Group Have a question about this home?

Interested in Purchasing 481 W DAVIS BOULEVARD?

Get an estimate on monthly payments on this property.

$
years
Down Payment
$
%
Interest Rate
%
Tax Rate
%
$
$annually
$monthly
Estimated Monthly Payment
$0.00
Loan Amount
$0.00