info@rrgrouptampa.com Renaissance Realty Group
Traffic Dashboard
Home Home
  • Search
  • Communities
    • Tampa
    • Clearwater
    • Saint Petersburg
    • Hillsborough County
    • Pasco County
    • Pinellas County
  • Buy
    • Buying Info
  • Sell
    • Selling Info
  • Property Management
  • Resources
    • Claim Your Free Book
  • About
    • Learn More
    • Meet the Team
    • Our Testimonials
  • Articles
  • Contact
Traffic Dashboard
Renaissance Realty Group
info@rrgrouptampa.com
  • 118 South Fremont Avenue
    Tampa, FL 33606
Home
  • Search
  • Communities
  • Buy
  • Sell
  • Property Management
  • Resources
  • About
  • Articles
  • Contact
Legal
  • Privacy
  • Terms
  • DMCA
  • Accessibility
  • Fair Housing
Account
  • Dashboard
  • Logout
  • Login
Renaissance Realty Group - Footer Logo
©2026 Renaissance Realty Group. All rights reserved.
Website built by CloseHack.
Miami Association of REALTORS®

MIAMI ASSOCIATION OF REALTORS® All information deemed reliable but not guaranteed. All properties are subject to prior sale, change or withdrawal. Neither listing broker(s) or information provider(s) shall be responsible for any typographical errors, misinformation, misprints and shall be held totally harmless. Listing(s) information is provided for consumer's personal, non-commercial use and may not be used for any purpose other than to identify prospective properties consumers may be interested in purchasing. The data relating to real estate for sale on this website comes in part from the Internet Data Exchange program of the Multiple Listing Service. Real estate listings held by brokerage firms other than Marjo Realty Co. may be marked with the Internet Data Exchange logo and detailed information about those properties will include the name of the listing broker(s) when required by the MLS.

My Florida Regional MLS DBA Stellar MLS

IDX information is provided exclusively for personal, non-commercial use, and may not be used for any purpose other than to identify prospective properties consumers may be interested in purchasing. Information is deemed reliable but not guaranteed. Some IDX listings have been excluded from this website. Listing Information presented by local MLS brokerage: Renaissance Realty Group

Return
  • All Types
  • House+2 more
  • Price
  • Bed/Bath
  • Size
  • Dates
  • Filters
  • Amenities
  • Save
  • Share
Listings
No results
Sort
Home / Tarpon Springs / 5 VENETIAN COURT
5 VENETIAN COURT Tarpon Springs, FL 34689 5 VENETIAN COURT Tarpon Springs, FL 34689 5 VENETIAN COURT Tarpon Springs, FL 34689 5 VENETIAN COURT Tarpon Springs, FL 34689 5 VENETIAN COURT Tarpon Springs, FL 34689 5 VENETIAN COURT Tarpon Springs, FL 34689 5 VENETIAN COURT Tarpon Springs, FL 34689 5 VENETIAN COURT Tarpon Springs, FL 34689 5 VENETIAN COURT Tarpon Springs, FL 34689 5 VENETIAN COURT Tarpon Springs, FL 34689 5 VENETIAN COURT Tarpon Springs, FL 34689 5 VENETIAN COURT Tarpon Springs, FL 34689 5 VENETIAN COURT Tarpon Springs, FL 34689 5 VENETIAN COURT Tarpon Springs, FL 34689 5 VENETIAN COURT Tarpon Springs, FL 34689 5 VENETIAN COURT Tarpon Springs, FL 34689 5 VENETIAN COURT Tarpon Springs, FL 34689 5 VENETIAN COURT Tarpon Springs, FL 34689 5 VENETIAN COURT Tarpon Springs, FL 34689 5 VENETIAN COURT Tarpon Springs, FL 34689 5 VENETIAN COURT Tarpon Springs, FL 34689 5 VENETIAN COURT Tarpon Springs, FL 34689 5 VENETIAN COURT Tarpon Springs, FL 34689 5 VENETIAN COURT Tarpon Springs, FL 34689 5 VENETIAN COURT Tarpon Springs, FL 34689 5 VENETIAN COURT Tarpon Springs, FL 34689 5 VENETIAN COURT Tarpon Springs, FL 34689 5 VENETIAN COURT Tarpon Springs, FL 34689 5 VENETIAN COURT Tarpon Springs, FL 34689 5 VENETIAN COURT Tarpon Springs, FL 34689 5 VENETIAN COURT Tarpon Springs, FL 34689 5 VENETIAN COURT Tarpon Springs, FL 34689 5 VENETIAN COURT Tarpon Springs, FL 34689 5 VENETIAN COURT Tarpon Springs, FL 34689 5 VENETIAN COURT Tarpon Springs, FL 34689 5 VENETIAN COURT Tarpon Springs, FL 34689 5 VENETIAN COURT Tarpon Springs, FL 34689 5 VENETIAN COURT Tarpon Springs, FL 34689 5 VENETIAN COURT Tarpon Springs, FL 34689 5 VENETIAN COURT Tarpon Springs, FL 34689 5 VENETIAN COURT Tarpon Springs, FL 34689 5 VENETIAN COURT Tarpon Springs, FL 34689 5 VENETIAN COURT Tarpon Springs, FL 34689 5 VENETIAN COURT Tarpon Springs, FL 34689 5 VENETIAN COURT Tarpon Springs, FL 34689 5 VENETIAN COURT Tarpon Springs, FL 34689 5 VENETIAN COURT Tarpon Springs, FL 34689 5 VENETIAN COURT Tarpon Springs, FL 34689 5 VENETIAN COURT Tarpon Springs, FL 34689 5 VENETIAN COURT Tarpon Springs, FL 34689 5 VENETIAN COURT Tarpon Springs, FL 34689 5 VENETIAN COURT Tarpon Springs, FL 34689 5 VENETIAN COURT Tarpon Springs, FL 34689 5 VENETIAN COURT Tarpon Springs, FL 34689 5 VENETIAN COURT Tarpon Springs, FL 34689 5 VENETIAN COURT Tarpon Springs, FL 34689 5 VENETIAN COURT Tarpon Springs, FL 34689 5 VENETIAN COURT Tarpon Springs, FL 34689 5 VENETIAN COURT Tarpon Springs, FL 34689 5 VENETIAN COURT Tarpon Springs, FL 34689 5 VENETIAN COURT Tarpon Springs, FL 34689 5 VENETIAN COURT Tarpon Springs, FL 34689 5 VENETIAN COURT Tarpon Springs, FL 34689 5 VENETIAN COURT Tarpon Springs, FL 34689 5 VENETIAN COURT Tarpon Springs, FL 34689 5 VENETIAN COURT Tarpon Springs, FL 34689 5 VENETIAN COURT Tarpon Springs, FL 34689 5 VENETIAN COURT Tarpon Springs, FL 34689 5 VENETIAN COURT Tarpon Springs, FL 34689 5 VENETIAN COURT Tarpon Springs, FL 34689 5 VENETIAN COURT Tarpon Springs, FL 34689 View All Photos

$1,040,000

| Active

5 VENETIAN COURT

Tarpon Springs, FL 34689

3,430
Square Feet
3
Beds
3
Baths
0.19
Acres
34
Days on Market
MFRA4705049
MLS#
House
Structure
Residential
Zone
Contact

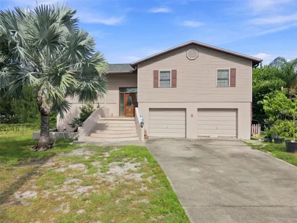
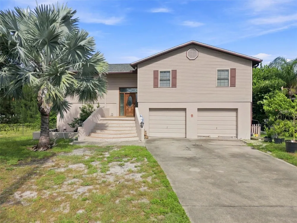
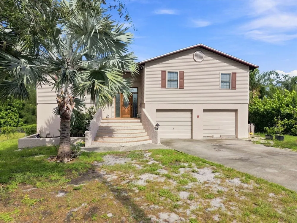
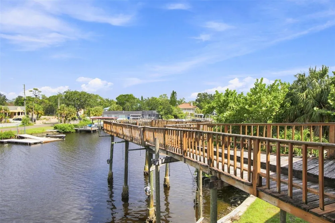
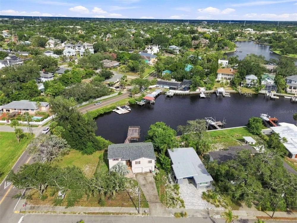
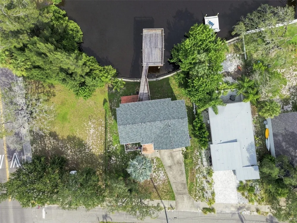
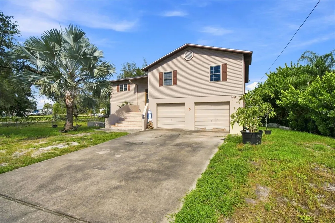
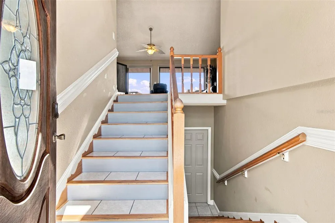
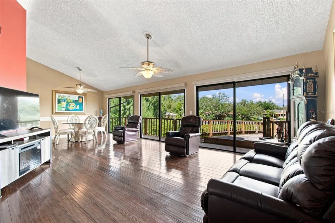
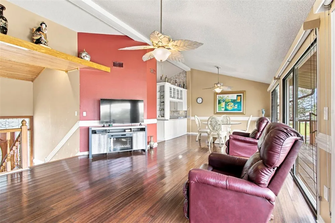
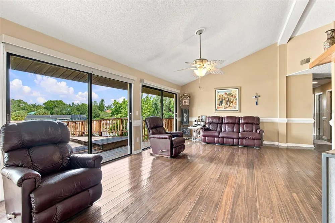
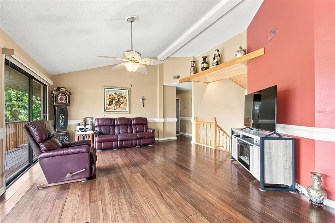
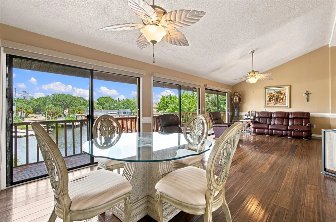
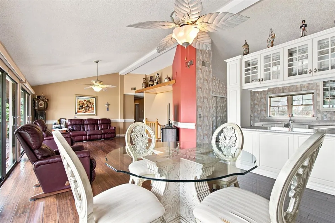
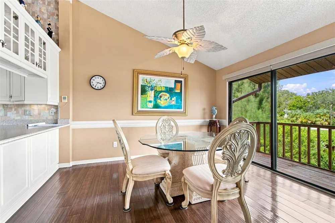
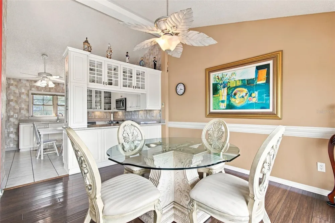
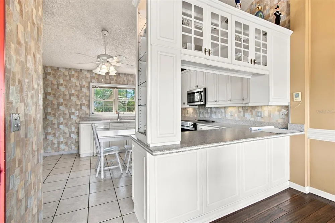
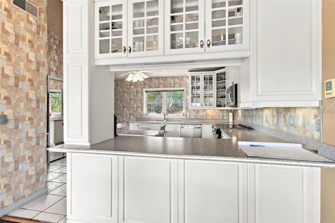
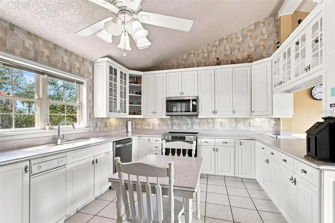
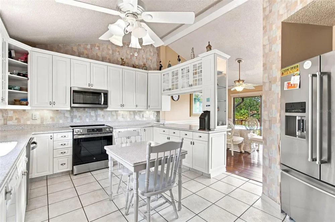
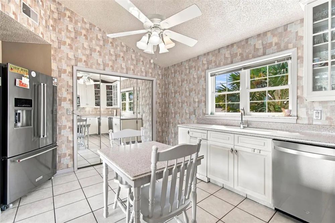
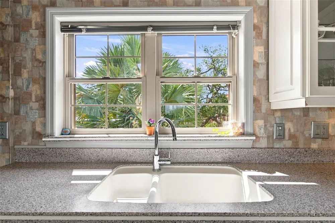
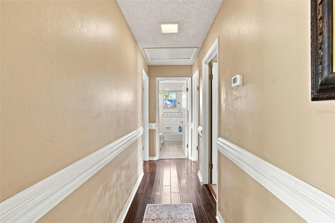
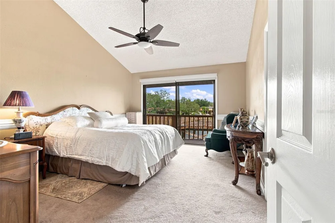
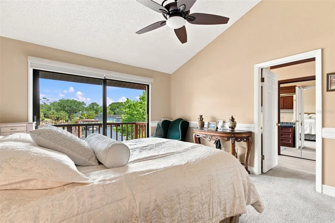
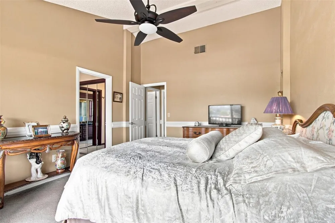
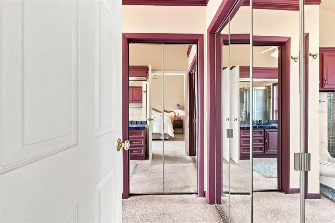
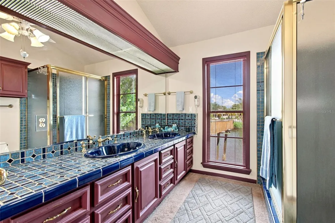
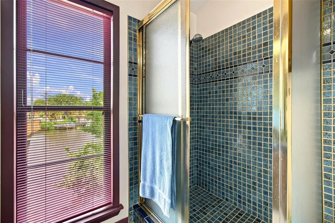
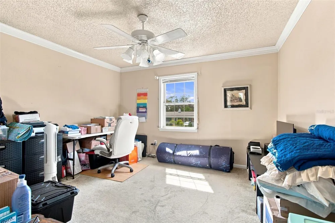
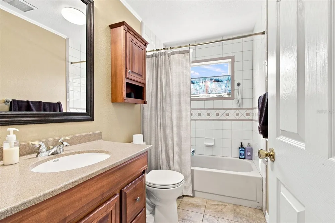
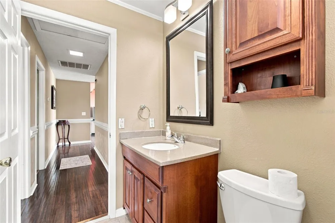
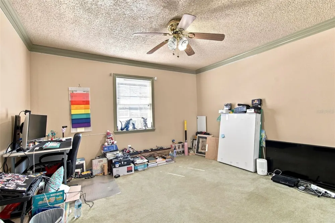
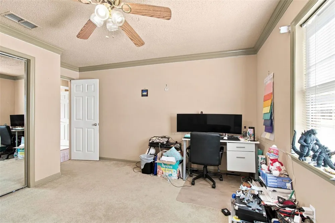
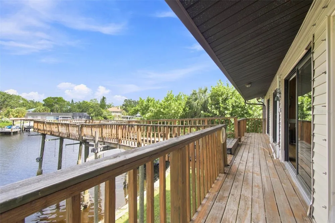
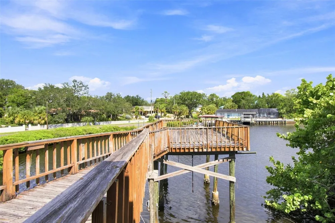
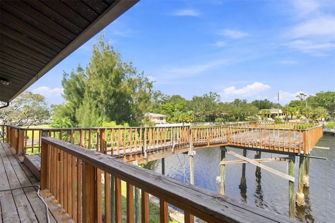
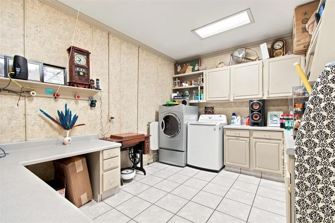
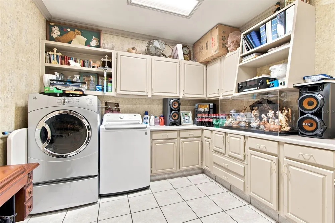
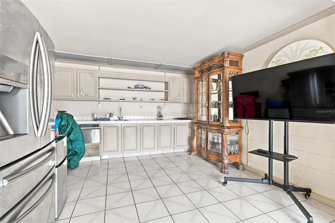
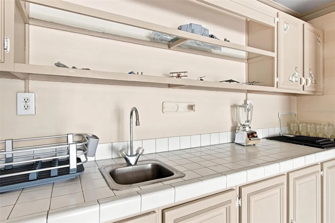
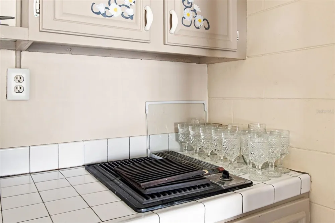
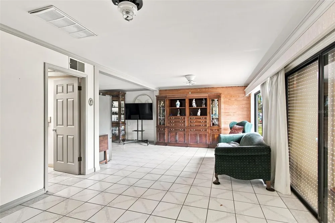
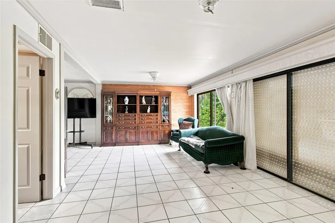
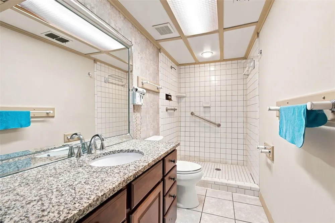
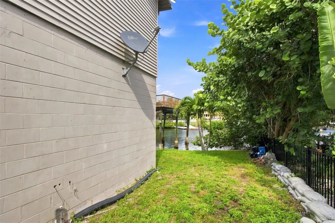
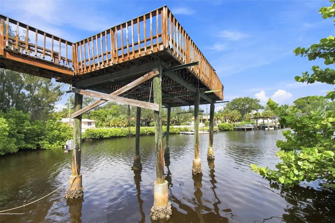
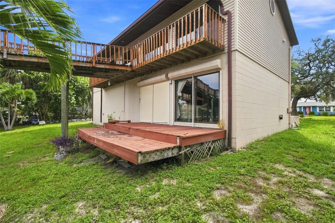
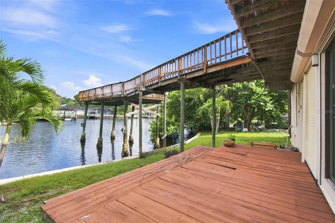
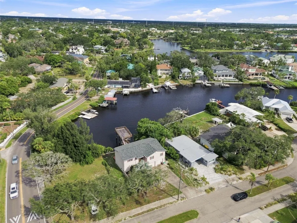
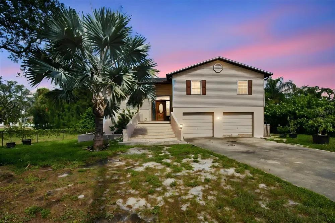
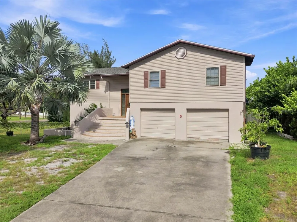
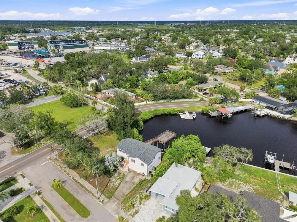
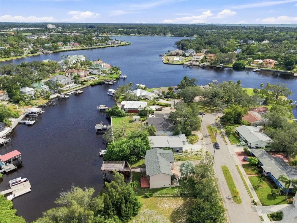
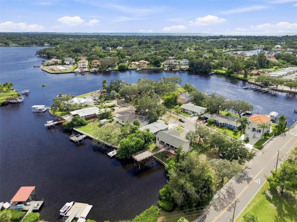
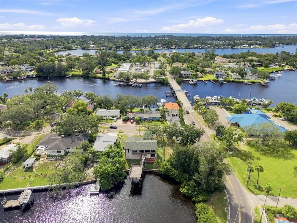
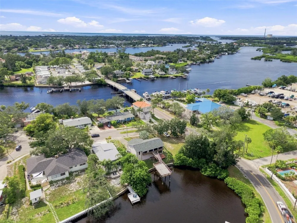
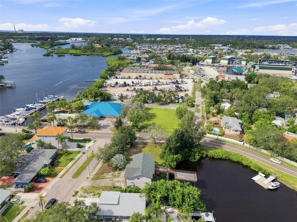
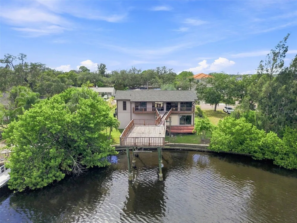
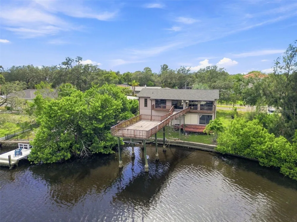
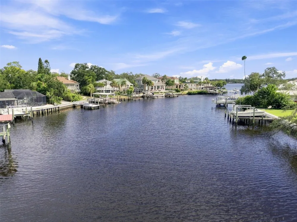
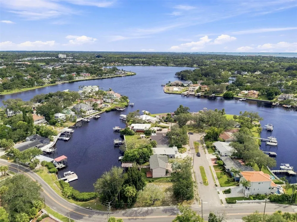
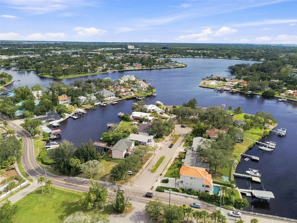
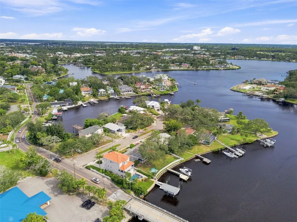
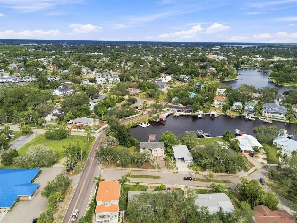
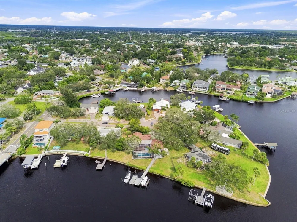
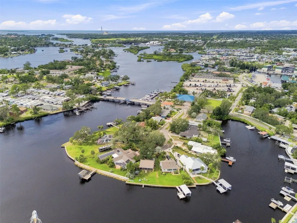
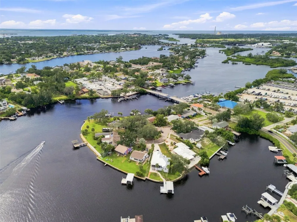
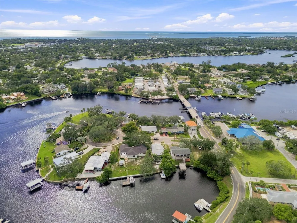
Welcome to a waterfront retreat nestled in one of Tarpon Springs’ most sought-after coastal settings. Overlooking the saltwater of Minetta Bayou, this two-story residence offers a unique blend of waterfront living, flexible space, and everyday comfort, with Gulf access right outside your door. Inside, the home has an open and airy feel, highlighted by soaring vaulted ceilings, luxury bamboo flooring, and an abundance of windows that bring natural light throughout the main living level. The living room, dining area, and kitchen come together in an easy-flowing layout that works equally well for quiet nights at home or entertaining family and friends. The bright kitchen offers generous counter space and a large pantry, providing plenty of room for both cooking and storage. Upstairs, the bedrooms are thoughtfully tucked away for privacy, including a spacious primary suite with vaulted ceilings, a large ensuite bath, and excellent closet space. The additional bedrooms offer comfortable accommodations for family, guests, or a dedicated home office. One of the home’s standout features is the versatility of the lower level. A large bonus living area with its own kitchenette creates an exceptional opportunity for a guest suite, multigenerational living, private retreat, recreation space, or workspace. The lower level also includes a laundry room, a large storage closet, and direct access to the oversized garage. Electric hurricane shutters provide added peace of mind during Florida’s storm season. The oversized two-car garage offers considerably more room than a typical two-car garage, with enough space to accommodate three vehicles depending on configuration, while still leaving room for storage, tools, projects, fishing gear, bikes, kayaks, and other equipment. Its additional depth and flexibility also make it ideal for those who want dedicated space for hobbies, projects, or waterfront gear. Outside is where this property truly comes to life. The elevated deck overlooks Minetta Bayou and creates an ideal setting for morning coffee, afternoon entertaining, or unwinding at the end of the day. Enjoy the changing scenery, watch for local wildlife, take in the sunsets, or head onto the water for kayaking, paddleboarding, fishing, and boating adventures. The existing outdoor spaces also provide an opportunity to further customize the waterfront experience to your own style. Recent major improvements add to the home’s appeal, including a 2024 roof and new AC unit. Hurricane protection, Gulf access, and substantial garage and storage space provide both lifestyle and practical advantages for coastal Florida living. Spend the morning on the water, grab lunch at the Sponge Docks, explore historic downtown, head to Fred Howard Park or Sunset Beach, ride the Pinellas Trail, or enjoy the area’s restaurants, marinas, shops, festivals, concerts, and community events. The location also provides convenient access to both Tampa International Airport and St. Pete-Clearwater International Airport. With its saltwater bayou frontage, Gulf access, soaring interiors, flexible lower level, oversized garage, and important recent updates, this waterfront home offers something increasingly difficult to find—the space and versatility to fit the way you actually want to live. Whether that means comfortably bringing generations under one roof, creating a private retreat, or entertaining family and friends, this home offers endless possibilities to suit your lifestyle.

Property Details
Interior
Ceiling Fans(s), Eat-in Kitchen, High Ceilings, Living Room/Dining Room Combo, Open Floorplan, Primary Bedroom Main Floor
Heating
Central, Electric
Cooling Features
Central Air
Bedrooms
3
Bathrooms
3.0
Full Baths
3
View
Water
Stories
2
Exterior Materials
Balcony
Acres
0.19
Square Feet
3430.0
Parking Features
Ground Level, Basement
Parking
1
Parking Spaces
2
Parking Type
Garage
Parking Garage Spaces
2.0
Property Type
Purchase
Year Built
1983
Foundation
Block
Roof
Shingle
Sewer Information
Public Sewer
Utility Source
Public
Utility Features
Public, Sewer Connected, Water Connected
Appliances
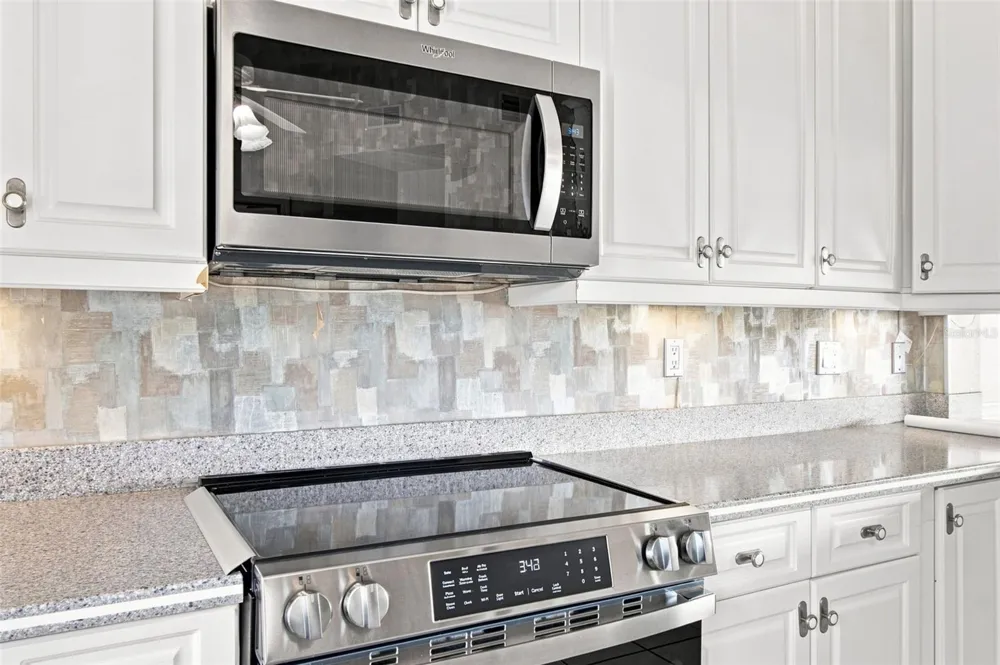
Dryer, Electric Water Heater, Microwave, Range, Refrigerator, Washer
Subdivision
VENETIAN COURT
Elementary School
Sunset Hills Elementary-PN
Middle School
Tarpon Springs Middle-PN
High School
Tarpon Springs High-PN
County
Pinellas
Region
TARPON SPRINGS
Original List Price
$1,040,000
Days on Market (Cumulative)
34
Taxes Annual
$0
Ownership
Fee Simple
MLS #
A4705049
Location
Legal

IDX information is provided exclusively for personal, non-commercial use, and may not be used for any purpose other than to identify prospective properties consumers may be interested in purchasing. Information is deemed reliable but not guaranteed. Some IDX listings have been excluded from this website. Listing Information presented by local MLS brokerage: Renaissance Realty Group

Provided By
Listed by Ty Paulk (#MFR281530327)
Listing Office: CHARLES RUTENBERG REALTY INC (#MFR260000779)


Renaissance Realty Group Have a question about this home?

Interested in Purchasing 5 VENETIAN COURT?

Get an estimate on monthly payments on this property.

$
years
Down Payment
$
%
Interest Rate
%
Tax Rate
%
$
$annually
$monthly
Estimated Monthly Payment
$0.00
Loan Amount
$0.00