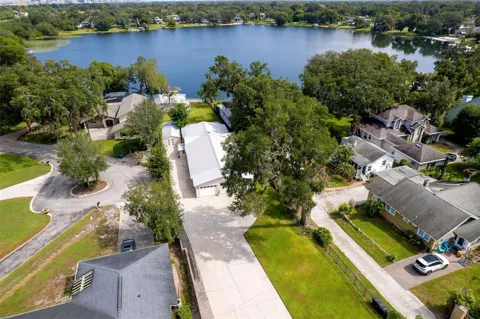
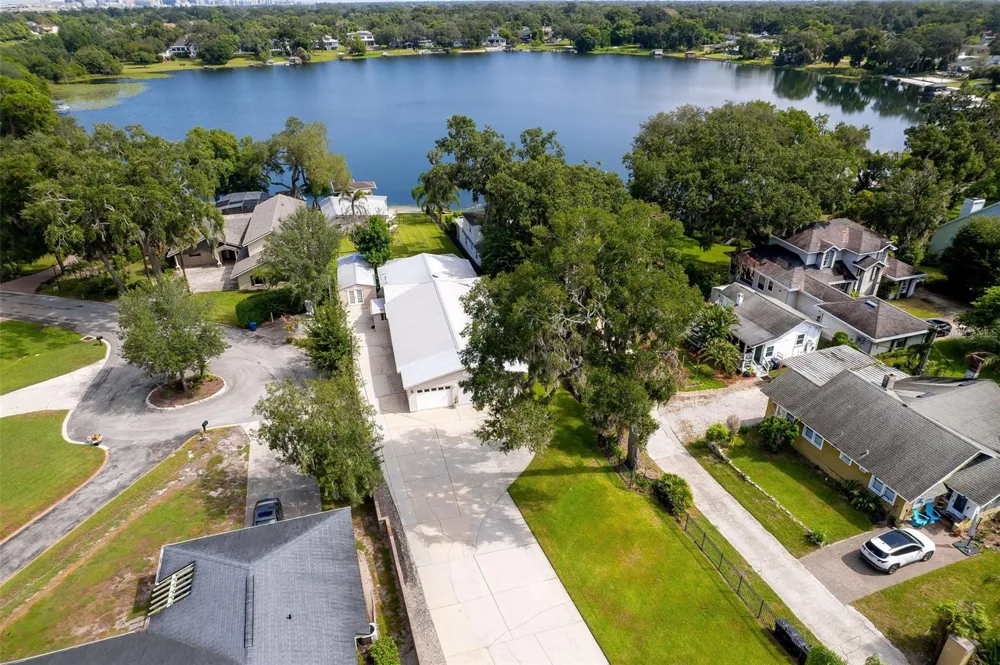
RARE LAKEFRONT OPPORTUNITY ON PRIVATE LAKE JENNIE JEWEL! Discover a truly exceptional property nestled along a picturesque, tree-lined section of sought-after Gatlin Avenue, where the nostalgic charm of Old Florida meets the conveniences of modern Orlando living. This unique waterfront estate offers a combination of lakefront living, multiple residences, expansive garage, separate workshop, and potential income-producing opportunities, all just minutes from Downtown Orlando.
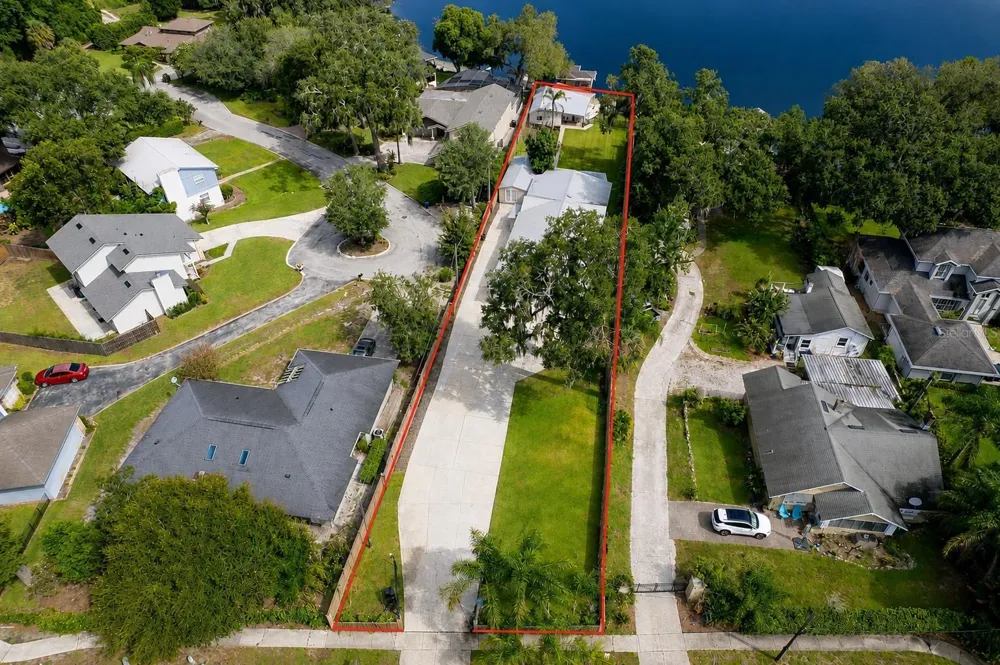
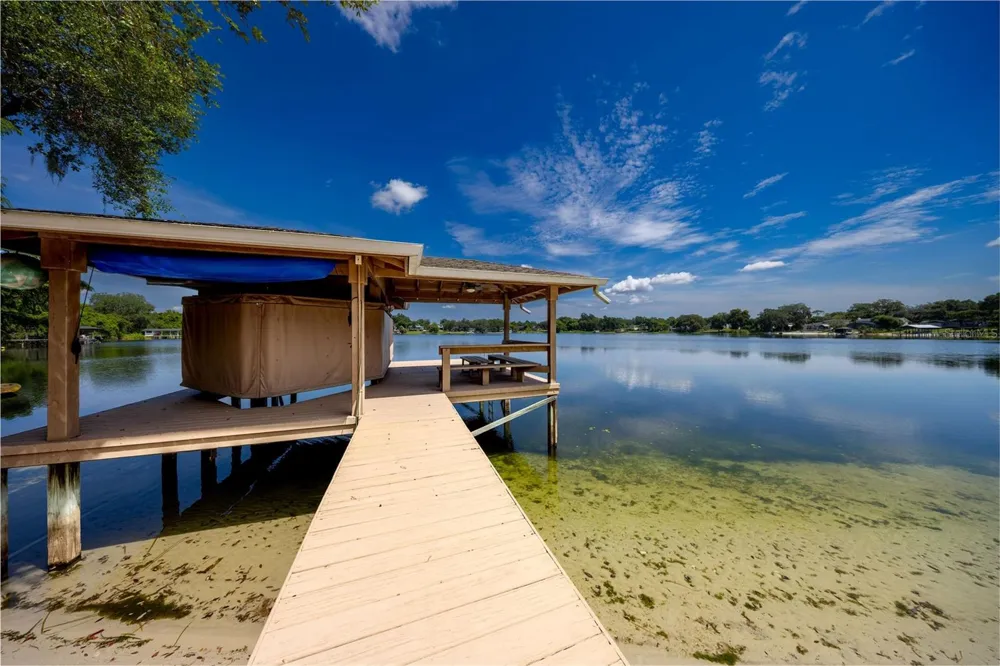
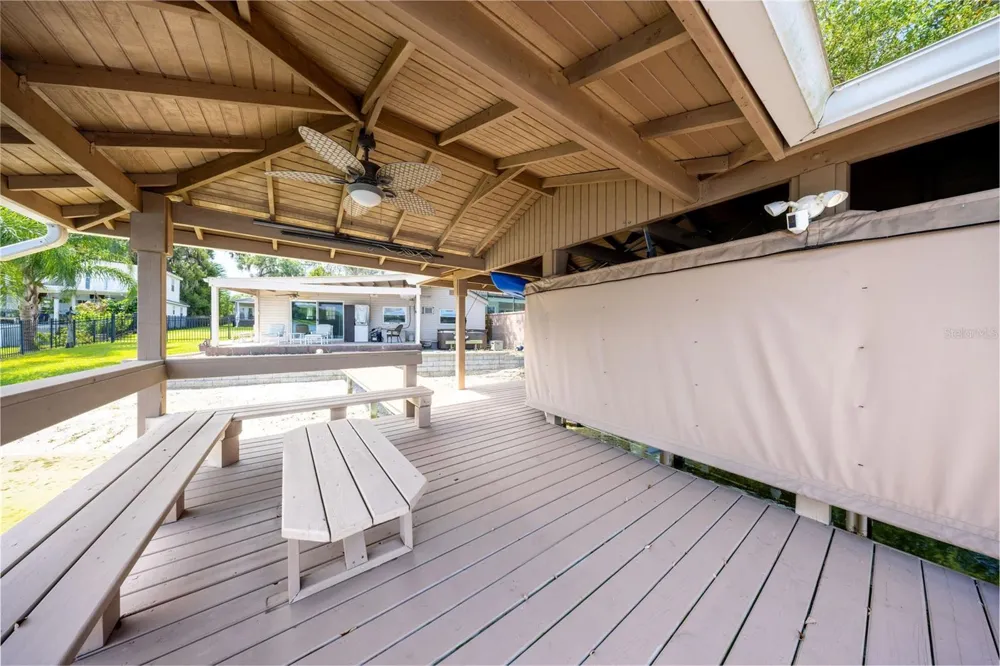
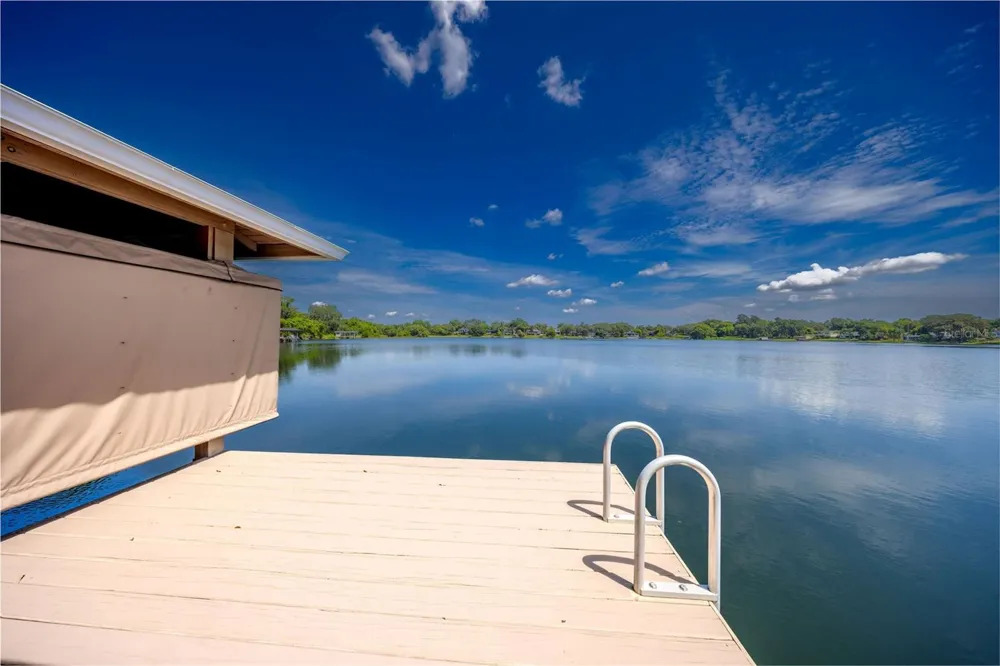
A private gated entrance welcomes you to a 3-bedroom, 2-bath main residence, a charming 2-bedroom, 1-bath guest cottage, an oversized 5-car garage, separate climate-controlled workshop, private beach area, boat dock, and a covered electric boat lift.
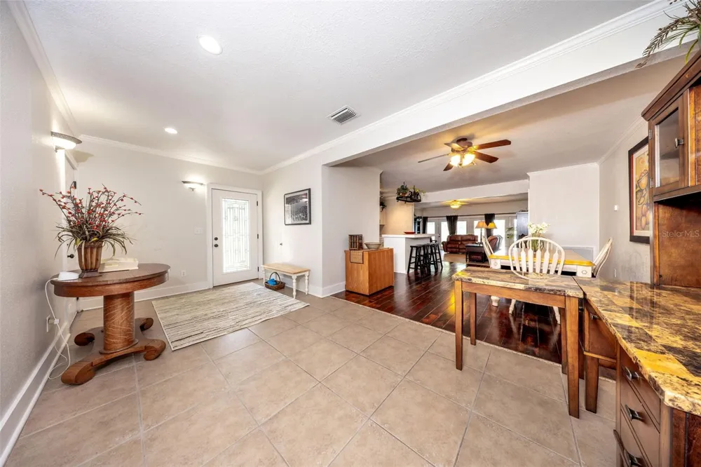
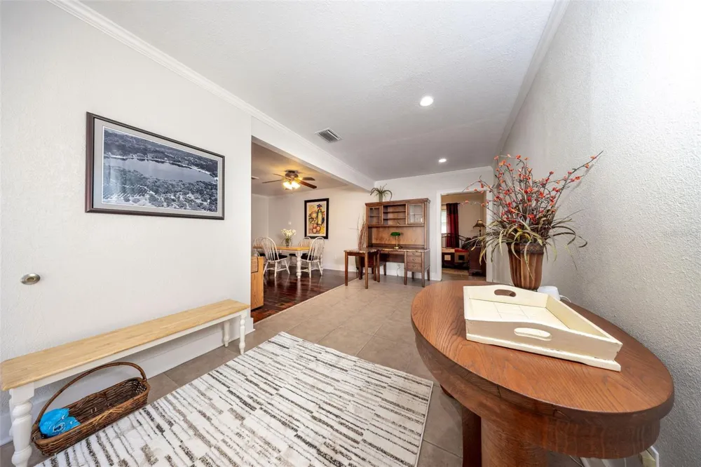
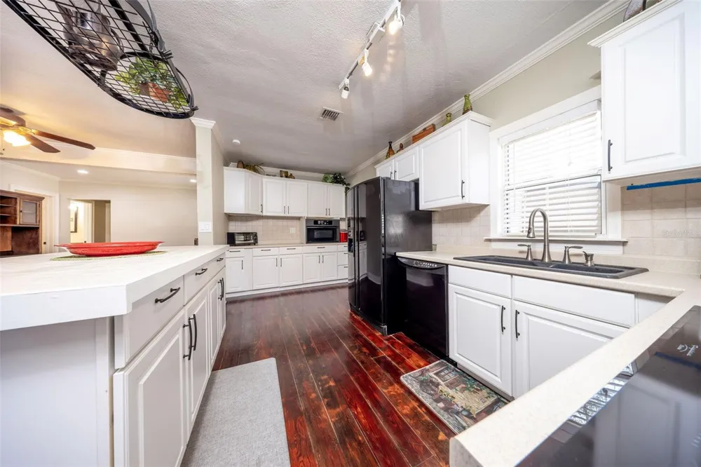
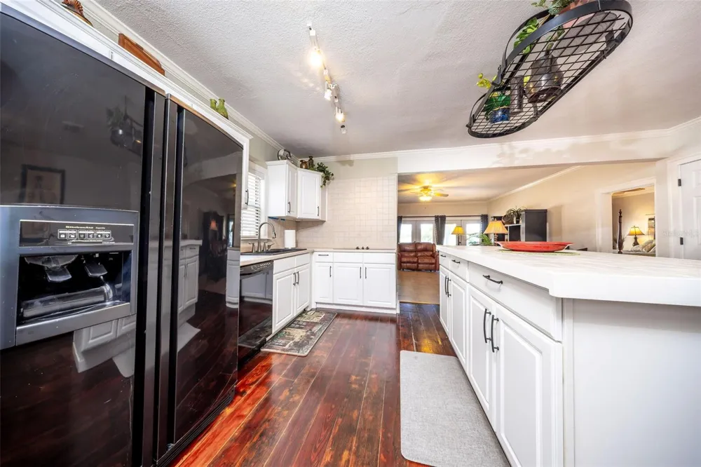
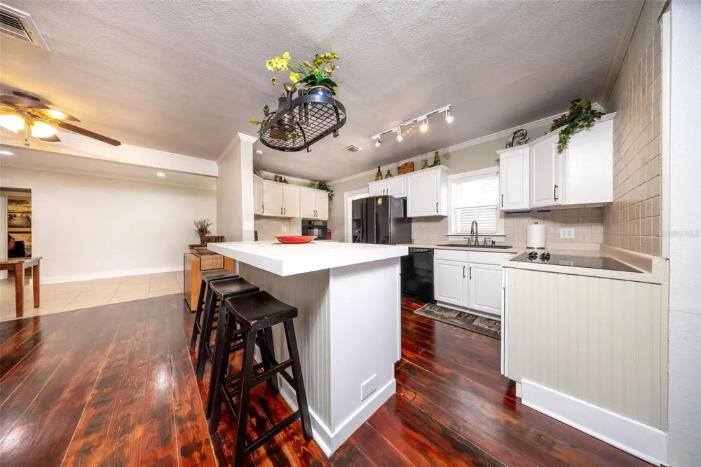
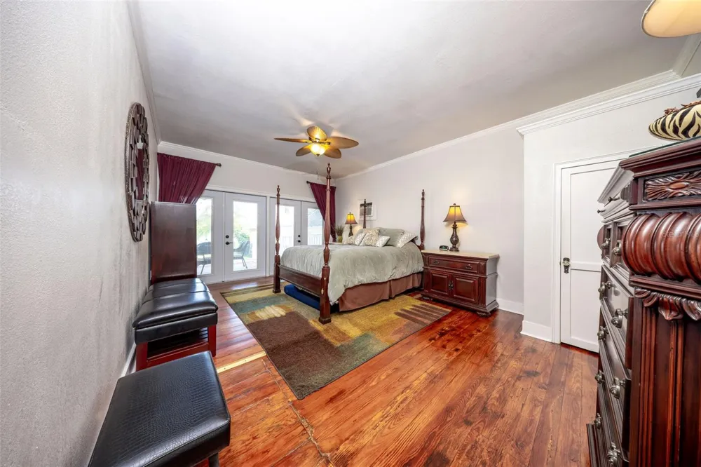
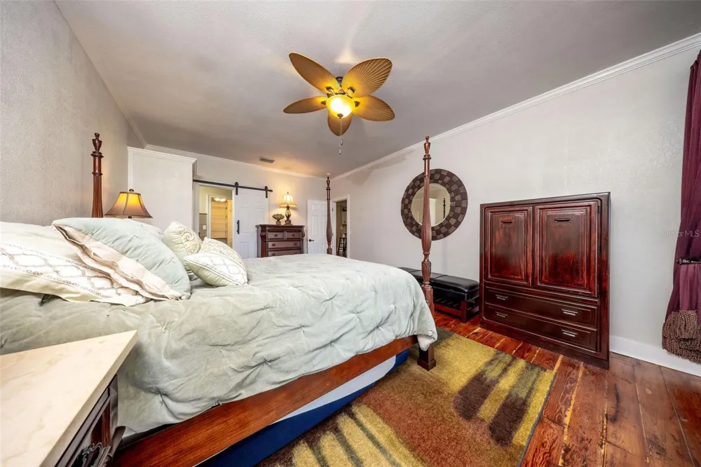
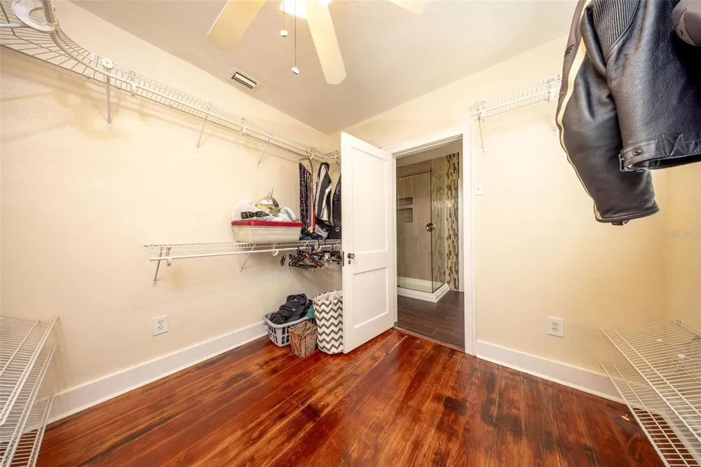
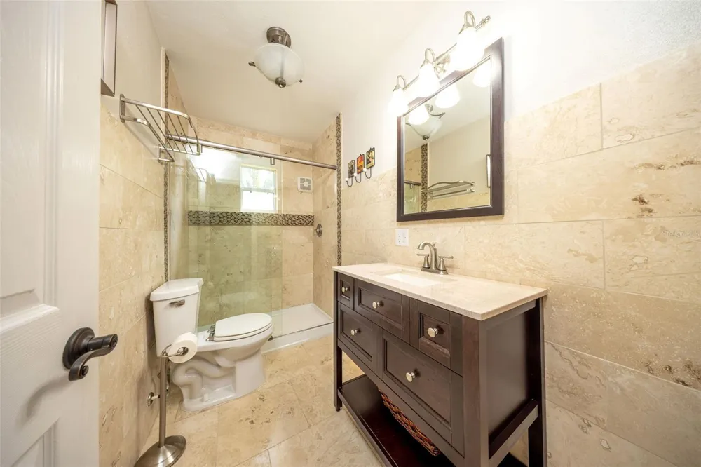
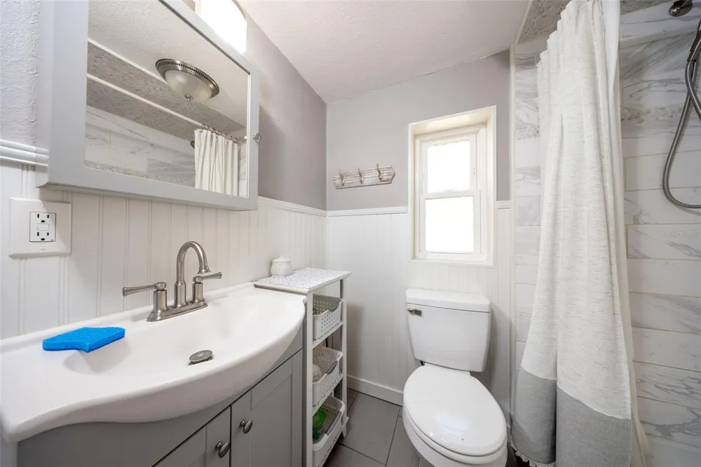
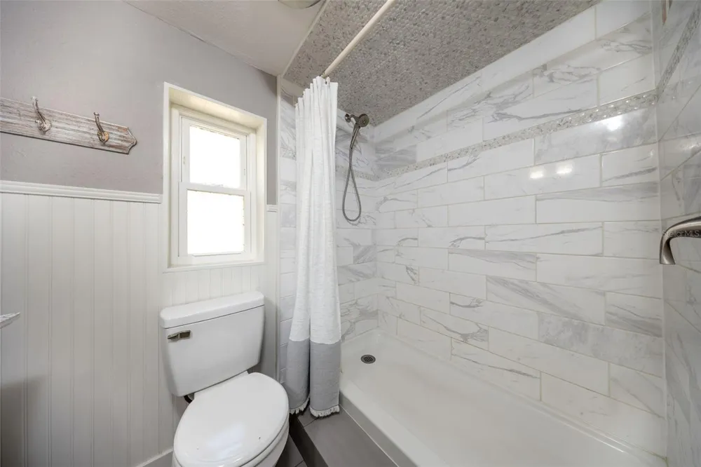
The main home features an inviting open floor plan that combines modern functionality with the character of the original home. French doors fill the living spaces with natural light and capture beautiful lake views, while original wood flooring and crown molding add warmth and timeless charm in select areas. Ceramic tile provides durability and easy maintenance throughout other living spaces. The spacious great room is ideal for entertaining and features multiple doors opening directly to the patio, creating a seamless transition between indoor and outdoor living. Both bathrooms have been remodeled.
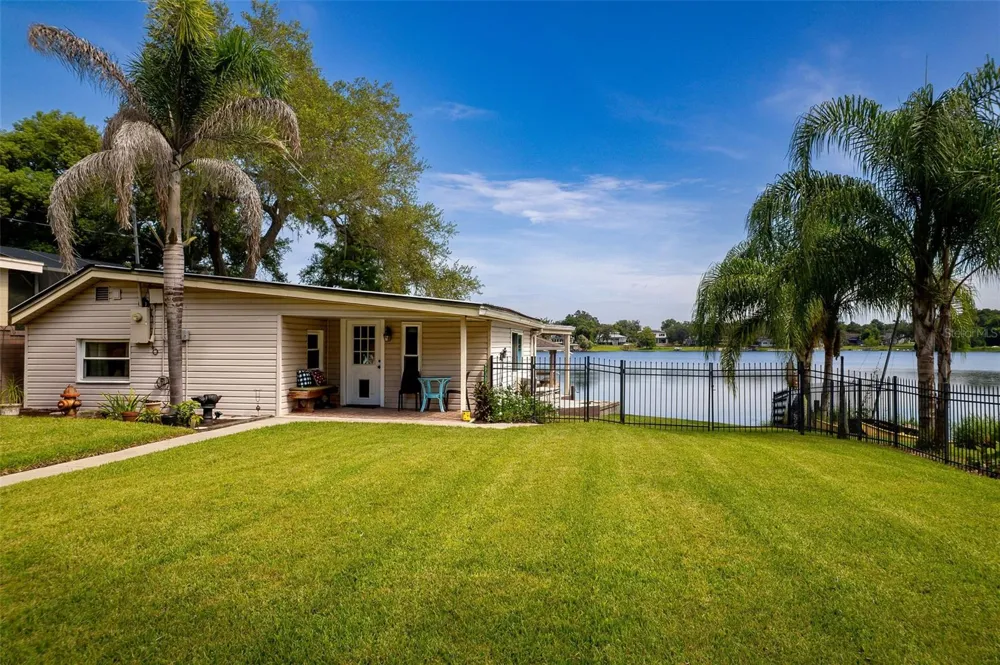
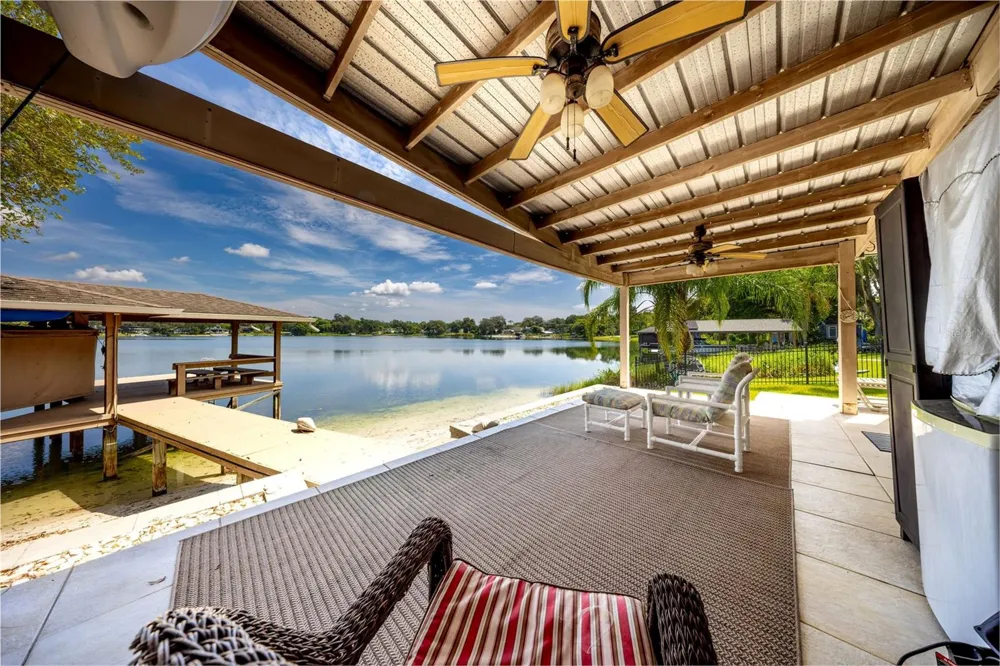
One of the most impressive features is the spectacular panoramic lake views, visible from the primary bedroom, family room, covered decks, outdoor living areas, and a private waterfront beach area. An extra-large covered deck overlooking the lake provides the perfect setting for entertaining, relaxing, or simply enjoying Florida's beautiful sunsets.
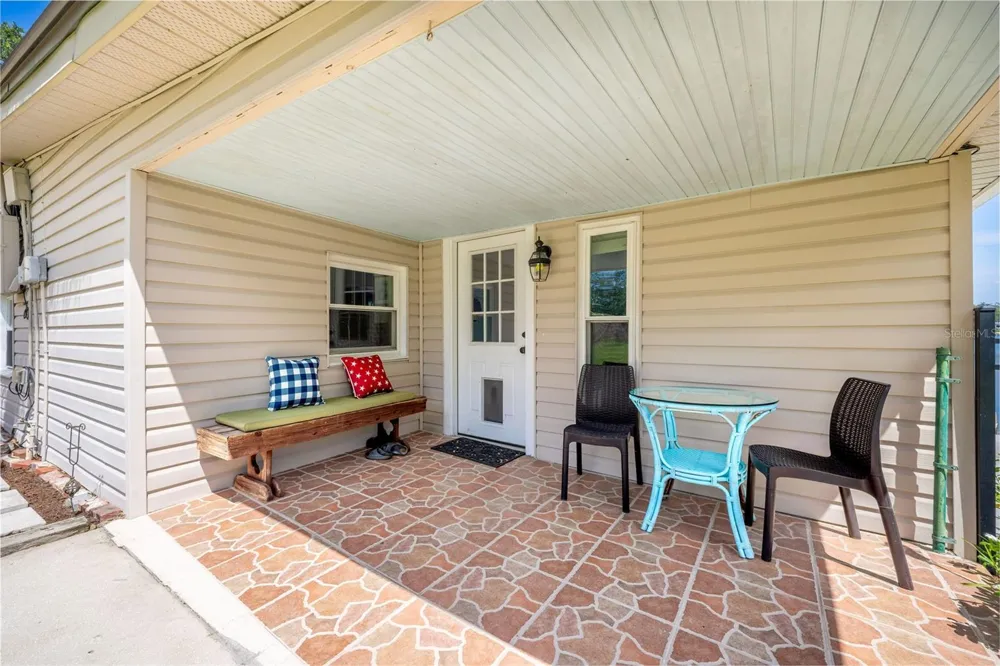
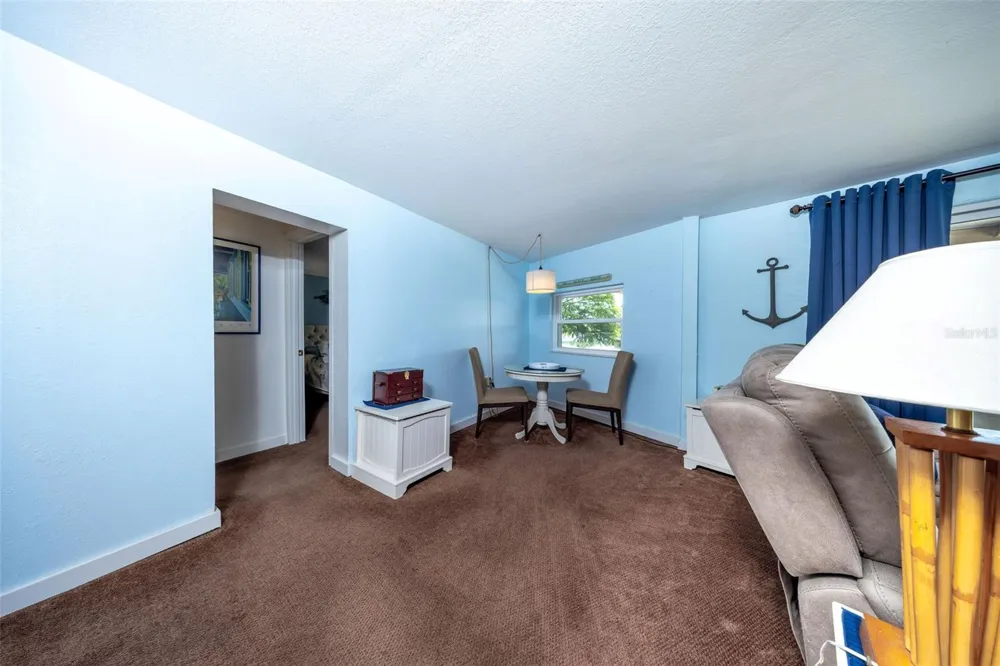
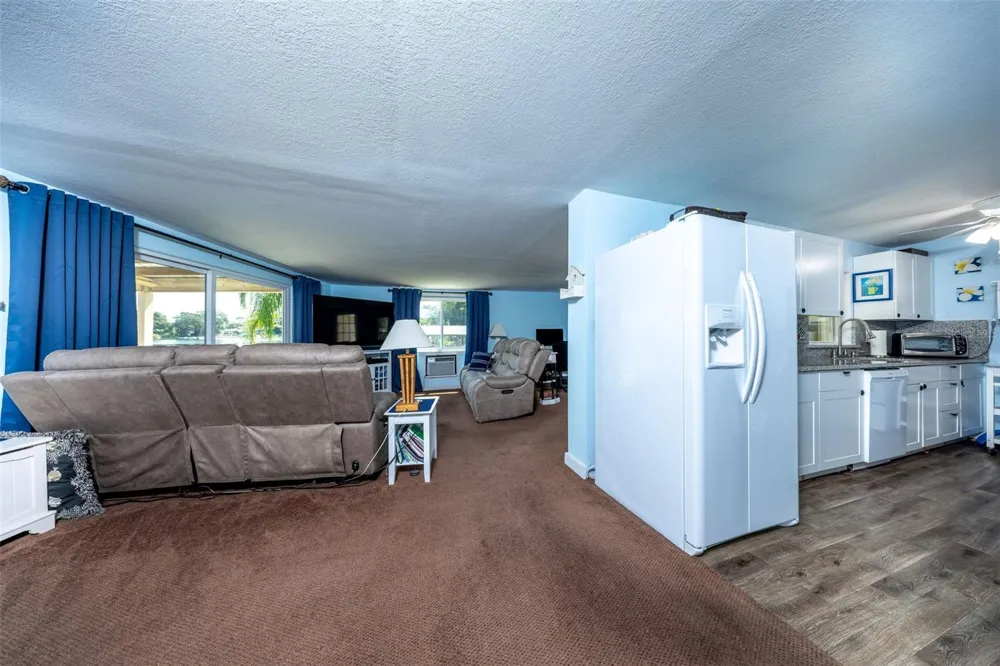
The 2-bedroom, 1-bath guest cottage offers lake views and exceptional flexibility for guests, extended family, multigenerational living, or potential rental income. The main house and guest cottage are separately metered for electricity, making this property particularly attractive for those seeking additional income potential. Short-term rental/Airbnb use may be permitted, subject to applicable regulations, zoning requirements, and approvals.
Water enthusiasts will appreciate direct access to private, spring-fed Lake Jennie Jewel, a beautiful approximately 70-acre lake perfect for boating, skiing, wakeboarding, fishing, kayaking, and other water activities. The private dock and electric boat lift with cover make enjoying the lake convenient and effortless.
The property also boasts an oversized 5-car garage and separate climate-controlled workshop, providing abundant space for vehicles, boats, recreational equipment, hobbies, storage, or a home-based business. The expansive driveway accommodates RV parking and includes an RV electrical hookup. Additional features include a metal roof, electrical and plumbing updates completed approximately in 2004, tankless water heaters serving each residence, and an irrigation system supplied by its own dedicated pump.
Beyond the property's amenities, the location is equally compelling. The location offers a distinctive Old Florida living while placing you close to restaurants, shopping, retail, parks, and everyday conveniences. Nearby Holden Park offers quick access to outdoor recreation and hiking trails, while Downtown Orlando's business district, Orlando International Airport, Disney, and Central Florida's premier attractions are all conveniently accessible. Zoned for Pershing School and Boone High School.
Property Details
- Interior
- Walk-In Closet(s)
- Heating
- Central, Electric
- Cooling Features
- Central Air, Wall/Window Unit(s)
- Bedrooms
- 5
- Bathrooms
- 3.0
- Full Baths
- 3
- View
- Water
- Lot Features
- Landscaped
- Stories
- 1
- Lot Description
- Landscaped
- Exterior Materials
- Private Entrance, RV Hookup
- Acres
- 0.55
- Square Feet
- 5292.0
- Parking Features
- Boat, Driveway, Garage Door Opener, Oversized, RV Access/Parking
- Parking
- 1
- Parking Type
- Driveway
- Parking Garage Spaces
- 5.0
- Property Type
- Purchase
- Year Built
- 1936
- Foundation
- Crawlspace, Slab
- Roof
- Metal
- Sewer Information
- Septic Tank
- Utility Source
- Public
- Utility Features
- Electricity Connected
- Appliances
- Tankless Water Heater
- Subdivision
- GORES SUB
- County
- Orange
- Region
- ORLANDO
- Zoning
- R-1AA
- Original List Price
- $869,000
- Days on Market (Cumulative)
- 12
- Taxes Annual
- $4,593
- Ownership
- Fee Simple
- MLS #
- O6436540
Location
Legal
IDX information is provided exclusively for personal, non-commercial use, and may not be used for any purpose other than to identify prospective properties consumers may be interested in purchasing. Information is deemed reliable but not guaranteed. Some IDX listings have been excluded from this website. Listing Information presented by local MLS brokerage: Renaissance Realty Group
Provided By
Listed by Holly Kroll (#MFR261219408)
Listing Office: KROLL REALTY GROUP (#MFR261010837)