info@rrgrouptampa.com Renaissance Realty Group
Traffic Dashboard
Home Home
  • Search
  • Communities
    • Tampa
    • Clearwater
    • Saint Petersburg
    • Hillsborough County
    • Pasco County
    • Pinellas County
  • Buy
    • Buying Info
  • Sell
    • Selling Info
  • Property Management
  • Resources
    • Claim Your Free Book
  • About
    • Learn More
    • Meet the Team
    • Our Testimonials
  • Articles
  • Contact
Traffic Dashboard
Renaissance Realty Group
info@rrgrouptampa.com
  • 118 South Fremont Avenue
    Tampa, FL 33606
Home
  • Search
  • Communities
  • Buy
  • Sell
  • Property Management
  • Resources
  • About
  • Articles
  • Contact
Legal
  • Privacy
  • Terms
  • DMCA
  • Accessibility
  • Fair Housing
Account
  • Dashboard
  • Logout
  • Login
Renaissance Realty Group - Footer Logo
©2026 Renaissance Realty Group. All rights reserved.
Website built by CloseHack.
Miami Association of REALTORS®

MIAMI ASSOCIATION OF REALTORS® All information deemed reliable but not guaranteed. All properties are subject to prior sale, change or withdrawal. Neither listing broker(s) or information provider(s) shall be responsible for any typographical errors, misinformation, misprints and shall be held totally harmless. Listing(s) information is provided for consumer's personal, non-commercial use and may not be used for any purpose other than to identify prospective properties consumers may be interested in purchasing. The data relating to real estate for sale on this website comes in part from the Internet Data Exchange program of the Multiple Listing Service. Real estate listings held by brokerage firms other than Marjo Realty Co. may be marked with the Internet Data Exchange logo and detailed information about those properties will include the name of the listing broker(s) when required by the MLS.

My Florida Regional MLS DBA Stellar MLS

IDX information is provided exclusively for personal, non-commercial use, and may not be used for any purpose other than to identify prospective properties consumers may be interested in purchasing. Information is deemed reliable but not guaranteed. Some IDX listings have been excluded from this website. Listing Information presented by local MLS brokerage: Renaissance Realty Group

Return
  • All Types
  • House+2 more
  • Price
  • Bed/Bath
  • Size
  • Dates
  • Filters
  • Amenities
  • Save
  • Share
Listings
No results
Sort
Home / ocala / 5045 SW 2ND AVENUE
5045 SW 2ND AVENUE ocala, FL 34471 5045 SW 2ND AVENUE ocala, FL 34471 5045 SW 2ND AVENUE ocala, FL 34471 5045 SW 2ND AVENUE ocala, FL 34471 5045 SW 2ND AVENUE ocala, FL 34471 5045 SW 2ND AVENUE ocala, FL 34471 5045 SW 2ND AVENUE ocala, FL 34471 5045 SW 2ND AVENUE ocala, FL 34471 5045 SW 2ND AVENUE ocala, FL 34471 5045 SW 2ND AVENUE ocala, FL 34471 5045 SW 2ND AVENUE ocala, FL 34471 5045 SW 2ND AVENUE ocala, FL 34471 5045 SW 2ND AVENUE ocala, FL 34471 5045 SW 2ND AVENUE ocala, FL 34471 5045 SW 2ND AVENUE ocala, FL 34471 5045 SW 2ND AVENUE ocala, FL 34471 5045 SW 2ND AVENUE ocala, FL 34471 5045 SW 2ND AVENUE ocala, FL 34471 5045 SW 2ND AVENUE ocala, FL 34471 5045 SW 2ND AVENUE ocala, FL 34471 5045 SW 2ND AVENUE ocala, FL 34471 5045 SW 2ND AVENUE ocala, FL 34471 5045 SW 2ND AVENUE ocala, FL 34471 5045 SW 2ND AVENUE ocala, FL 34471 5045 SW 2ND AVENUE ocala, FL 34471 5045 SW 2ND AVENUE ocala, FL 34471 5045 SW 2ND AVENUE ocala, FL 34471 5045 SW 2ND AVENUE ocala, FL 34471 5045 SW 2ND AVENUE ocala, FL 34471 5045 SW 2ND AVENUE ocala, FL 34471 5045 SW 2ND AVENUE ocala, FL 34471 5045 SW 2ND AVENUE ocala, FL 34471 5045 SW 2ND AVENUE ocala, FL 34471 5045 SW 2ND AVENUE ocala, FL 34471 5045 SW 2ND AVENUE ocala, FL 34471 5045 SW 2ND AVENUE ocala, FL 34471 5045 SW 2ND AVENUE ocala, FL 34471 5045 SW 2ND AVENUE ocala, FL 34471 5045 SW 2ND AVENUE ocala, FL 34471 5045 SW 2ND AVENUE ocala, FL 34471 5045 SW 2ND AVENUE ocala, FL 34471 5045 SW 2ND AVENUE ocala, FL 34471 5045 SW 2ND AVENUE ocala, FL 34471 5045 SW 2ND AVENUE ocala, FL 34471 5045 SW 2ND AVENUE ocala, FL 34471 5045 SW 2ND AVENUE ocala, FL 34471 5045 SW 2ND AVENUE ocala, FL 34471 5045 SW 2ND AVENUE ocala, FL 34471 5045 SW 2ND AVENUE ocala, FL 34471 5045 SW 2ND AVENUE ocala, FL 34471 5045 SW 2ND AVENUE ocala, FL 34471 5045 SW 2ND AVENUE ocala, FL 34471 5045 SW 2ND AVENUE ocala, FL 34471 5045 SW 2ND AVENUE ocala, FL 34471 5045 SW 2ND AVENUE ocala, FL 34471 5045 SW 2ND AVENUE ocala, FL 34471 5045 SW 2ND AVENUE ocala, FL 34471 5045 SW 2ND AVENUE ocala, FL 34471 5045 SW 2ND AVENUE ocala, FL 34471 5045 SW 2ND AVENUE ocala, FL 34471 5045 SW 2ND AVENUE ocala, FL 34471 5045 SW 2ND AVENUE ocala, FL 34471 5045 SW 2ND AVENUE ocala, FL 34471 5045 SW 2ND AVENUE ocala, FL 34471 5045 SW 2ND AVENUE ocala, FL 34471 5045 SW 2ND AVENUE ocala, FL 34471 5045 SW 2ND AVENUE ocala, FL 34471 5045 SW 2ND AVENUE ocala, FL 34471 5045 SW 2ND AVENUE ocala, FL 34471 5045 SW 2ND AVENUE ocala, FL 34471 5045 SW 2ND AVENUE ocala, FL 34471 5045 SW 2ND AVENUE ocala, FL 34471 5045 SW 2ND AVENUE ocala, FL 34471 5045 SW 2ND AVENUE ocala, FL 34471 5045 SW 2ND AVENUE ocala, FL 34471 5045 SW 2ND AVENUE ocala, FL 34471 5045 SW 2ND AVENUE ocala, FL 34471 5045 SW 2ND AVENUE ocala, FL 34471 5045 SW 2ND AVENUE ocala, FL 34471 5045 SW 2ND AVENUE ocala, FL 34471 5045 SW 2ND AVENUE ocala, FL 34471 5045 SW 2ND AVENUE ocala, FL 34471 5045 SW 2ND AVENUE ocala, FL 34471 5045 SW 2ND AVENUE ocala, FL 34471 View All Photos

$499,900

| Active

5045 SW 2ND AVENUE

ocala, FL 34471

3,333
Square Feet
3
Beds
2.5
Baths
0.66
Acres
51
Days on Market
MFROM728793
MLS#
House
Structure
Residential
Zone
Contact

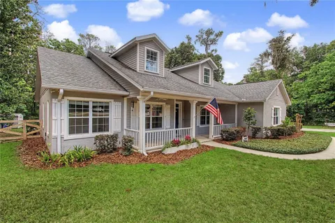
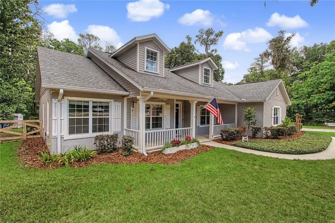
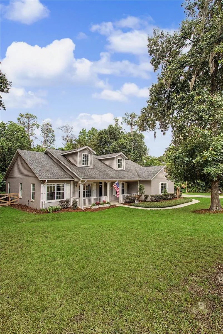
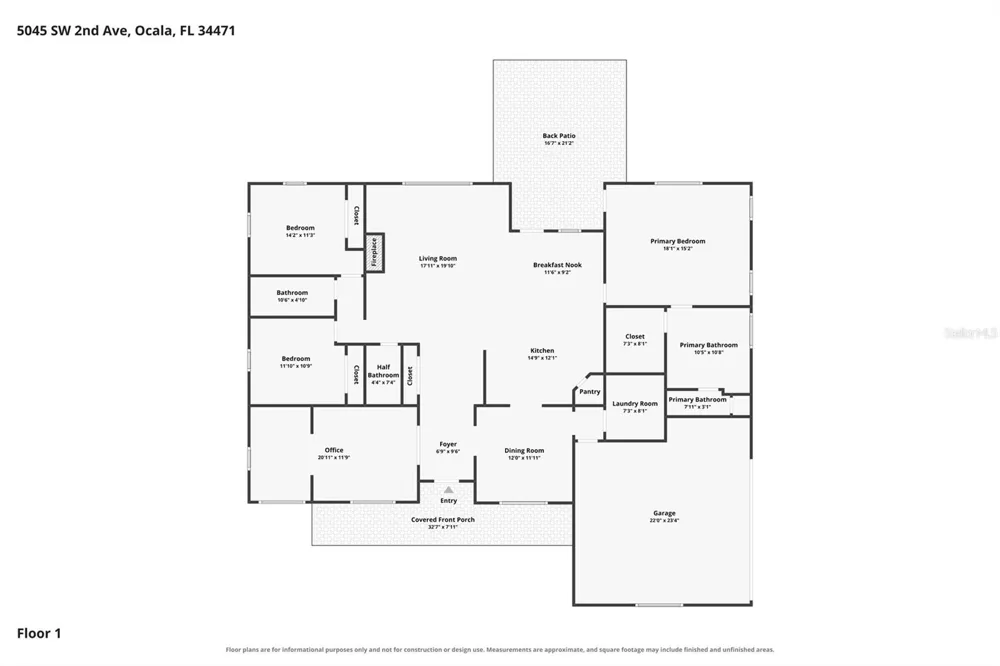
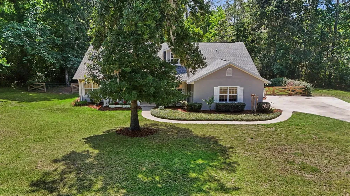
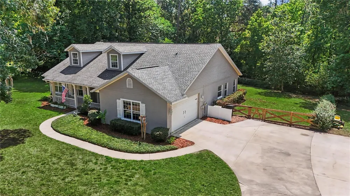
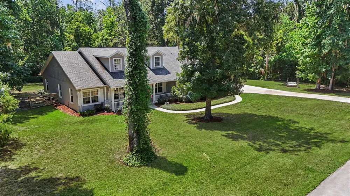
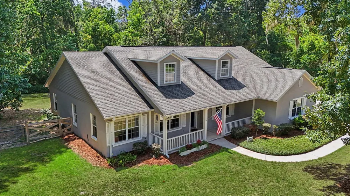
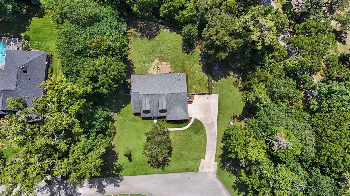
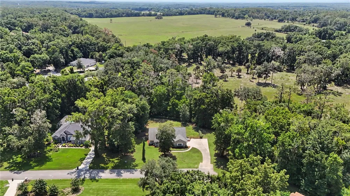
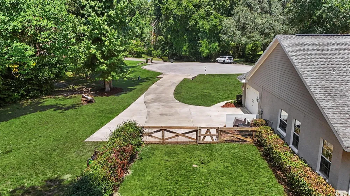
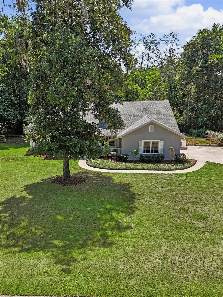
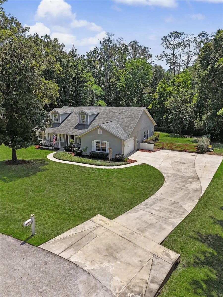
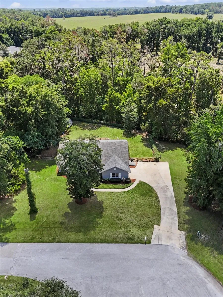
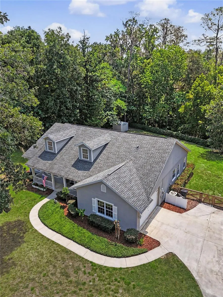
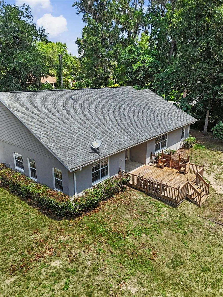
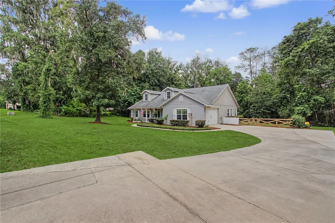
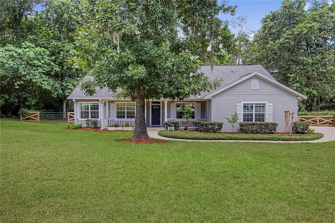
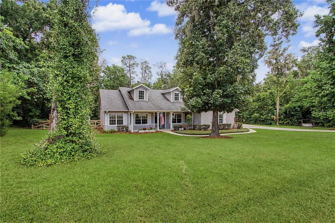
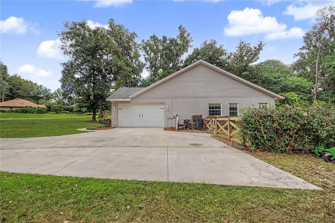
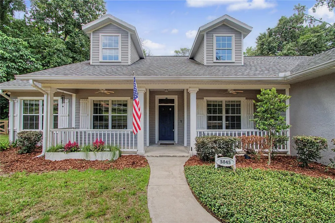
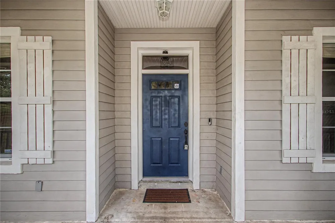
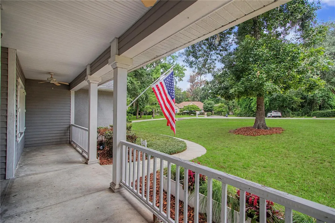
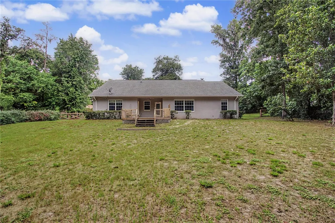
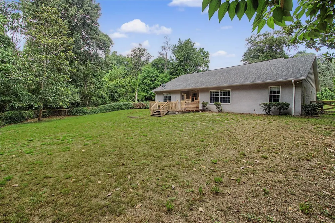
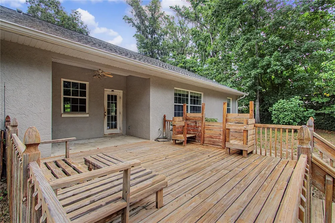
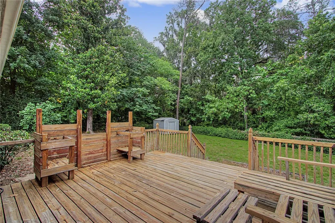
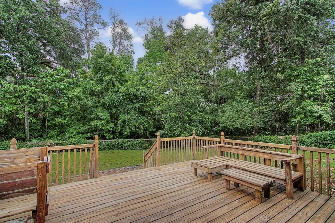
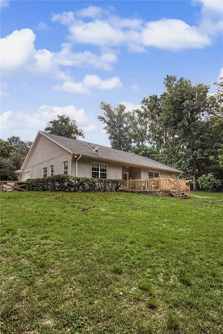
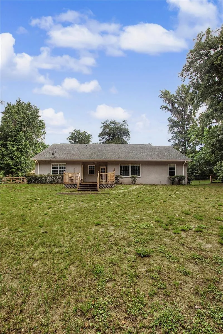
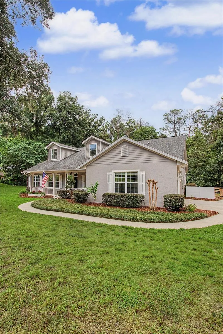
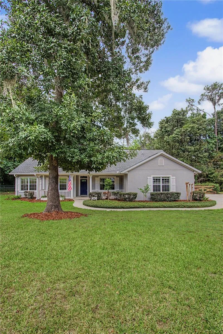
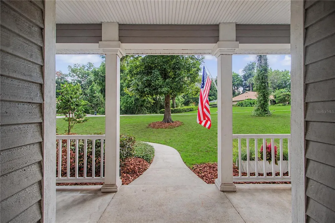
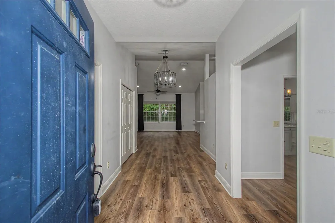
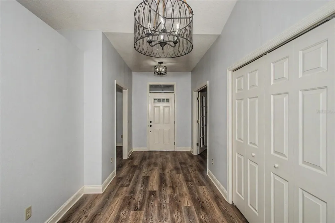
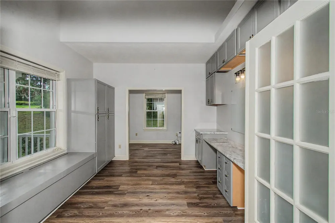
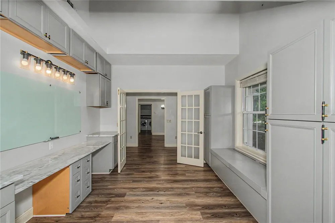
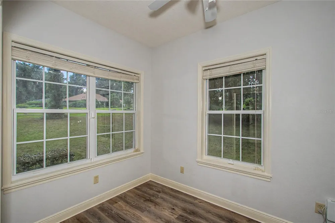
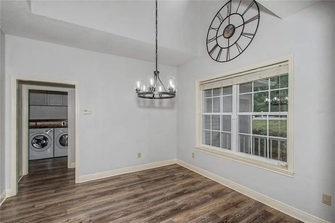
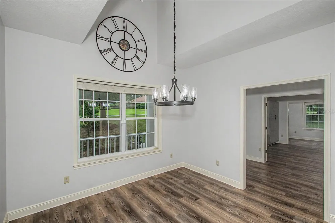
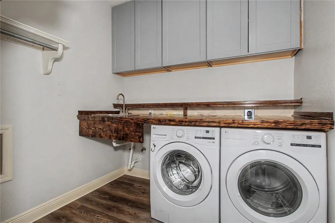
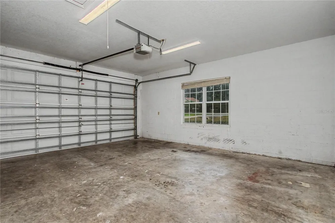
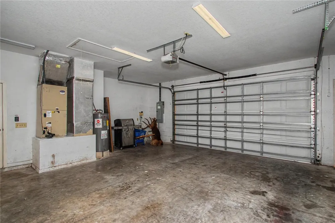
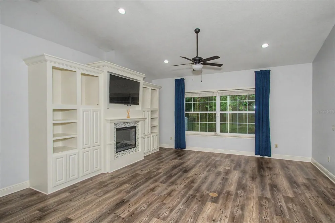
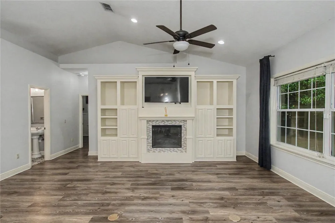
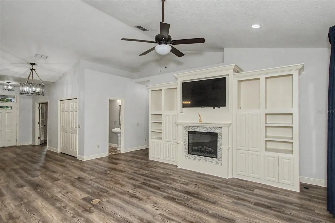
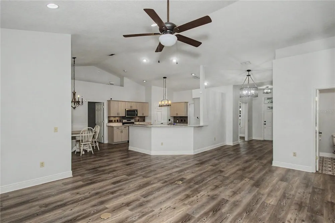
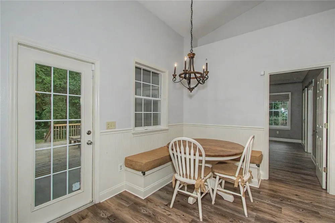
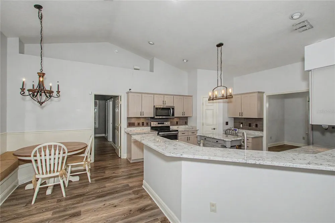
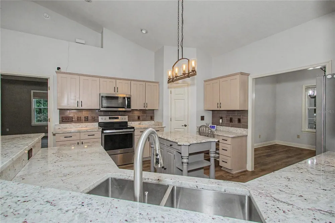
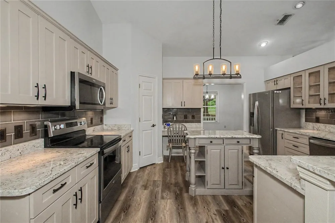
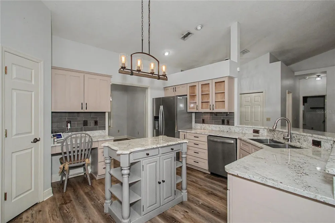
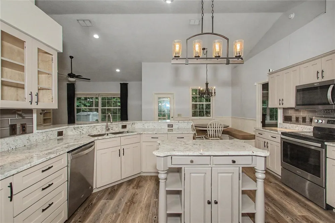
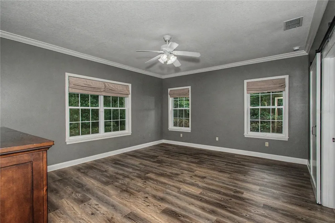
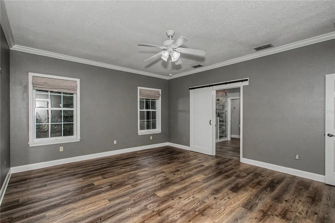
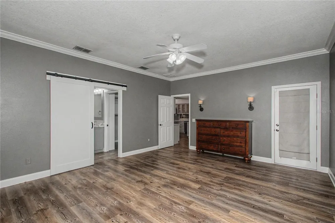
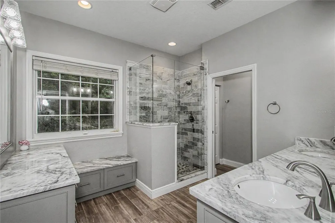
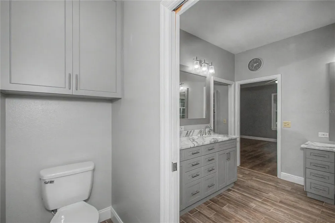
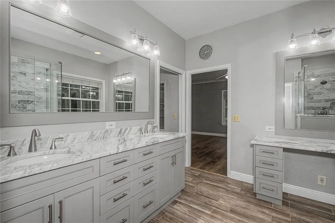
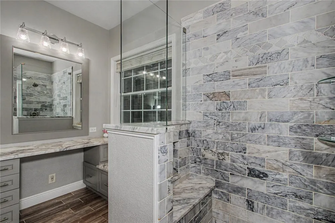
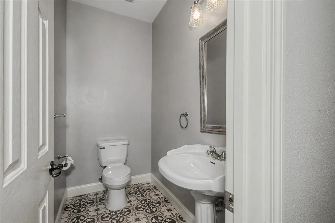
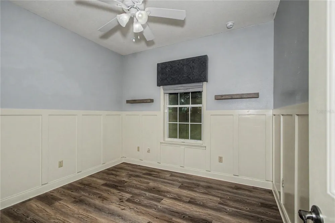
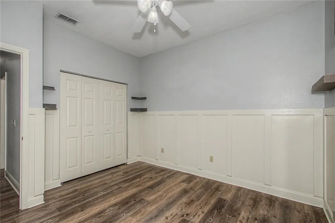
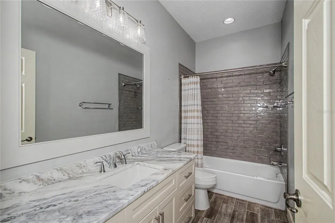
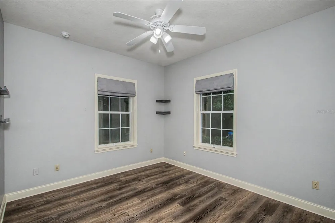
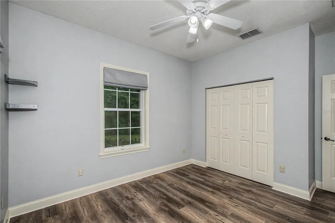
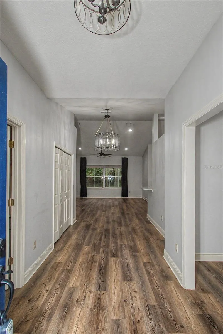
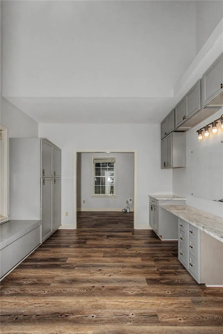
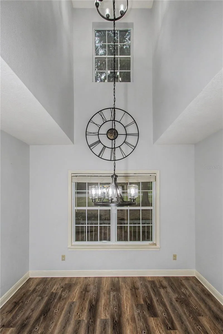
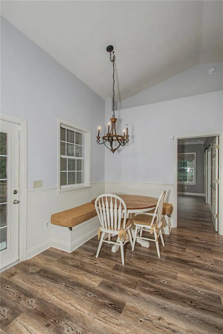
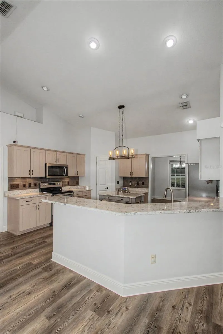
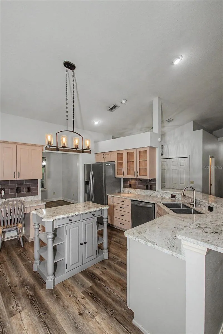
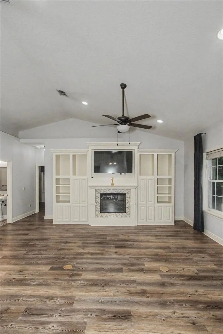
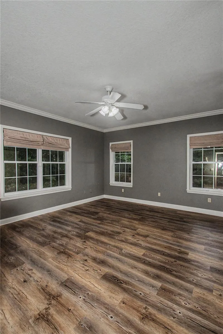
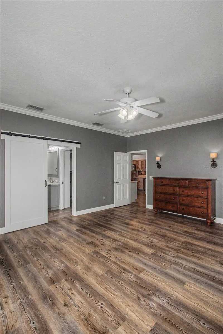
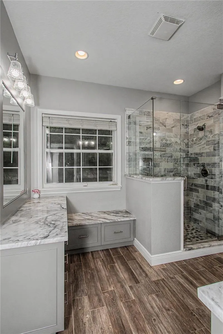
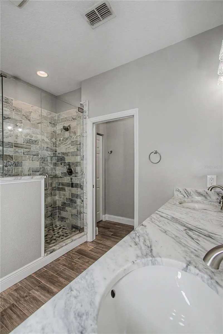
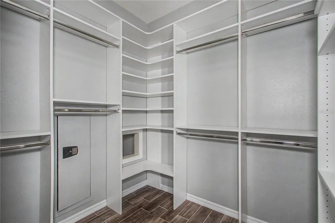
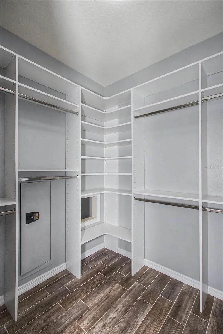
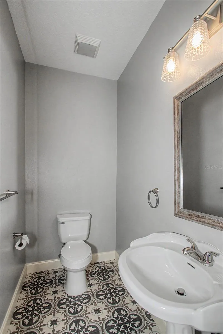
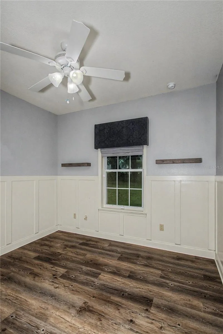
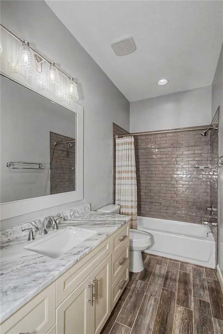
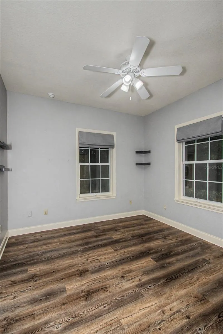
Virtually Staged. NEW ROOF & HVAC WITH FULL PRICE OFFER! With an acceptable full price offer, Seller will replace the rood and HVAC system prior to closing. Terms and specifications to be agreed upon in the contract. Experience the perfect blend of privacy and convenience in this beautifully updated concrete block home, tucked away at the end of a quiet cul-de-sac in the desirable Lemonwood II neighborhood of SW Ocala. Situated on a fenced 0.66-acre lot with no HOA, you'll enjoy a peaceful, wooded setting that feels like country living while being just minutes from shopping, dining, medical facilities, and everyday conveniences. Built in 2002, this meticulously maintained home offers 2,323 living square feet with a desirable split floor plan featuring 3 bedrooms, 2 full bathrooms, and a central half bath. Vaulted ceilings create an open, airy feel throughout the main living areas, while luxury vinyl plank flooring, granite countertops throughout, and beautifully remodeled bathrooms (2021) add timeless style. Designed for both everyday living and entertaining, the spacious kitchen features stainless steel appliances, granite countertops, a center island for added prep space, a pantry closet, a wraparound raised breakfast bar with plenty of seating, and a charming built-in breakfast nook with bench seating. A dedicated office with custom built-in cabinetry and granite countertops provides the perfect work-from-home space. The formal dining room, built-in entertainment center with an electric fireplace, updated chandeliers and lighting fixtures, and spacious primary suite with a walk-in closet complete the thoughtfully designed interior. Recent updates include interior paint (2021), exterior paint (2021), beautifully remodeled bathrooms (2021), a new water heater (2021), and the septic system was professionally pumped in 2025, giving buyers added peace of mind. Step outside to relax on the welcoming front porch or entertain on the wood deck overlooking the private, fenced backyard. Additional exterior features include a storage shed, irrigation system, gutters, and an extended concrete driveway with additional parking. The inside laundry room offers abundant cabinetry for storage, while the two-car garage provides even more functionality. Serviced by well and septic and offering fiber internet availability, this home combines the tranquility of country-style living with the convenience of city amenities just minutes away. All kitchen appliances, along with the washer and dryer, convey with the home. Offering the perfect combination of space, privacy, thoughtful updates, and an unbeatable SW Ocala location with no HOA, this exceptional property is ready to welcome its next owners.

Property Details
Interior
Built-in Features, Ceiling Fans(s), Crown Molding, Eat-in Kitchen, Primary Bedroom Main Floor, Split Bedroom, Thermostat, Vaulte
Heating
Central, Electric
Cooling Features
Central Air
Bedrooms
3
Bathrooms
2.5
Full Baths
2
Half Baths
1
Lot Features
Cul-De-Sac, Paved
Stories
1
Lot Description
Cul-De-Sac, Paved
Acres
0.66
Square Feet
3333.0
Parking
1
Parking Spaces
2
Parking Type
Garage
Parking Garage Spaces
2.0
Parking Carport Spaces
0.0
Property Type
Purchase
Year Built
2002
Foundation
Slab
Roof
Shingle
Sewer Information
Septic Tank
Utility Source
Well
Utility Features
Electricity Connected, Fiber Optics
Appliances
Dishwasher, Dryer, Microwave, Range, Refrigerator, Washer, Water Filtration System
Subdivision
LEMONWOOD 02 PH 07
Elementary School
Shady Hill Elementary School
Middle School
Liberty Middle School
High School
West Port High School
County
Marion
Region
OCALA
Zoning
R1
Original List Price
$499,900
Days on Market (Cumulative)
51
Taxes Annual
$3,594
Pets
Cats OK, Dogs OK, Yes
Pets Allowed
Cats OK, Dogs OK, Yes
Ownership
Fee Simple
MLS #
OM728793
Location
Legal

IDX information is provided exclusively for personal, non-commercial use, and may not be used for any purpose other than to identify prospective properties consumers may be interested in purchasing. Information is deemed reliable but not guaranteed. Some IDX listings have been excluded from this website. Listing Information presented by local MLS brokerage: Renaissance Realty Group

Provided By
Listed by Lauren Gibson (#MFR271517391)
Listing Office: LISA WOLFE REALTY, INC. (#MFR259506034)


Renaissance Realty Group Have a question about this home?

Interested in Purchasing 5045 SW 2ND AVENUE?

Get an estimate on monthly payments on this property.

$
years
Down Payment
$
%
Interest Rate
%
Tax Rate
%
$
$annually
$monthly
Estimated Monthly Payment
$0.00
Loan Amount
$0.00