info@rrgrouptampa.com Renaissance Realty Group
Traffic Dashboard
Home Home
  • Search
  • Communities
    • Tampa
    • Clearwater
    • Saint Petersburg
    • Hillsborough County
    • Pasco County
    • Pinellas County
  • Buy
    • Buying Info
  • Sell
    • Selling Info
  • Property Management
  • Resources
    • Claim Your Free Book
  • About
    • Learn More
    • Meet the Team
    • Our Testimonials
  • Articles
  • Contact
Traffic Dashboard
Renaissance Realty Group
info@rrgrouptampa.com
  • 118 South Fremont Avenue
    Tampa, FL 33606
Home
  • Search
  • Communities
  • Buy
  • Sell
  • Property Management
  • Resources
  • About
  • Articles
  • Contact
Legal
  • Privacy
  • Terms
  • DMCA
  • Accessibility
  • Fair Housing
Account
  • Dashboard
  • Logout
  • Login
Renaissance Realty Group - Footer Logo
©2026 Renaissance Realty Group. All rights reserved.
Website built by CloseHack.
Miami Association of REALTORS®

MIAMI ASSOCIATION OF REALTORS® All information deemed reliable but not guaranteed. All properties are subject to prior sale, change or withdrawal. Neither listing broker(s) or information provider(s) shall be responsible for any typographical errors, misinformation, misprints and shall be held totally harmless. Listing(s) information is provided for consumer's personal, non-commercial use and may not be used for any purpose other than to identify prospective properties consumers may be interested in purchasing. The data relating to real estate for sale on this website comes in part from the Internet Data Exchange program of the Multiple Listing Service. Real estate listings held by brokerage firms other than Marjo Realty Co. may be marked with the Internet Data Exchange logo and detailed information about those properties will include the name of the listing broker(s) when required by the MLS.

My Florida Regional MLS DBA Stellar MLS

IDX information is provided exclusively for personal, non-commercial use, and may not be used for any purpose other than to identify prospective properties consumers may be interested in purchasing. Information is deemed reliable but not guaranteed. Some IDX listings have been excluded from this website. Listing Information presented by local MLS brokerage: Renaissance Realty Group

Return
  • All Types
  • House+2 more
  • Price
  • Bed/Bath
  • Size
  • Dates
  • Filters
  • Amenities
  • Save
  • Share
Listings
No results
Sort
Home / Plant City / 5212 FRANKLIN WOODLAND DRIVE
5212 FRANKLIN WOODLAND DRIVE Plant City, FL 33565 5212 FRANKLIN WOODLAND DRIVE Plant City, FL 33565 5212 FRANKLIN WOODLAND DRIVE Plant City, FL 33565 5212 FRANKLIN WOODLAND DRIVE Plant City, FL 33565 5212 FRANKLIN WOODLAND DRIVE Plant City, FL 33565 5212 FRANKLIN WOODLAND DRIVE Plant City, FL 33565 5212 FRANKLIN WOODLAND DRIVE Plant City, FL 33565 5212 FRANKLIN WOODLAND DRIVE Plant City, FL 33565 5212 FRANKLIN WOODLAND DRIVE Plant City, FL 33565 5212 FRANKLIN WOODLAND DRIVE Plant City, FL 33565 5212 FRANKLIN WOODLAND DRIVE Plant City, FL 33565 5212 FRANKLIN WOODLAND DRIVE Plant City, FL 33565 5212 FRANKLIN WOODLAND DRIVE Plant City, FL 33565 5212 FRANKLIN WOODLAND DRIVE Plant City, FL 33565 5212 FRANKLIN WOODLAND DRIVE Plant City, FL 33565 5212 FRANKLIN WOODLAND DRIVE Plant City, FL 33565 5212 FRANKLIN WOODLAND DRIVE Plant City, FL 33565 5212 FRANKLIN WOODLAND DRIVE Plant City, FL 33565 5212 FRANKLIN WOODLAND DRIVE Plant City, FL 33565 View All Photos

$259,900

| Active

5212 FRANKLIN WOODLAND DRIVE

Plant City, FL 33565

1,496
Square Feet
3
Beds
2
Baths
1.05
Acres
2
Days on Market
MFRTB8546081
MLS#
Manufactured Home
Structure
Residential
Zone
Contact

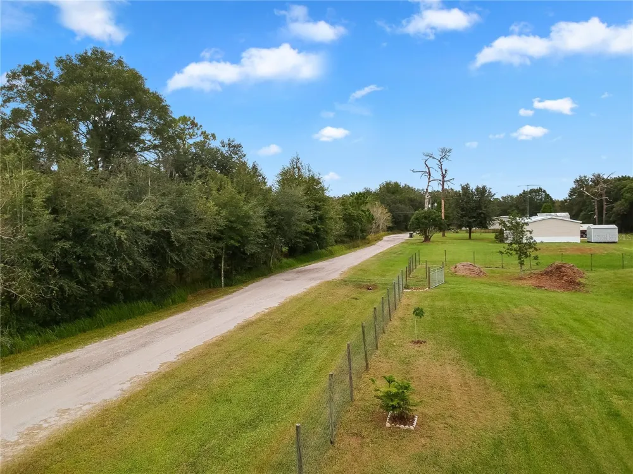
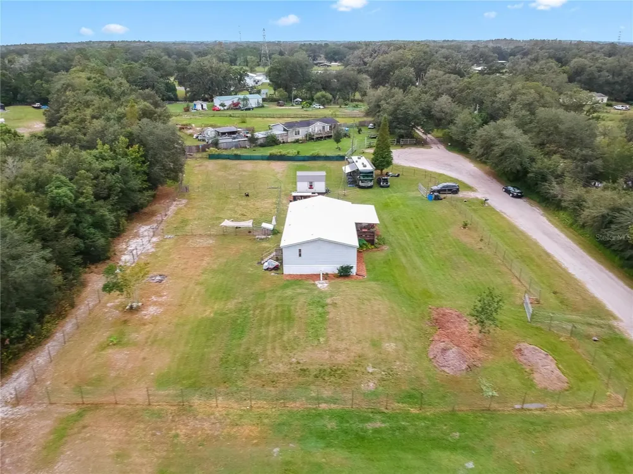
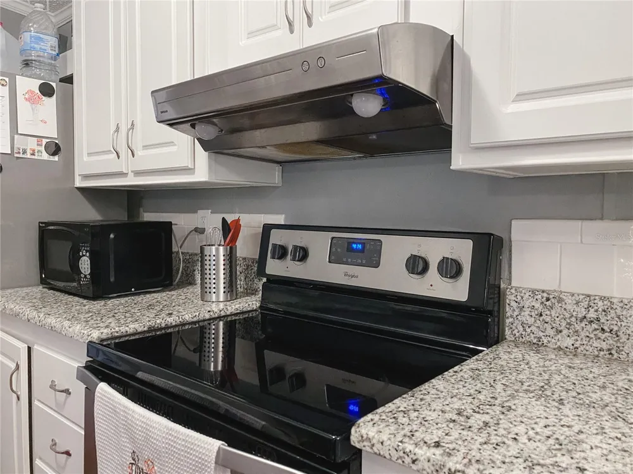
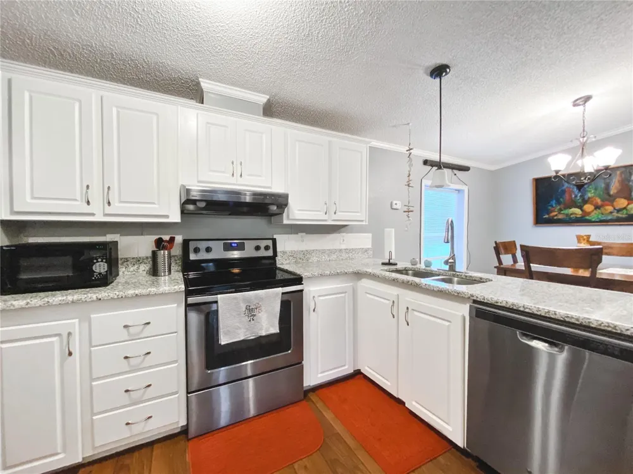
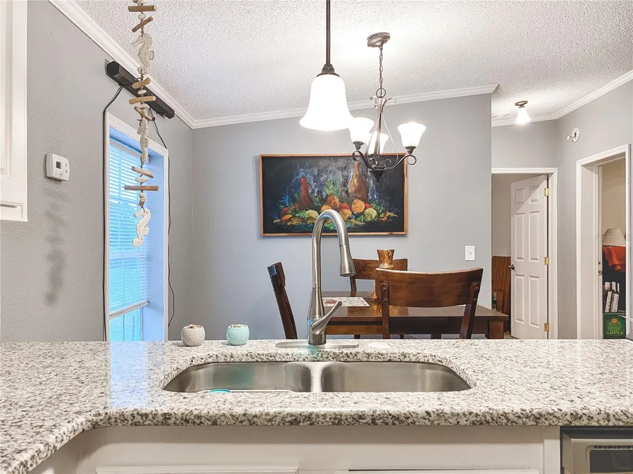
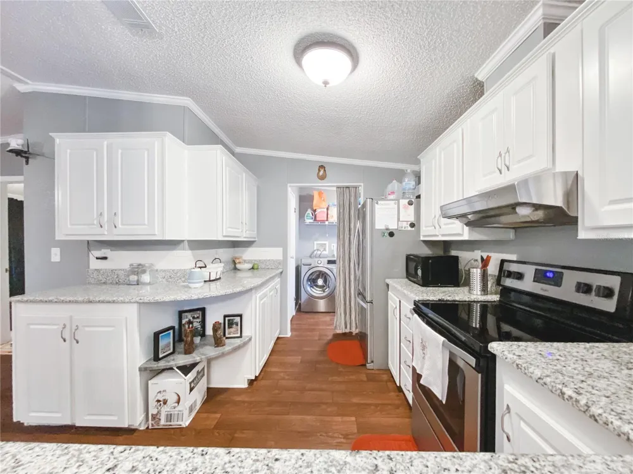
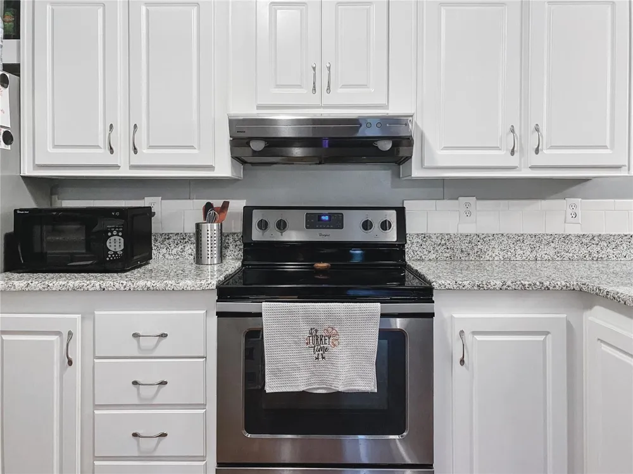
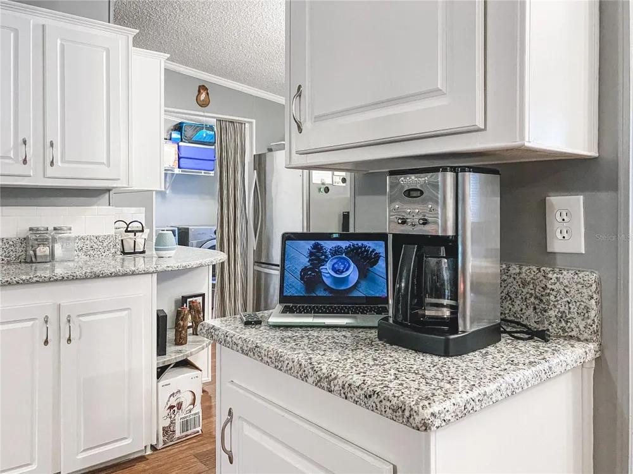
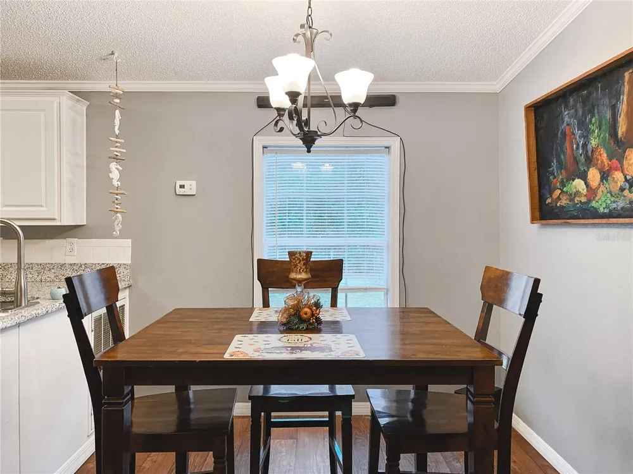
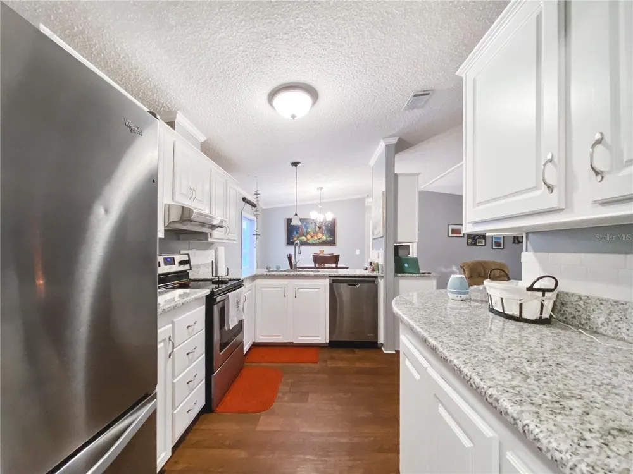
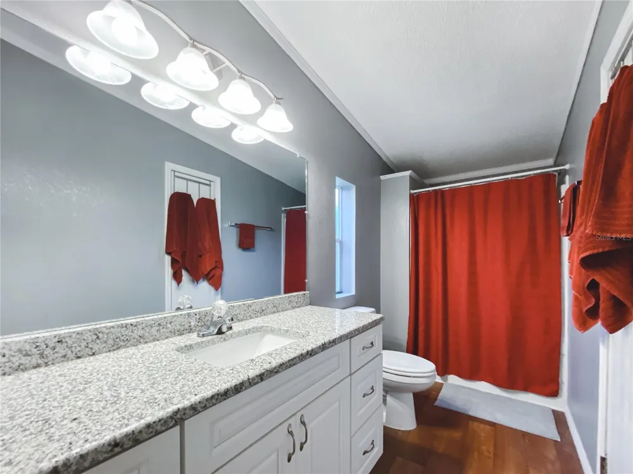
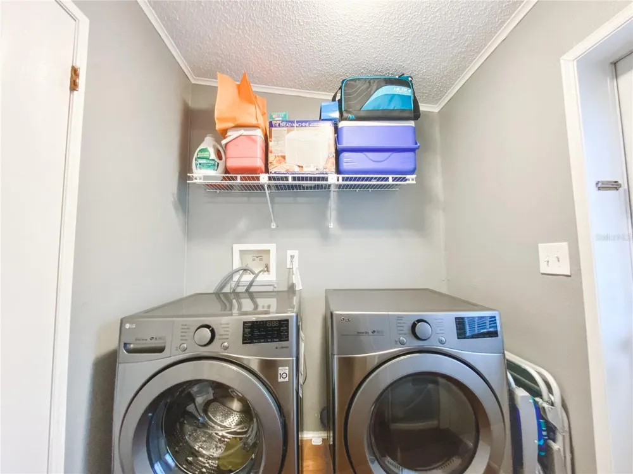
A beautiful home on an acre in the country for how much?!! Peace, quiet and privacy are three of the MANY things to love about this property. The home is beautiful inside, super clean and has been well cared for. Lovely thick GRANITE sparkles in this clean, bright kitchen with plenty of cabinets. Many smart outlets, switches and a smart thermastat. Spacious open floor plan. Warm premium wood look luxery vinyl plank flooring throughout. NO CARPET! Split floor plan with a huge walk in closet in the master and private full primary bath. ALL bedrooms have walk in closets. Oversized COVERED porch is great for rocking chairs and outdoor dining, Completely fenced and ready to go! All this at the end of a dead end cul-de-sac road and so much more. Some of the additional extras include being in the coveted STRAWBERRY CREST HIGH SCHOOL district. Water Softener, TWO 50 Amp RV charging stations. Brand new METAL ROOF 2020. Septic serviced 2019. New AC in 2016. Completely fenced w/2 entrance gates. 2019 WASHER DRYER negotiable. This property has a very low cost transferable flood insurance policy. NO HOA AND NO WATER or SEWER BILLS! Storage shed not included. This house was NOT flooded and was not impacted during the 2024 storms as it is properly elevated. Elevation certificate, engineering report and survey available. Some lighting and other updates have been done. New photos coming soon. Come on out and see!

Property Details
Interior
Ceiling Fans(s), Crown Molding, High Ceilings, Living Room/Dining Room Combo, Open Floorplan, Primary Bedroom Main Floor, Smart
Heating
Heat Pump
Cooling Features
Central Air
Bedrooms
3
Bathrooms
2.0
Full Baths
2
View
Trees/Woods
Lot Features
Cleared, Drainage Canal, In County, Oversized Lot, Street Dead-End, Zoned for Horses
Lot Description
Cleared, Drainage Canal, In County, Oversized Lot, Street Dead-End, Zoned for Horses
Exterior Materials
RV Hookup
Acres
1.05
Square Feet
1496.0
Parking Features
Open
Property Type
Purchase
Basement
1
Basement Description
Crawl Space
Year Built
2000
Foundation
Pillar/Post/Pier
Roof
Metal
Sewer Information
Septic Tank
Utility Source
Private
Utility Features
Electricity Connected
Appliances
Dishwasher, Disposal, Electric Water Heater, Range, Range Hood, Refrigerator
Subdivision
FRANKLIN WOODLANDS
High School
Strawberry Crest High School
County
Hillsborough
Region
PLANT CITY
Zoning
AS-1
Original List Price
$259,900
Days on Market (Cumulative)
2
Taxes Annual
$1,857
Ownership
Fee Simple
MLS #
TB8546081
Location
Legal

IDX information is provided exclusively for personal, non-commercial use, and may not be used for any purpose other than to identify prospective properties consumers may be interested in purchasing. Information is deemed reliable but not guaranteed. Some IDX listings have been excluded from this website. Listing Information presented by local MLS brokerage: Renaissance Realty Group

Provided By
Listed by Patty Wolfgang (#MFR261551450)
Listing Office: DALTON WADE INC (#MFR260031661)


Renaissance Realty Group Have a question about this home?

Interested in Purchasing 5212 FRANKLIN WOODLAND DRIVE?

Get an estimate on monthly payments on this property.

$
years
Down Payment
$
%
Interest Rate
%
Tax Rate
%
$
$annually
$monthly
Estimated Monthly Payment
$0.00
Loan Amount
$0.00