info@rrgrouptampa.com Renaissance Realty Group
Traffic Dashboard
Home Home
  • Search
  • Communities
    • Tampa
    • Clearwater
    • Saint Petersburg
    • Hillsborough County
    • Pasco County
    • Pinellas County
  • Buy
    • Buying Info
  • Sell
    • Selling Info
  • Property Management
  • Resources
    • Claim Your Free Book
  • About
    • Learn More
    • Meet the Team
    • Our Testimonials
  • Articles
  • Contact
Traffic Dashboard
Renaissance Realty Group
info@rrgrouptampa.com
  • 118 South Fremont Avenue
    Tampa, FL 33606
Home
  • Search
  • Communities
  • Buy
  • Sell
  • Property Management
  • Resources
  • About
  • Articles
  • Contact
Legal
  • Privacy
  • Terms
  • DMCA
  • Accessibility
  • Fair Housing
Account
  • Dashboard
  • Logout
  • Login
Renaissance Realty Group - Footer Logo
©2026 Renaissance Realty Group. All rights reserved.
Website built by CloseHack.
Miami Association of REALTORS®

MIAMI ASSOCIATION OF REALTORS® All information deemed reliable but not guaranteed. All properties are subject to prior sale, change or withdrawal. Neither listing broker(s) or information provider(s) shall be responsible for any typographical errors, misinformation, misprints and shall be held totally harmless. Listing(s) information is provided for consumer's personal, non-commercial use and may not be used for any purpose other than to identify prospective properties consumers may be interested in purchasing. The data relating to real estate for sale on this website comes in part from the Internet Data Exchange program of the Multiple Listing Service. Real estate listings held by brokerage firms other than Marjo Realty Co. may be marked with the Internet Data Exchange logo and detailed information about those properties will include the name of the listing broker(s) when required by the MLS.

My Florida Regional MLS DBA Stellar MLS

IDX information is provided exclusively for personal, non-commercial use, and may not be used for any purpose other than to identify prospective properties consumers may be interested in purchasing. Information is deemed reliable but not guaranteed. Some IDX listings have been excluded from this website. Listing Information presented by local MLS brokerage: Renaissance Realty Group

Return
  • All Types
  • House+2 more
  • Price
  • Bed/Bath
  • Size
  • Dates
  • Filters
  • Amenities
  • Save
  • Share
Listings
No results
Sort
Home / North Port / 5283 PINE SHADOW LANE
5283 PINE SHADOW LANE North Port, FL 34287 5283 PINE SHADOW LANE North Port, FL 34287 5283 PINE SHADOW LANE North Port, FL 34287 5283 PINE SHADOW LANE North Port, FL 34287 5283 PINE SHADOW LANE North Port, FL 34287 5283 PINE SHADOW LANE North Port, FL 34287 5283 PINE SHADOW LANE North Port, FL 34287 5283 PINE SHADOW LANE North Port, FL 34287 5283 PINE SHADOW LANE North Port, FL 34287 5283 PINE SHADOW LANE North Port, FL 34287 5283 PINE SHADOW LANE North Port, FL 34287 5283 PINE SHADOW LANE North Port, FL 34287 5283 PINE SHADOW LANE North Port, FL 34287 5283 PINE SHADOW LANE North Port, FL 34287 5283 PINE SHADOW LANE North Port, FL 34287 5283 PINE SHADOW LANE North Port, FL 34287 5283 PINE SHADOW LANE North Port, FL 34287 5283 PINE SHADOW LANE North Port, FL 34287 5283 PINE SHADOW LANE North Port, FL 34287 5283 PINE SHADOW LANE North Port, FL 34287 5283 PINE SHADOW LANE North Port, FL 34287 5283 PINE SHADOW LANE North Port, FL 34287 5283 PINE SHADOW LANE North Port, FL 34287 5283 PINE SHADOW LANE North Port, FL 34287 5283 PINE SHADOW LANE North Port, FL 34287 5283 PINE SHADOW LANE North Port, FL 34287 5283 PINE SHADOW LANE North Port, FL 34287 5283 PINE SHADOW LANE North Port, FL 34287 5283 PINE SHADOW LANE North Port, FL 34287 5283 PINE SHADOW LANE North Port, FL 34287 5283 PINE SHADOW LANE North Port, FL 34287 5283 PINE SHADOW LANE North Port, FL 34287 5283 PINE SHADOW LANE North Port, FL 34287 5283 PINE SHADOW LANE North Port, FL 34287 5283 PINE SHADOW LANE North Port, FL 34287 5283 PINE SHADOW LANE North Port, FL 34287 5283 PINE SHADOW LANE North Port, FL 34287 5283 PINE SHADOW LANE North Port, FL 34287 5283 PINE SHADOW LANE North Port, FL 34287 5283 PINE SHADOW LANE North Port, FL 34287 5283 PINE SHADOW LANE North Port, FL 34287 5283 PINE SHADOW LANE North Port, FL 34287 5283 PINE SHADOW LANE North Port, FL 34287 5283 PINE SHADOW LANE North Port, FL 34287 5283 PINE SHADOW LANE North Port, FL 34287 5283 PINE SHADOW LANE North Port, FL 34287 5283 PINE SHADOW LANE North Port, FL 34287 5283 PINE SHADOW LANE North Port, FL 34287 5283 PINE SHADOW LANE North Port, FL 34287 5283 PINE SHADOW LANE North Port, FL 34287 5283 PINE SHADOW LANE North Port, FL 34287 5283 PINE SHADOW LANE North Port, FL 34287 5283 PINE SHADOW LANE North Port, FL 34287 5283 PINE SHADOW LANE North Port, FL 34287 5283 PINE SHADOW LANE North Port, FL 34287 5283 PINE SHADOW LANE North Port, FL 34287 5283 PINE SHADOW LANE North Port, FL 34287 5283 PINE SHADOW LANE North Port, FL 34287 5283 PINE SHADOW LANE North Port, FL 34287 5283 PINE SHADOW LANE North Port, FL 34287 5283 PINE SHADOW LANE North Port, FL 34287 View All Photos

$500,000

| Active

5283 PINE SHADOW LANE

North Port, FL 34287

2,804
Square Feet
3
Beds
2
Baths
0.20
Acres
8
Days on Market
MFRC7530133
MLS#
House
Structure
Residential
Zone
Contact

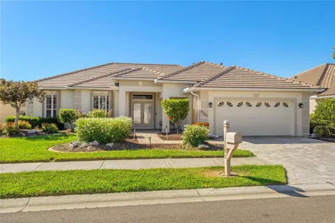
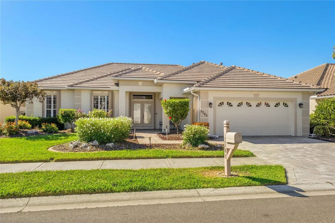
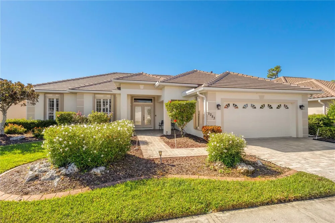
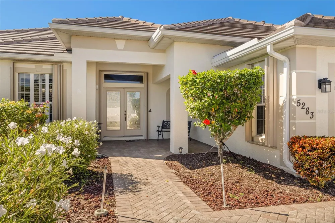
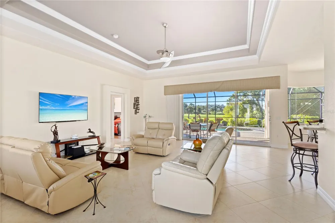
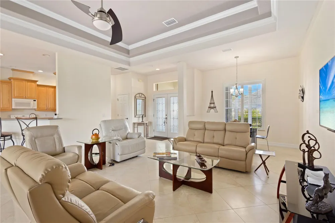
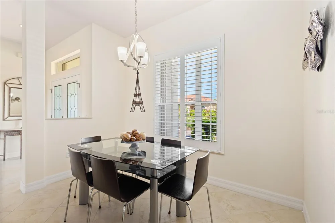
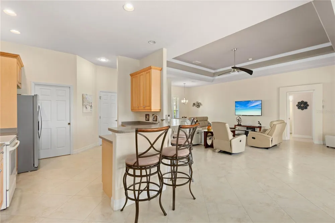
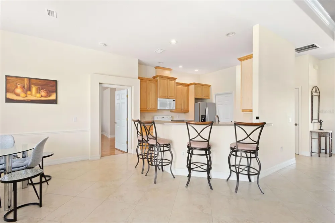
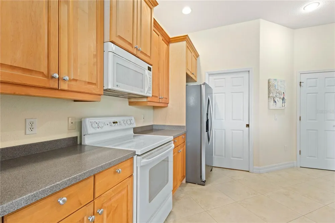
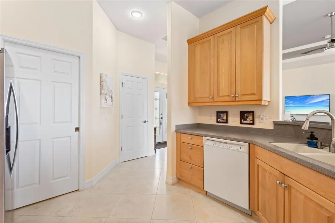
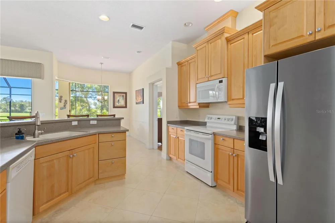
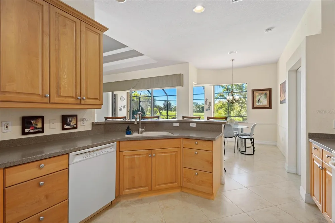
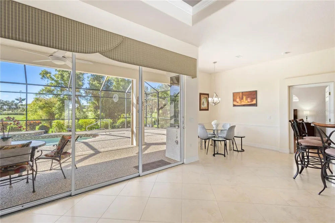
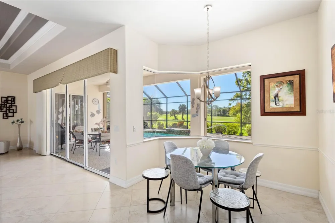
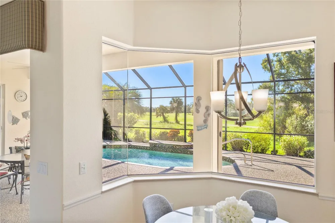
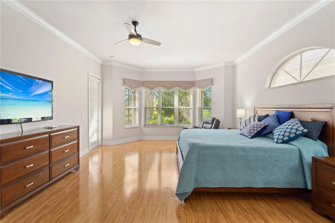
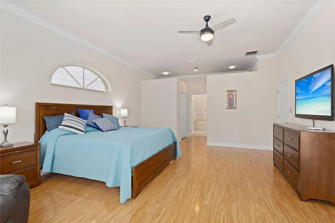
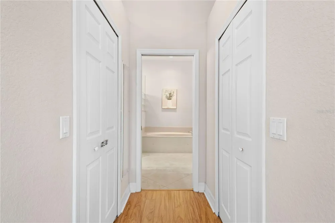
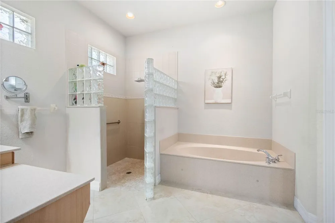
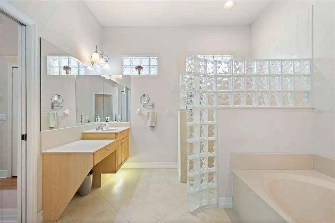
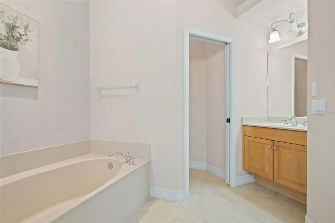
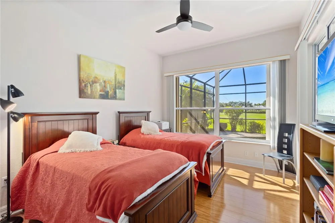
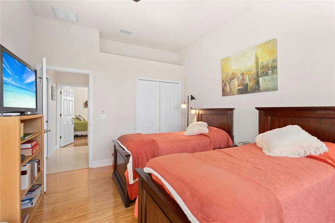
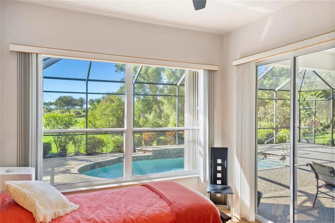
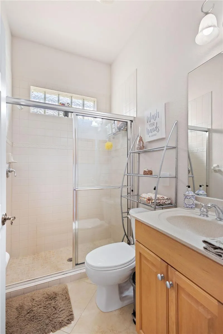
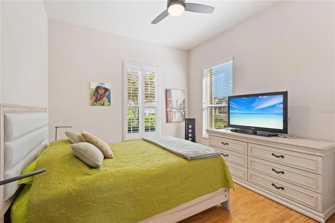
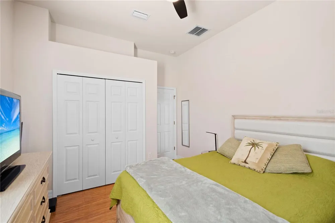
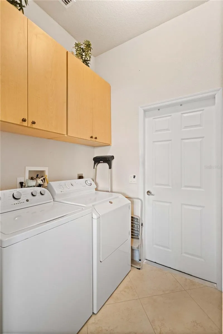
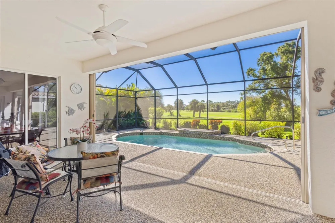
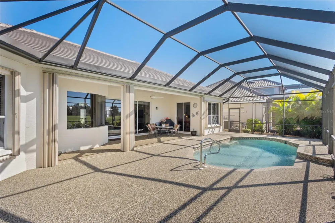
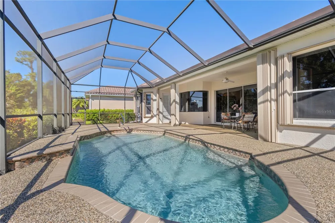
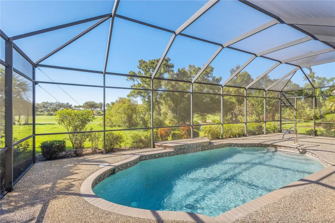
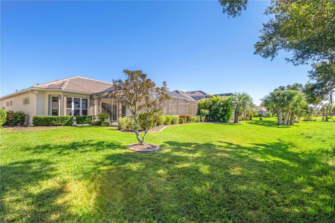
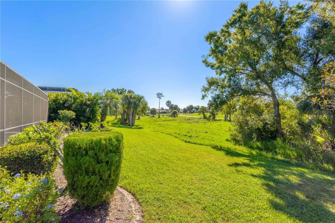
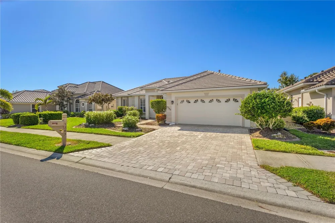
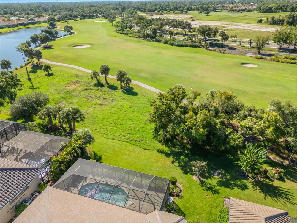
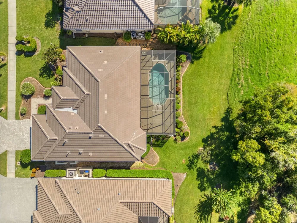
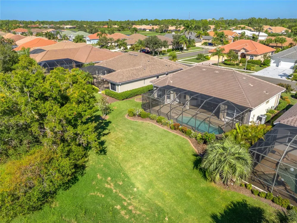
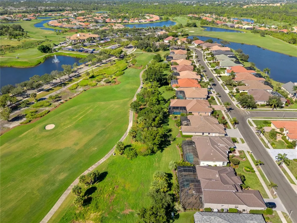
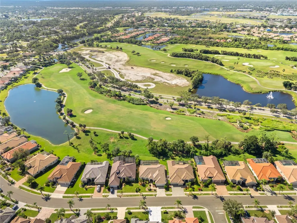
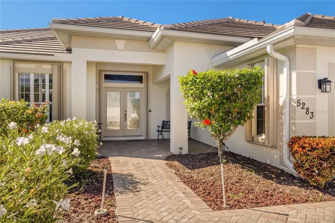
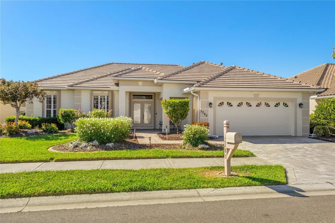
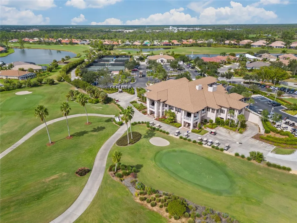
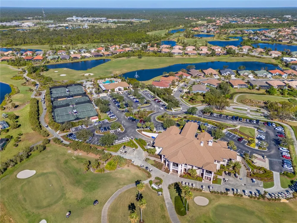
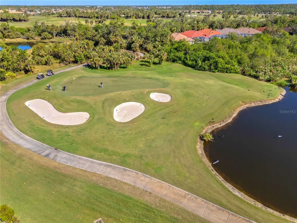
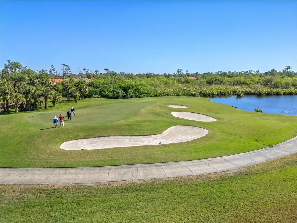
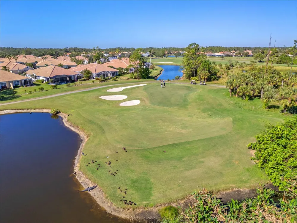
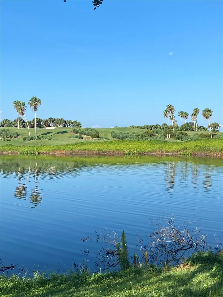
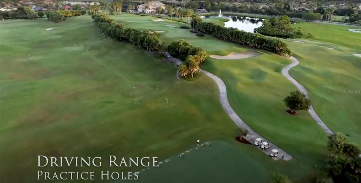
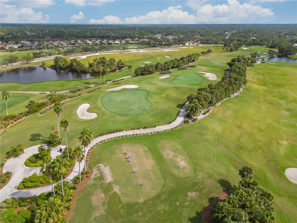
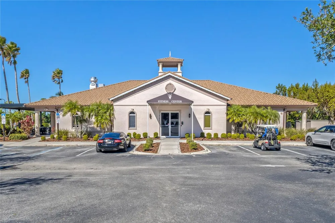
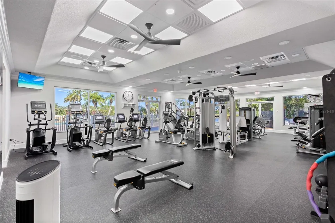
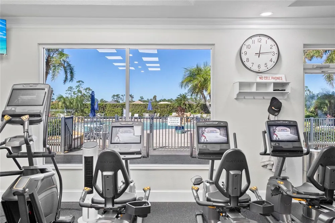
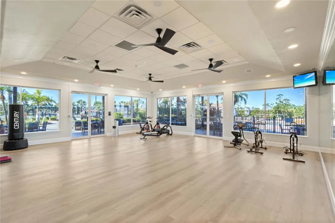
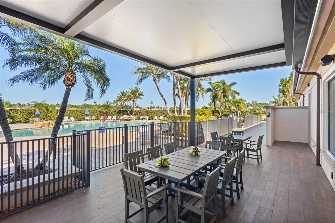
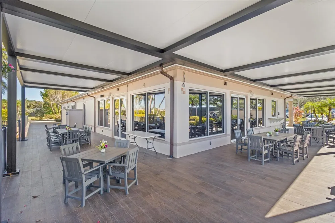
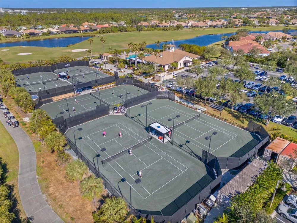
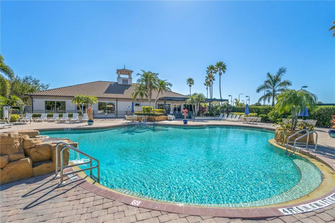
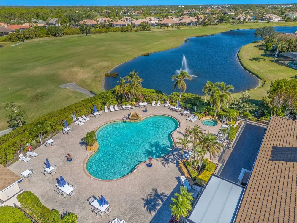
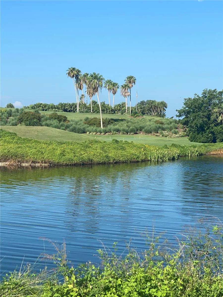
Come enjoy this impeccably kept beautiful 3 bedroom 2 bath, heated saltwater pool home with golf course views in the exclusive gated golf course community of Heron Creek Golf and Country Club! This gorgeous home features a brick paver drive and front porch leading to the leaded glass double door entry. Once inside you will be greeted by soaring tray ceilings complimented by crown molding in the expansive great room with triple sliders leading out to the lanai and pool including peaceful views of the #1 hole of the Marsh course. The formal dining room is a perfect place to enjoy a lovely meal with your friends and family. The kitchen is nicely appointed with an abundance of solid wood cabinetry, brand new Stainless Steel Refrigerator, stone countertops, breakfast bar and closet pantry. Adjacent to the kitchen is the breakfast nook with aquarium windows to enjoy the serene views of the pool and golf course. The expansive owner’s suite features, engineered hardwood floors, crown molding, pool access door, and lots of windows allowing the natural light to flow through. The ensuite bath includes separate sinks with stone counter tops, glass block walk in shower and soaking tub. This home design is a true split floor plan with the guest bedrooms on the opposite side of the home creating the utmost in privacy for you and your guests. The guest bedroom in the rear of the home has sliding doors that lead out to the lanai and pool area for easy access. The second bath is shared by the two guest bedrooms with a walk in shower, solid wood vanity with stone countertop. The lanai pool area is truly an oasis with a new expansive deck, serene views and the ideal southern exposure. Lots more nice features about this home including, New Roof, New AC, New Pool Heater, and Hurricane Shutters for peace of mind. The location of the home is outstanding! It is within walking distance to all Heron Creek has to offer… such as 27 holes of Arthur Hills designed golf course, 5 Lighted Har Tru tennis courts, remodeled fitness center, resort style pool and spa, newly renovated Courtside Cafe, 21,000 sq ft Clubhouse where you can enjoy casual and fine dining, not to mention the lengthy list of all the social activities! Heron Creek Golf and Country Club is close to area beaches, shopping, restaurants, Warm Mineral Springs, Cool Today Park and more. NOW is the time to make this special home yours today!

Property Details
Interior
Cathedral Ceiling(s), Ceiling Fans(s), Crown Molding, High Ceilings, Open Floorplan, Primary Bedroom Main Floor, Solid Surface C
Heating
Central
Cooling Features
Central Air
Bedrooms
3
Bathrooms
2.0
Full Baths
2
View
Golf Course,Pool
Lot Features
Landscaped, Near Golf Course, Sidewalk, Paved
Lot Description
Landscaped, Near Golf Course, Sidewalk, Paved
Pool
1
Pool Description
Heated, In Ground, Salt Water, Screen Enclosure
Pool Features
Heated, In Ground, Salt Water, Screen Enclosure
Exterior Materials
Hurricane Shutters, Private Mailbox, Rain Gutters, Sidewalk
Pool Shared
1
Acres
0.2
Square Feet
2804.0
Parking Features
Driveway, Garage Door Opener
Parking
1
Parking Type
Driveway
Parking Garage Spaces
2.0
Property Type
Purchase
Year Built
2002
Foundation
Slab
Roof
Tile
Sewer Information
Public Sewer
Utility Source
Public
Utility Features
Cable Connected, Electricity Connected, Fiber Optics, Natural Gas Available, Sewer Connected, Underground Utilities, Water Conne
Appliances
Dishwasher, Disposal, Dryer, Electric Water Heater, Microwave, Range, Refrigerator, Washer
Subdivision
HERON CREEK GOLF AND COUNTRY C=CLUB
Community Features
Clubhouse, Deed Restrictions, Fitness Center, Gated Community - Guard, Golf Carts OK, Golf, Pool, Restaurant, Sidewalks, Tennis
Elementary School
Glenallen Elementary
Middle School
Heron Creek Middle
High School
North Port High
County
Sarasota
Region
NORTH PORT
Original List Price
$500,000
Days on Market (Cumulative)
8
Taxes Annual
$3,574
HOA
1
HOA Fees
1201.99
Pets
Cats OK, Dogs OK, Number Limit
Pets Allowed
Cats OK, Dogs OK, Number Limit
Ownership
Fee Simple
MLS #
C7530133
Location
Legal

IDX information is provided exclusively for personal, non-commercial use, and may not be used for any purpose other than to identify prospective properties consumers may be interested in purchasing. Information is deemed reliable but not guaranteed. Some IDX listings have been excluded from this website. Listing Information presented by local MLS brokerage: Renaissance Realty Group

Provided By
Listed by Holly Henry (#MFR274507839)
Listing Office: KELLER WILLIAMS ISLAND LIFE REAL ESTATE (#MFR284510349)


Renaissance Realty Group Have a question about this home?

Interested in Purchasing 5283 PINE SHADOW LANE?

Get an estimate on monthly payments on this property.

$
years
Down Payment
$
%
Interest Rate
%
Tax Rate
%
$
$annually
$monthly
Estimated Monthly Payment
$0.00
Loan Amount
$0.00