info@rrgrouptampa.com Renaissance Realty Group
Traffic Dashboard
Home Home
  • Search
  • Communities
    • Tampa
    • Clearwater
    • Saint Petersburg
    • Hillsborough County
    • Pasco County
    • Pinellas County
  • Buy
    • Buying Info
  • Sell
    • Selling Info
  • Property Management
  • Resources
    • Claim Your Free Book
  • About
    • Learn More
    • Meet the Team
    • Our Testimonials
  • Articles
  • Contact
Traffic Dashboard
Renaissance Realty Group
info@rrgrouptampa.com
  • 118 South Fremont Avenue
    Tampa, FL 33606
Home
  • Search
  • Communities
  • Buy
  • Sell
  • Property Management
  • Resources
  • About
  • Articles
  • Contact
Legal
  • Privacy
  • Terms
  • DMCA
  • Accessibility
  • Fair Housing
Account
  • Dashboard
  • Logout
  • Login
Renaissance Realty Group - Footer Logo
©2026 Renaissance Realty Group. All rights reserved.
Website built by CloseHack.
Miami Association of REALTORS®

MIAMI ASSOCIATION OF REALTORS® All information deemed reliable but not guaranteed. All properties are subject to prior sale, change or withdrawal. Neither listing broker(s) or information provider(s) shall be responsible for any typographical errors, misinformation, misprints and shall be held totally harmless. Listing(s) information is provided for consumer's personal, non-commercial use and may not be used for any purpose other than to identify prospective properties consumers may be interested in purchasing. The data relating to real estate for sale on this website comes in part from the Internet Data Exchange program of the Multiple Listing Service. Real estate listings held by brokerage firms other than Marjo Realty Co. may be marked with the Internet Data Exchange logo and detailed information about those properties will include the name of the listing broker(s) when required by the MLS.

My Florida Regional MLS DBA Stellar MLS

IDX information is provided exclusively for personal, non-commercial use, and may not be used for any purpose other than to identify prospective properties consumers may be interested in purchasing. Information is deemed reliable but not guaranteed. Some IDX listings have been excluded from this website. Listing Information presented by local MLS brokerage: Renaissance Realty Group

Return
  • All Types
  • House+2 more
  • Price
  • Bed/Bath
  • Size
  • Dates
  • Filters
  • Amenities
  • Save
  • Share
Listings
No results
Sort
Home / North Port / 5462 GAGNON TERRACE
5462 GAGNON TERRACE North Port, FL 34291 5462 GAGNON TERRACE North Port, FL 34291 5462 GAGNON TERRACE North Port, FL 34291 5462 GAGNON TERRACE North Port, FL 34291 5462 GAGNON TERRACE North Port, FL 34291 5462 GAGNON TERRACE North Port, FL 34291 5462 GAGNON TERRACE North Port, FL 34291 5462 GAGNON TERRACE North Port, FL 34291 5462 GAGNON TERRACE North Port, FL 34291 5462 GAGNON TERRACE North Port, FL 34291 5462 GAGNON TERRACE North Port, FL 34291 5462 GAGNON TERRACE North Port, FL 34291 5462 GAGNON TERRACE North Port, FL 34291 5462 GAGNON TERRACE North Port, FL 34291 5462 GAGNON TERRACE North Port, FL 34291 5462 GAGNON TERRACE North Port, FL 34291 5462 GAGNON TERRACE North Port, FL 34291 5462 GAGNON TERRACE North Port, FL 34291 5462 GAGNON TERRACE North Port, FL 34291 5462 GAGNON TERRACE North Port, FL 34291 5462 GAGNON TERRACE North Port, FL 34291 5462 GAGNON TERRACE North Port, FL 34291 5462 GAGNON TERRACE North Port, FL 34291 5462 GAGNON TERRACE North Port, FL 34291 5462 GAGNON TERRACE North Port, FL 34291 5462 GAGNON TERRACE North Port, FL 34291 5462 GAGNON TERRACE North Port, FL 34291 5462 GAGNON TERRACE North Port, FL 34291 5462 GAGNON TERRACE North Port, FL 34291 5462 GAGNON TERRACE North Port, FL 34291 View All Photos

$389,999

| Active

5462 GAGNON TERRACE

North Port, FL 34291

2,777
Square Feet
3
Beds
2
Baths
0.23
Acres
1119
Days on Market
MFRD6132040
MLS#
House
Structure
Residential
Zone
Contact

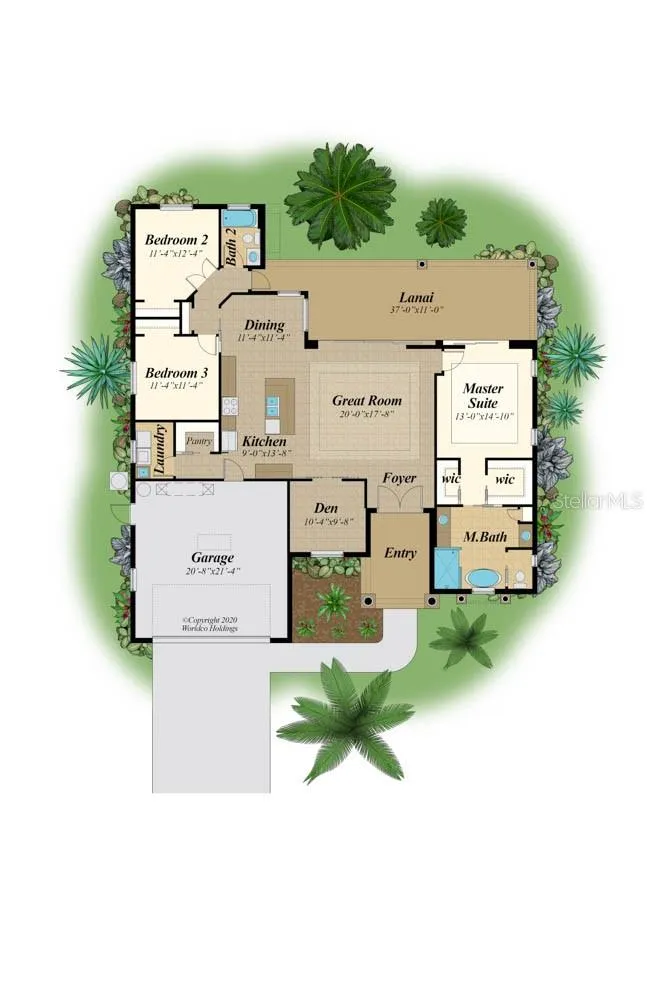
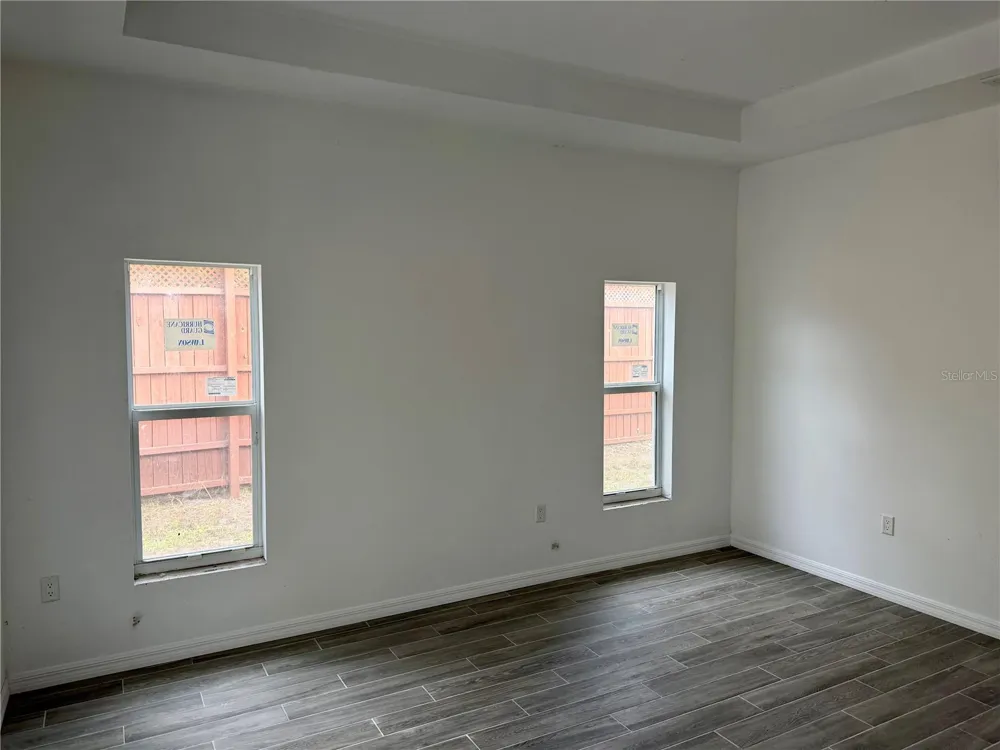
Under Construction. Under Construction. Completion is expected in August 2026. These photos are from the actual home being built. New construction home that is a split floor plan with 3 bedrooms, 2 baths with a large den. The great room is expansive with coffered ceilings with large pocketing sliding glass doors that open up to the lanai. The kitchen has large island with seating room, quality all wood cabinets and quartz countertops. The home meets all new wind codes, built with strong steel exterior, stucco finishing, hurricane rated windows and an engineered roof and steel trust system. The Location of home is near I 75. There are several upgrades in this home separating it from other builders. The large den that is perfect for the home office or a media room. The second bath is pool ready and plumbing access on the other side of the wall if you decide to put in an outdoor kitchen. Our dining room is located at the rear of the home to enjoy the view of the back yard and natural setting. The master bedroom has his and her walk-in closets, large sliding glass doors which open up to the lanai and a sitting area with a nice view of the backyard. The home has 2 bathrooms with wood cabinetry. The master bathroom is oversized and has a walk-in shower, a built-in tub, separate his and her sinks, private toilet and a window for natural lighting. We have a large laundry room with plenty of storage and a pantry. The home meets all new wind codes, built with concrete block, stucco finishing, hurricane rated energy windows and an engineered roof and trust system rated for up to 160 mph winds. There is a 1 year standard builder warranty included.

Property Details
Interior
Coffered Ceiling(s), High Ceilings, Primary Bedroom Main Floor, Open Floorplan, Solid Surface Counters, Solid Wood Cabinets, The
Heating
Central
Cooling Features
Central Air
Bedrooms
3
Bathrooms
2.0
Full Baths
2
View
Park/Greenbelt,Trees/Woods
Lot Features
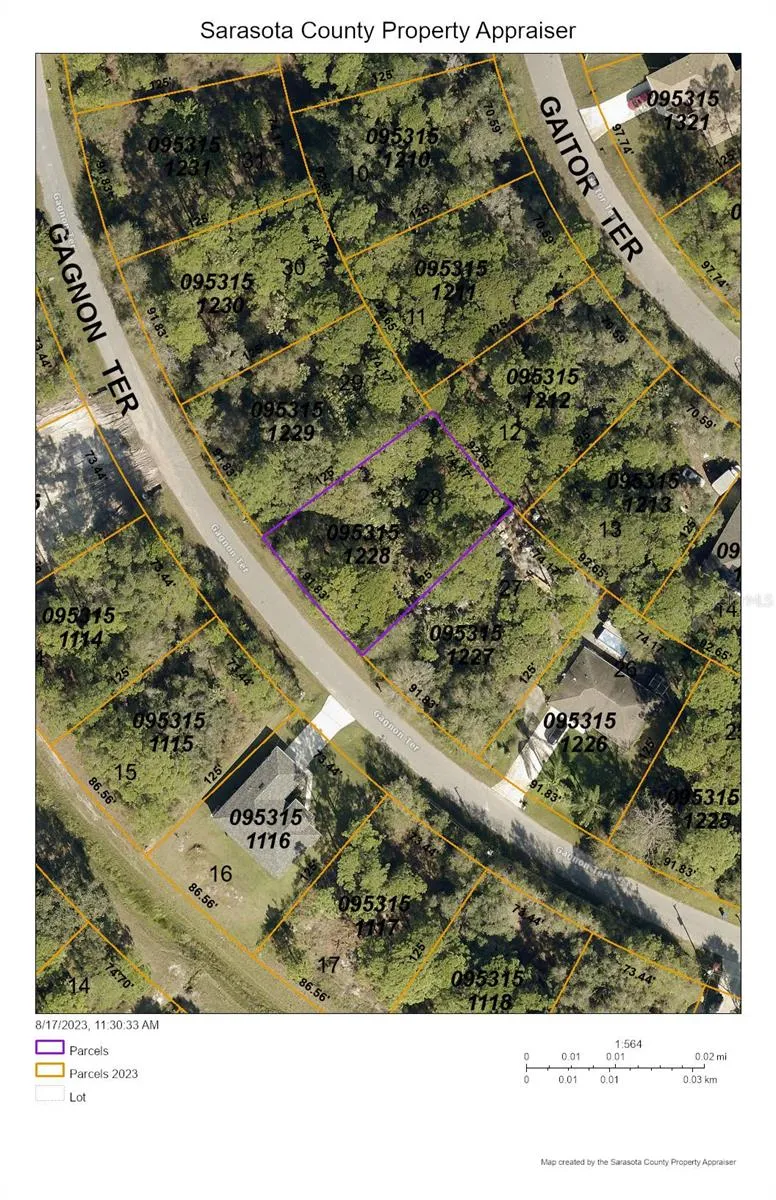
Corner Lot, Drainage Canal, City Limits, Paved
Stories
1
Lot Description
Corner Lot, Drainage Canal, City Limits, Paved
Exterior Materials
Lighting, Rain Gutters
Acres
0.23
Square Feet
2777.0
Parking
1
Parking Spaces
2
Parking Type
Garage
Parking Garage Spaces
2.0
Property Type
Purchase
Year Built
2026
Foundation
Slab
Roof
Shingle
Sewer Information
Septic Tank
Utility Source
Well
Utility Features
Electricity Connected
Appliances
Dishwasher, Electric Water Heater, Microwave, Range, Refrigerator, Water Filtration System
Subdivision
PORT CHARLOTTE SUB 30
Elementary School
Lamarque Elementary
Middle School
Heron Creek Middle
High School
North Port High
County
Sarasota
Region
NORTH PORT
Zoning
RSF2
Original List Price
$425,000
Days on Market (Cumulative)
1119
Taxes Annual
$606
Pets
1
Pets Allowed
1
Ownership
Fee Simple
MLS #
D6132040
Location
Legal

IDX information is provided exclusively for personal, non-commercial use, and may not be used for any purpose other than to identify prospective properties consumers may be interested in purchasing. Information is deemed reliable but not guaranteed. Some IDX listings have been excluded from this website. Listing Information presented by local MLS brokerage: Renaissance Realty Group

Provided By
Listed by Dennis Johnson (#MFR256021002)
Listing Office: COLDWELL BANKER REALTY (#MFR284509013)


Renaissance Realty Group Have a question about this home?

Interested in Purchasing 5462 GAGNON TERRACE?

Get an estimate on monthly payments on this property.

$
years
Down Payment
$
%
Interest Rate
%
Tax Rate
%
$
$annually
$monthly
Estimated Monthly Payment
$0.00
Loan Amount
$0.00