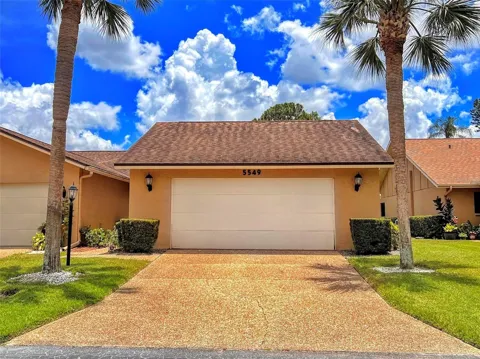
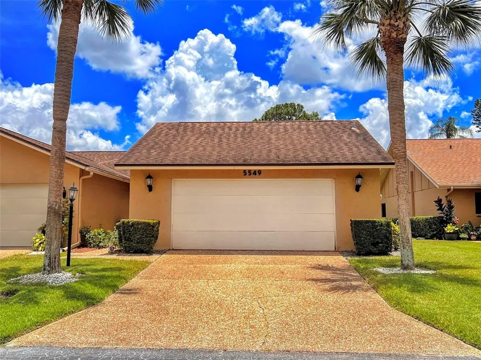
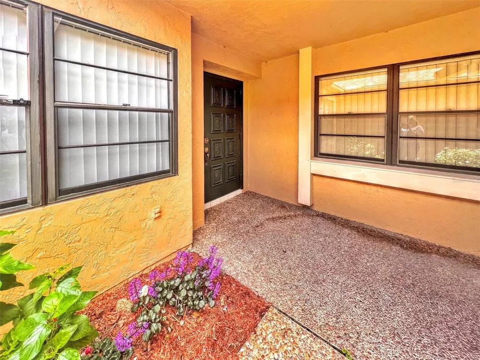
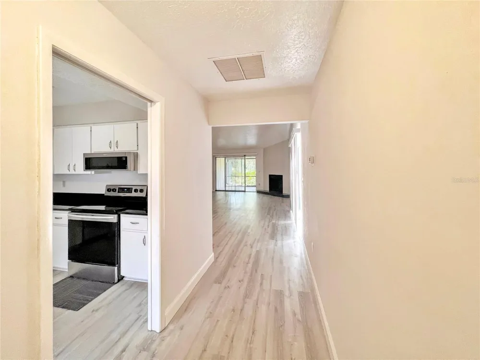
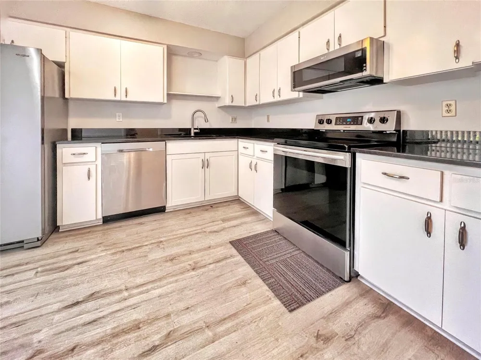
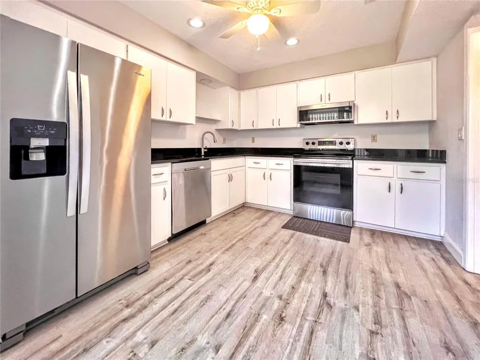
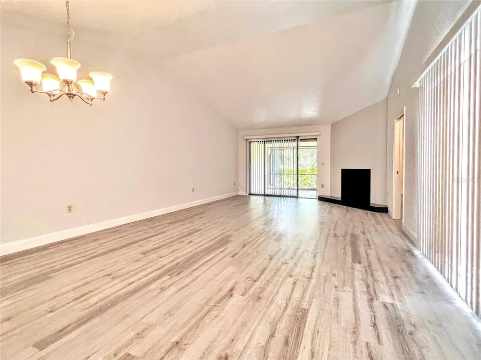
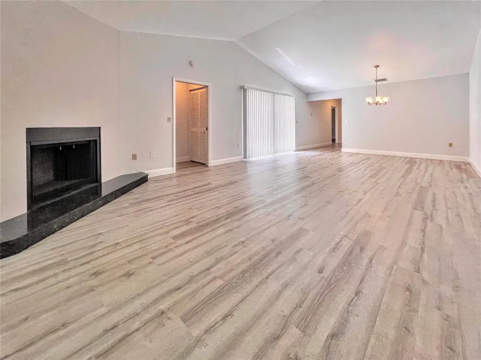
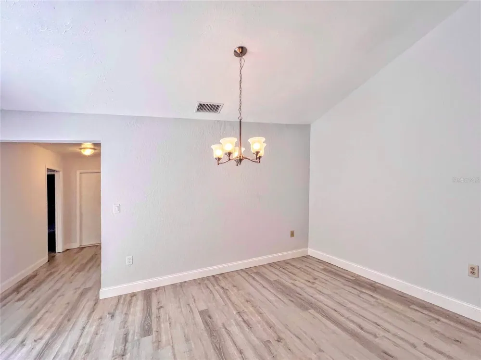
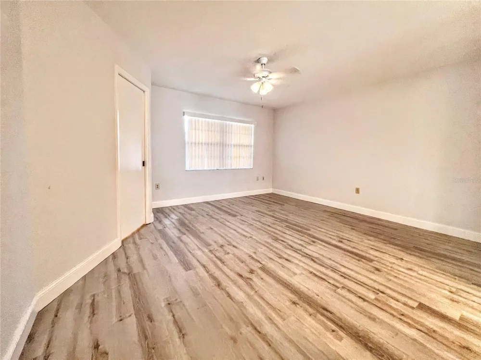
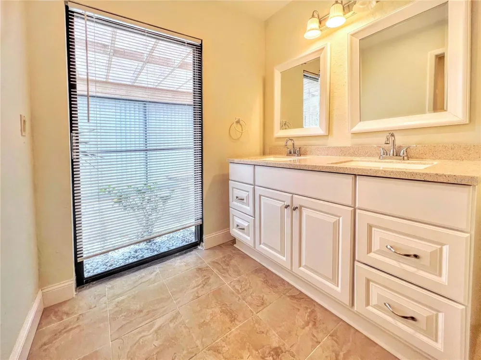
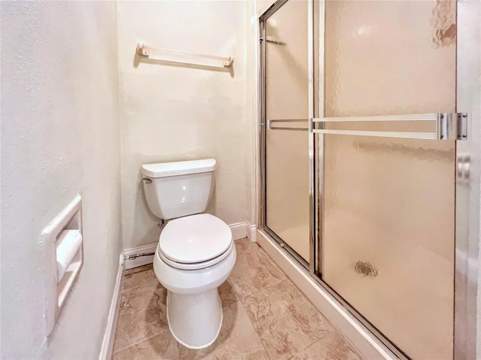
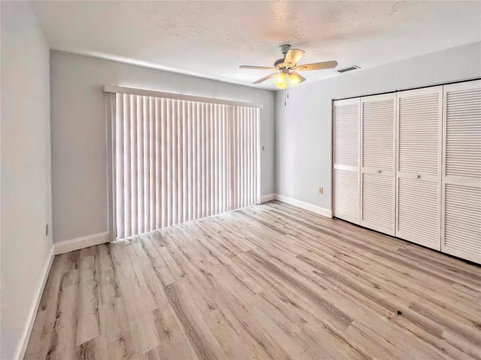
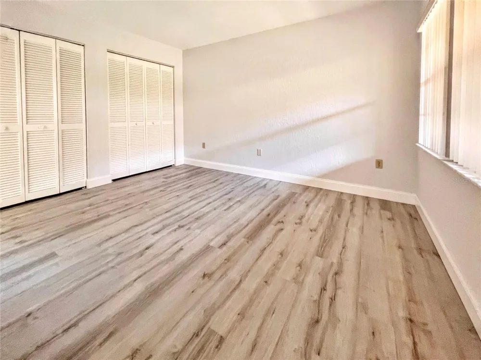
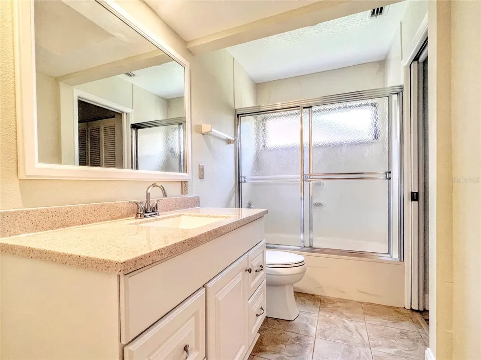
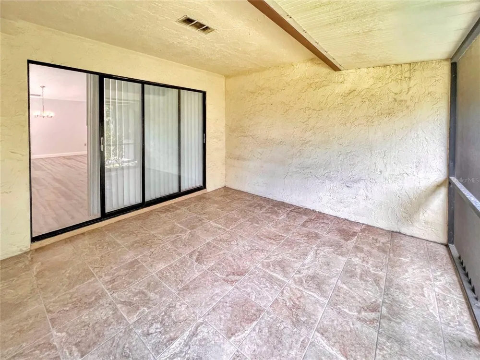
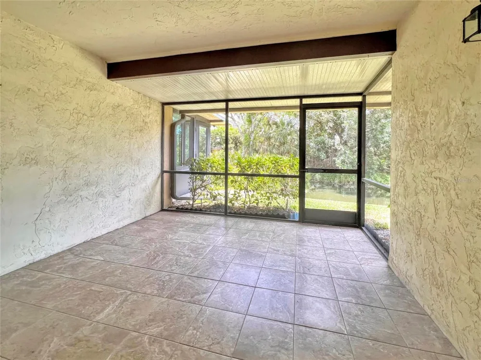
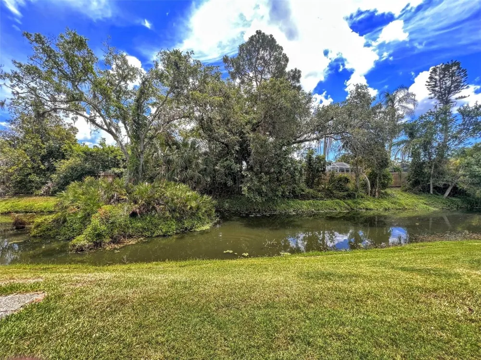
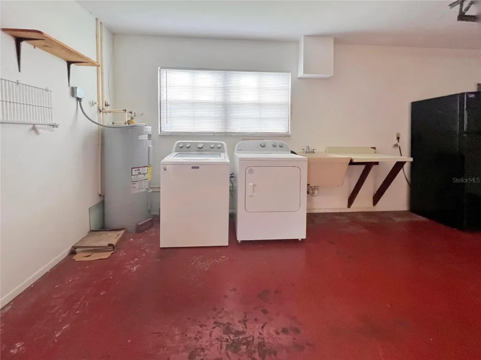
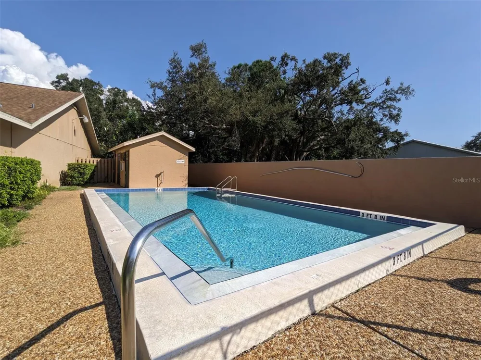
This is a 3 bedroom, 2 bathroom villa with Phillippi Creek views located in the Orange Tree community near Center Gate in Sarasota! This single-story villa features vaulted ceilings that run through the main living areas, wood-look luxury vinyl plank flooring covers the living spaces and bedrooms with tile in the bathrooms, and the interior has been freshly painted. The eat-in kitchen features dark granite countertops, white cabinetry, stainless steel appliances including a side-by-side refrigerator with an ice and water dispenser, and open floor space for a table. The great room is open to a separate dining area and features a decorative fireplace with a black granite surround and raised hearth. Sliding glass doors and floor to ceiling windows fill the space with natural light and open onto a screened courtyard at the center of the floor plan, while the living area has its own sliding glass doors out to the rear screened lanai. The master bedroom sits at the back of the villa overlooking the creek, and the private master bathroom features dual sinks set in a solid surface countertop, tile flooring, a window facing the courtyard, and a separate compartment with a walk-in shower and toilet. The two spare bedrooms share a bathroom with a tub/shower combination in a Jack and Jill arrangement, with one door opening directly into the front bedroom and a second door opening to the hallway serving the other spare bedroom, which has sliding glass doors of its own out to the courtyard. The two car garage features a new garage door and holds the laundry area with an included washer and dryer, a utility sink with folding counter, shelving and an additional refrigerator and freezer. The rear screened lanai is finished in large-format tile and opens onto a lawn that runs down to the water's edge, with mature oaks and palms on the far bank. There are no homes in front of or behind the unit, and the villa sits on a dead-end street with very little traffic. The Orange Tree community sits adjacent to the Center Gate community and features a recently refinished community pool and pool house, quiet boulevards and manicured landscaping. The location is convenient to I-75 at Bee Ridge Road and Cattlemen Road, as well as Tamiami Trail and Siesta Key. Publix, Walmart, Home Depot and a range of other shopping, dining and medical offices are within walking distance, and Doctors Hospital of Sarasota is nearby. Urfer Family Park is also close by and offers nature trails, playgrounds, picnic areas and a fitness zone. Please allow up to 2 weeks after approval before moving in for the HOA to complete their application process. We score every application. If an application doesn't score high enough, the resident may be required to place the equivalent of two months' rent in a security deposit.
Property Details
- Interior
- Cathedral Ceiling(s), Eat-in Kitchen, High Ceilings, Vaulted Ceiling(s)
- Heating
- Central, Electric
- Cooling Features
- Central Air
- Bedrooms
- 3
- Bathrooms
- 2.0
- Full Baths
- 2
- View
- Park/Greenbelt,Water
- Lot Features
- In County, Near Public Transit
- Lot Description
- In County, Near Public Transit
- Pool Shared
- 1
- Acres
- 0.0
- Square Feet
- 2635.0
- Parking
- 1
- Parking Spaces
- 2
- Parking Type
- Garage
- Parking Garage Spaces
- 2.0
- Property Type
- Rental
- Year Built
- 1986
- Utility Features
- Public, Sprinkler Meter
- Appliances
- Dryer, Refrigerator, Washer
- Subdivision
- ORANGE TREE I AND II
- Community Features
- Pool
- County
- Sarasota
- Region
- SARASOTA
- Date Available
- August 28, 2026
- Original List Price
- $2,295
- Days on Market (Cumulative)
- 9
- HOA
- 1
- Pets
- Breed Restrictions, Number Limit, Size Limit, Yes
- Pets Allowed
- Breed Restrictions, Number Limit, Size Limit, Yes
Location
Legal
IDX information is provided exclusively for personal, non-commercial use, and may not be used for any purpose other than to identify prospective properties consumers may be interested in purchasing. Information is deemed reliable but not guaranteed. Some IDX listings have been excluded from this website. Listing Information presented by local MLS brokerage: Renaissance Realty Group
Provided By
Listed by John Goodbrad (#MFR266511371)
Listing Office: SARASOTA MANAGEMENT & LEASING (#MFR281502035)