info@rrgrouptampa.com Renaissance Realty Group
Traffic Dashboard
Home Home
  • Search
  • Communities
    • Tampa
    • Clearwater
    • Saint Petersburg
    • Hillsborough County
    • Pasco County
    • Pinellas County
  • Buy
    • Buying Info
  • Sell
    • Selling Info
  • Property Management
  • Resources
    • Claim Your Free Book
  • About
    • Learn More
    • Meet the Team
    • Our Testimonials
  • Articles
  • Contact
Traffic Dashboard
Renaissance Realty Group
info@rrgrouptampa.com
  • 118 South Fremont Avenue
    Tampa, FL 33606
Home
  • Search
  • Communities
  • Buy
  • Sell
  • Property Management
  • Resources
  • About
  • Articles
  • Contact
Legal
  • Privacy
  • Terms
  • DMCA
  • Accessibility
  • Fair Housing
Account
  • Dashboard
  • Logout
  • Login
Renaissance Realty Group - Footer Logo
©2026 Renaissance Realty Group. All rights reserved.
Website built by CloseHack.
Miami Association of REALTORS®

MIAMI ASSOCIATION OF REALTORS® All information deemed reliable but not guaranteed. All properties are subject to prior sale, change or withdrawal. Neither listing broker(s) or information provider(s) shall be responsible for any typographical errors, misinformation, misprints and shall be held totally harmless. Listing(s) information is provided for consumer's personal, non-commercial use and may not be used for any purpose other than to identify prospective properties consumers may be interested in purchasing. The data relating to real estate for sale on this website comes in part from the Internet Data Exchange program of the Multiple Listing Service. Real estate listings held by brokerage firms other than Marjo Realty Co. may be marked with the Internet Data Exchange logo and detailed information about those properties will include the name of the listing broker(s) when required by the MLS.

My Florida Regional MLS DBA Stellar MLS

IDX information is provided exclusively for personal, non-commercial use, and may not be used for any purpose other than to identify prospective properties consumers may be interested in purchasing. Information is deemed reliable but not guaranteed. Some IDX listings have been excluded from this website. Listing Information presented by local MLS brokerage: Renaissance Realty Group

Return
  • All Types
  • House+2 more
  • Price
  • Bed/Bath
  • Size
  • Dates
  • Filters
  • Amenities
  • Save
  • Share
Listings
No results
Sort
Home / ocala / 5601 SW 50TH AVENUE
5601 SW 50TH AVENUE ocala, FL 34474 5601 SW 50TH AVENUE ocala, FL 34474 5601 SW 50TH AVENUE ocala, FL 34474 5601 SW 50TH AVENUE ocala, FL 34474 5601 SW 50TH AVENUE ocala, FL 34474 5601 SW 50TH AVENUE ocala, FL 34474 5601 SW 50TH AVENUE ocala, FL 34474 5601 SW 50TH AVENUE ocala, FL 34474 5601 SW 50TH AVENUE ocala, FL 34474 5601 SW 50TH AVENUE ocala, FL 34474 5601 SW 50TH AVENUE ocala, FL 34474 5601 SW 50TH AVENUE ocala, FL 34474 5601 SW 50TH AVENUE ocala, FL 34474 5601 SW 50TH AVENUE ocala, FL 34474 5601 SW 50TH AVENUE ocala, FL 34474 5601 SW 50TH AVENUE ocala, FL 34474 5601 SW 50TH AVENUE ocala, FL 34474 5601 SW 50TH AVENUE ocala, FL 34474 5601 SW 50TH AVENUE ocala, FL 34474 5601 SW 50TH AVENUE ocala, FL 34474 5601 SW 50TH AVENUE ocala, FL 34474 5601 SW 50TH AVENUE ocala, FL 34474 5601 SW 50TH AVENUE ocala, FL 34474 5601 SW 50TH AVENUE ocala, FL 34474 5601 SW 50TH AVENUE ocala, FL 34474 5601 SW 50TH AVENUE ocala, FL 34474 5601 SW 50TH AVENUE ocala, FL 34474 5601 SW 50TH AVENUE ocala, FL 34474 5601 SW 50TH AVENUE ocala, FL 34474 5601 SW 50TH AVENUE ocala, FL 34474 5601 SW 50TH AVENUE ocala, FL 34474 5601 SW 50TH AVENUE ocala, FL 34474 5601 SW 50TH AVENUE ocala, FL 34474 5601 SW 50TH AVENUE ocala, FL 34474 5601 SW 50TH AVENUE ocala, FL 34474 5601 SW 50TH AVENUE ocala, FL 34474 5601 SW 50TH AVENUE ocala, FL 34474 View All Photos

$340,000

| Active

5601 SW 50TH AVENUE

ocala, FL 34474

2,776
Square Feet
4
Beds
2.5
Baths
0.26
Acres
52
Days on Market
MFROM728668
MLS#
House
Structure
Residential
Zone
Contact

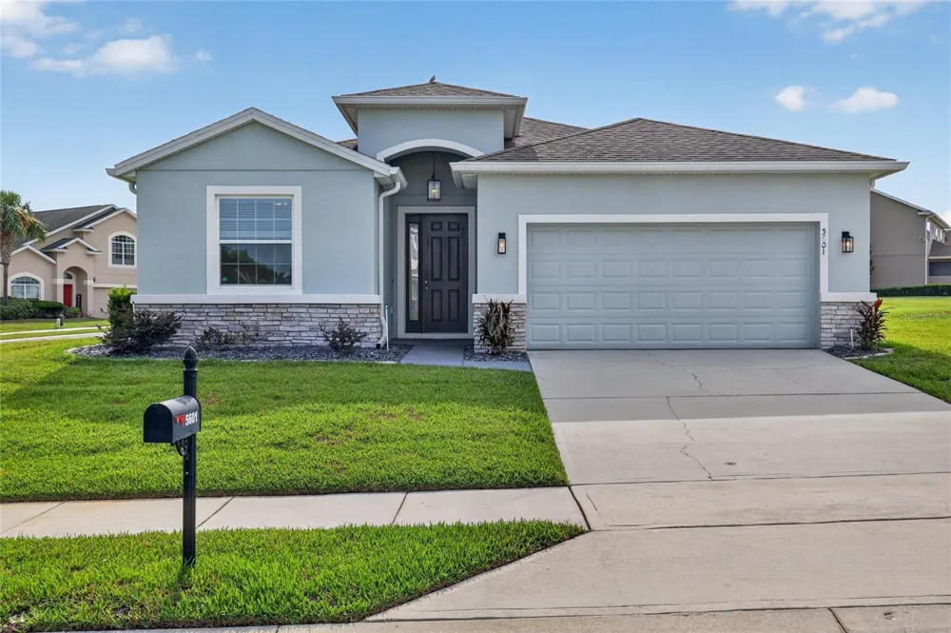
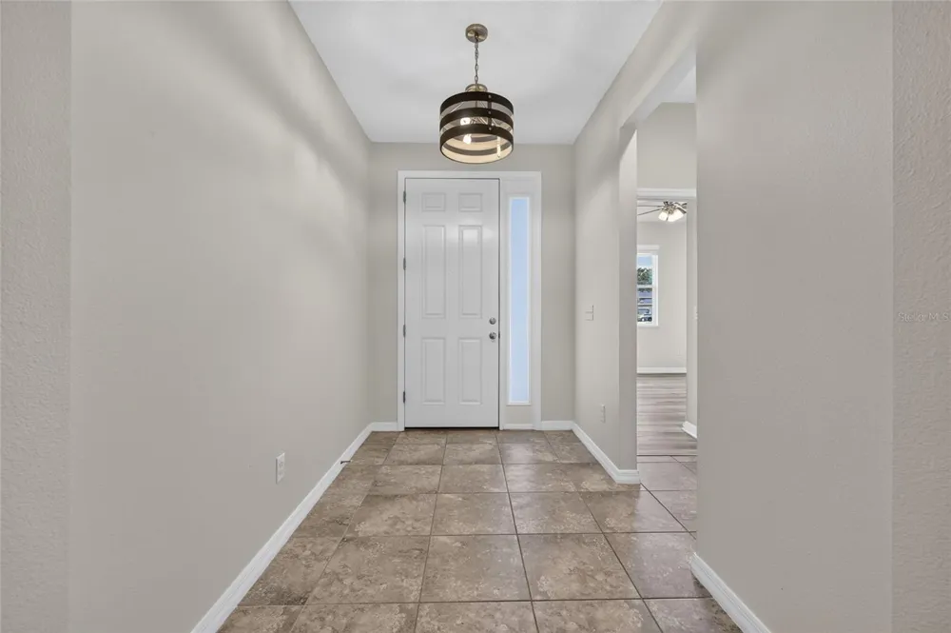
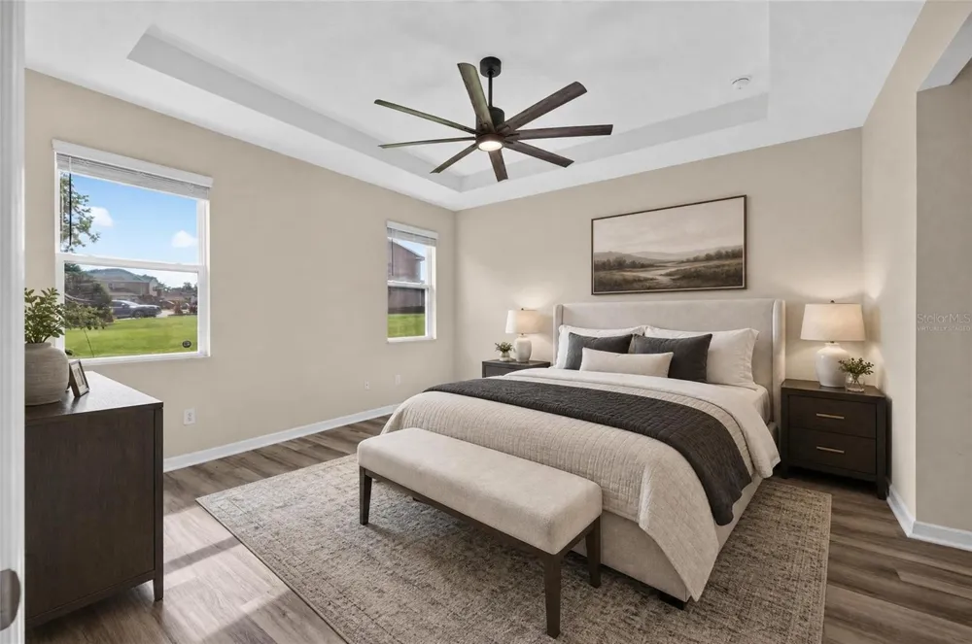
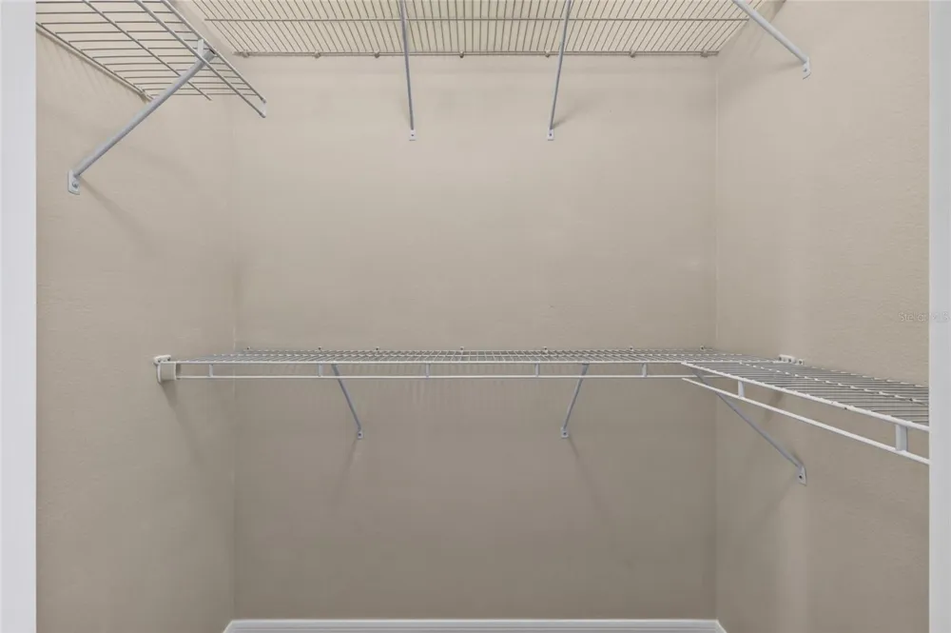
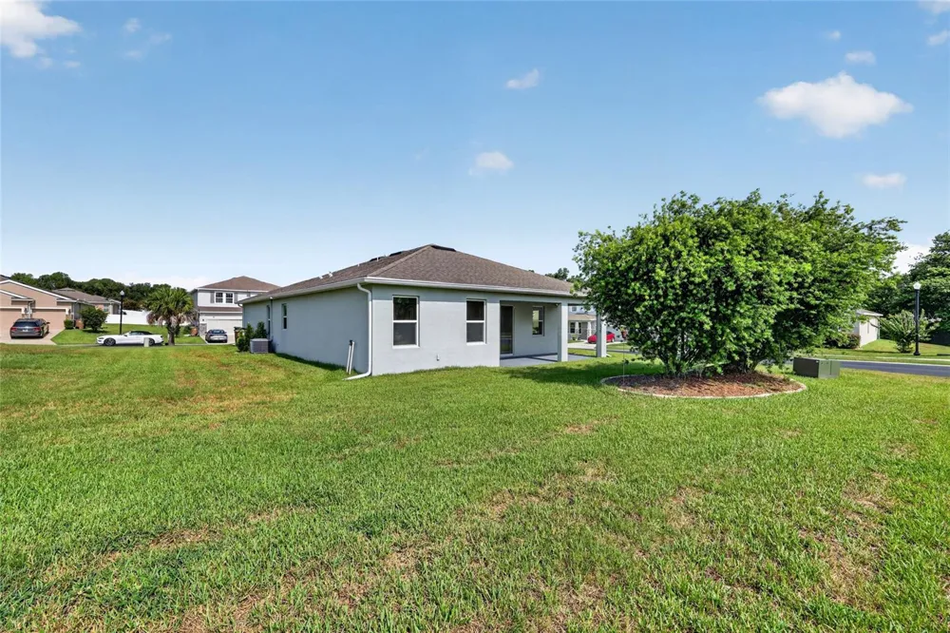
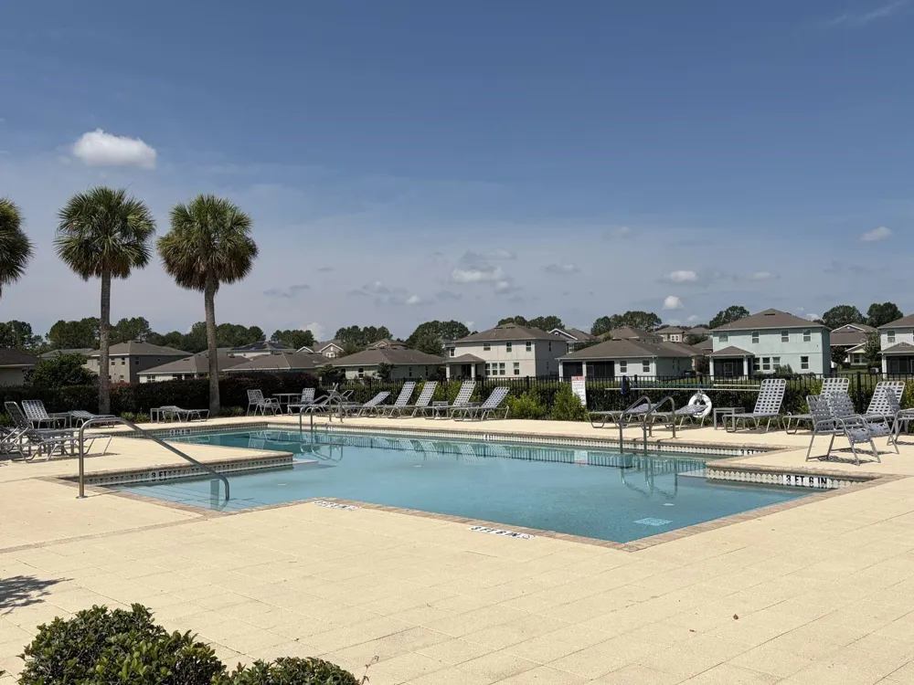
Welcome home to this beautifully maintained 4-bedroom, 2.5-bath home located on a spacious corner lot in a gated pool community. Built in 2018, this split-plan home offers 2,053 square feet of thoughtfully designed living space with tile and laminate flooring, an open floor plan, and no carpet throughout. Step inside to a spacious foyer that opens into the heart of the home, where entertaining comes naturally. The kitchen features granite countertops, a breakfast bar with pendant lighting, and plenty of cabinet and counter space. The kitchen overlooks the expansive living area and dedicated dining space. Triple sliding glass doors fill the home with natural light and create a seamless connection to the covered backyard patio. The primary suite is spacious and inviting with a tray ceiling and two walk-in closets. The ensuite bathroom offers a raised dual-sink vanity, a beautifully updated glass step-in shower, and a garden tub. The split floor plan places 2 of the guest bedrooms on the opposite side of the home for added privacy, each with spacious closets. The fourth bedroom is currently being used as a home office and features built-in cabinets and a desk, making it the perfect flex space for working from home, a playroom, or an additional bedroom. Additional features include an indoor laundry room, irrigation system, a two-car garage, a community pool, and an ideal location zoned for the brand-new Winding Oaks Elementary School. This well-maintained home is conveniently located just minutes from grocery stores, shopping, restaurants, medical facilities, and just 1 mile from the VA clinic. Move right in and start enjoying the space, convenience, and lifestyle this home has to offer. Measurements are estimates, buyer to verify. The property information provided is deemed to be true and correct, however, neither the listing brokerage nor its agents guarantee the accuracy of the information provided.

Property Details
Interior
Ceiling Fans(s), Eat-in Kitchen, Open Floorplan, Split Bedroom, Walk-In Closet(s), Window Treatments
Heating
Central, Electric
Cooling Features
Central Air
Bedrooms
4
Bathrooms
2.5
Full Baths
2
Half Baths
1
Lot Features
Corner Lot, Sidewalk, Paved
Stories
1
Lot Description
Corner Lot, Sidewalk, Paved
Exterior Materials
Private Mailbox, Rain Gutters, Sidewalk
Pool Shared
1
Acres
0.26
Square Feet
2776.0
Parking Features
Garage Door Opener
Parking
1
Parking Type
Garage
Parking Garage Spaces
2.0
Property Type
Purchase
Year Built
2018
Foundation
Slab
Roof
Shingle
Sewer Information
Public Sewer
Utility Source
Public
Utility Features
Underground Utilities
Appliances
Dishwasher, Disposal, Dryer, Electric Water Heater, Microwave, Range, Refrigerator, Washer
Subdivision
MEADOWS/HEATH BROOK PH 2
Community Features
Gated Community - No Guard, Pool, Sidewalks, Street Lights
Middle School
Liberty Middle School
High School
West Port High School
County
Marion
Region
OCALA
Zoning
PUD
Original List Price
$340,000
Days on Market (Cumulative)
52
Taxes Annual
$4,462
HOA
1
HOA Fees
120.0
Pets
Breed Restrictions
Pets Allowed
Breed Restrictions
Ownership
Fee Simple
MLS #
OM728668
Location
Legal

IDX information is provided exclusively for personal, non-commercial use, and may not be used for any purpose other than to identify prospective properties consumers may be interested in purchasing. Information is deemed reliable but not guaranteed. Some IDX listings have been excluded from this website. Listing Information presented by local MLS brokerage: Renaissance Realty Group

Provided By
Listed by Penny Terry (#MFR271513828)
Listing Office: KELLER WILLIAMS CORNERSTONE RE (#MFR55906)


Renaissance Realty Group Have a question about this home?

Interested in Purchasing 5601 SW 50TH AVENUE?

Get an estimate on monthly payments on this property.

$
years
Down Payment
$
%
Interest Rate
%
Tax Rate
%
$
$annually
$monthly
Estimated Monthly Payment
$0.00
Loan Amount
$0.00