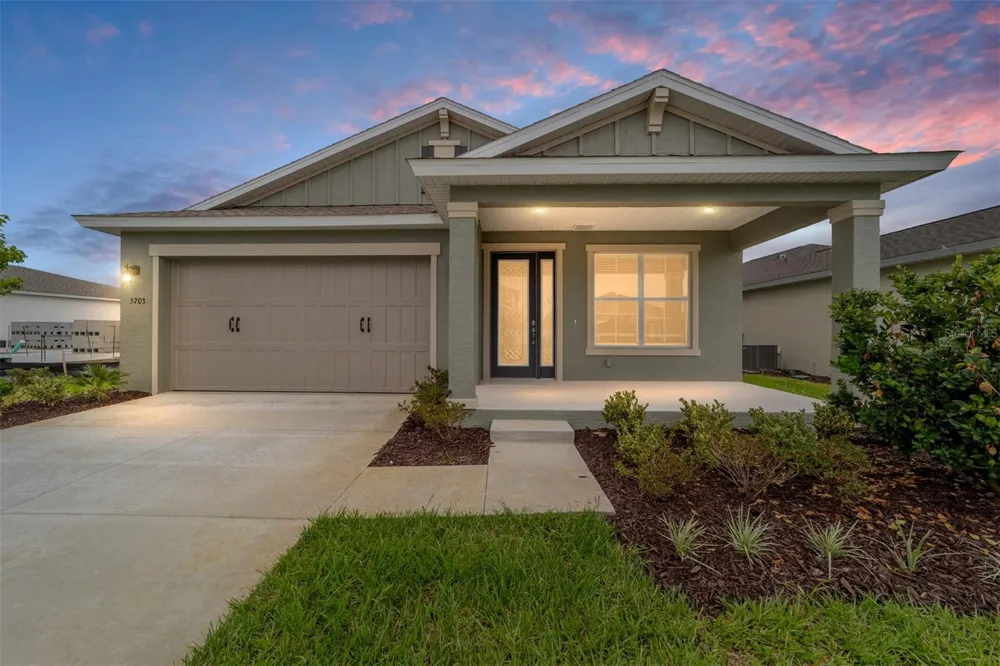
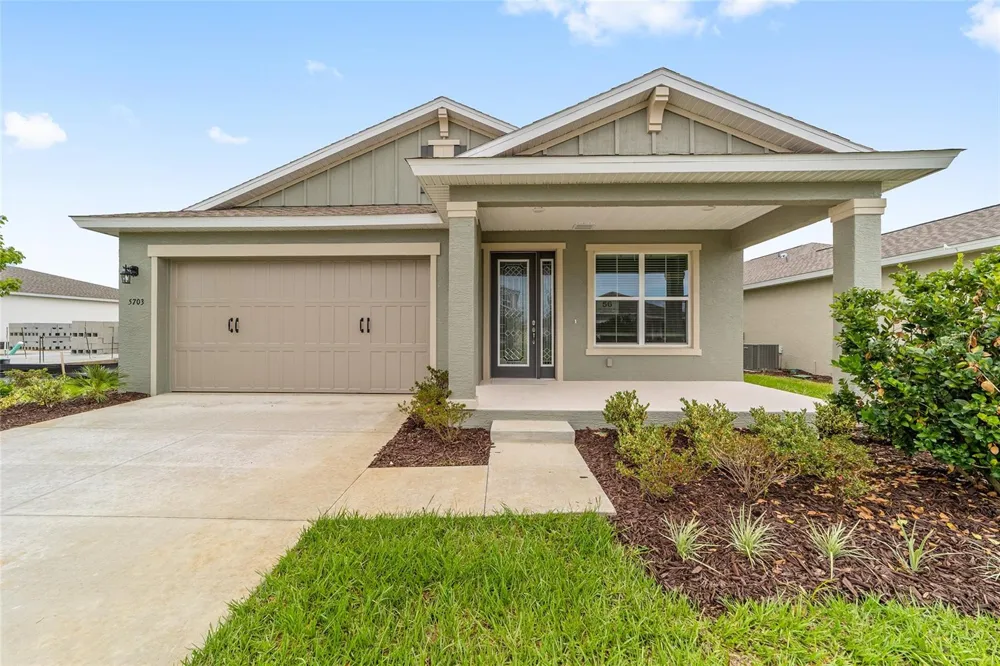
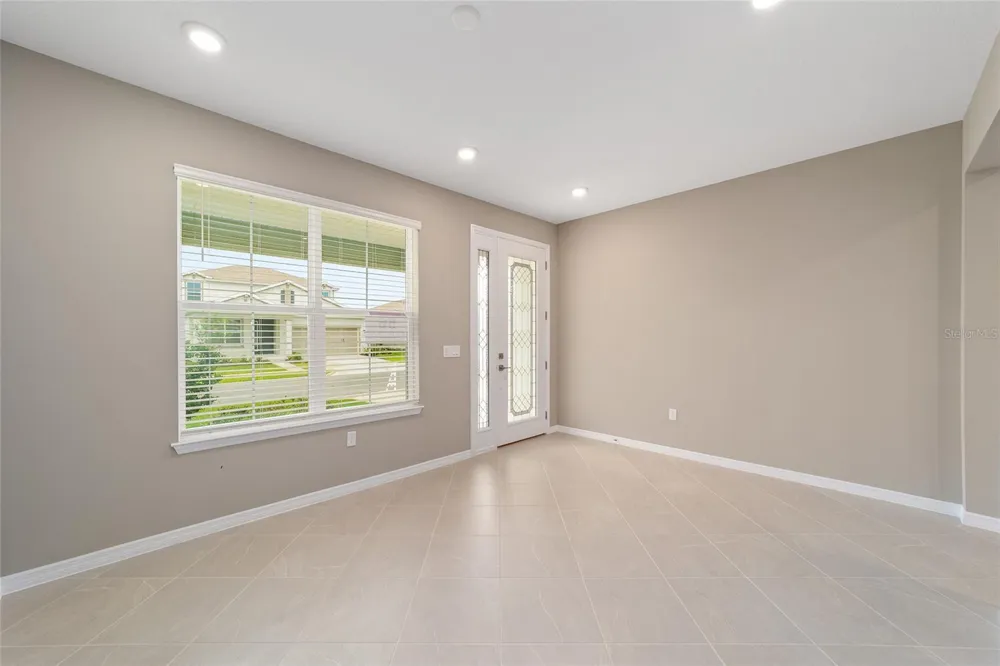
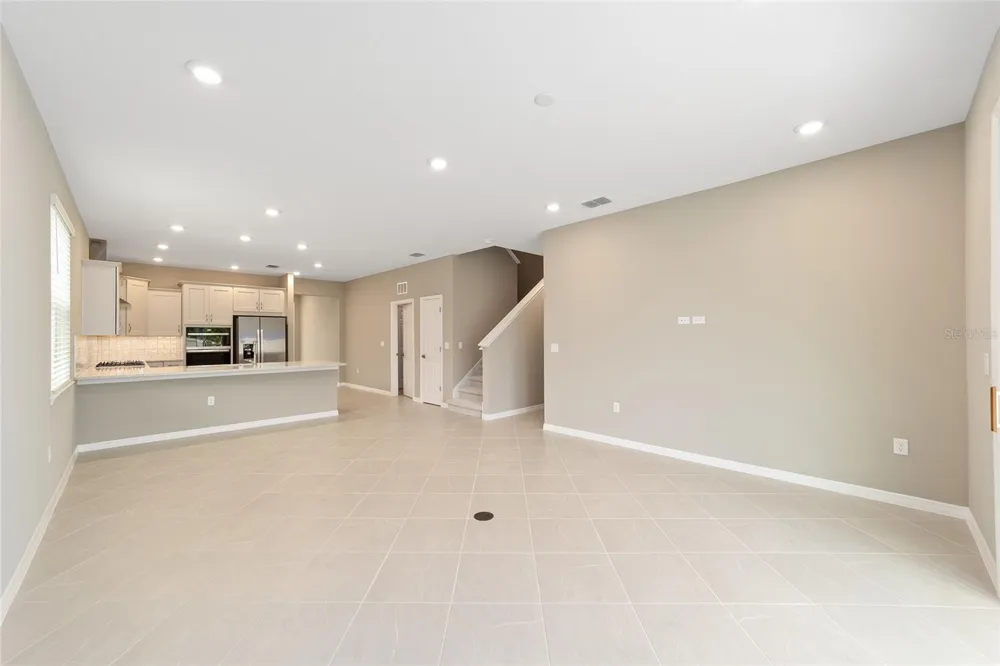
Experience modern comfort and exceptional space in the beautifully designed Sable model. This new construction home offers 4 bedrooms, 2.5 bathrooms, and 2,420 square feet of thoughtfully planned living space, perfectly suited for both everyday living and entertaining. From the moment you enter, you'll appreciate the elegant tray ceilings and spacious layout that combines style with functionality.
The main level features an expansive great room that flows effortlessly into the breakfast area and well-appointed kitchen, creating a welcoming gathering space for family and friends. A separate living room provides additional flexibility for a home office, sitting room, or play area. Upstairs, the generous game room offers endless possibilities for recreation, media space, or a secondary family room.
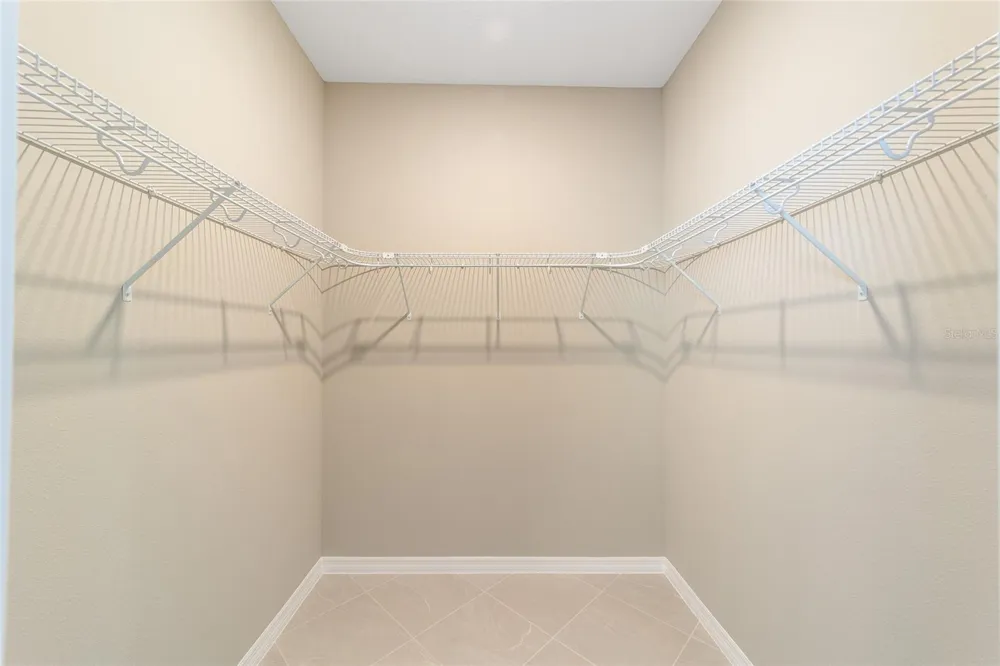
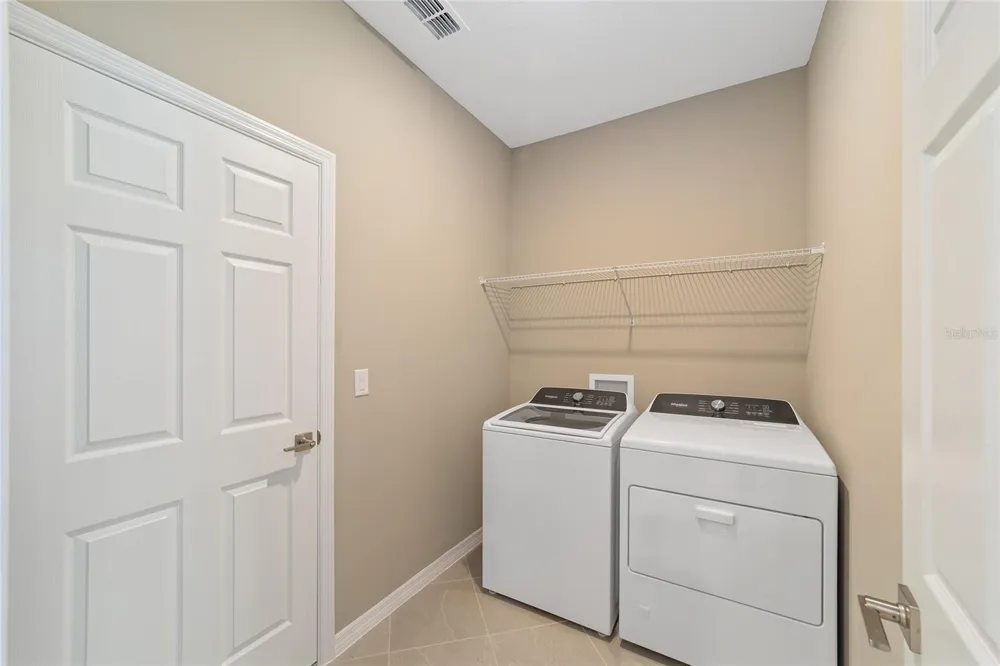
The private owner's suite serves as a relaxing retreat, while three additional bedrooms provide plenty of space for guests or family members. An indoor laundry suite, ample storage, and a 2-car garage add to the home's convenience and practicality.
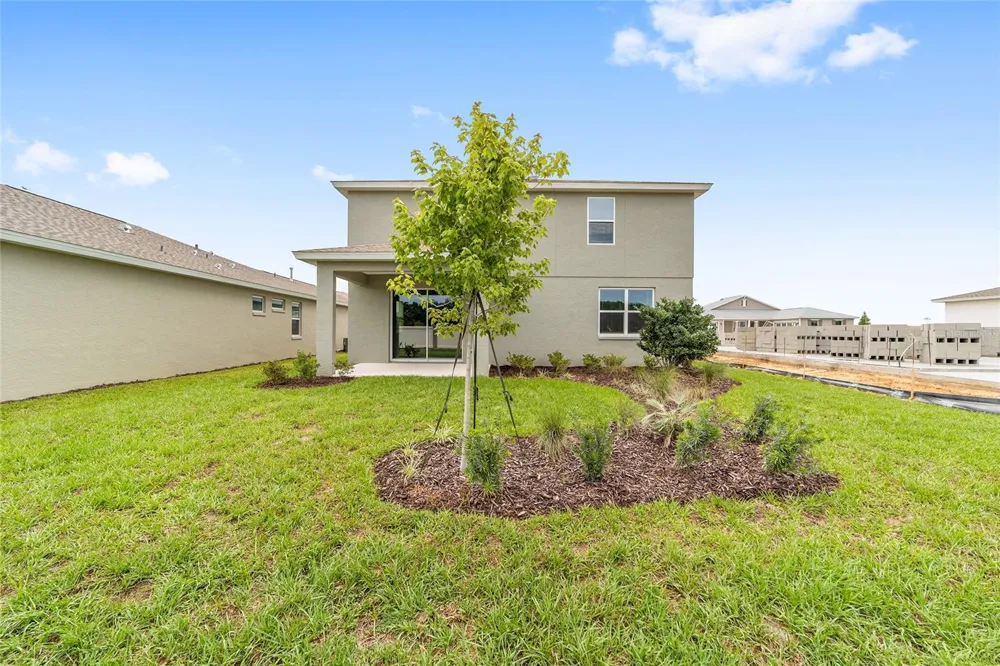
Step outside to the patio and enjoy the privacy of having no rear neighbors, creating a peaceful backdrop for outdoor living. Combining spacious interiors, desirable upgrades, and a private setting, this stunning Sable model is ready to welcome you home.
Property Details
- Interior
- Thermostat, Tray Ceiling(s)
- Heating
- Central
- Cooling Features
- Central Air
- Bedrooms
- 4
- Bathrooms
- 2.5
- Full Baths
- 2
- Half Baths
- 1
- Acres
- 0.17
- Square Feet
- 2874.0
- Parking
- 1
- Parking Spaces
- 2
- Parking Type
- Garage
- Parking Garage Spaces
- 2.0
- Property Type
- Purchase
- Year Built
- 2026
- Foundation
- Slab
- Roof
- Shingle
- Sewer Information
- Private Sewer
- Utility Source
- Private
- Utility Features
- Electricity Connected, Natural Gas Connected, Sewer Connected, Water Connected
- Appliances
- Built-In Oven, Dishwasher, Dryer, Microwave, Refrigerator, Washer
- Subdivision
- CALESA TOWNSHIP
- Elementary School
- Saddlewood Elementary School
- Middle School
- Liberty Middle School
- High School
- West Port High School
- County
- Marion
- Region
- OCALA
- Zoning
- PUD
- Original List Price
- $443,225
- Days on Market (Cumulative)
- 16
- Taxes Annual
- $0
- HOA
- 1
- HOA Fees
- 131.0
- Pets
- Cats OK, Dogs OK, Yes
- Pets Allowed
- Cats OK, Dogs OK, Yes
- Ownership
- Fee Simple
- MLS #
- OM725707
Location
Legal
IDX information is provided exclusively for personal, non-commercial use, and may not be used for any purpose other than to identify prospective properties consumers may be interested in purchasing. Information is deemed reliable but not guaranteed. Some IDX listings have been excluded from this website. Listing Information presented by local MLS brokerage: Renaissance Realty Group
Provided By
Listed by Jason Taflinger (#MFR255001500)
Listing Office: ON TOP OF THE WORLD REAL EST (#MFR271501273)