info@rrgrouptampa.com Renaissance Realty Group
Traffic Dashboard
Home Home
  • Search
  • Communities
    • Tampa
    • Clearwater
    • Saint Petersburg
    • Hillsborough County
    • Pasco County
    • Pinellas County
  • Buy
    • Buying Info
  • Sell
    • Selling Info
  • Property Management
  • Resources
    • Claim Your Free Book
  • About
    • Learn More
    • Meet the Team
    • Our Testimonials
  • Articles
  • Contact
Traffic Dashboard
Renaissance Realty Group
info@rrgrouptampa.com
  • 118 South Fremont Avenue
    Tampa, FL 33606
Home
  • Search
  • Communities
  • Buy
  • Sell
  • Property Management
  • Resources
  • About
  • Articles
  • Contact
Legal
  • Privacy
  • Terms
  • DMCA
  • Accessibility
  • Fair Housing
Account
  • Dashboard
  • Logout
  • Login
Renaissance Realty Group - Footer Logo
©2026 Renaissance Realty Group. All rights reserved.
Website built by CloseHack.
Miami Association of REALTORS®

MIAMI ASSOCIATION OF REALTORS® All information deemed reliable but not guaranteed. All properties are subject to prior sale, change or withdrawal. Neither listing broker(s) or information provider(s) shall be responsible for any typographical errors, misinformation, misprints and shall be held totally harmless. Listing(s) information is provided for consumer's personal, non-commercial use and may not be used for any purpose other than to identify prospective properties consumers may be interested in purchasing. The data relating to real estate for sale on this website comes in part from the Internet Data Exchange program of the Multiple Listing Service. Real estate listings held by brokerage firms other than Marjo Realty Co. may be marked with the Internet Data Exchange logo and detailed information about those properties will include the name of the listing broker(s) when required by the MLS.

My Florida Regional MLS DBA Stellar MLS

IDX information is provided exclusively for personal, non-commercial use, and may not be used for any purpose other than to identify prospective properties consumers may be interested in purchasing. Information is deemed reliable but not guaranteed. Some IDX listings have been excluded from this website. Listing Information presented by local MLS brokerage: Renaissance Realty Group

Return
  • All Types
  • House+2 more
  • Price
  • Bed/Bath
  • Size
  • Dates
  • Filters
  • Amenities
  • Save
  • Share
Listings
No results
Sort
Home / Tampa / 5713 BOWEN DANIEL DRIVE #1505
5713 BOWEN DANIEL DRIVE #1505 Tampa, FL 33616 5713 BOWEN DANIEL DRIVE #1505 Tampa, FL 33616 5713 BOWEN DANIEL DRIVE #1505 Tampa, FL 33616 5713 BOWEN DANIEL DRIVE #1505 Tampa, FL 33616 5713 BOWEN DANIEL DRIVE #1505 Tampa, FL 33616 5713 BOWEN DANIEL DRIVE #1505 Tampa, FL 33616 5713 BOWEN DANIEL DRIVE #1505 Tampa, FL 33616 5713 BOWEN DANIEL DRIVE #1505 Tampa, FL 33616 5713 BOWEN DANIEL DRIVE #1505 Tampa, FL 33616 5713 BOWEN DANIEL DRIVE #1505 Tampa, FL 33616 5713 BOWEN DANIEL DRIVE #1505 Tampa, FL 33616 5713 BOWEN DANIEL DRIVE #1505 Tampa, FL 33616 5713 BOWEN DANIEL DRIVE #1505 Tampa, FL 33616 5713 BOWEN DANIEL DRIVE #1505 Tampa, FL 33616 5713 BOWEN DANIEL DRIVE #1505 Tampa, FL 33616 5713 BOWEN DANIEL DRIVE #1505 Tampa, FL 33616 5713 BOWEN DANIEL DRIVE #1505 Tampa, FL 33616 5713 BOWEN DANIEL DRIVE #1505 Tampa, FL 33616 5713 BOWEN DANIEL DRIVE #1505 Tampa, FL 33616 5713 BOWEN DANIEL DRIVE #1505 Tampa, FL 33616 5713 BOWEN DANIEL DRIVE #1505 Tampa, FL 33616 5713 BOWEN DANIEL DRIVE #1505 Tampa, FL 33616 5713 BOWEN DANIEL DRIVE #1505 Tampa, FL 33616 View All Photos

$2,320,000

| Active

5713 BOWEN DANIEL DRIVE #1505

Tampa, FL 33616

2,684
Square Feet
2
Beds
2.5
Baths
194
Days on Market
MFRTB8538744
MLS#
Condo
Structure
Residential
Zone
Contact

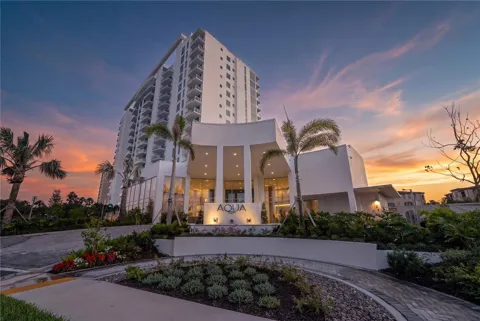
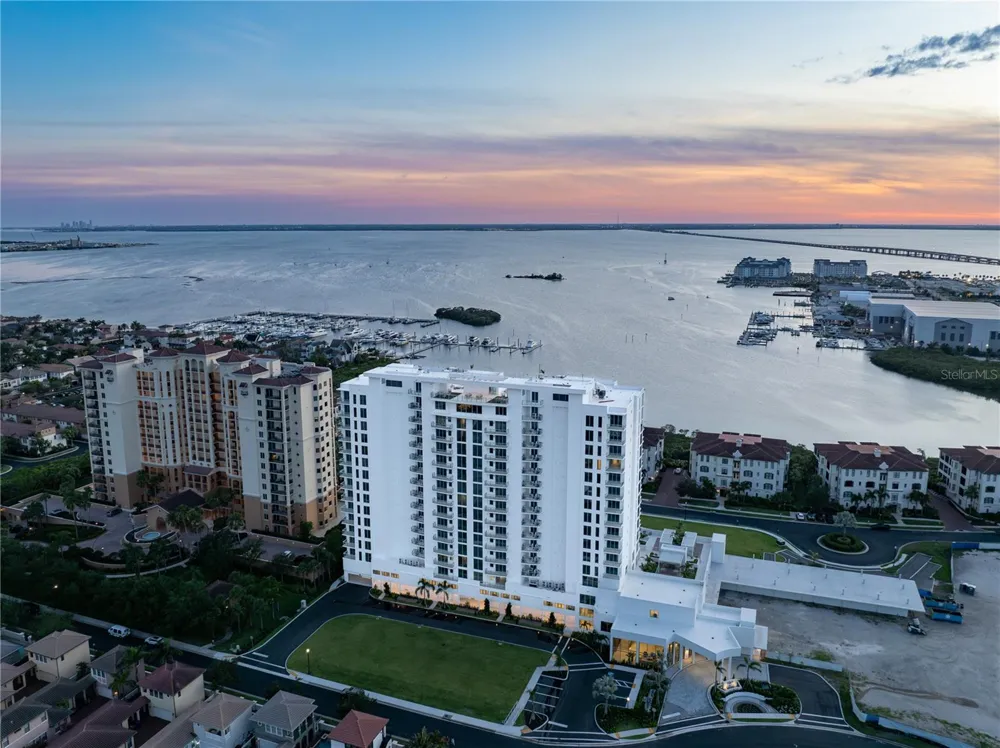
MOVE-IN READY! Introducing AQUA at Westshore Yacht Club — the newest residential tower within South Tampa's premier gated waterfront community. Residence #1505 is a two bedroom, 2.5 bath, plus a den with 2,319 SF. Standing 17 floors with only 77 residences, AQUA offers a secure-fob private elevator opening into your own entry foyer. Interiors feature Italkraft premium cabinetry, quartz waterfall countertops, large-format porcelain tile, and Sub-Zero/Wolf appliances with an induction cooktop. Floor-to-ceiling windows fill the open living and dining space with light. The west-facing terrace off of the living space offers sunsets over the Bay. The Owner's Suite includes two walk-in closets and a spa-inspired bath with a walk-in shower, soaking tub, and dual vanities. Building amenities, designed by internationally-recognized Adriana Hoyos, include a rooftop sky pool with Bay views, a 3rd-floor pool and spa, an elegant club room with billiards and private dining, a golf simulator, theater, fitness center with pilates/spin studio, guest suites, and a 24/7 staffed lobby with valet. Westshore Yacht Club residents enjoy exclusive access to the Bay Club and Marina, 175 boat slips, resort-style pools, Tiki Bar, fine dining, a day spa, and more — just 30 minutes to the beaches and 15 minutes to Downtown Tampa and St. Petersburg.

Property Details
Interior
Eat-in Kitchen, Elevator, High Ceilings, Kitchen/Family Room Combo, Living Room/Dining Room Combo, Open Floorplan, Primary Bedro
Heating
Central, Electric
Cooling Features
Central Air
Bedrooms
2
Bathrooms
2.5
Full Baths
2
Half Baths
1
View
Water,Gulf/Ocean to Bay
Stories
17
Exterior Materials
Balcony
Pool Shared
1
Acres
0.0
Square Feet
2684.0
Parking
1
Parking Spaces
1
Parking Type
Garage
Parking Garage Spaces
1.0
Property Type
Purchase
Year Built
2026
Foundation
Slab
Roof
Other
Sewer Information
Public Sewer
Utility Source
Public
Utility Features
Cable Connected, Electricity Connected, Public, Sewer Connected, Water Connected
Appliances
Built-In Oven, Cooktop, Dishwasher, Disposal, Exhaust Fan, Freezer, Ice Maker, Microwave, Refrigerator, Washer, Wine Refrigerato
Subdivision
WESTSHORE YACHT CLUB, AQUA TOWER 1
Community Features
Clubhouse, Fitness Center, Golf Carts OK, Park, Playground, Pool, Restaurant, Sidewalks, Tennis Court(s)
County
Hillsborough
Region
TAMPA
Zoning
PD-A
Original List Price
$2,320,000
Days on Market (Cumulative)
194
Taxes Annual
$0
Pets
Number Limit
Pets Allowed
Number Limit
Ownership
Condominium
MLS #
TB8538744
Location
Legal

IDX information is provided exclusively for personal, non-commercial use, and may not be used for any purpose other than to identify prospective properties consumers may be interested in purchasing. Information is deemed reliable but not guaranteed. Some IDX listings have been excluded from this website. Listing Information presented by local MLS brokerage: Renaissance Realty Group

Provided By
Listed by Rachael Manzanares (#MFR257010328)
Listing Office: SMITH & ASSOCIATES REAL ESTATE (#MFR260033129)


Renaissance Realty Group Have a question about this home?

Interested in Purchasing 5713 BOWEN DANIEL DRIVE #1505?

Get an estimate on monthly payments on this property.

$
years
Down Payment
$
%
Interest Rate
%
Tax Rate
%
$
$annually
$monthly
Estimated Monthly Payment
$0.00
Loan Amount
$0.00